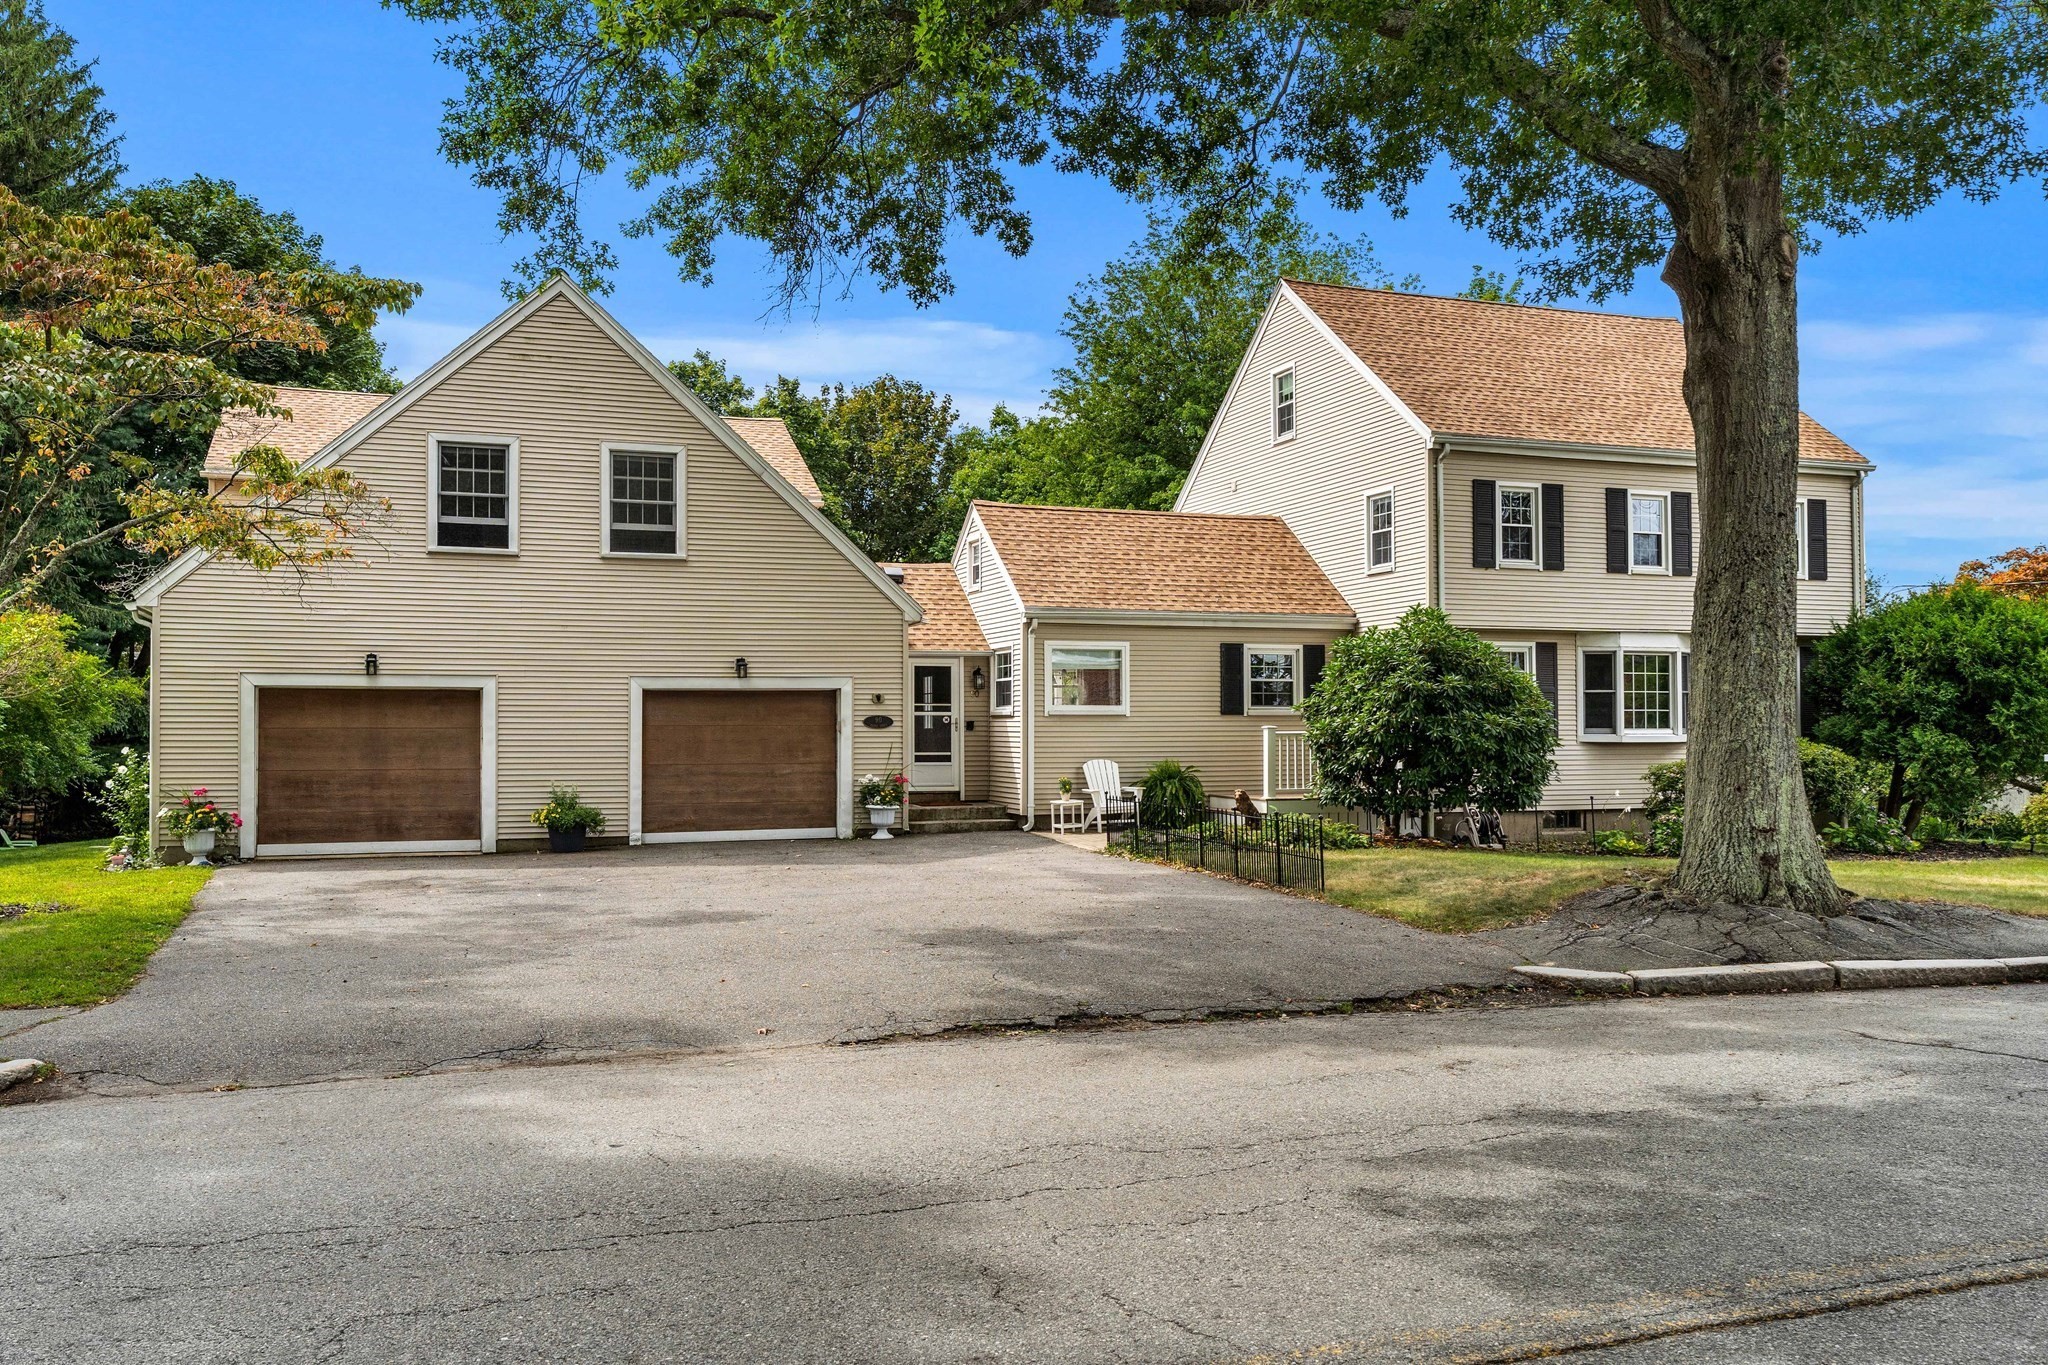
90 Village St.,Marblehead, MA 01945
Marblehead, MA 01945

Description
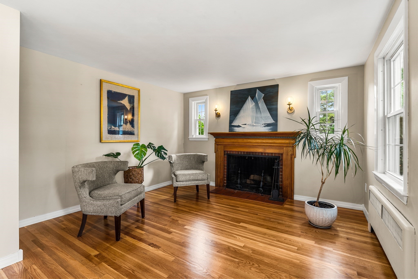
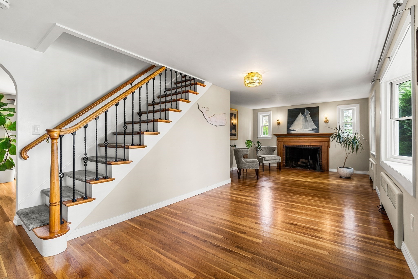
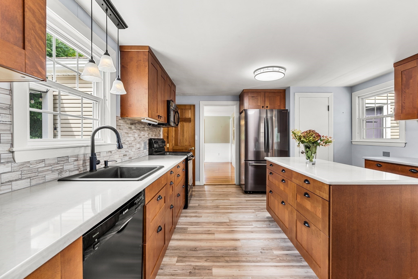
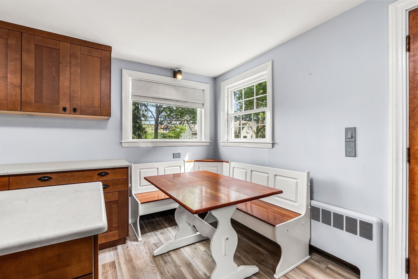
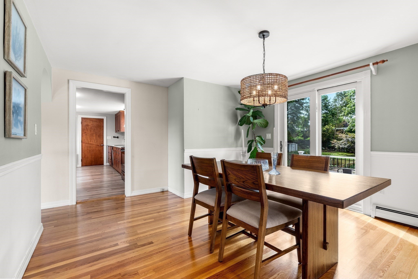
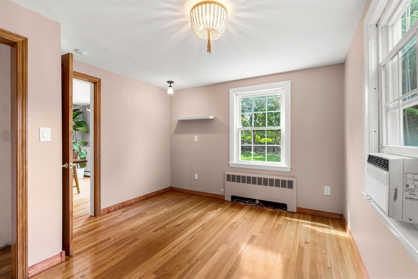
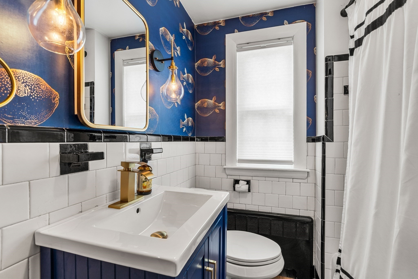
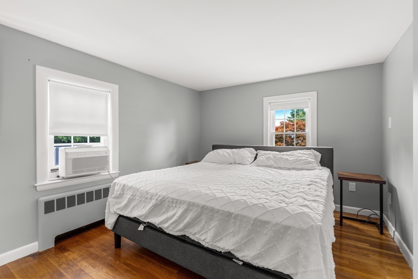
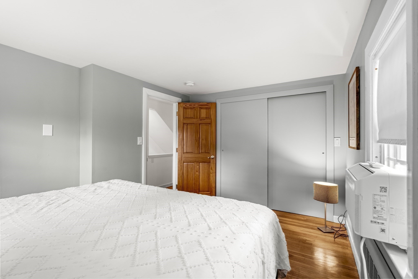
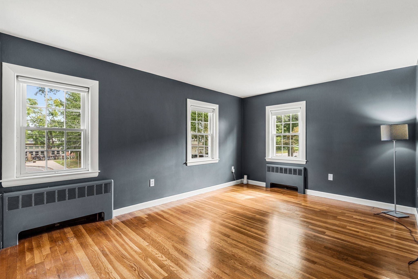
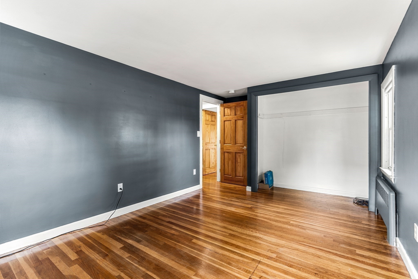
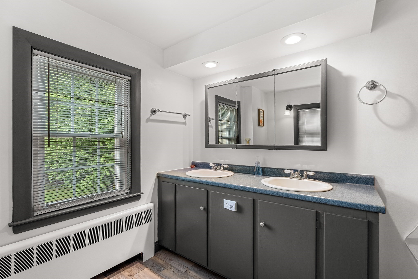
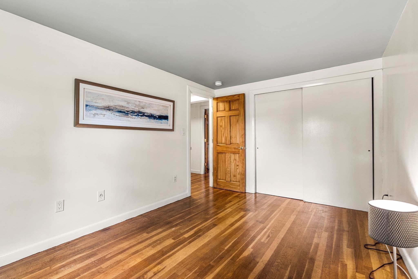
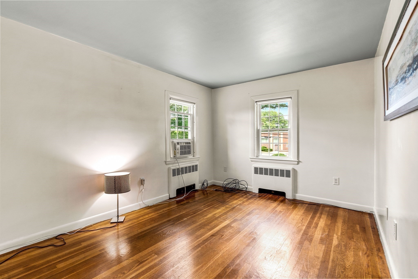
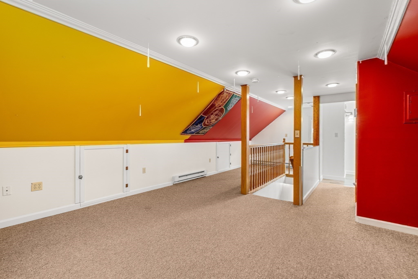
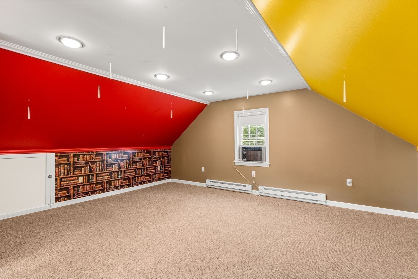
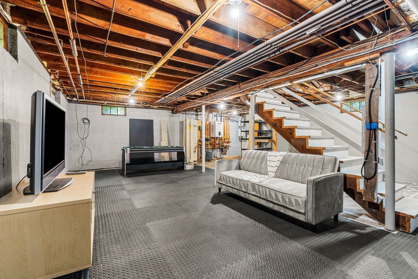
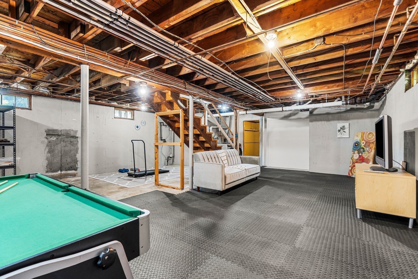
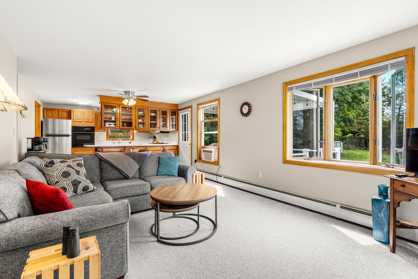
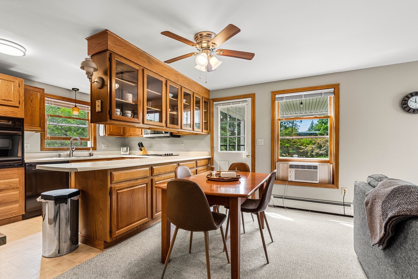
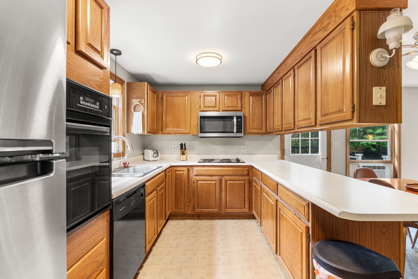
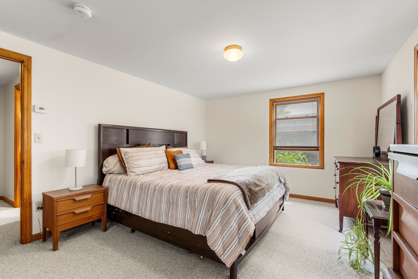
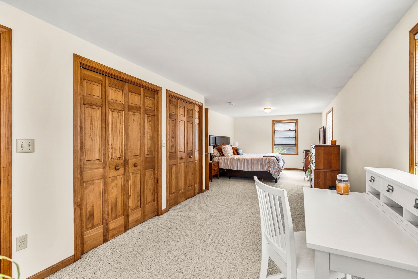
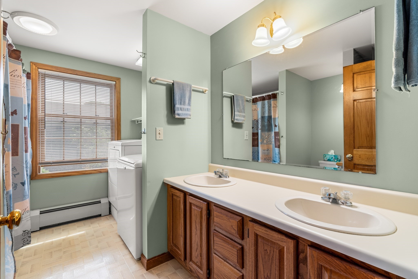
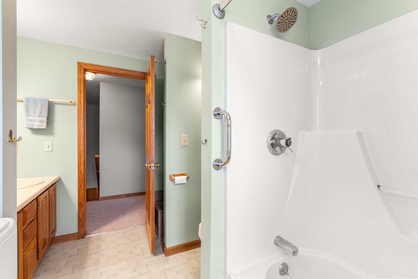
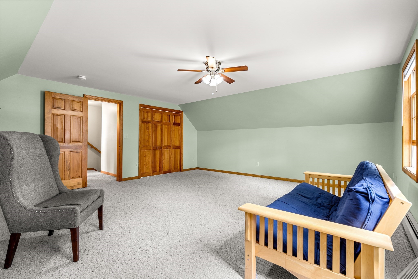
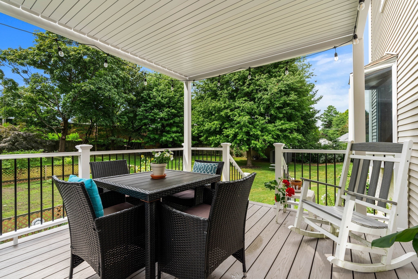
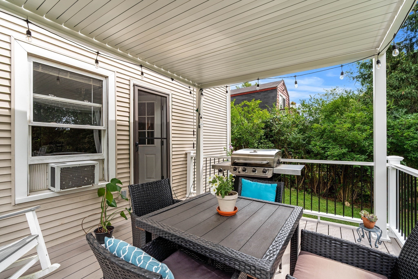
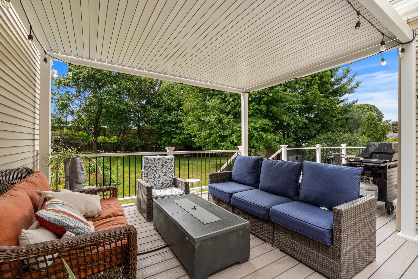
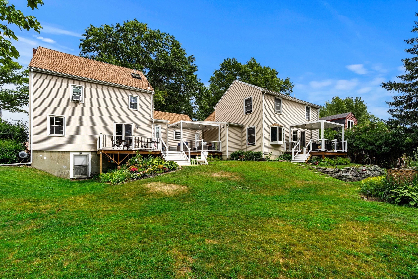
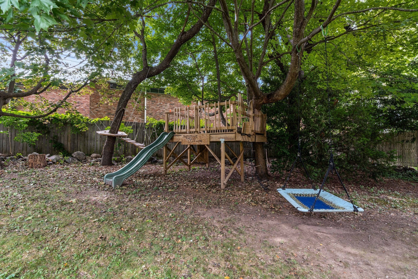
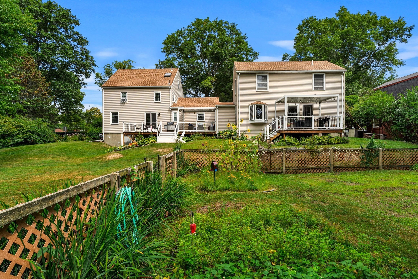
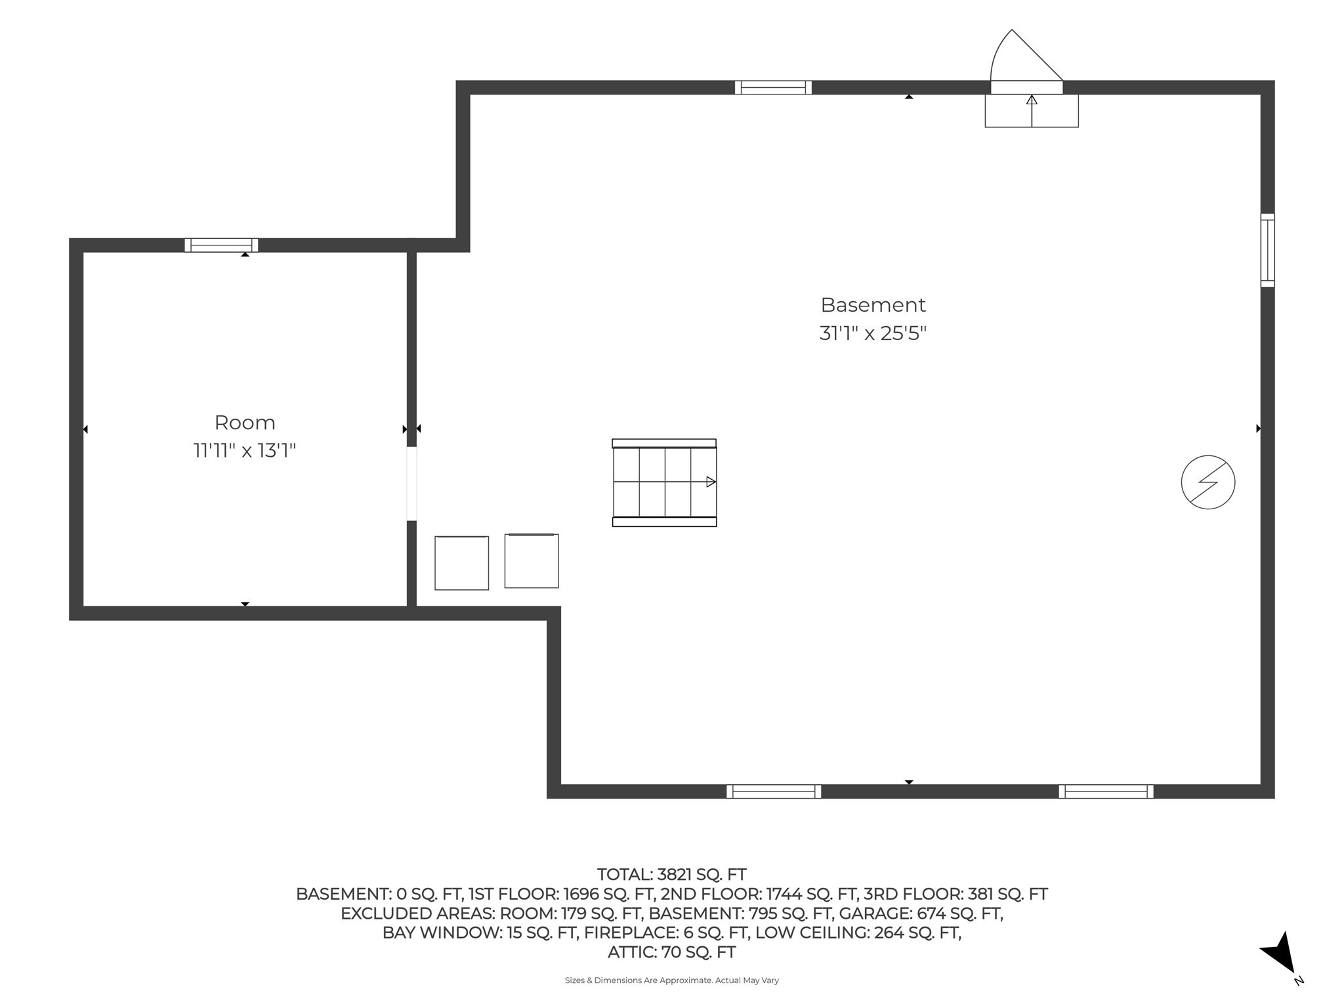
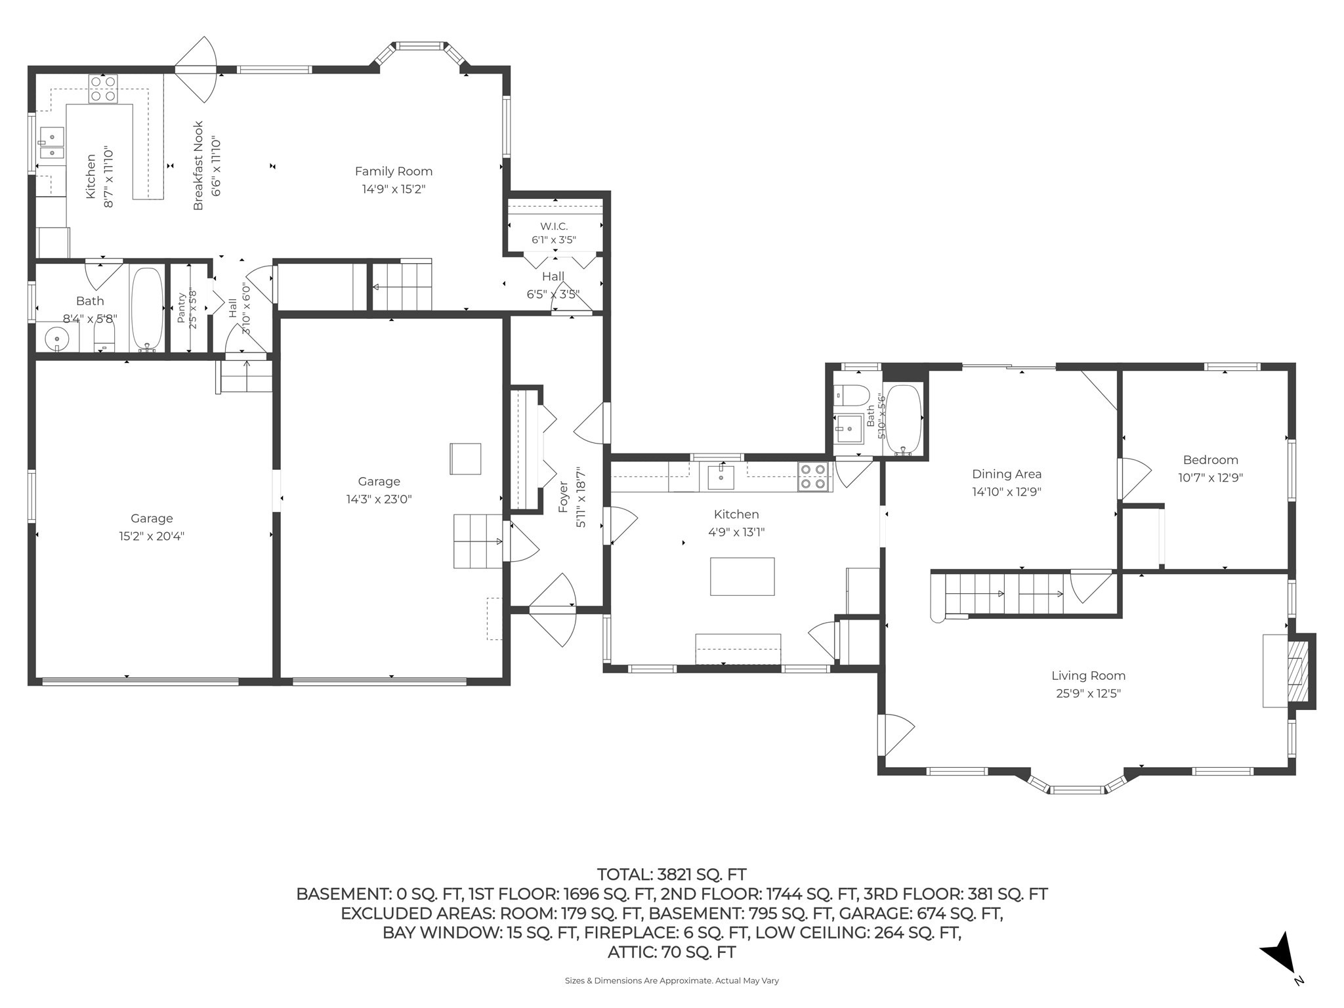
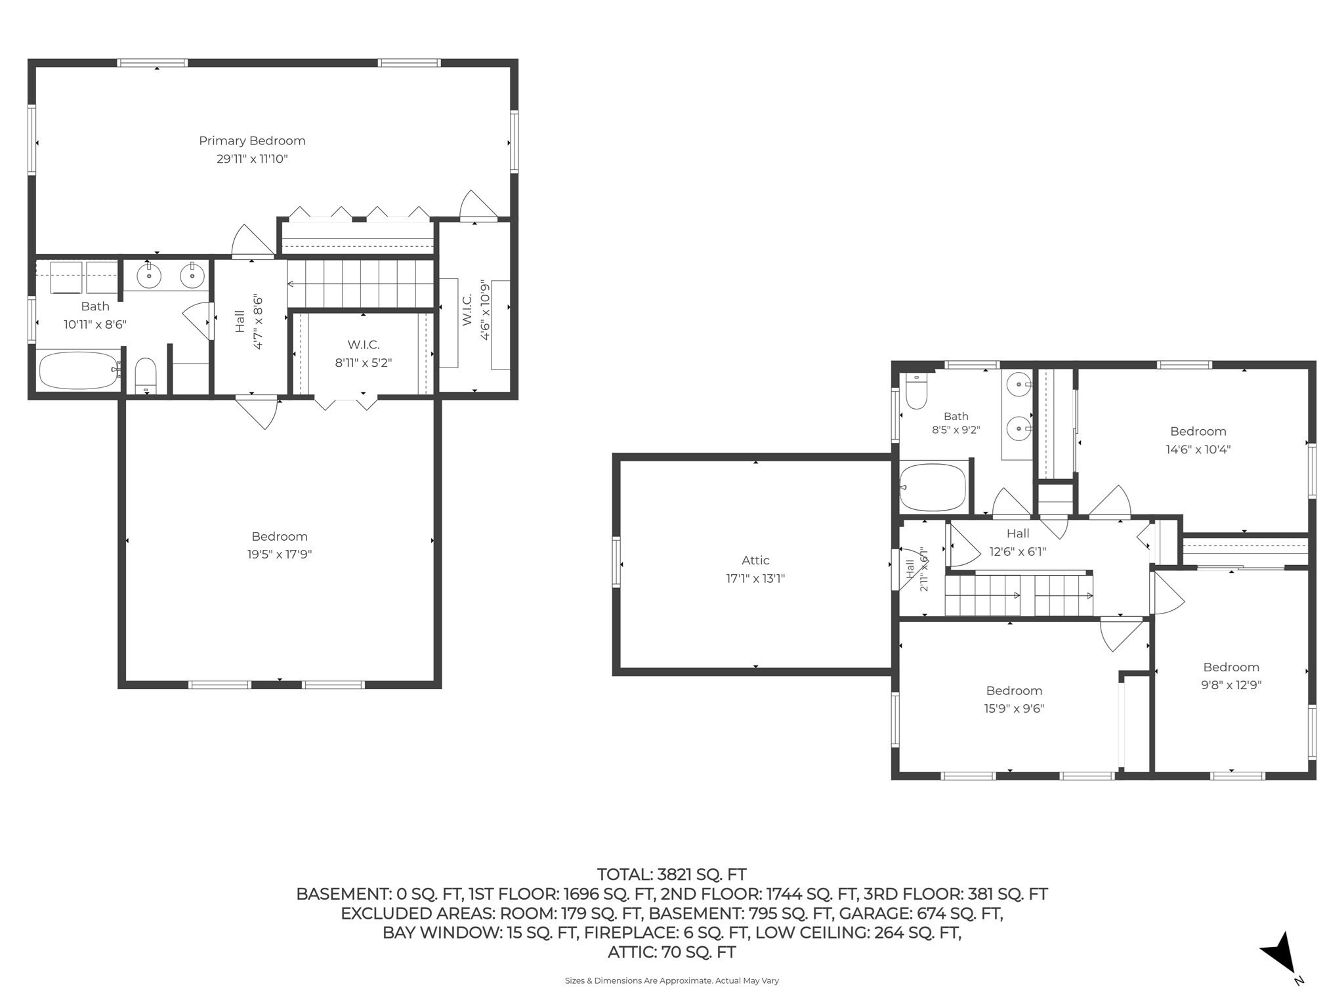
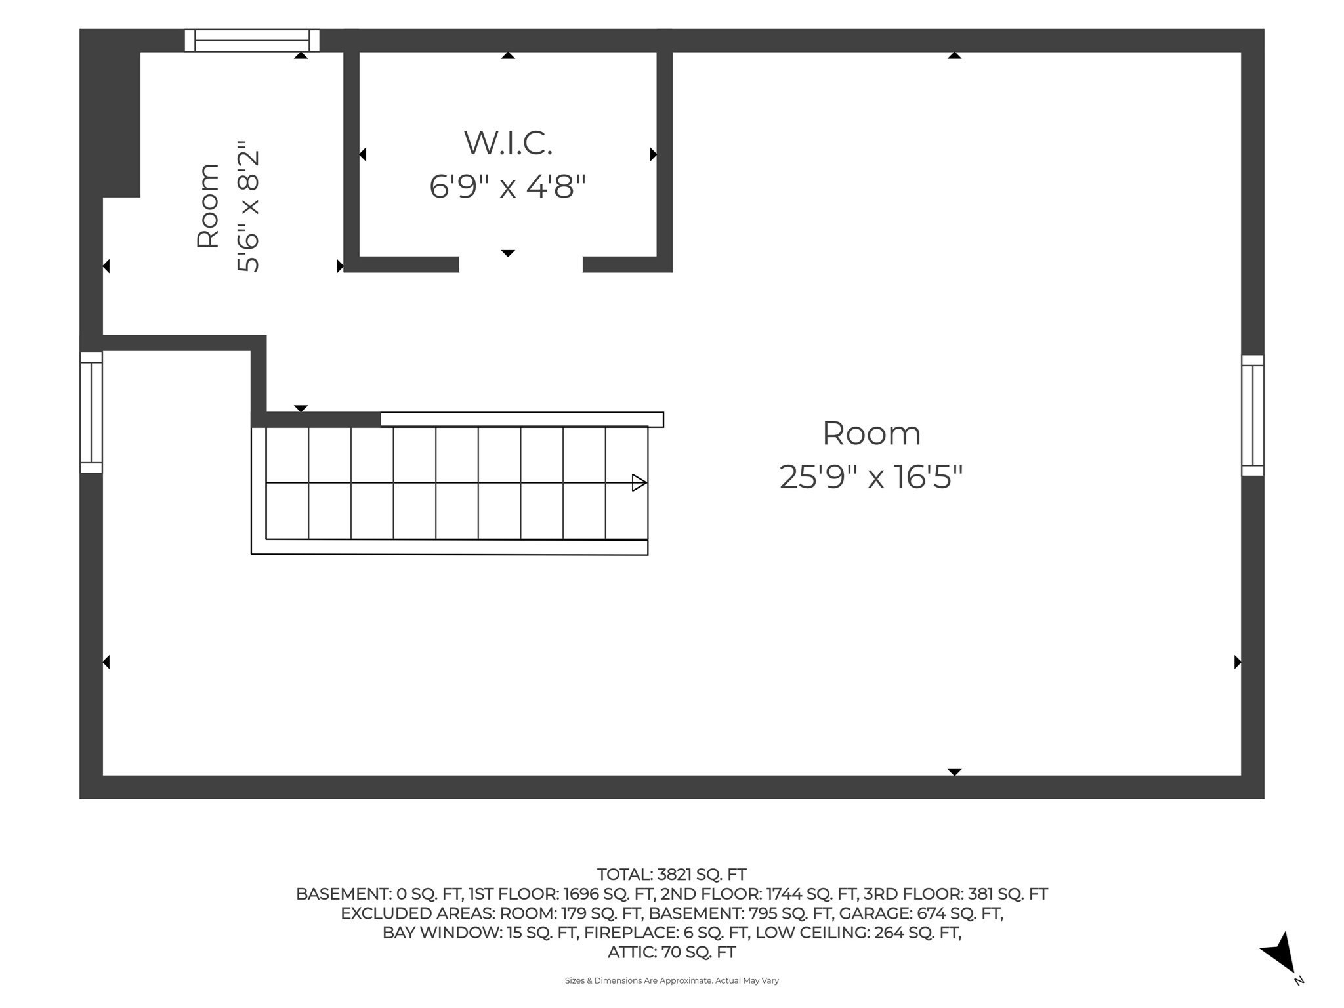
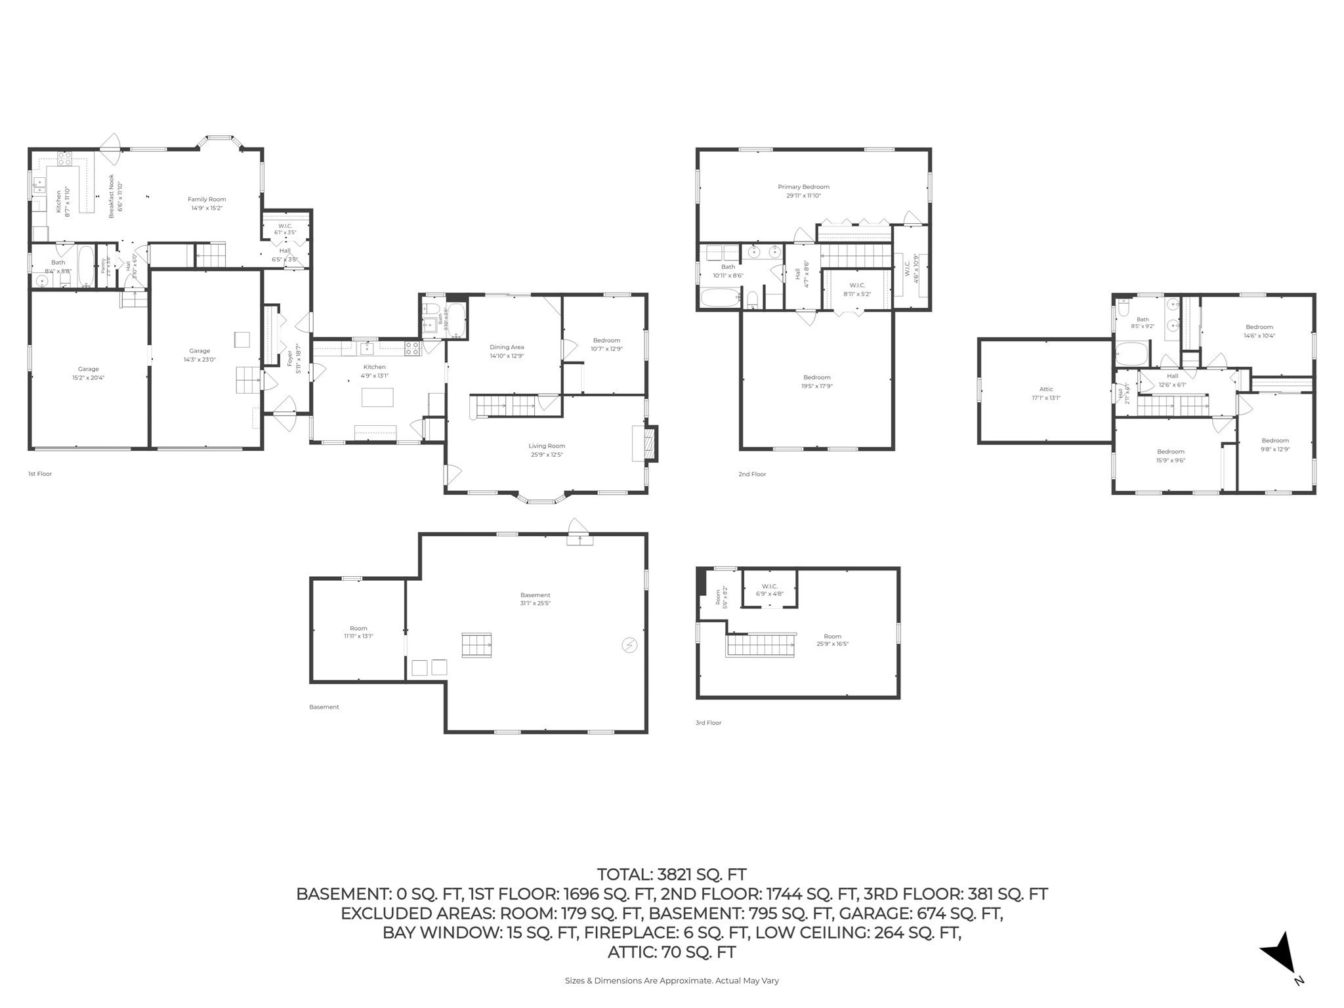
This very special home is a true multi-generational one with plenty of living space for all. Featuring 4+ bedrooms and 2 full bathrooms in the main house, there are also 3 levels of living space (Harry Potter fans will love the 3rd floor), a large eat-in kitchen, dining room and living room. Basement is finishable but very usable as is. The "in-law" suite offers a kitchen, living room/dining room, 2 large bedrooms, 2 full bathrooms and garage access. Both units have private back decks overlooking a spacious backyard that provides plenty of room for gardening, recreation and enjoyment. There are 2 storage sheds as well; one with electricity provided. Located a short distance from the Village Street Dock and Salem Harbor, it is also across the street from the Village School and all that it has to offer.Offers, if any, are due by Tuesday, September 15 - 1:00pm.
Details
| MLS # | 73572985 |
|---|---|
| Listing Type | For Sale |
| Style | House |
| Sub-Type | Resale |
| Status | Active Under Contract |
| Year | 1950 |
| Days On Site | 13 |
| Listing Provided By | Coldwell Banker Realty - Marblehead | Jacqueline L. Polimeni |
Features
| Bed(s) | 7 |
|---|---|
| Bath(s) | 4 Total |
| SQ Feet | 3,680 |
| Garage | 2 |
| Zoning | SR |
| Acreage | 0.64 |
| Water Front | Yes |
Interior
| Rooms Total | 11 |
|---|---|
| Cooling Yes / No | Yes |
| Cooling | Window Unit(s) |
| Heating Yes / No | Yes |
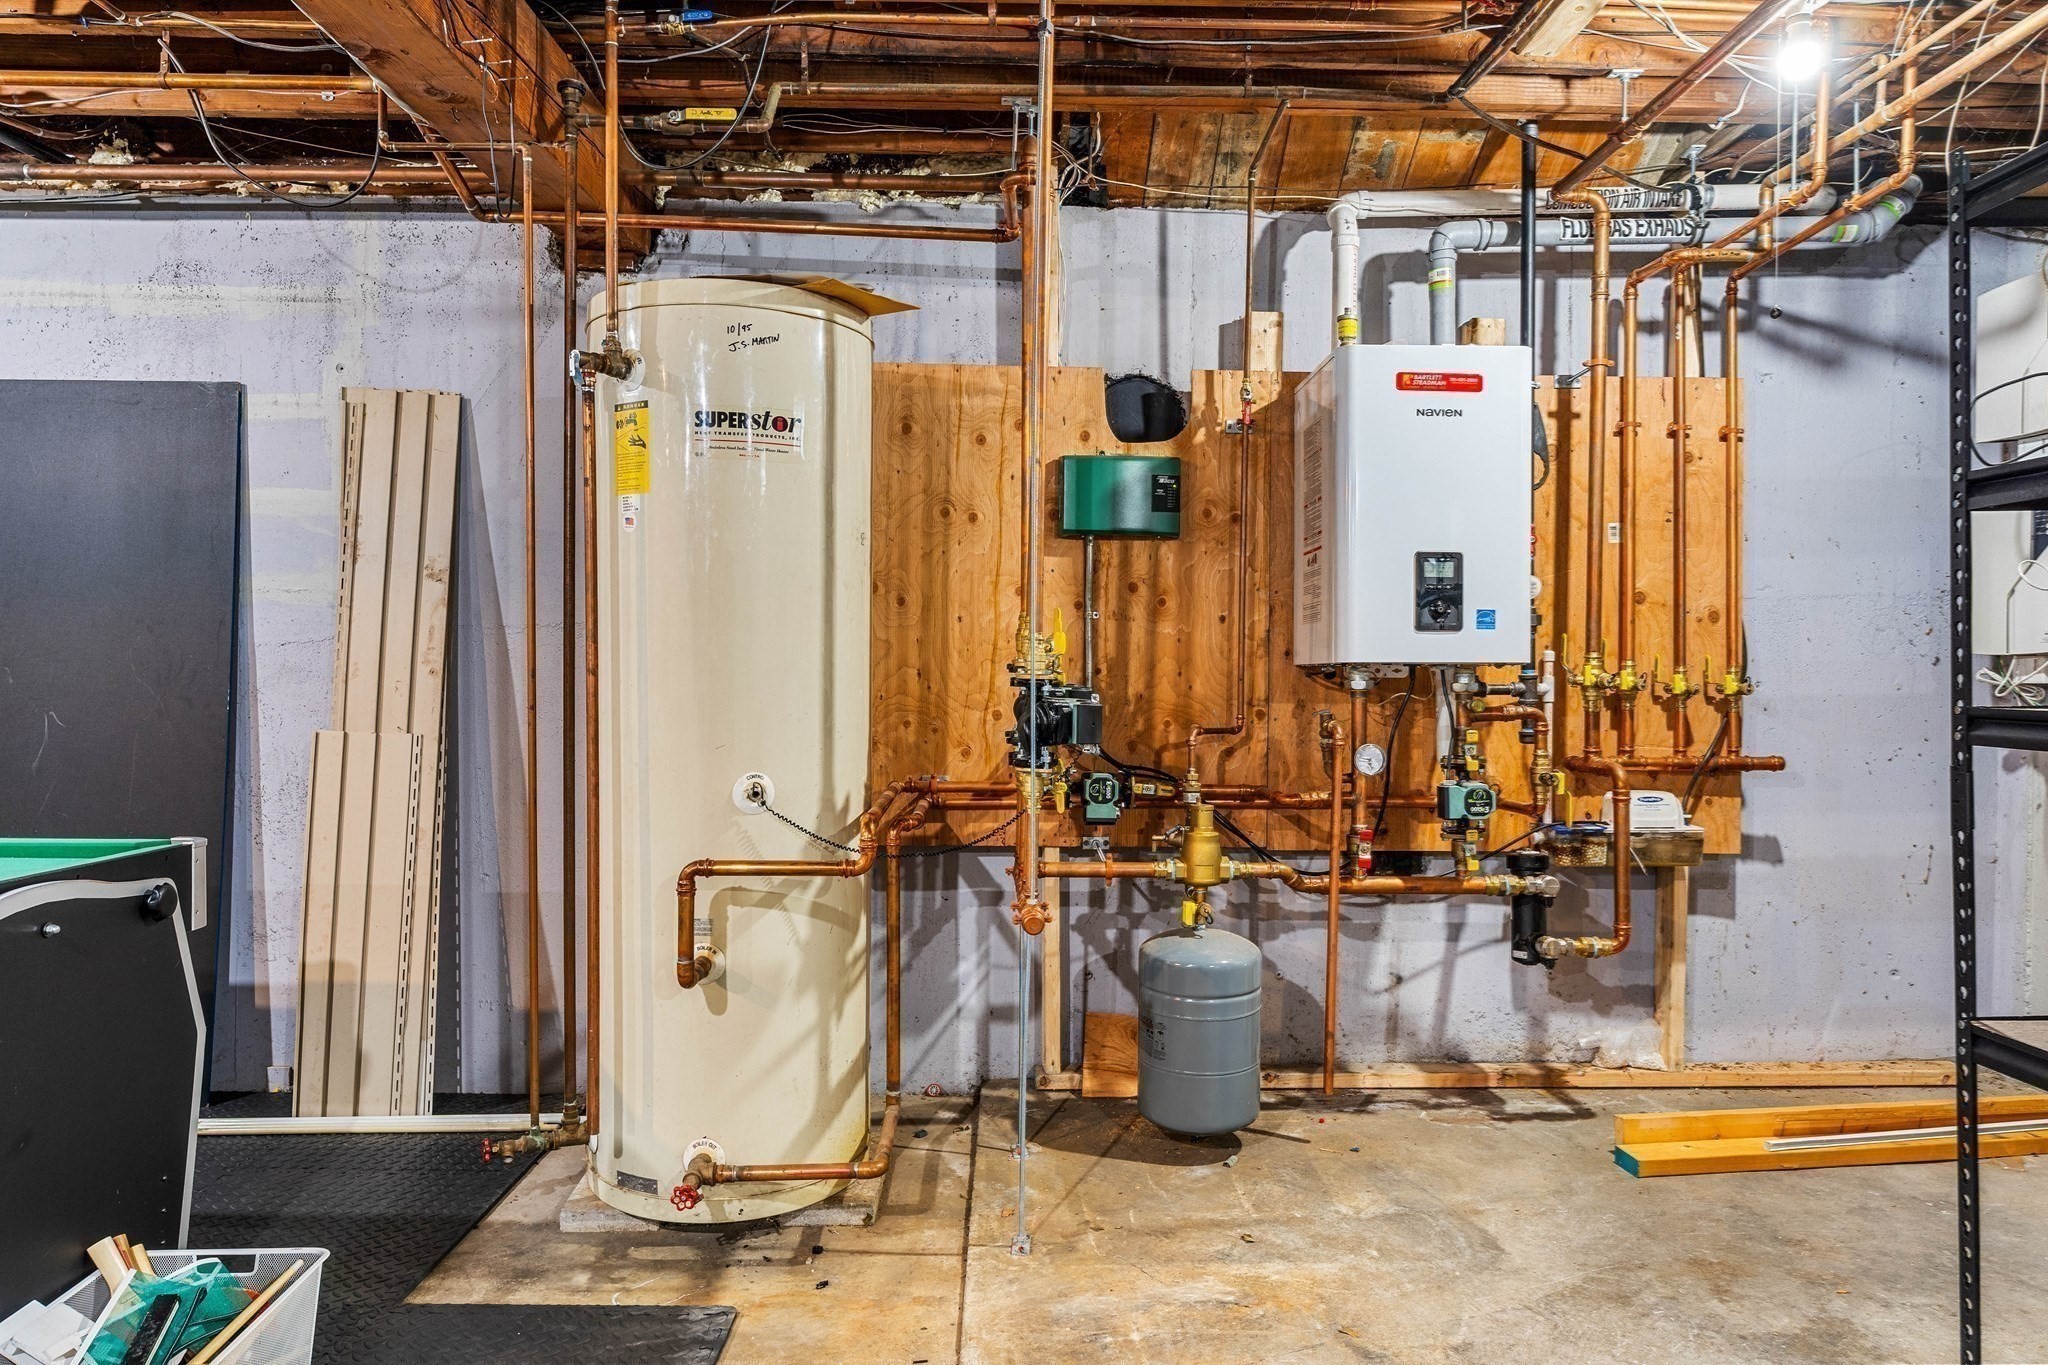
| Heating | Natural Gas |
| Interior Features | Bathroom - Full, Bathroom - With Tub & Shower, Closet - Linen, Closet, Ceiling Fan(s), In-Law Floorplan, Kitchen, Bedroom, Bathroom |
| Appliances | Gas Water Heater, Range, Dishwasher, Disposal, Microwave, Refrigerator, Washer, Dryer |
| Fireplace Features | Living Room |
| Fireplaces Total | 1 |
| Fireplace Yes / No | Yes |
| Flooring | Flooring - Wall to Wall Carpet, Flooring - Vinyl |
Exterior
| Exterior Features | Deck - Composite, Patio, Storage, Garden |
|---|---|
| Roof | Shingle |
| Foundation Details | Concrete Perimeter |
| Lot Features | Level |
Parking
| Garage Yes / No | Yes |
|---|---|
| Attached Garage Yes / No | Yes |
| Parking Features | Attached, Paved Drive, Off Street |
| Open Parking Yes / No | Yes |
Utilities
| Sewer | Public Sewer |
|---|
Taxes
| Tax Annual Amount | 12335 |
|---|---|
| Tax Assessed Value | 1441400 |
| Tax Year | 2026 |
Location
| Community Features | Public Transportation, Shopping, Tennis Court(s), Park, Walk/Jog Trails, Medical Facility, Laundromat, Bike Path, Conservation Area, House of Worship, Private School, Public School |
|---|---|
| Senior Community Yes / No | No |
Area Information
| State | MA |
|---|---|
| County | Essex |
| City | Marblehead |
| Zip Code | 01945 |
| Area | Essex |
| Listing VS Median (in 01945) | |
Price: $1,350,000 low | high Med: $549,000 sqft: 3,680 low | high Med: 1,210 $ / sqft: $367 low | high Med: $593 On site: 13 low | high Med: 96 | |
Market Activity 01945
Request a showing
Request a showing
Contact
Learn More About This Property

| State | MA |
|---|---|
| County | Essex |
| City | Marblehead |
| Zip Code | 01945 |
| Area | Essex |
| Listing VS Median (in 01945) | |
Price: $1,350,000 low | high Med: $549,000 sqft: 3,680 low | high Med: 1,210 $ / sqft: $367 low | high Med: $593 On site: 13 low | high Med: 96 | |
 | $1,020,00024-26 Knight AveMarblehead, MA 01945 |