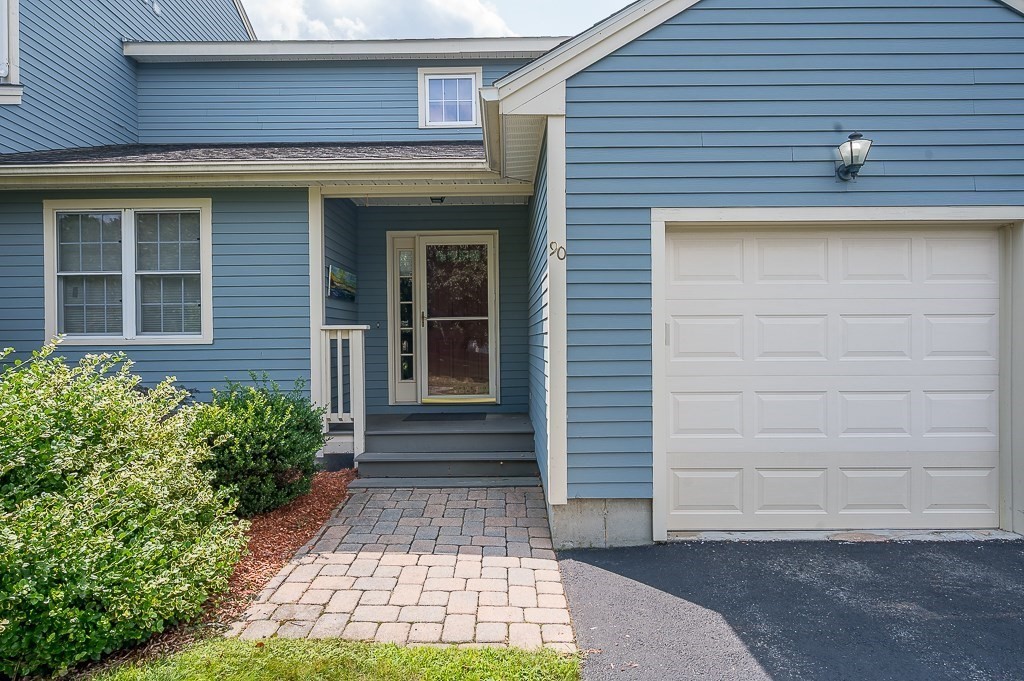
90 Sturbridge Hills Rd # 90,Sturbridge, MA 01566
Sturbridge, MA 01566
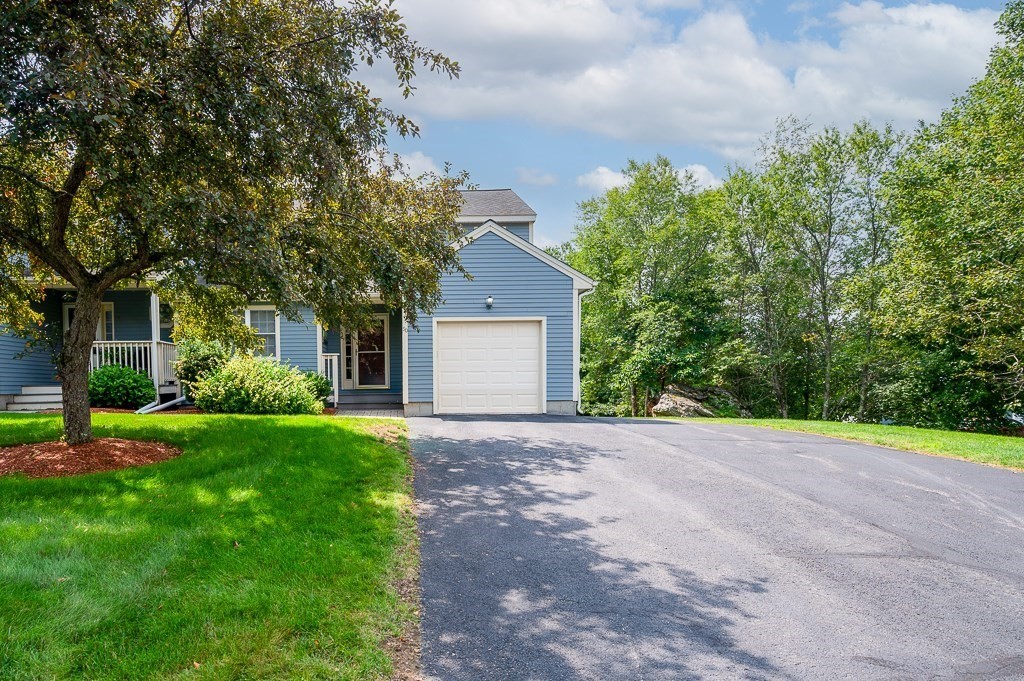
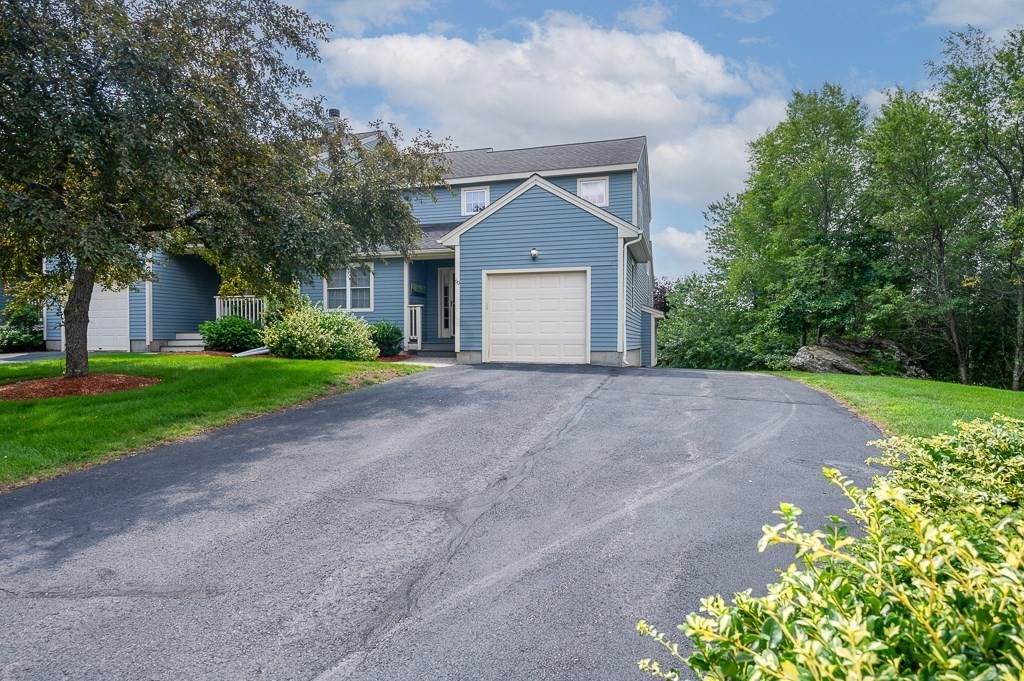

Description
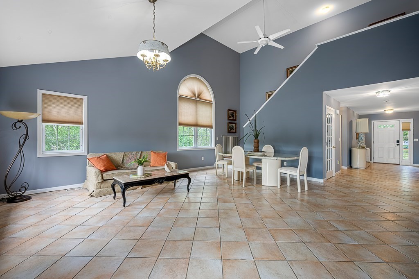
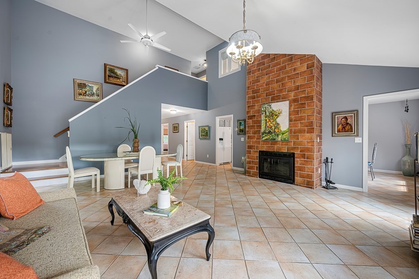
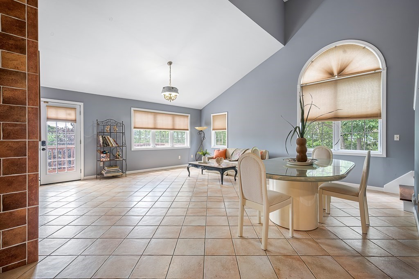
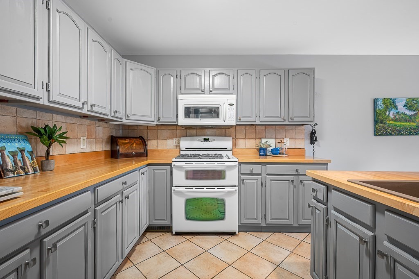
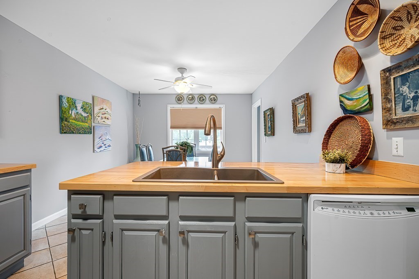
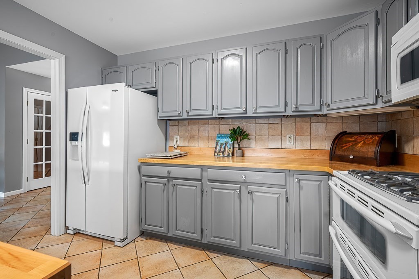
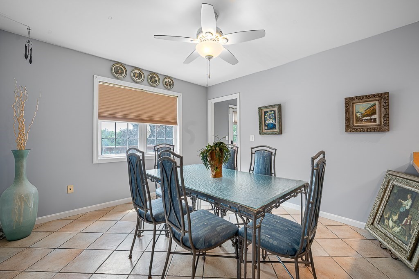
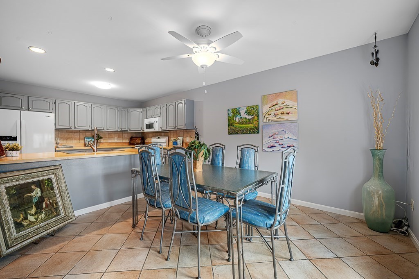
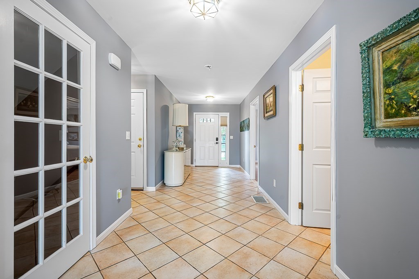
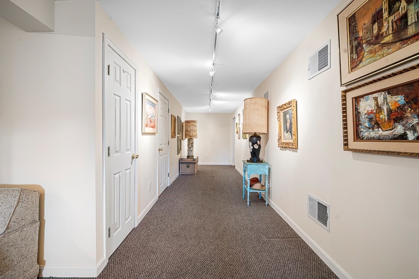
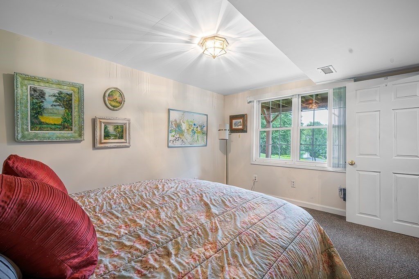
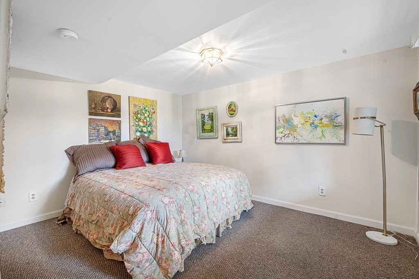
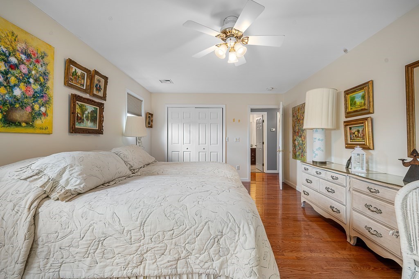
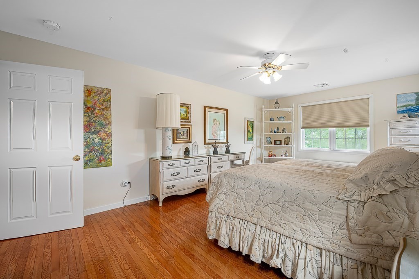
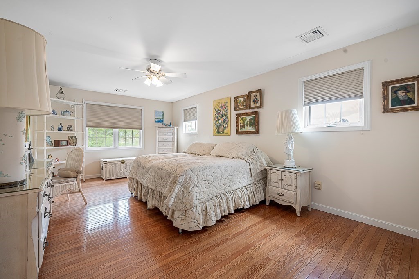
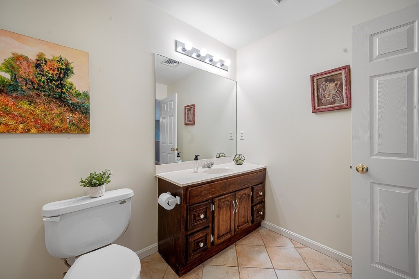
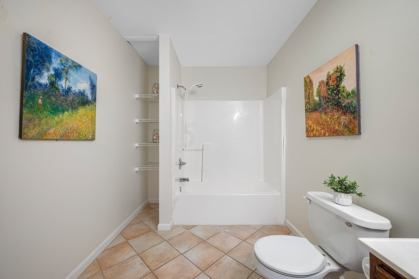
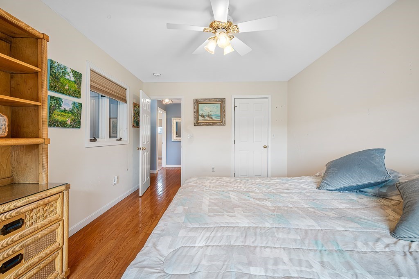
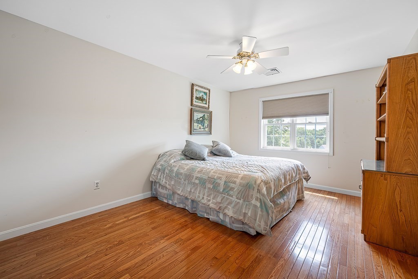
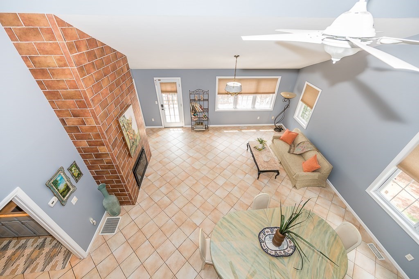
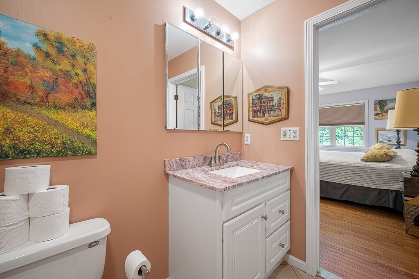
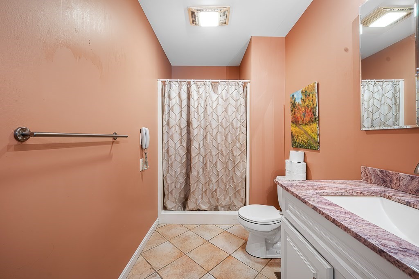
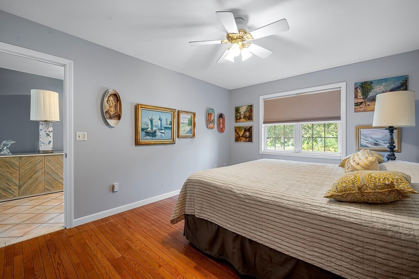
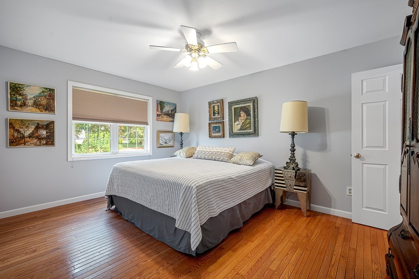
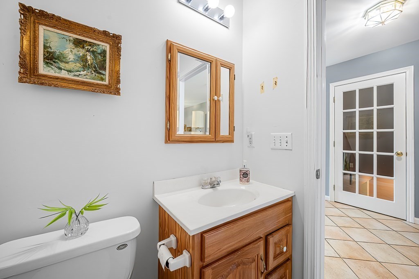
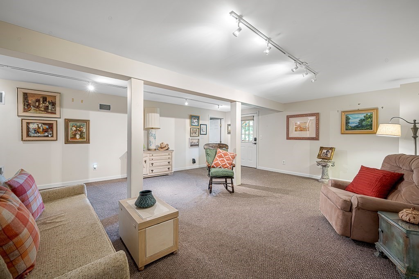
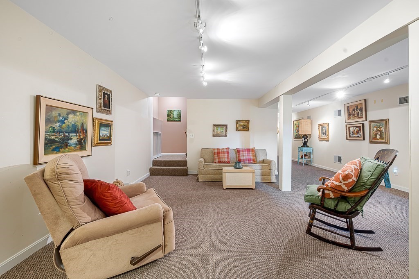
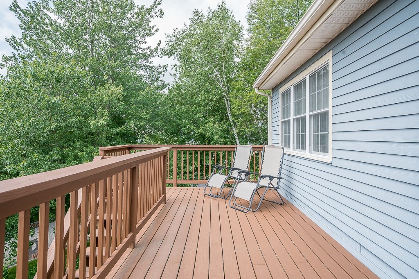
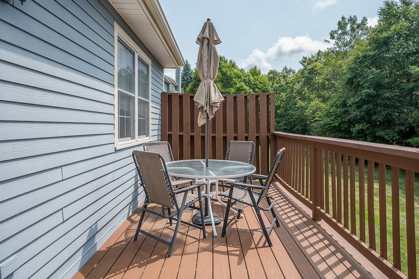
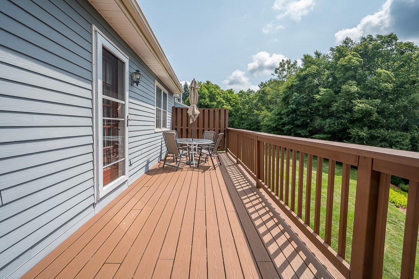
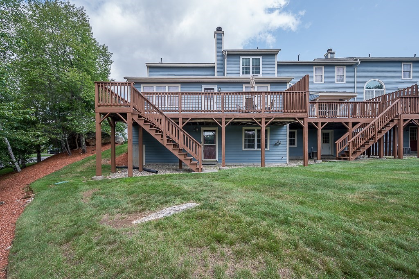
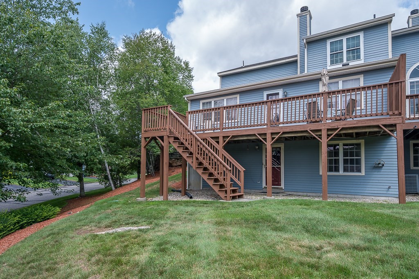
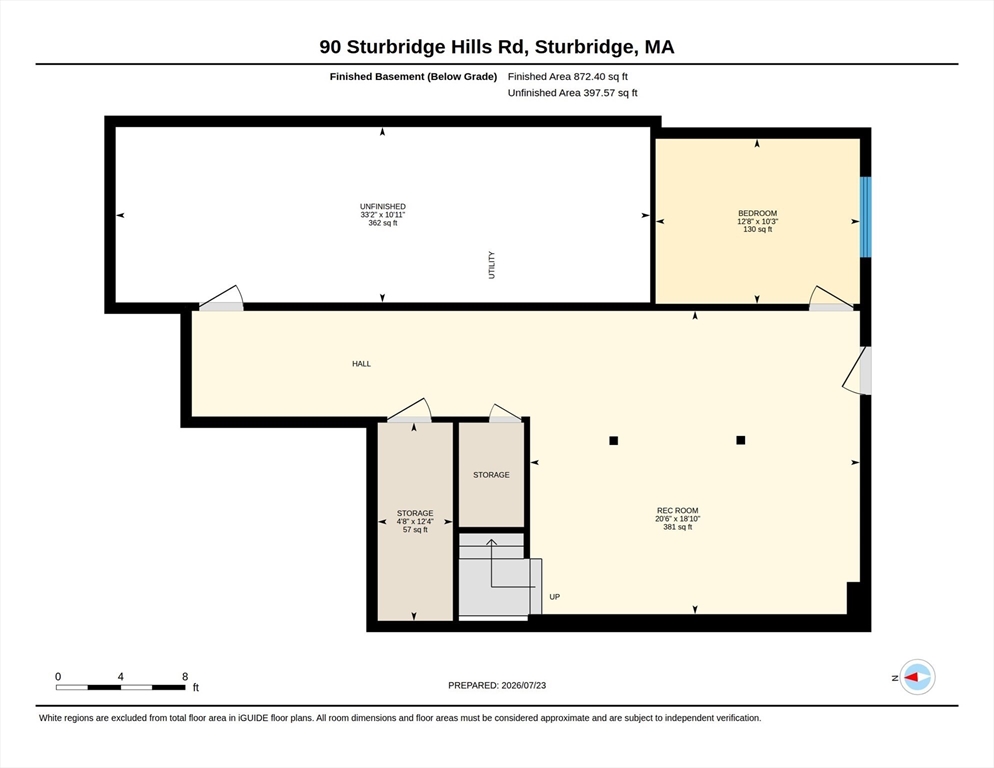
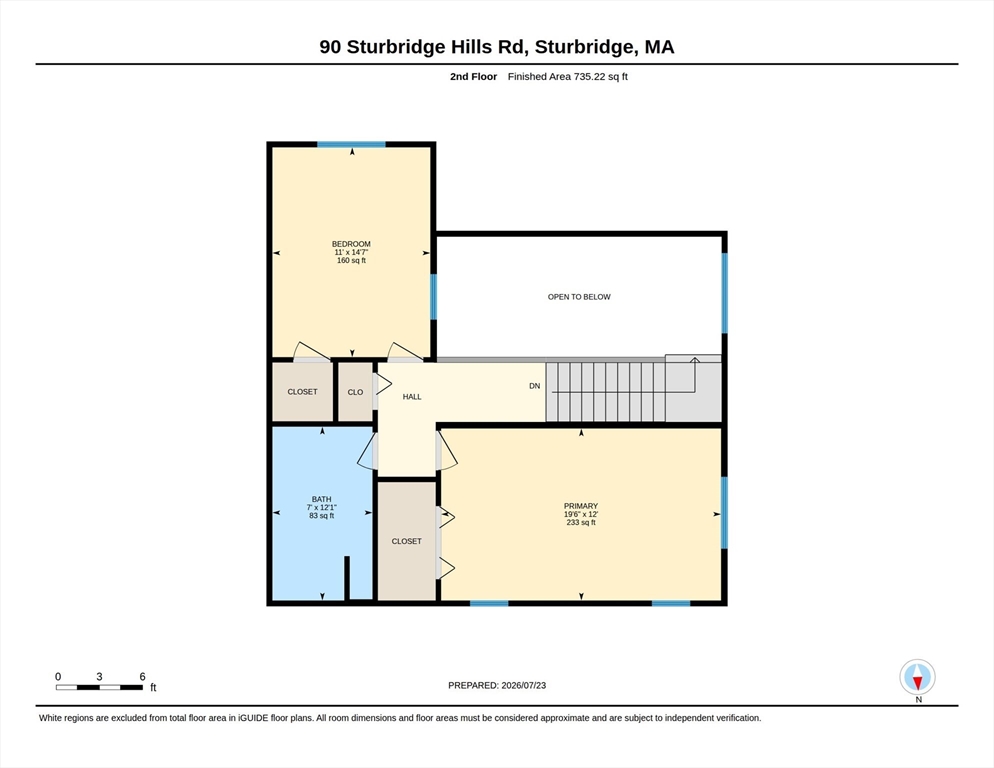
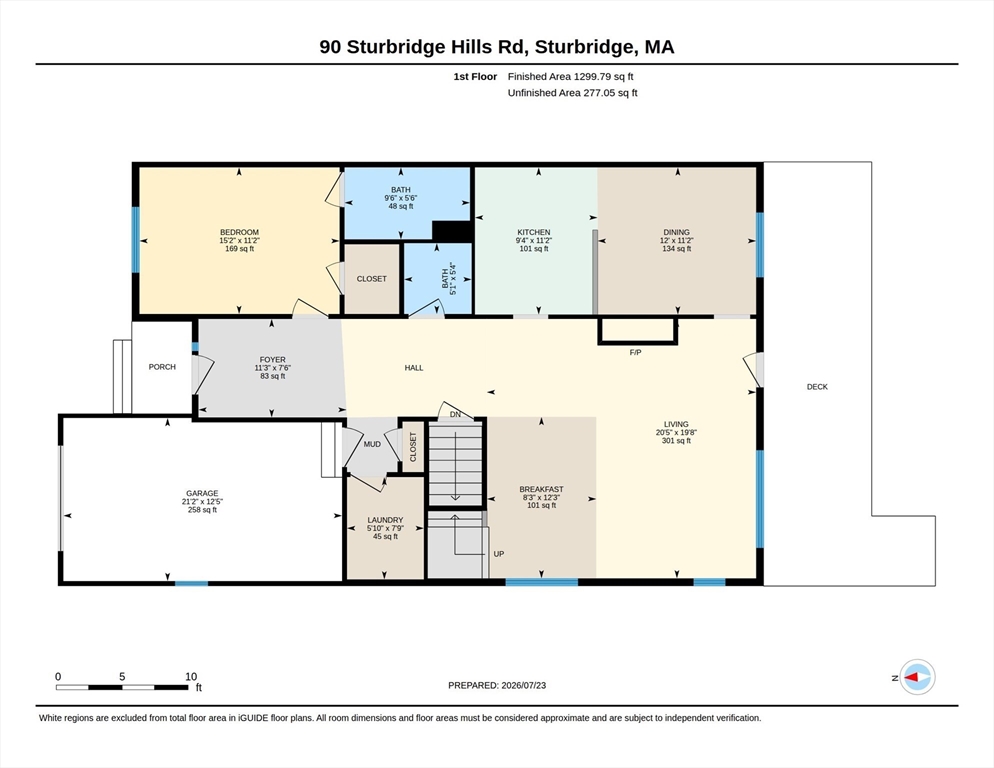
Discover an exceptional living experience at 90 Sturbridge Hills Rd U:90, Sturbridge, MA. This sunny corner unit offers three levels of living space. The kitchen is designed for both functionality and gathering, featuring a peninsula with dining area to accommodate food prep and hosting. Recently renovated including new butcher block and appliances including a double oven. The living room, with vaulted ceilings, is equipped with a cozy fireplace and tile flooring. One of the bathrooms provides a walk-in shower, offering a serene and accessible space for daily routines. Bedrooms have beautiful hardwood floors and ceiling fans. Fans throughout the unit keep it cool and reduce electricity costs. Step outside to an inviting newly completed deck overlooking the backyard. This spot is perfect for enjoying meals al fresco or entertaining guests. The finished basement is a great space for a playroom, entertainment spot or exercise area. The attached garage provides convenience and secure parking, while a welcoming porch offers a charming spot to relax. This three-story residence, with four bedrooms, two full and one half bathrooms, and plenty of closets and storage space is ready to be explored. Inquire today to experience the lifestyle this remarkable property offers.
Details
| MLS # | 73554534 |
|---|---|
| Listing Type | For Sale |
| Style | Condominium |
| Building Name | Sturbridge Hills |
| HOA Dues | $610 |
| Sub-Type | Resale |
| Status | Active |
| Year | 1999 |
| Days On Site | 59 |
| Listing Provided By | KW Pinnacle Central | The Riel Estate Team |
Features
| Bed(s) | 4 |
|---|---|
| Bath(s) | 3 Total |
| SQ Feet | 2,741 |
| Garage | 1 |
| Basement | Y |
| Story(s) | 3 |
| Units | 120 |
| Zoning | SR |
Interior
| Rooms Total | 9 |
|---|---|
| Cooling Yes / No | Yes |
| Cooling | Central Air |
| Heating Yes / No | Yes |
| Heating | Forced Air, Natural Gas |
| Interior Features | Foyer |
| Appliances | Range, Dishwasher, Microwave, Refrigerator, Washer, Dryer |
| Fireplace Features | Living Room |
| Fireplaces Total | 1 |
| Fireplace Yes / No | Yes |
| Flooring | Tile, Carpet, Hardwood, Flooring - Wall to Wall Carpet |
Exterior
| Exterior Features | Deck - Composite |
|---|---|
| Roof | Shingle |
| Construction Materials | Frame |
Parking
| Garage Yes / No | Yes |
|---|---|
| Attached Garage Yes / No | Yes |
| Parking Features | Attached, Off Street |
Utilities
| Sewer | Public Sewer |
|---|---|
| Electric | Circuit Breakers |
Taxes
| Tax Annual Amount | 7890 |
|---|---|
| Tax Assessed Value | 505800 |
| Tax Year | 2026 |
Location
| Senior Community Yes / No | No |
|---|
Area Information
| State | MA |
|---|---|
| County | Worcester |
| City | Sturbridge |
| Zip Code | 01566 |
| Area | Worcester |
| Listing VS Median (in 01566) | |
Price: $529,900 low | high Med: $456,900 sqft: 2,741 low | high Med: 1,493 $ / sqft: $193 low | high Med: $306 On site: 59 low | high Med: 150 | |
Market Activity 01566
Request a showing
Request a showing
Contact
Learn More About This Property

| State | MA |
|---|---|
| County | Worcester |
| City | Sturbridge |
| Zip Code | 01566 |
| Area | Worcester |
| Listing VS Median (in 01566) | |
Price: $529,900 low | high Med: $456,900 sqft: 2,741 low | high Med: 1,493 $ / sqft: $193 low | high Med: $306 On site: 59 low | high Med: 150 | |
