
Description
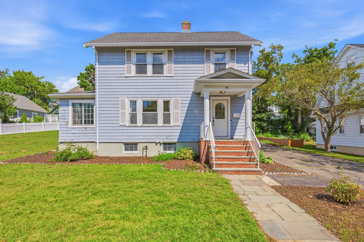
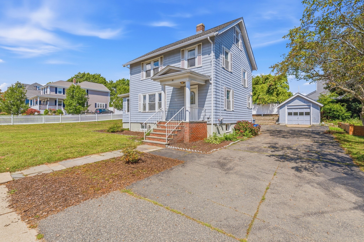
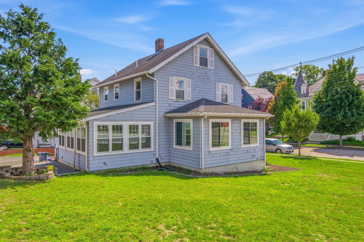
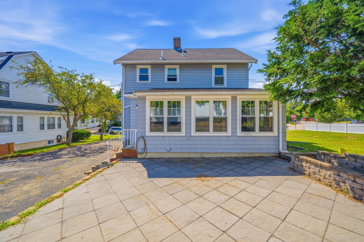
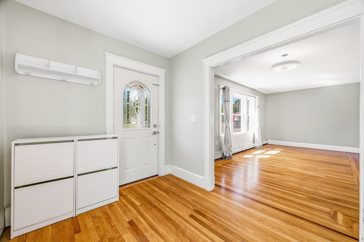
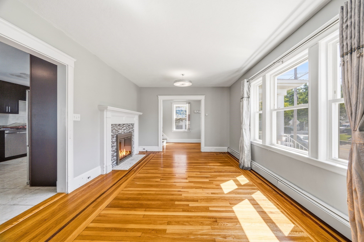
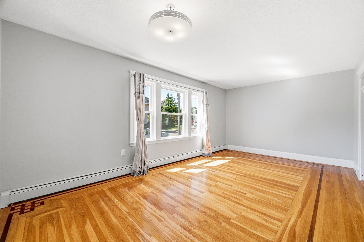
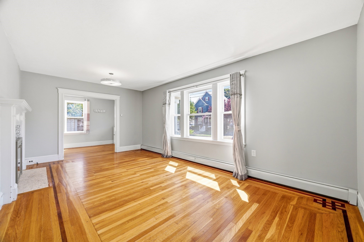
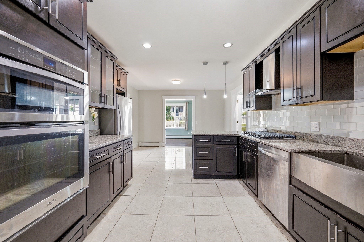
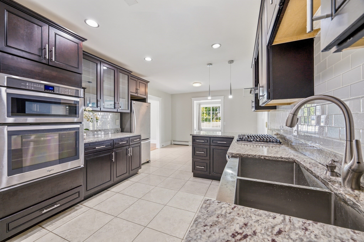
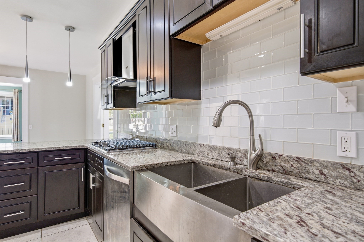
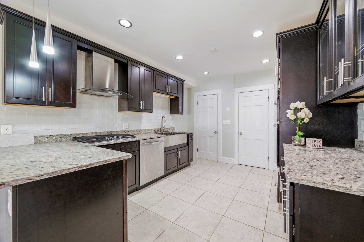
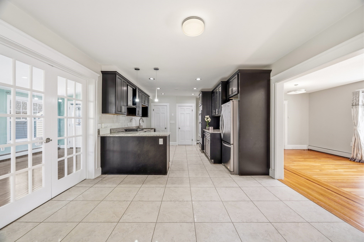
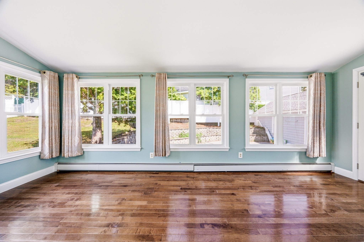
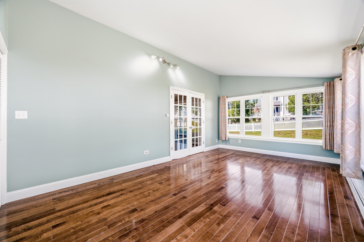
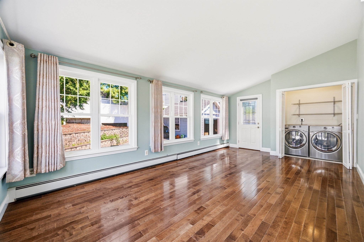
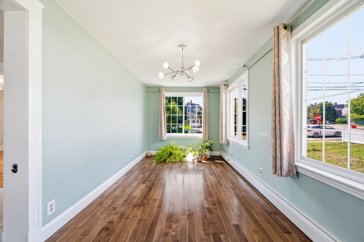
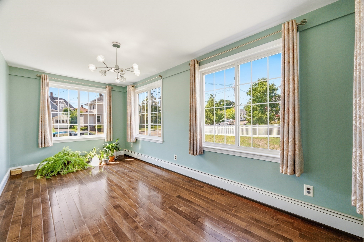
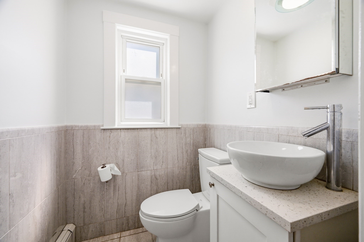
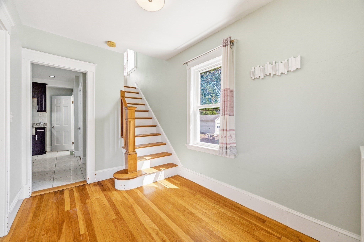
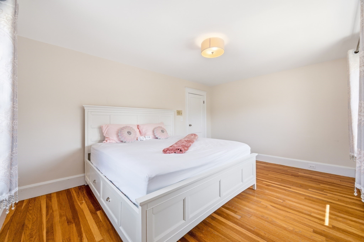
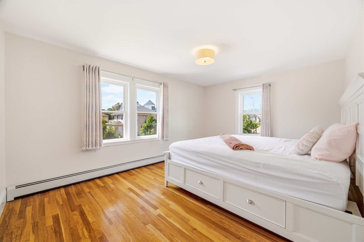
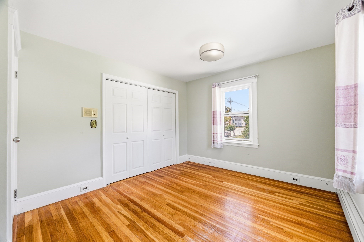
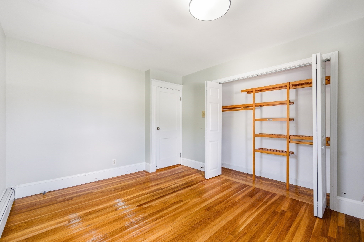
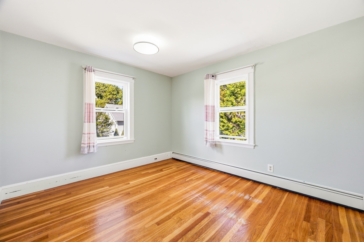
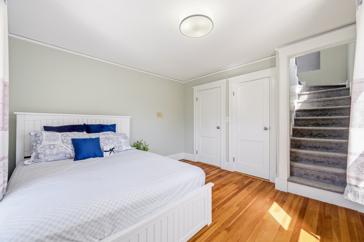
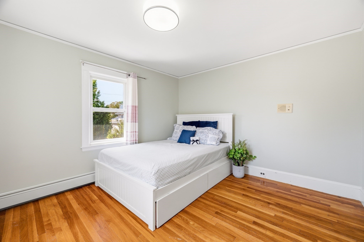
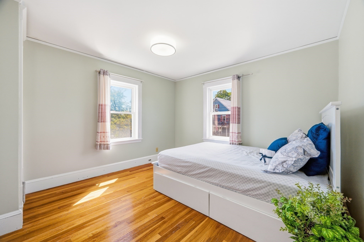
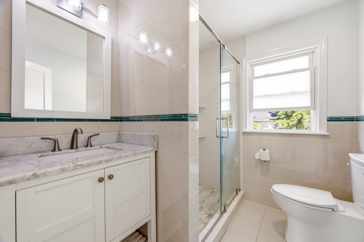
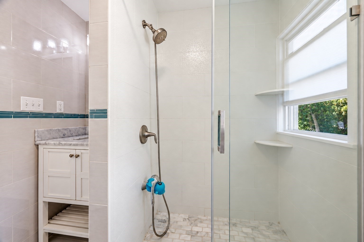
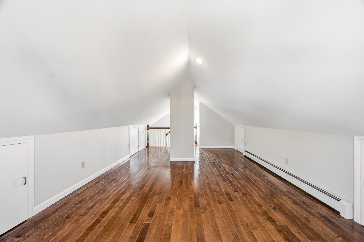
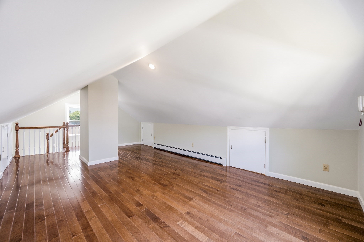
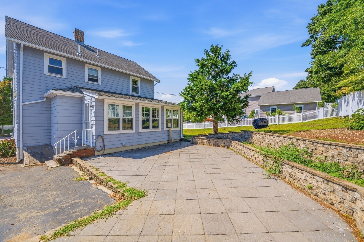
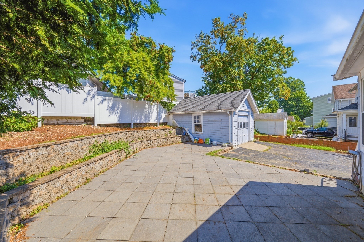
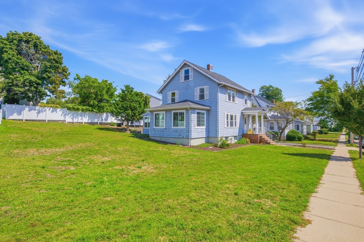
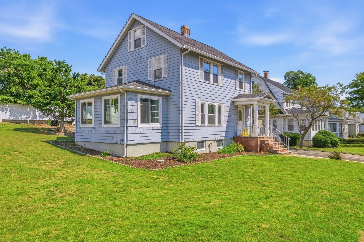
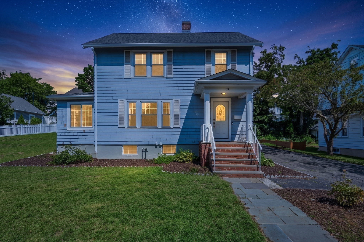
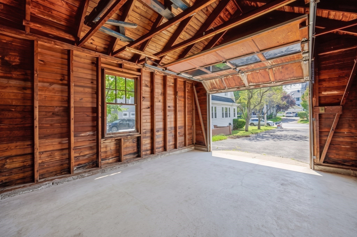
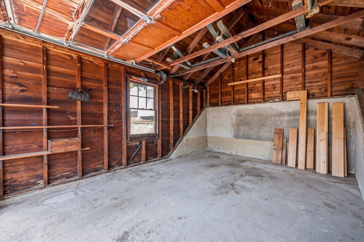
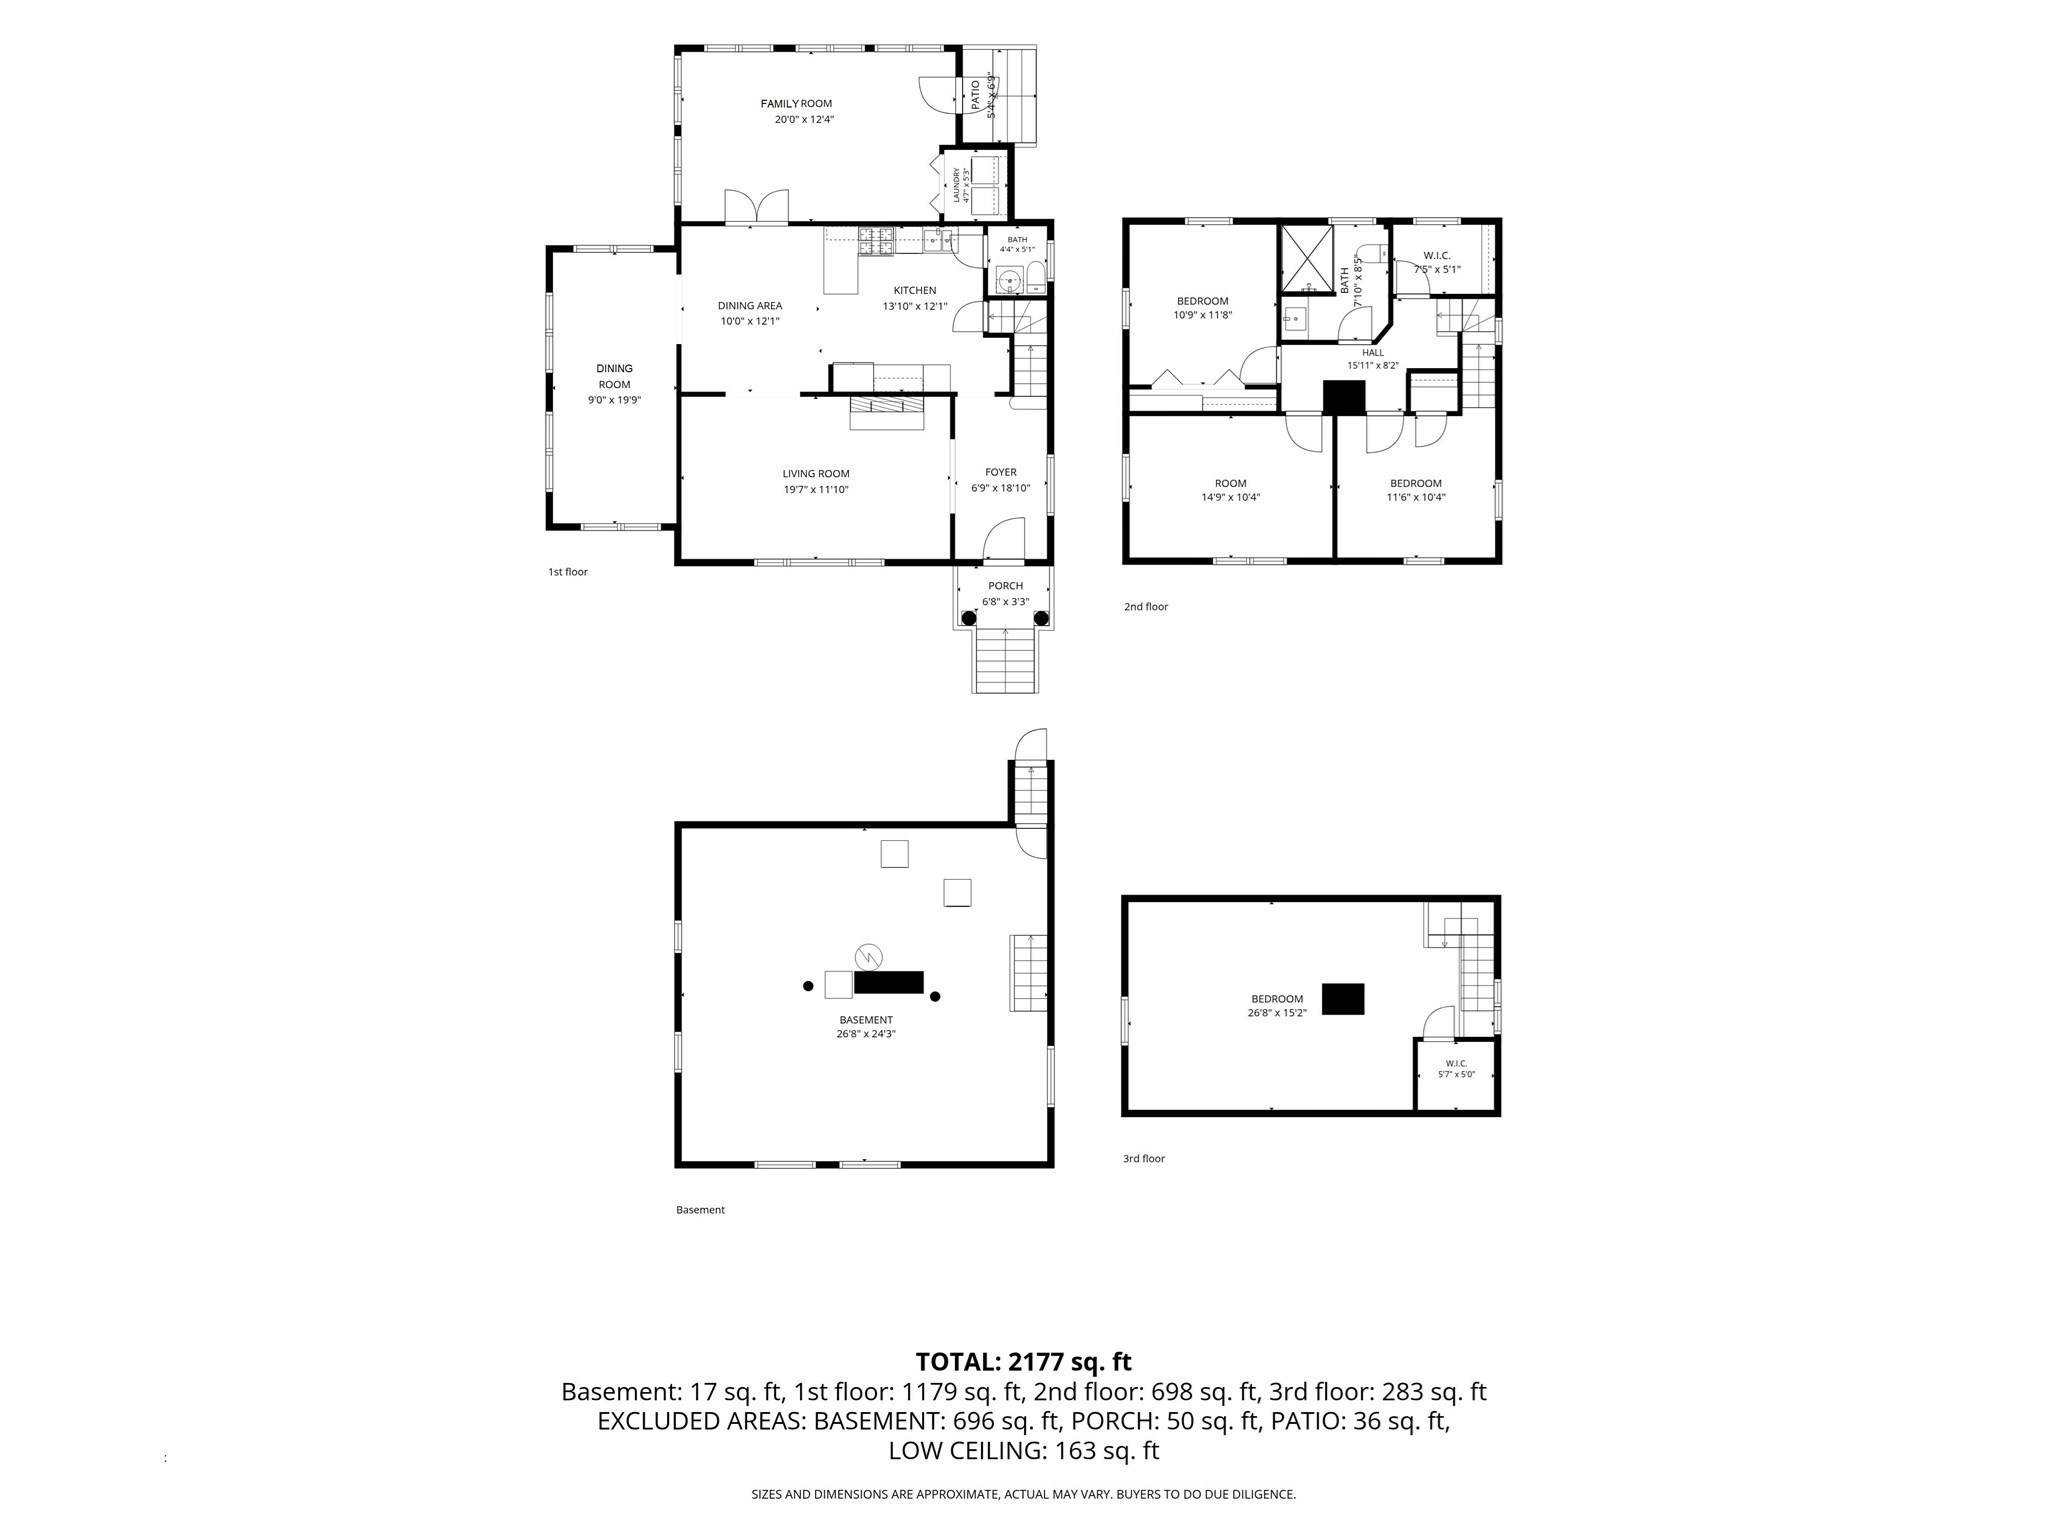
Welcome to this spacious and beautifully updated home in the heart of Wollaston! Ideally situated on a quiet, tree-lined street, this home offers the perfect blend of neighborhood charm, convenience, and flexible living space. Just a short walk to Wollaston Red Line station, shops and restaurants, Central Middle School, and nearby fields that host community activities and neighborhood events throughout the year. Thoughtfully renovated and extensively improved in 2016, this home blends classic character with modern comfort and functionality. Beautiful hardwood floors and abundant natural light create a warm and inviting feel throughout. The spacious and flexible floor plan features 4 bedrooms, 1.5 baths, plus two oversized bonus room space - ideal for a home office, playroom, gym, guest space, or whatever fits your lifestyle. Step outside to a nearly 10,000 sq ft level lot offering a patio, garden area, and plenty of space to entertain, play, or simply enjoy the outdoors. A one-car garage with plenty off street parking spaces adds even more everyday convenience. Offering exceptional space, flexibility, and an unbeatable location, this is a wonderful place to make it your home!
Details
| MLS # | 73573191 |
|---|---|
| Listing Type | For Sale |
| Style | House |
| Sub-Type | Resale |
| Status | Active Under Contract |
| Year | 1920 |
| Days On Site | 11 |
| Listing Provided By | Phoenix Real Estate Partners, LLC | Amy Yunqing Du |
Features
| Bed(s) | 4 |
|---|---|
| Bath(s) | 2 Total |
| SQ Feet | 2,177 |
| Garage | 1 |
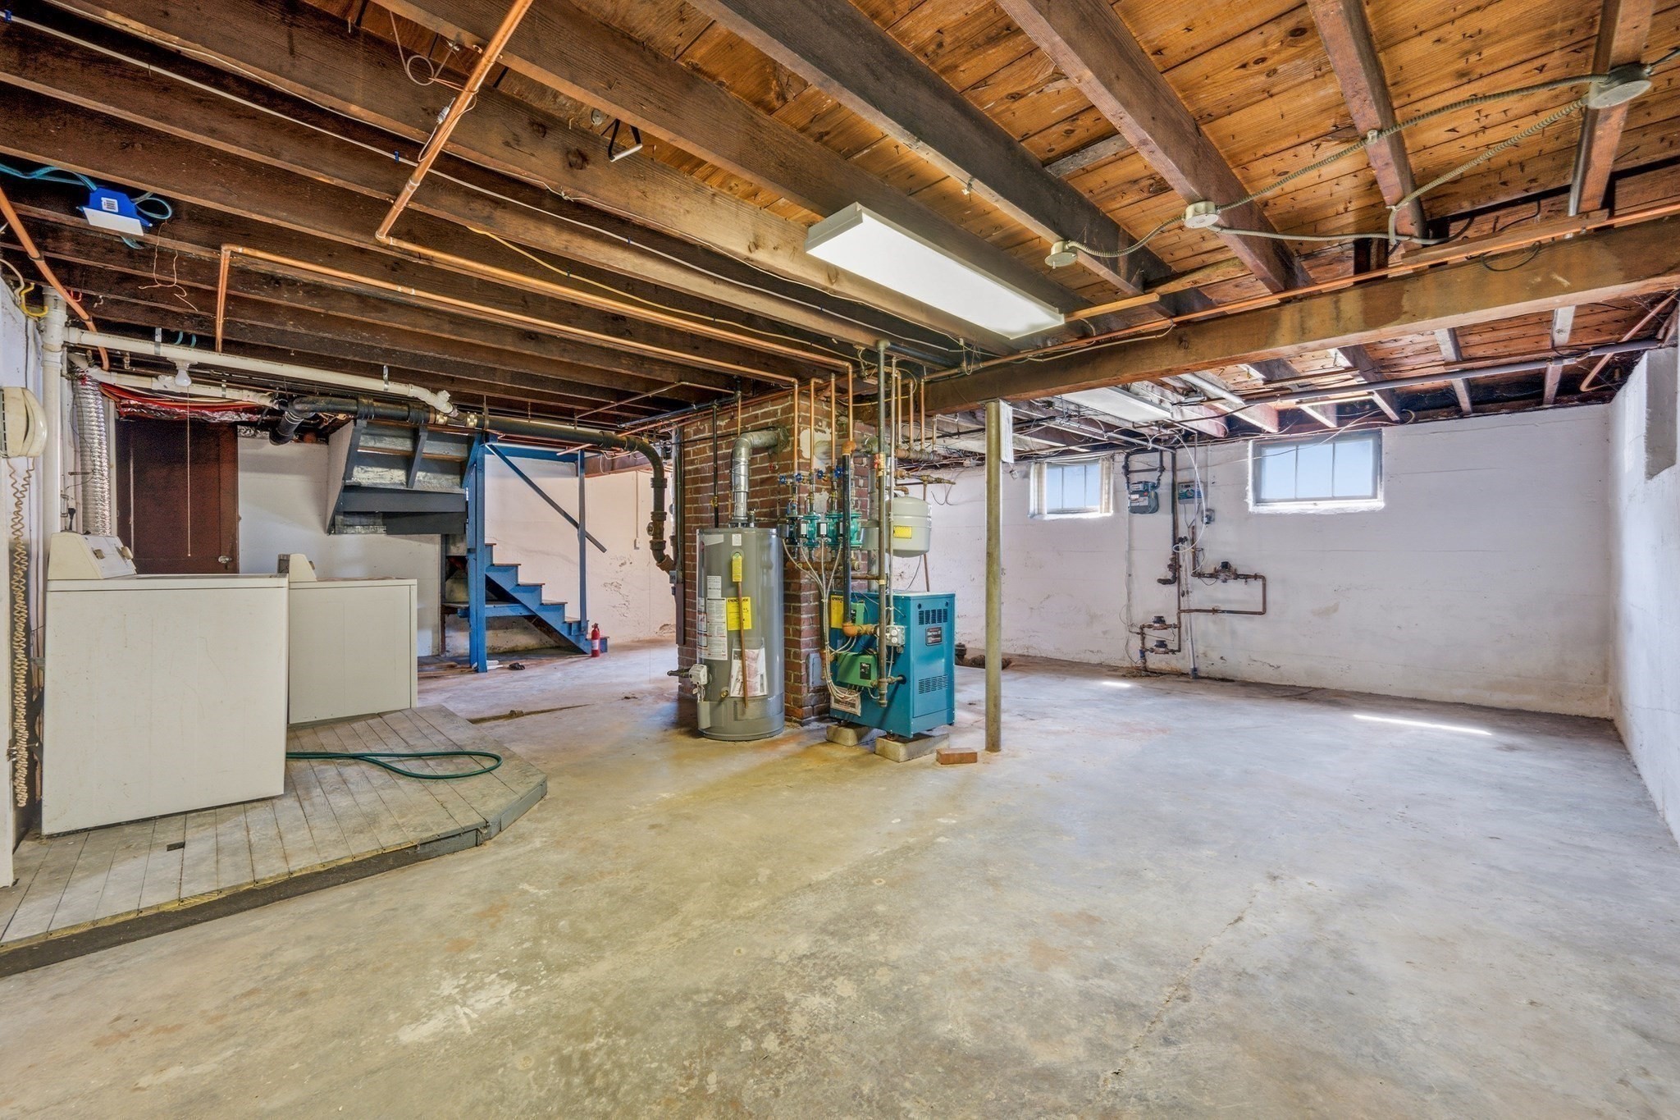
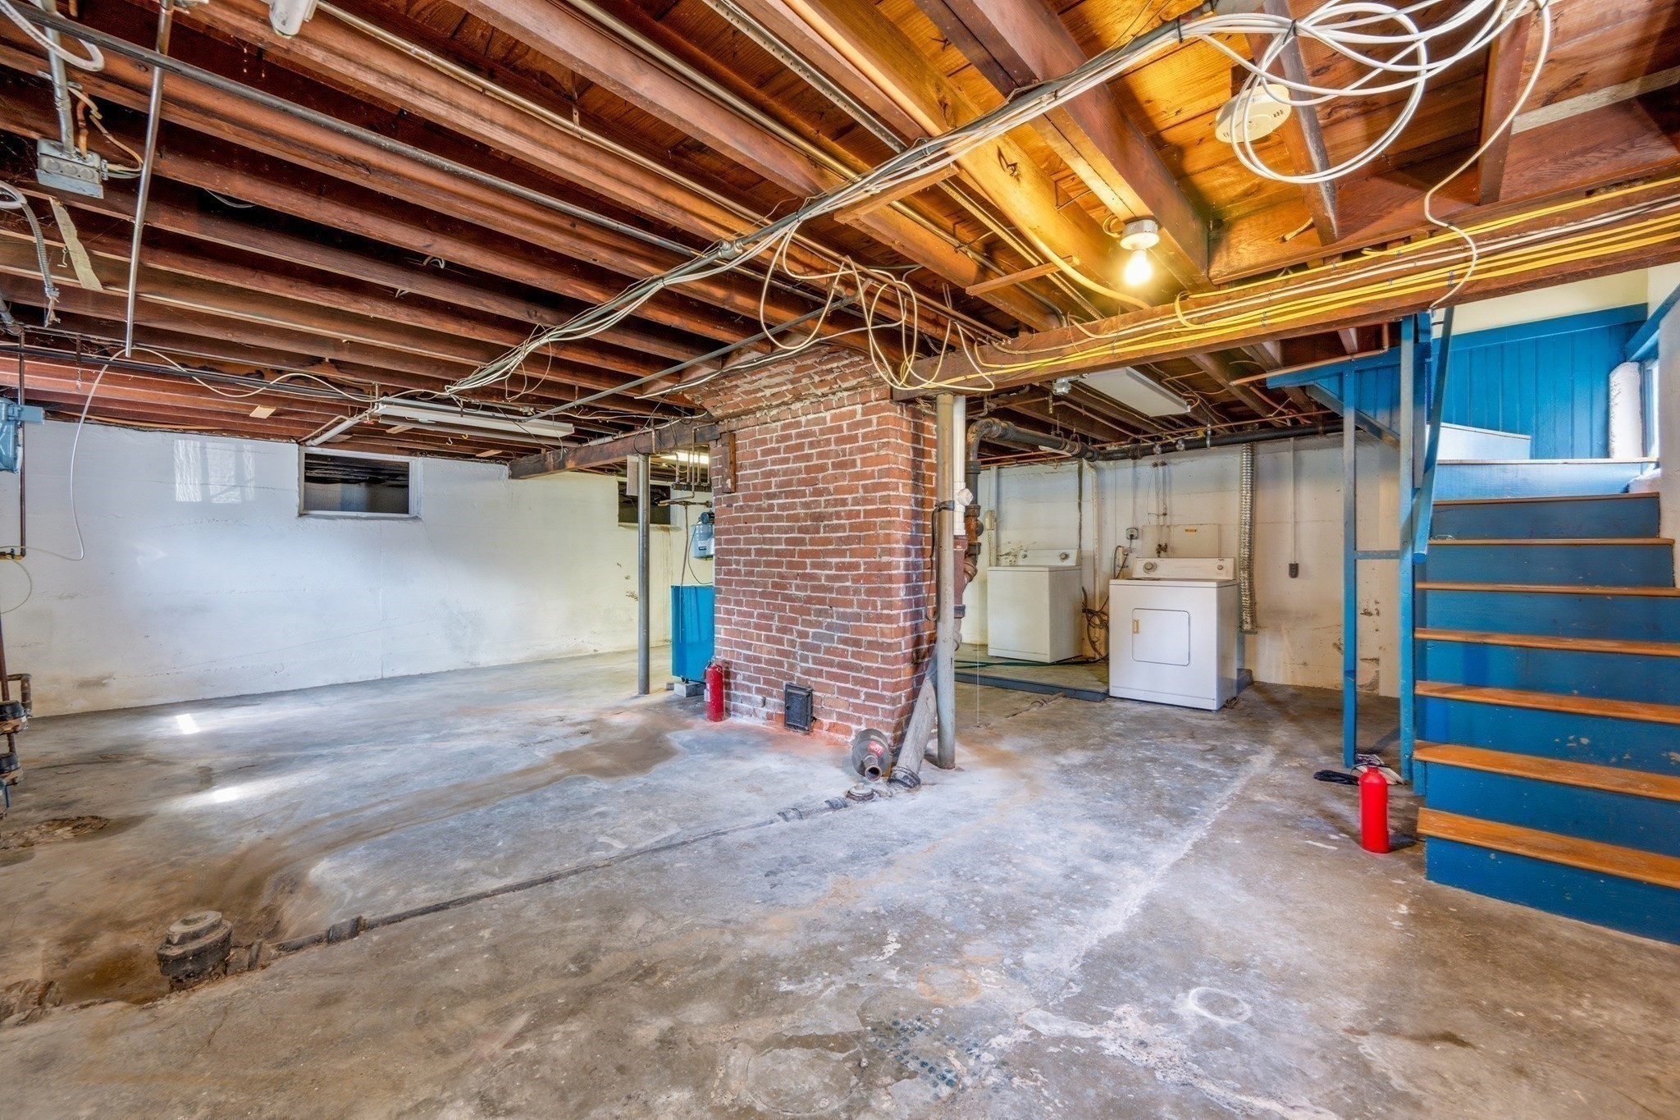
| Basement | Y |
| Zoning | RESB |
| Acreage | 0.23 |
| Water Front | Yes |
Interior
| Rooms Total | 9 |
|---|---|
| Cooling Yes / No | Yes |
| Cooling | Window Unit(s) |
| Heating Yes / No | Yes |
| Heating | Baseboard, Natural Gas |
| Interior Features | Walk-up Attic, Internet Available - Unknown |
| Appliances | Gas Water Heater, Range, Dishwasher, Disposal, Microwave, Refrigerator, Washer, Dryer |
| Fireplace Features | Living Room |
| Fireplaces Total | 1 |
| Fireplace Yes / No | Yes |
| Flooring | Hardwood |
Exterior
| Exterior Features | Porch, Patio, Fenced Yard, Garden |
|---|---|
| Roof | Shingle |
| Construction Materials | Frame, Stone |
| Foundation Details | Block |
| Fencing | Fenced |
Parking
| Garage Yes / No | Yes |
|---|---|
| Attached Garage Yes / No | No |
| Parking Features | Detached, Oversized, Paved Drive |
| Open Parking Yes / No | Yes |
Utilities
| Utilities | for Gas Range |
|---|---|
| Sewer | Public Sewer |
| Electric | 100 Amp Service |
Taxes
| Tax Annual Amount | 9760 |
|---|---|
| Tax Assessed Value | 828500 |
| Tax Year | 2026 |
Location
| Community Features | Public Transportation, Shopping, Park, Walk/Jog Trails, Laundromat, Bike Path, Conservation Area, House of Worship, Private School, Public School, T-Station |
|---|---|
| Senior Community Yes / No | No |
Area Information
| State | MA |
|---|---|
| County | Norfolk |
| City | Quincy |
| Zip Code | 02170 |
| Area | Norfolk |
| School District | North |
| Elementary School | Wollaston |
| High School | North |
| Listing VS Median (in 02170) | |
Price: $919,000 low | high Med: $455,000 sqft: 2,177 low | high Med: 860 $ / sqft: $422 low | high Med: $529 On site: 11 low | high Med: 60 | |
Market Activity 02170
Request a showing
Request a showing
Contact
Learn More About This Property

| State | MA |
|---|---|
| County | Norfolk |
| City | Quincy |
| Zip Code | 02170 |
| Area | Norfolk |
| School District | North |
| Elementary School | Wollaston |
| High School | North |
| Listing VS Median (in 02170) | |
Price: $919,000 low | high Med: $455,000 sqft: 2,177 low | high Med: 860 $ / sqft: $422 low | high Med: $529 On site: 11 low | high Med: 60 | |