90 Parker Road,Wellesley, MA 02482
Wellesley, MA 02482

Description
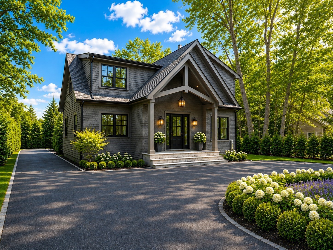
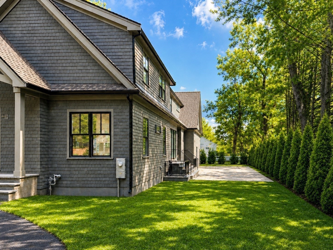
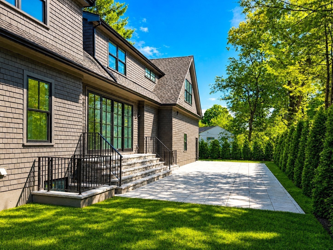
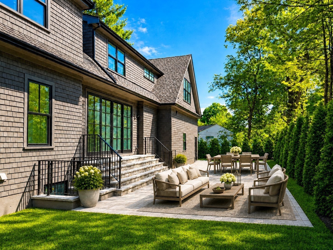
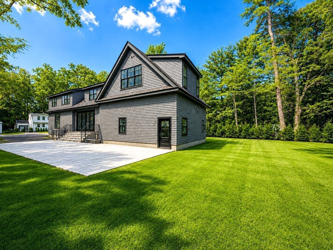
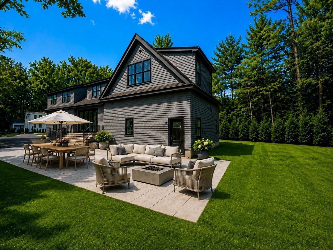
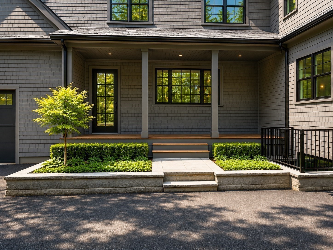
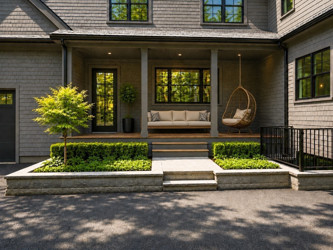
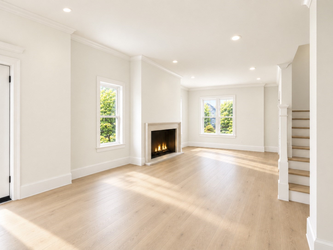
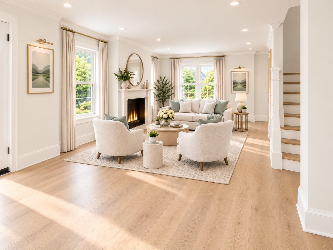
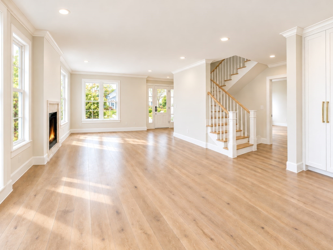
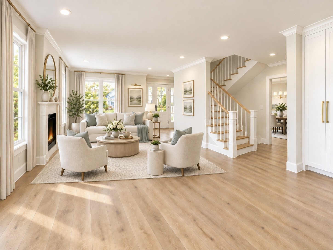
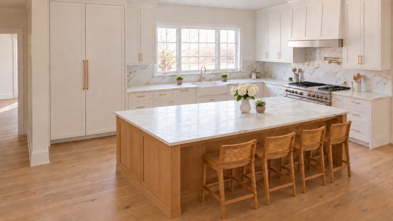
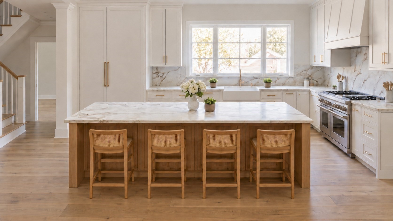
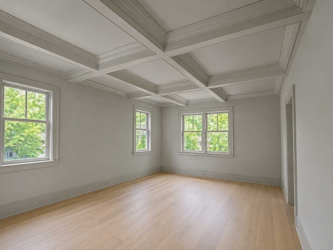
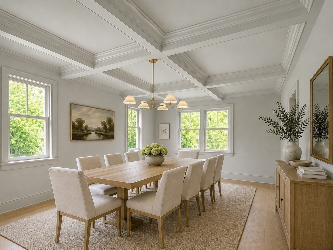
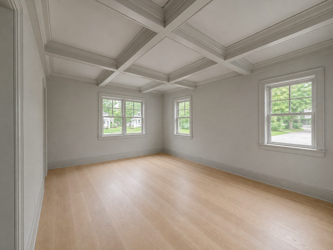
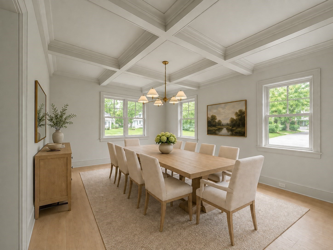
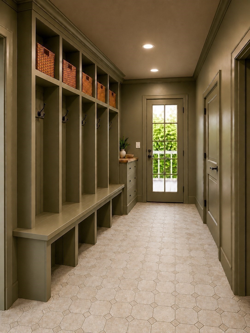
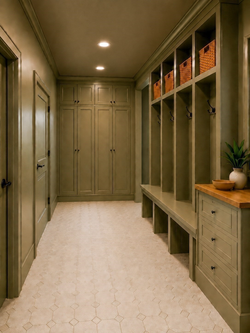
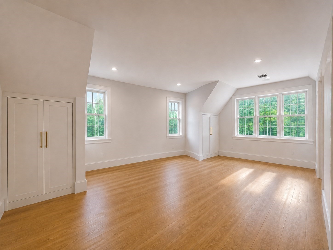
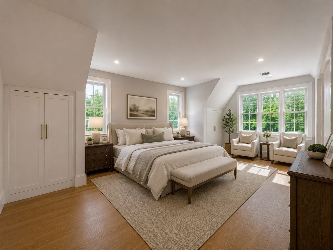
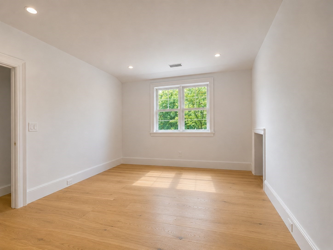
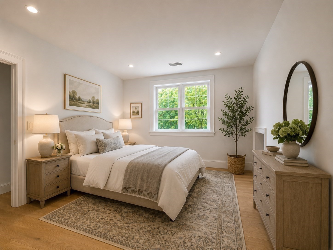
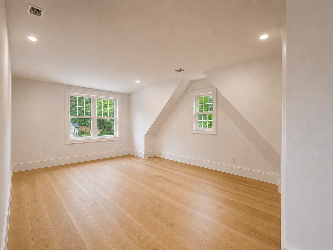
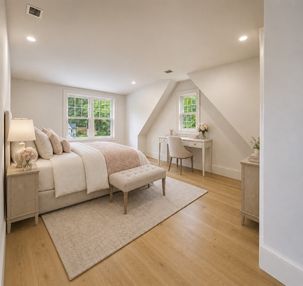
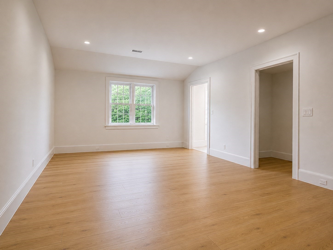
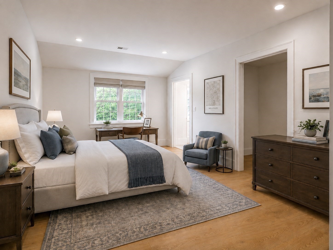
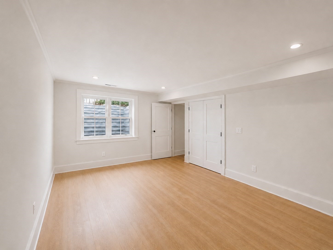
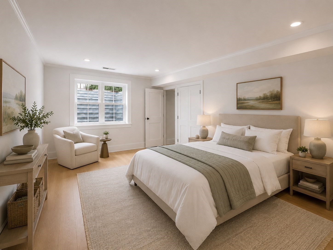
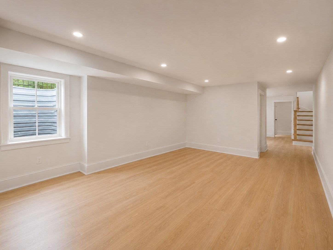
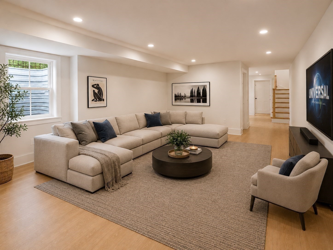
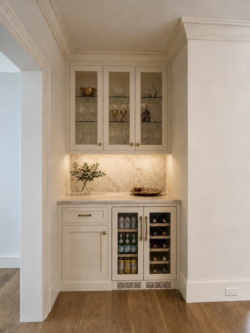
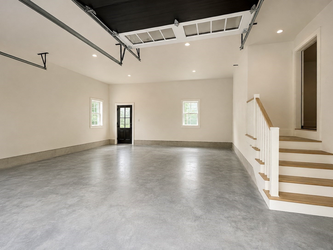
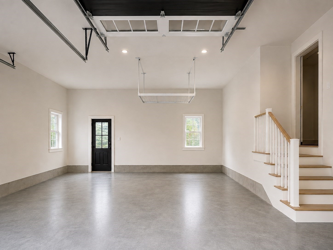
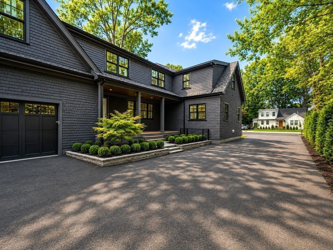
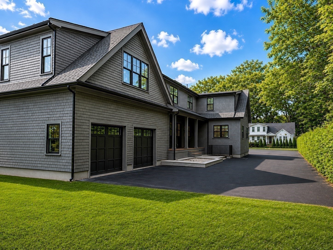
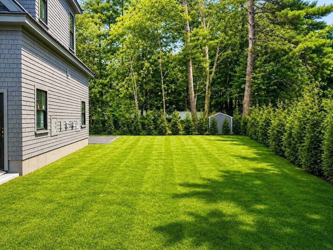
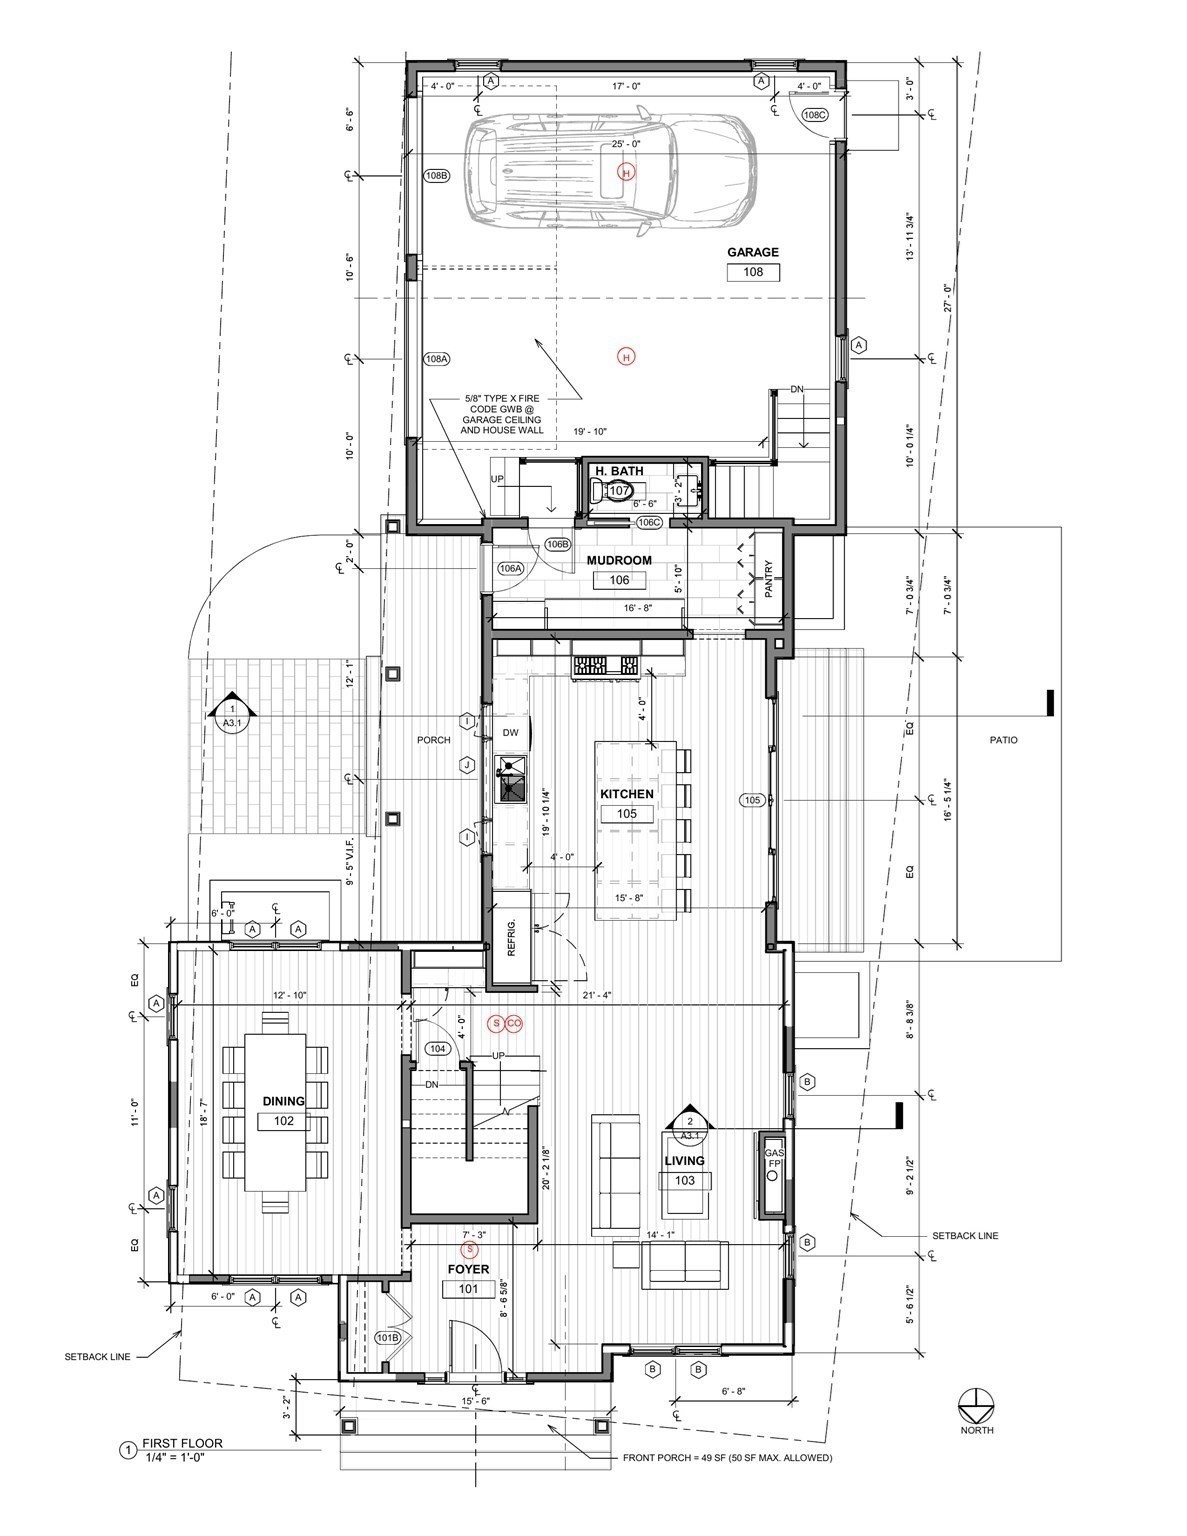
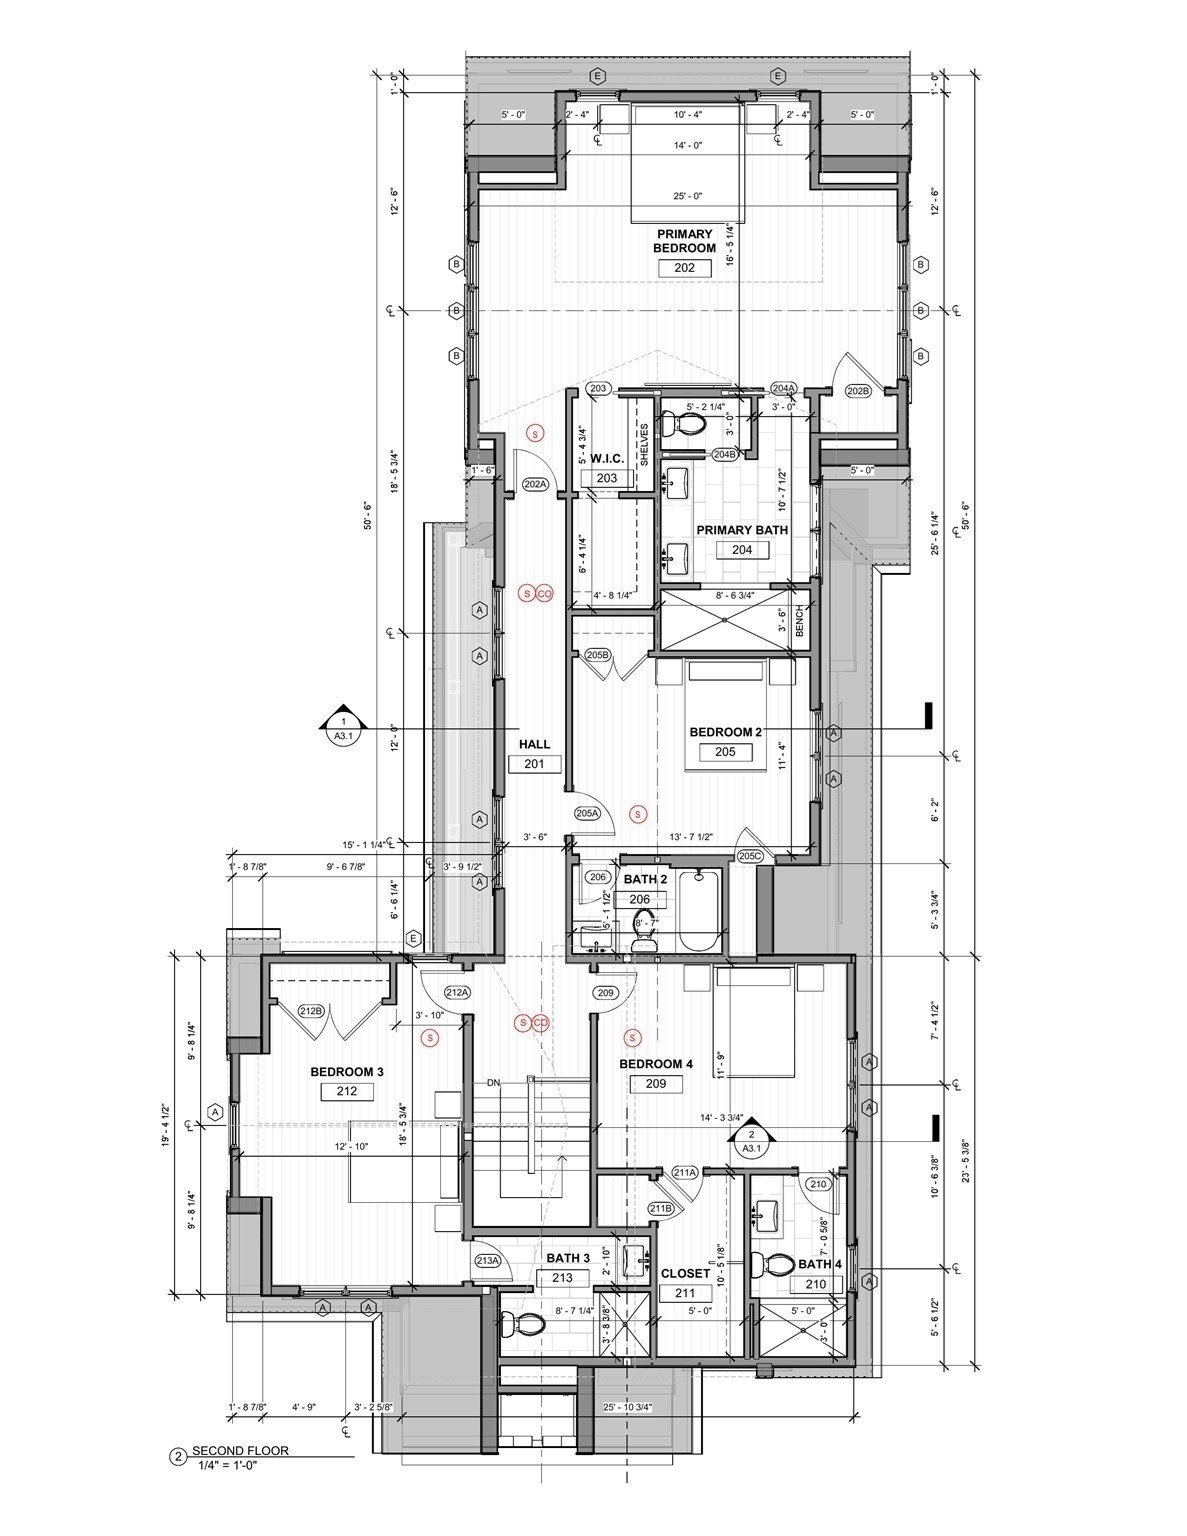
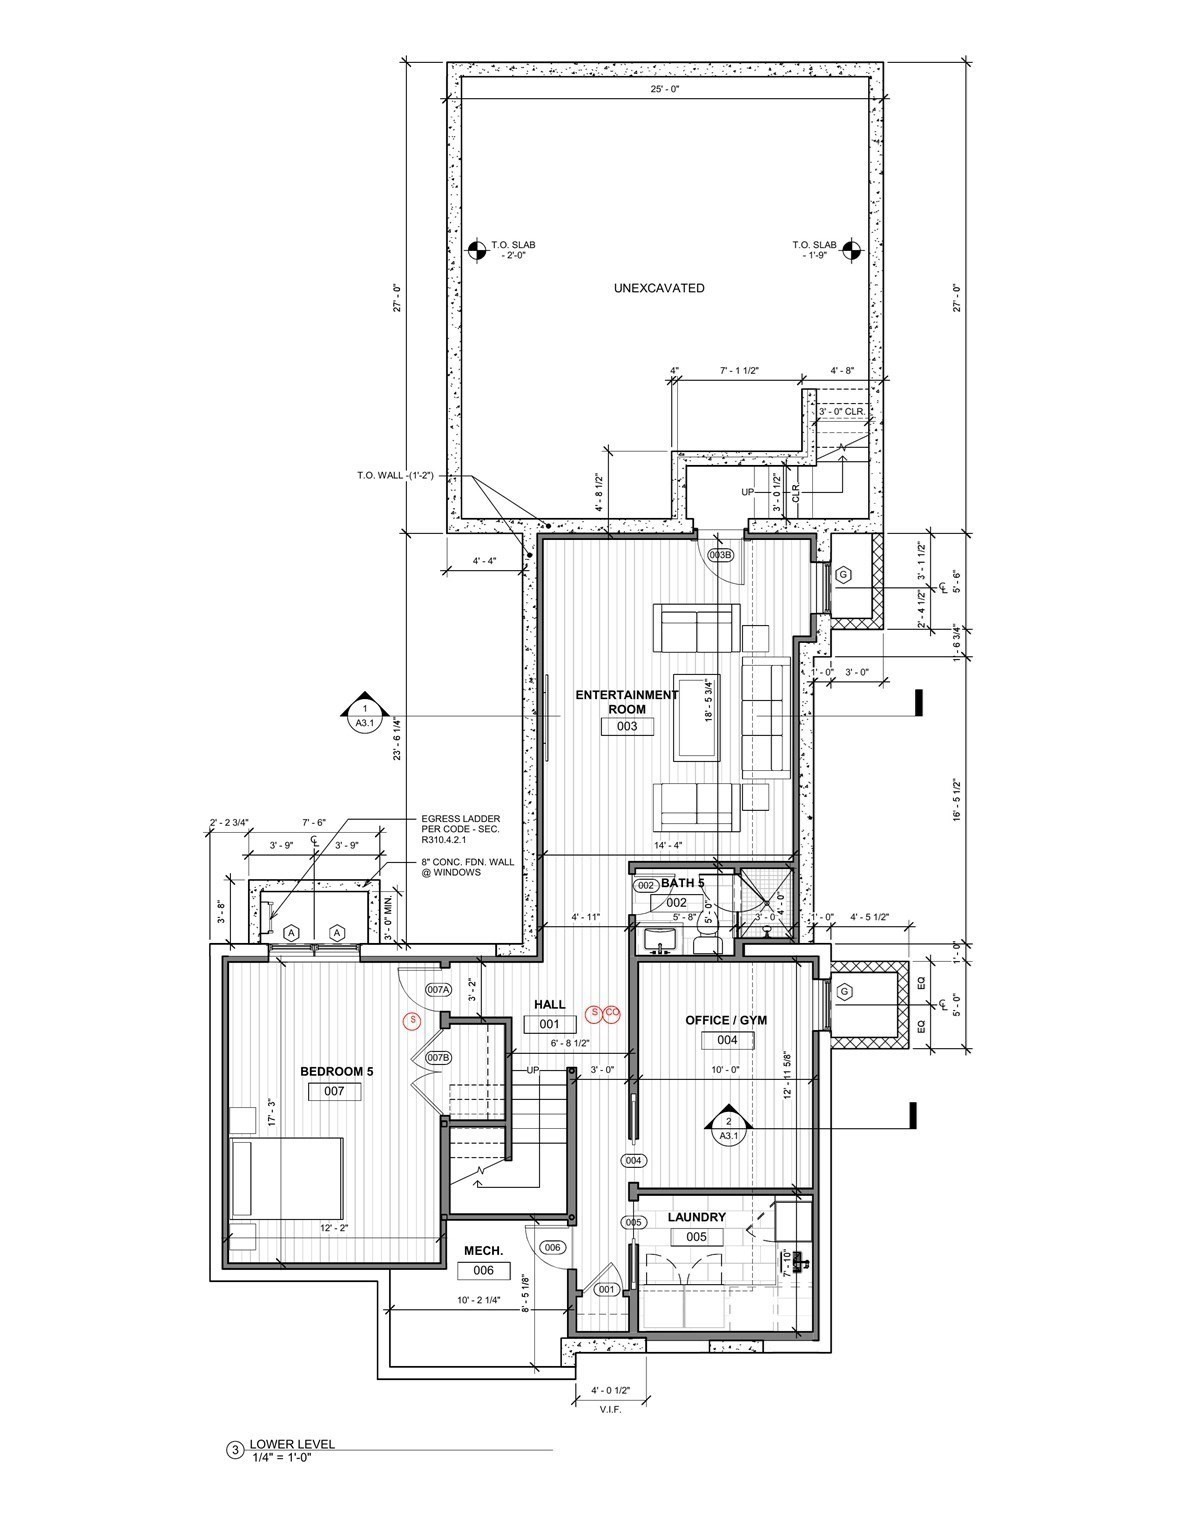
At 90 Parker Road, in one of Wellesley's most sought-after neighborhoods, this newly constructed single-family residence offers expansive, light-filled living space. Built with the care and craftsmanship of a custom home rather than a typical spec house, every detail was thoughtfully selected. The first floor offers an open-concept layout flowing from the living room into the kitchen, which features a large center island and a Thermador appliance package, along with a slider out to a patio finished in blue mist granite. The mudroom includes closet space, a pantry, a half bathroom, and a counter with mirror just before you head out the door, and connects directly to the porch. The dining room is spacious and elegant, offering plenty of room for family gatherings. This home offers five well-proportioned bedrooms, five full bathrooms, and an additional half bath. All four bedrooms on the second floor feature private en-suite bathrooms, and the lower level adds a fifth bedroom and bathroom, an office, an entertainment room, and a laundry room. The patio is accessible directly from the kitchen, while the porch sits on the other side of the home, and the property includes a two-car garage. Ideally located near Hardy School, downtown Wellesley, and major highways for an easy commute, this distinguished property invites a closer look to fully appreciate its caliber as a premier Wellesley address. Photos are renderings and closely represent the finished home. Construction is nearing completion. Please reach out to arrange a showing appointment.
Details
| MLS # | 73573676 |
|---|---|
| Listing Type | For Sale |
| Style | House |
| Sub-Type | Resale |
| Status | Active |
| Year | 2026 |
| Days On Site | 24 |
| Listing Provided By | Gaia Realty & Advisors, LLC | Team Uranus |
Features
| Bed(s) | 5 |
|---|---|
| Bath(s) | 6 Total |
| SQ Feet | 4,743 |
| Garage | 2 |
| Basement | Y |
| Zoning | SR10 |
| Acreage | 0.26 |
Interior
| Rooms Total | 13 |
|---|---|
| Cooling Yes / No | Yes |
| Cooling | Central Air |
| Heating Yes / No | Yes |
| Heating | Forced Air |
| Interior Features | Bathroom - Full, Bathroom - Tiled With Shower Stall, Bathroom - Half, Recessed Lighting, Pantry, Bathroom, Media Room, Office, Mud Room |
| Appliances | Gas Water Heater, Range, Dishwasher, Microwave, Refrigerator, Freezer |
| Fireplace Features | Living Room |
| Fireplaces Total | 1 |
| Fireplace Yes / No | Yes |
| Flooring | Wood, Flooring - Stone/Ceramic Tile, Flooring - Vinyl |
Exterior
| Exterior Features | Porch, Patio, Rain Gutters, Sprinkler System |
|---|---|
| Roof | Shingle |
| Construction Materials | Frame |
| Foundation Details | Concrete Perimeter |
| Lot Features | Level |
Parking
| Garage Yes / No | Yes |
|---|---|
| Attached Garage Yes / No | Yes |
| Parking Features | Attached, Garage Door Opener, Garage Faces Side, Paved Drive |
| Open Parking Yes / No | Yes |
Utilities
| Utilities | for Gas Range |
|---|---|
| Sewer | Public Sewer |
| Electric | 220 Volts |
Taxes
| Tax Annual Amount | 10617.48 |
|---|---|
| Tax Assessed Value | 1044000 |
| Tax Year | 2026 |
Location
| Community Features | Public Transportation, Shopping, Highway Access, Public School |
|---|---|
| Senior Community Yes / No | No |
Area Information
| State | MA |
|---|---|
| County | Norfolk |
| City | Wellesley |
| Zip Code | 02482 |
| Area | Norfolk |
| School District | Whs |
| Elementary School | Hardy |
| High School | Whs |
| Listing VS Median (in 02482) | |
Price: $3,550,000 low | high Med: $1,498,500 sqft: 4,743 low | high Med: 1,598 $ / sqft: $748 low | high Med: $938 On site: 24 low | high Med: 86 | |
Market Activity 02482
Request a showing
Request a showing
Contact
Learn More About This Property

| State | MA |
|---|---|
| County | Norfolk |
| City | Wellesley |
| Zip Code | 02482 |
| Area | Norfolk |
| School District | Whs |
| Elementary School | Hardy |
| High School | Whs |
| Listing VS Median (in 02482) | |
Price: $3,550,000 low | high Med: $1,498,500 sqft: 4,743 low | high Med: 1,598 $ / sqft: $748 low | high Med: $938 On site: 24 low | high Med: 86 | |