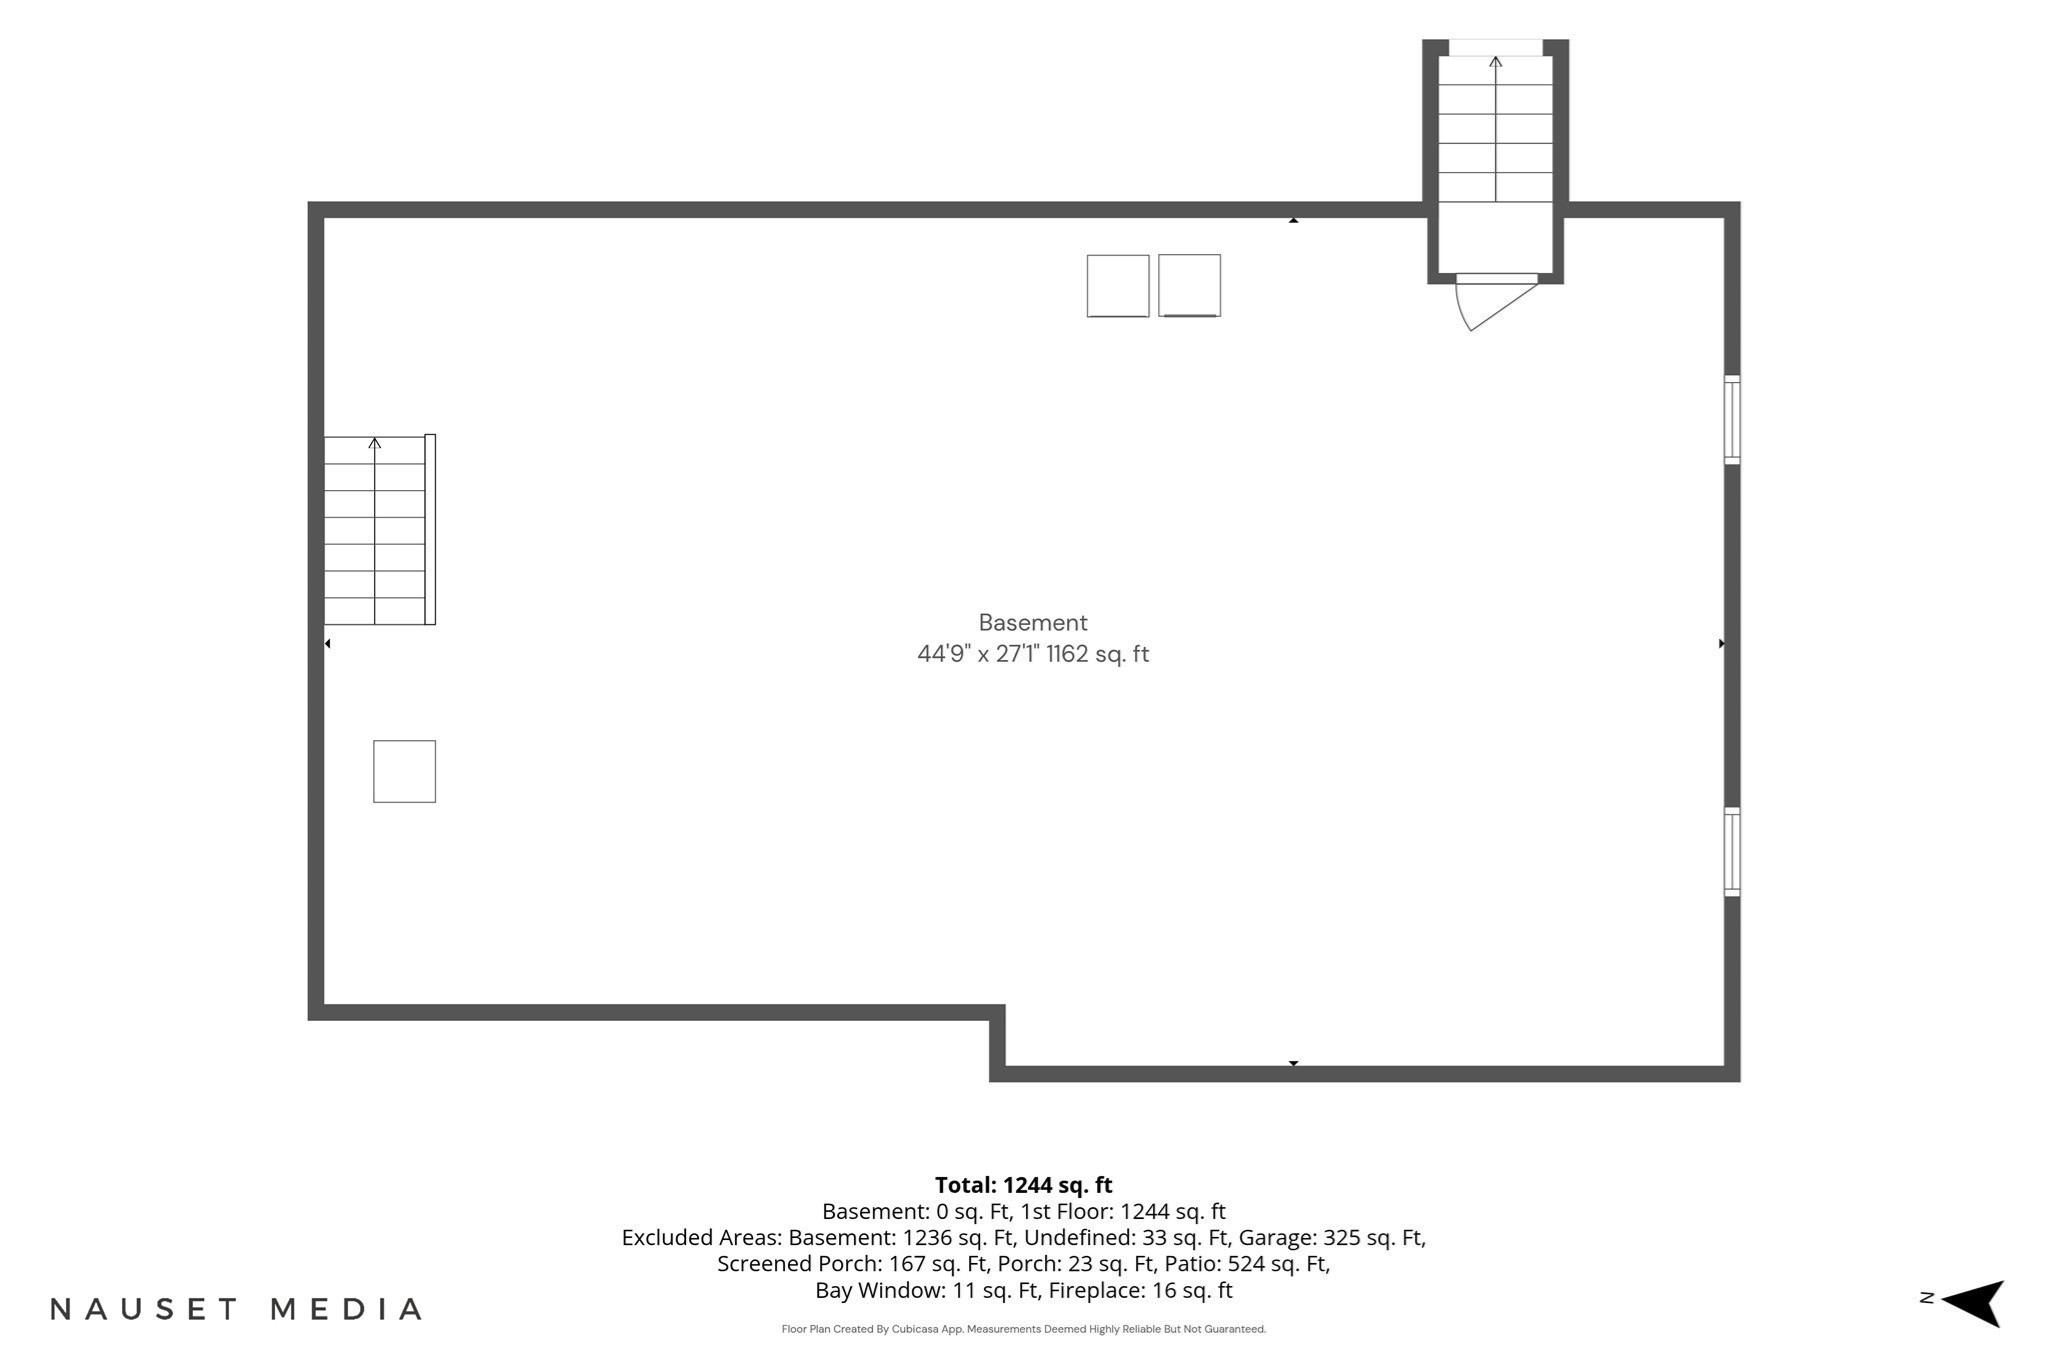

Description
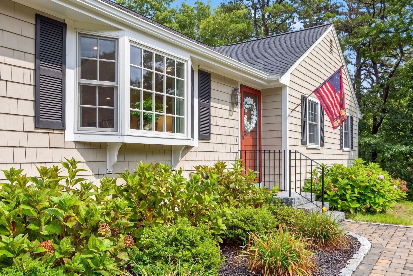
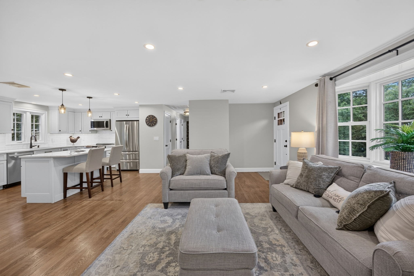
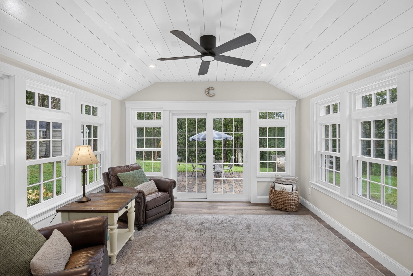
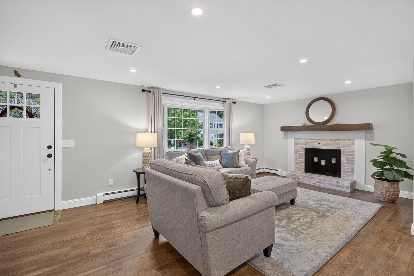
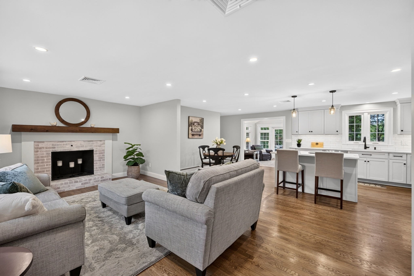
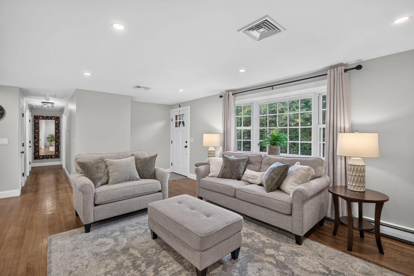
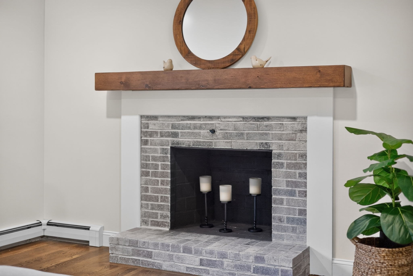
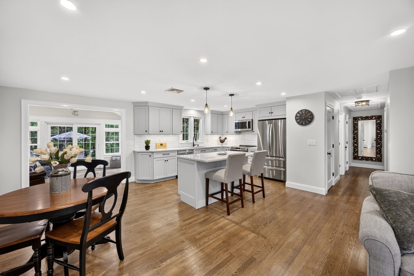
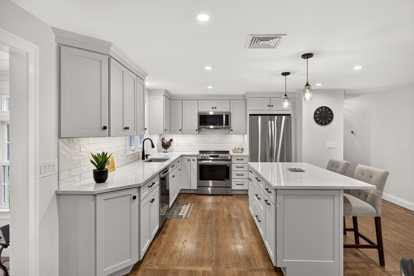
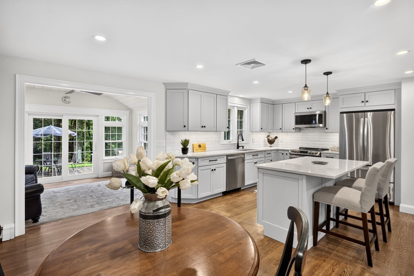
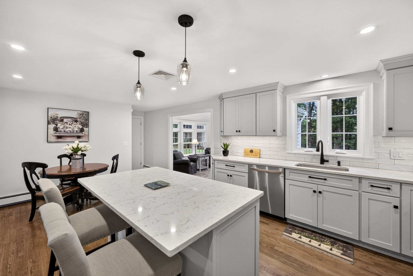
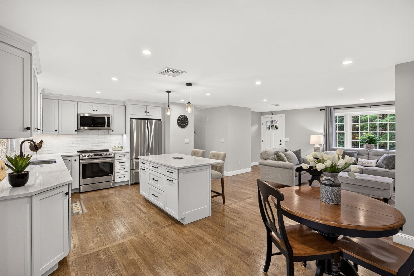
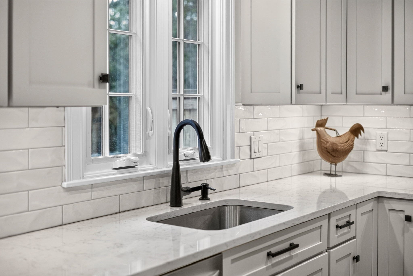
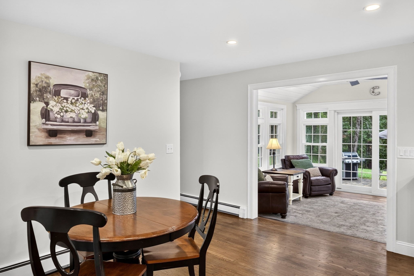
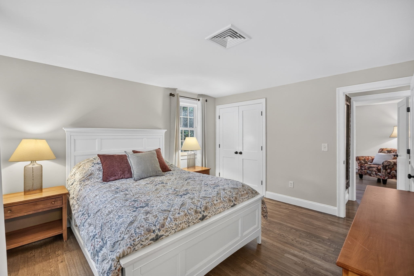
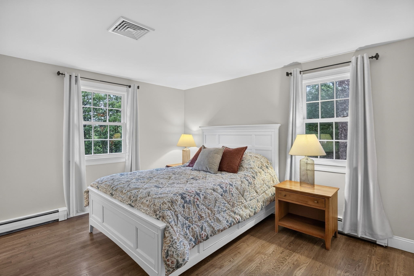
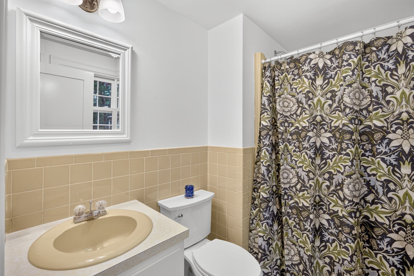
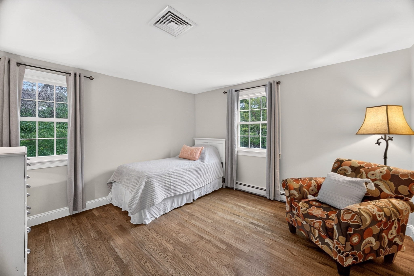
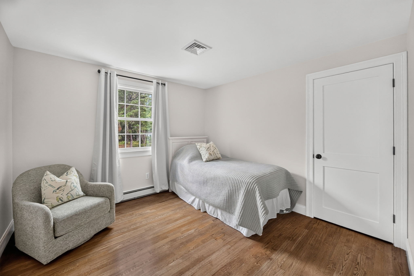
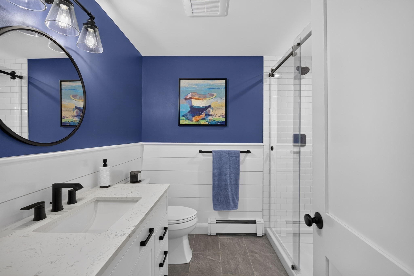
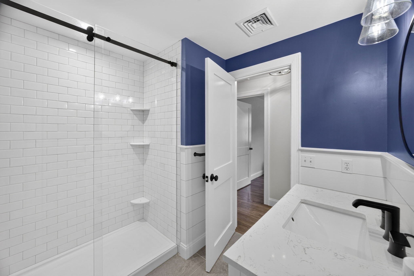
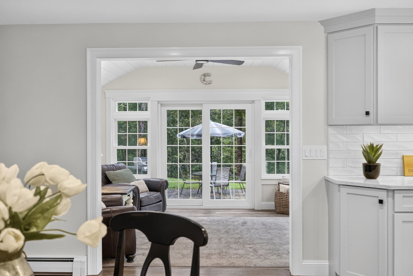
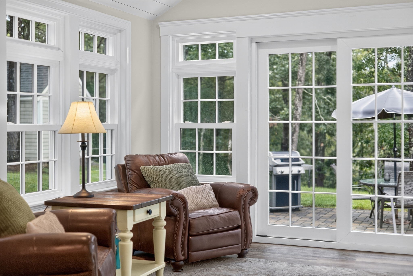
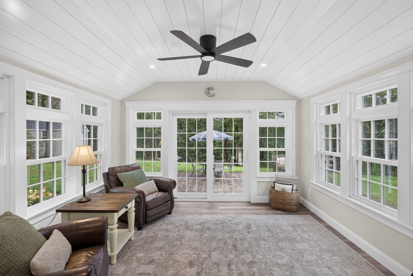
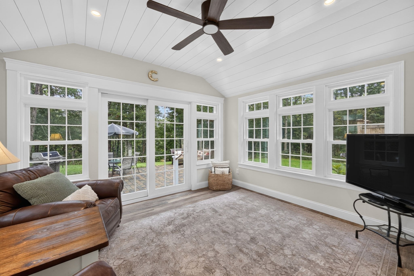
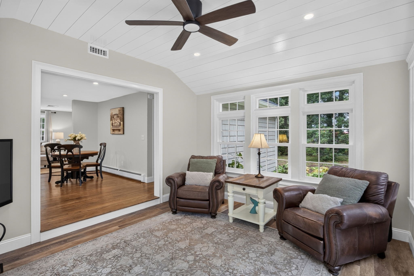
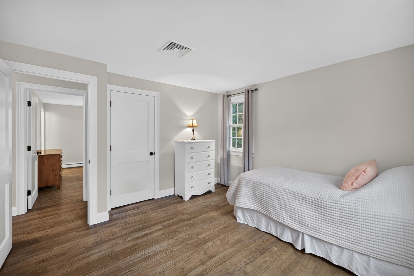
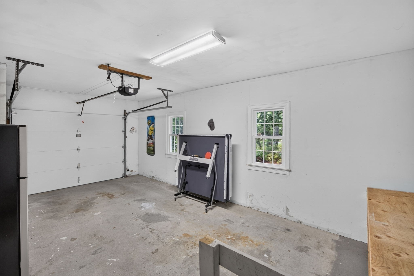
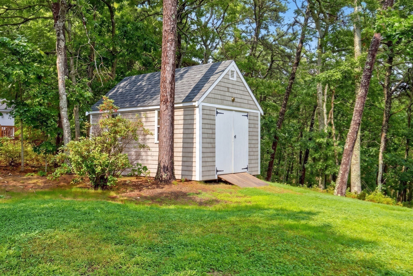
A true Cape Cod CREAM PUFF! 90 Lady Slipper Drive is the bright, beautifully renovated, move-in-ready home everyone hopes to find. Thoughtfully transformed within the past two years as the sellers' intended forever home, it features an open kitchen, dining and living area with warm wood floors, generous island, timeless cabinetry and new stainless appliances. The stunning sunroom, with vaulted shiplap ceiling and new windows, opens to a beautiful paver patio perfect for morning coffee, summer gatherings and easy outdoor living. Extensive updates include windows, roof, gutters, central air, kitchen, bath, doors, moldings, front door and porch, washer/dryer, oil tank, irrigation, landscaping, shed and chimney. A cobblestone driveway apron, new sod and freshly mulched beds complete the polished exterior. A large dry basement offers abundant storage, and the one-car garage adds convenience. Furnishings may also be available. Fresh, stylish and truly turnkey, 90 Lady Slipper Drive offers the rare opportunity to simply unpack and enjoy Cape Cod living-with virtually nothing left to do. A genuine cream puff!
Details
| MLS # | 73570286 |
|---|---|
| Listing Type | For Sale |
| Style | House |
| Sub-Type | Resale |
| Status | Pending |
| Year | 1982 |
| Days On Site | 27 |
| Listing Provided By | Gibson Sotheby's International Realty | Lisa Griffin |
Features
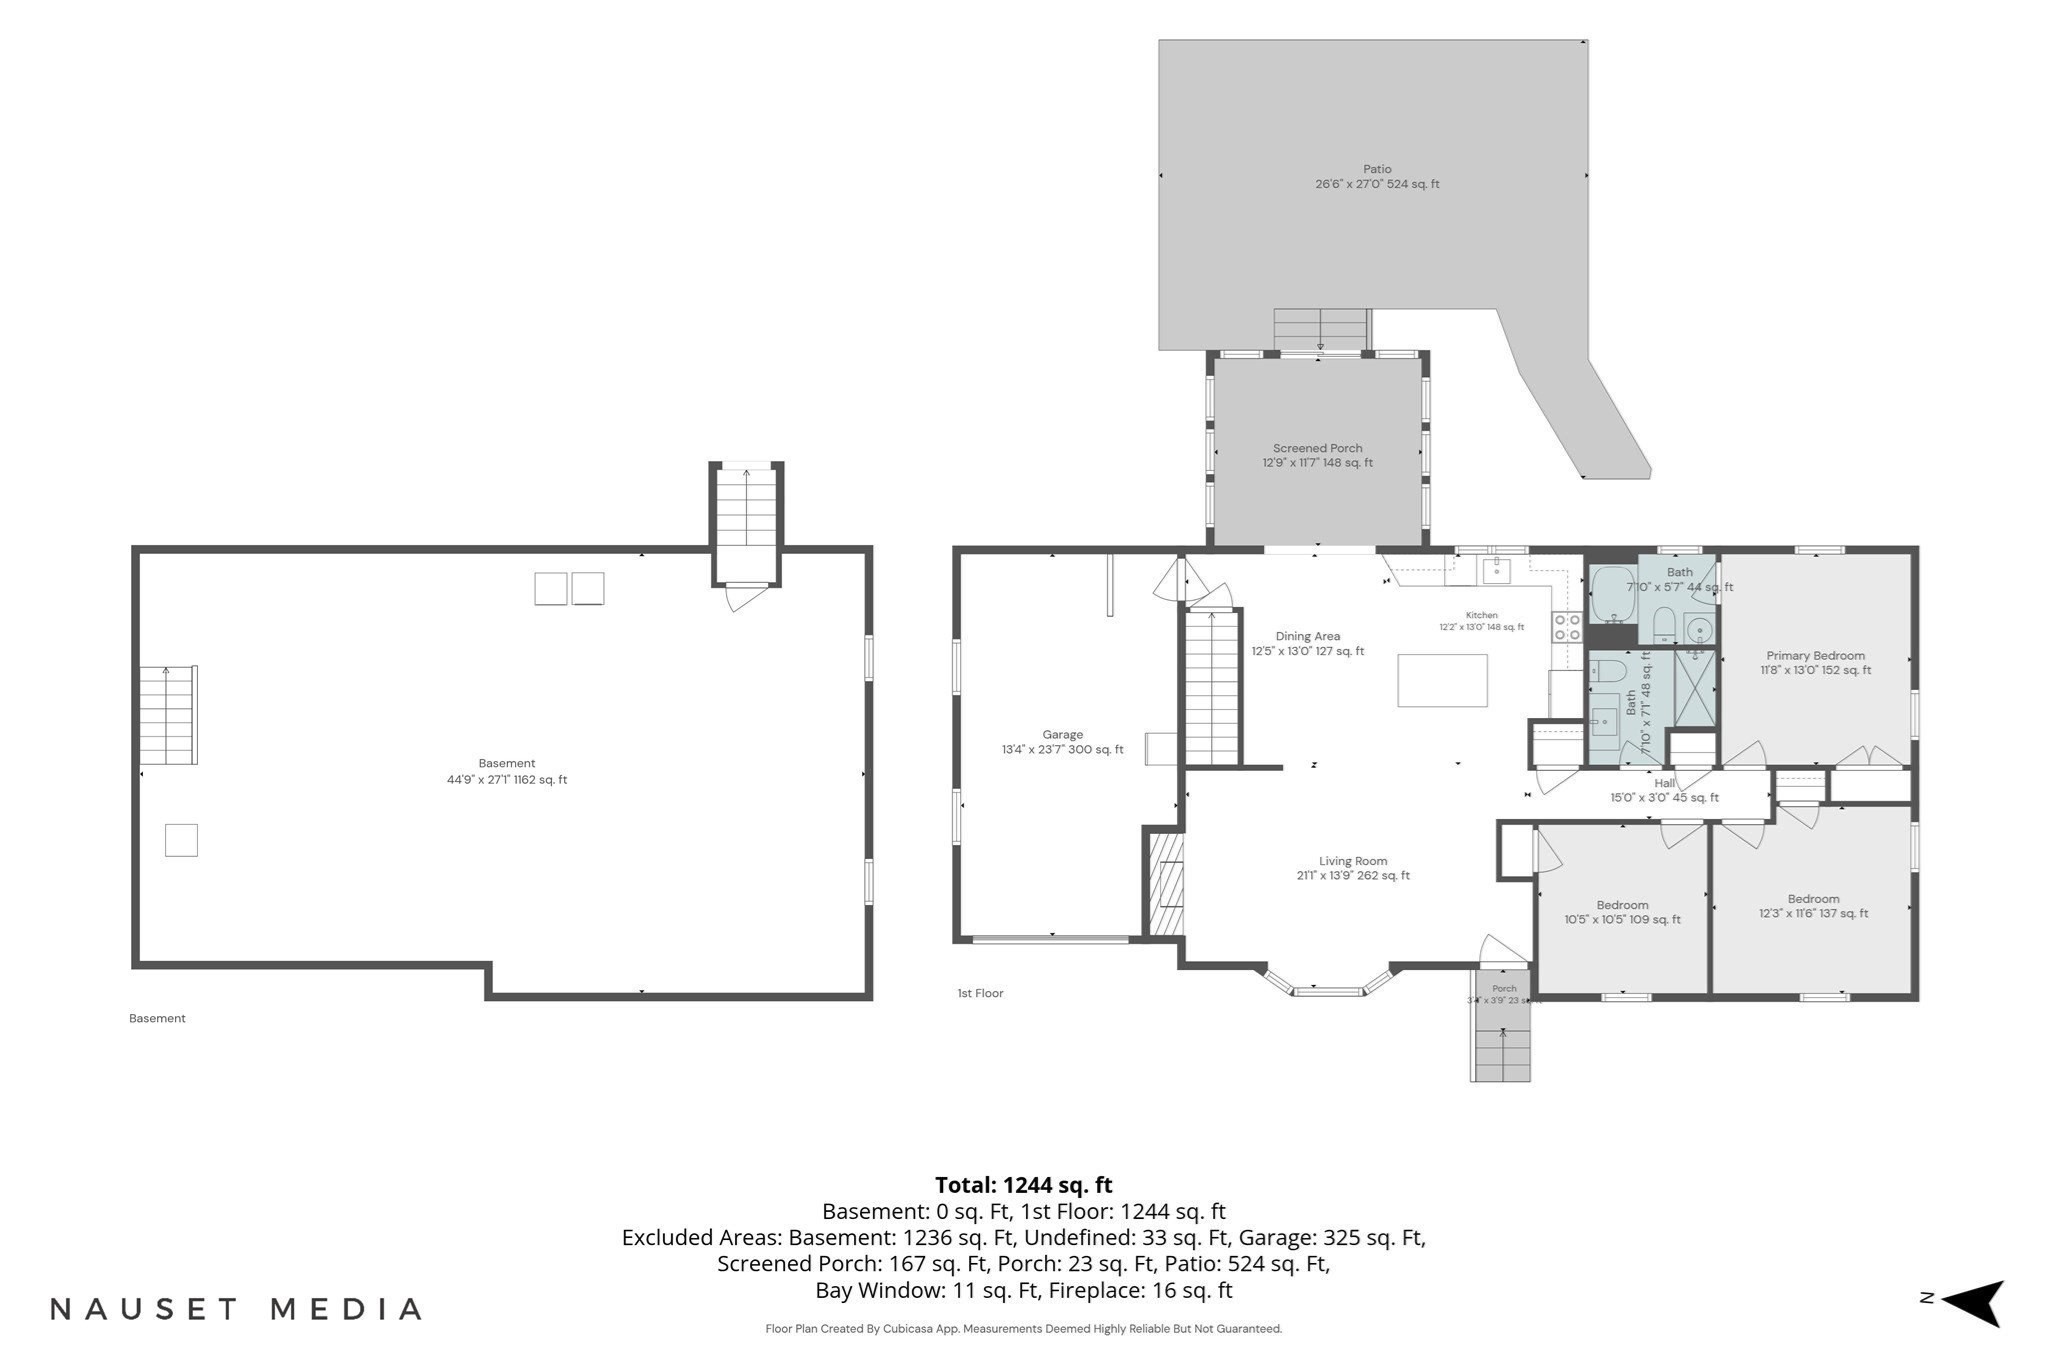
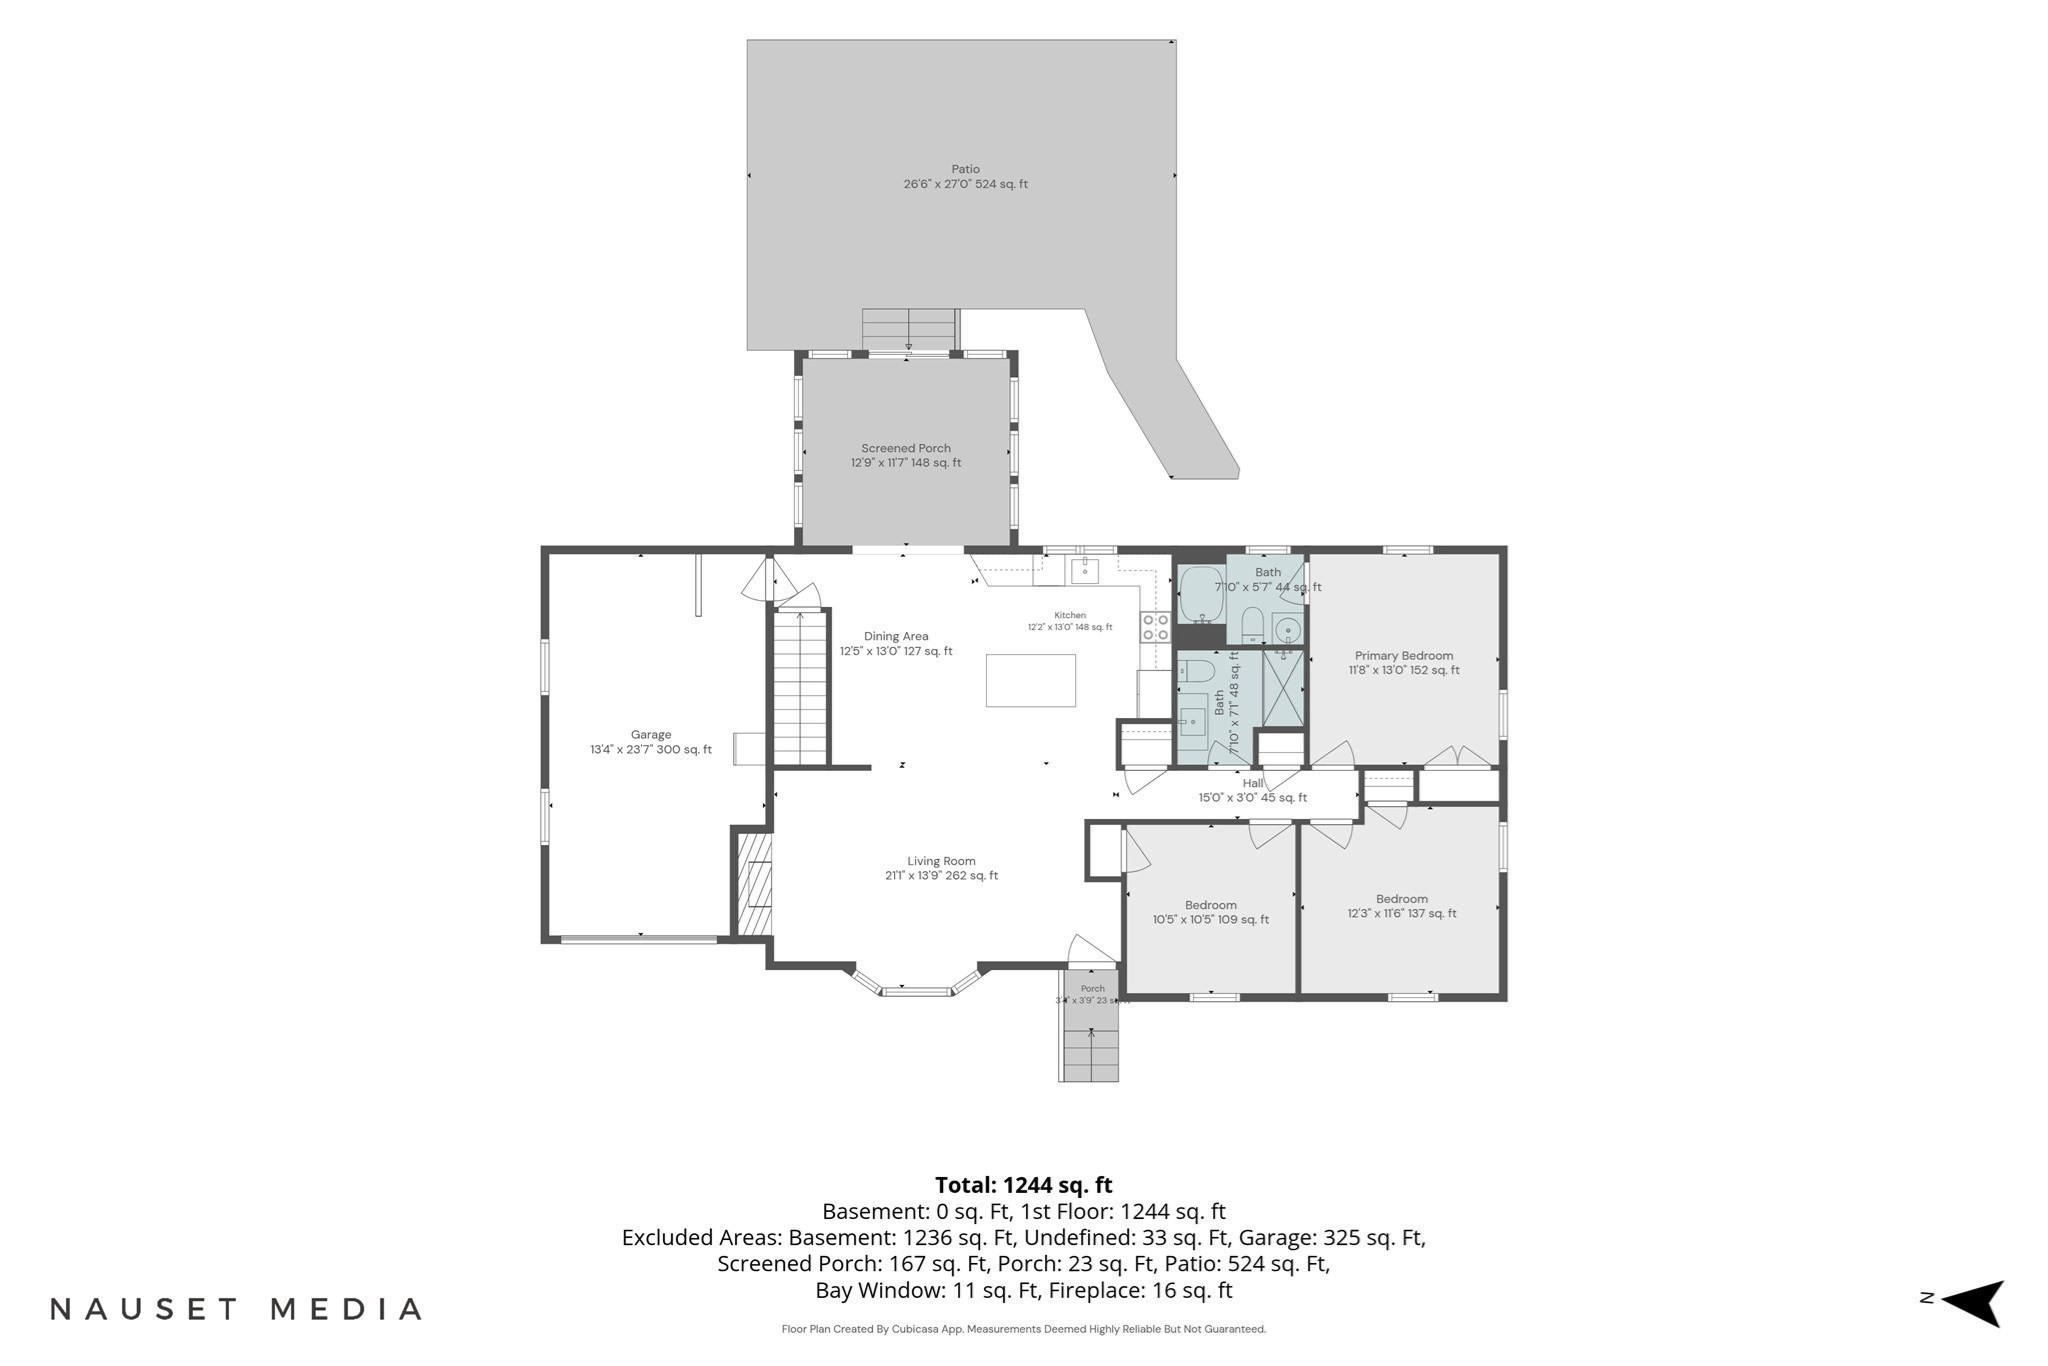
| Bed(s) | 3 |
|---|---|
| Bath(s) | 2 Total |
| SQ Feet | 1,412 |
| Garage | 1 |
| Basement | Y |
| Zoning | R |
| Acreage | 0.46 |
| Golf Course | Yes |
| Water Front | Yes |
| Property View | Yes |
Interior
| Rooms Total | 6 |
|---|---|
| Cooling Yes / No | Yes |
| Cooling | Central Air |
| Heating Yes / No | Yes |
| Heating | Baseboard, Oil |
| Window Features | Screens |
| Appliances | Water Heater, Range, Dishwasher, Microwave, Refrigerator, Washer, Dryer |
| Fireplaces Total | 1 |
| Fireplace Yes / No | Yes |
Exterior
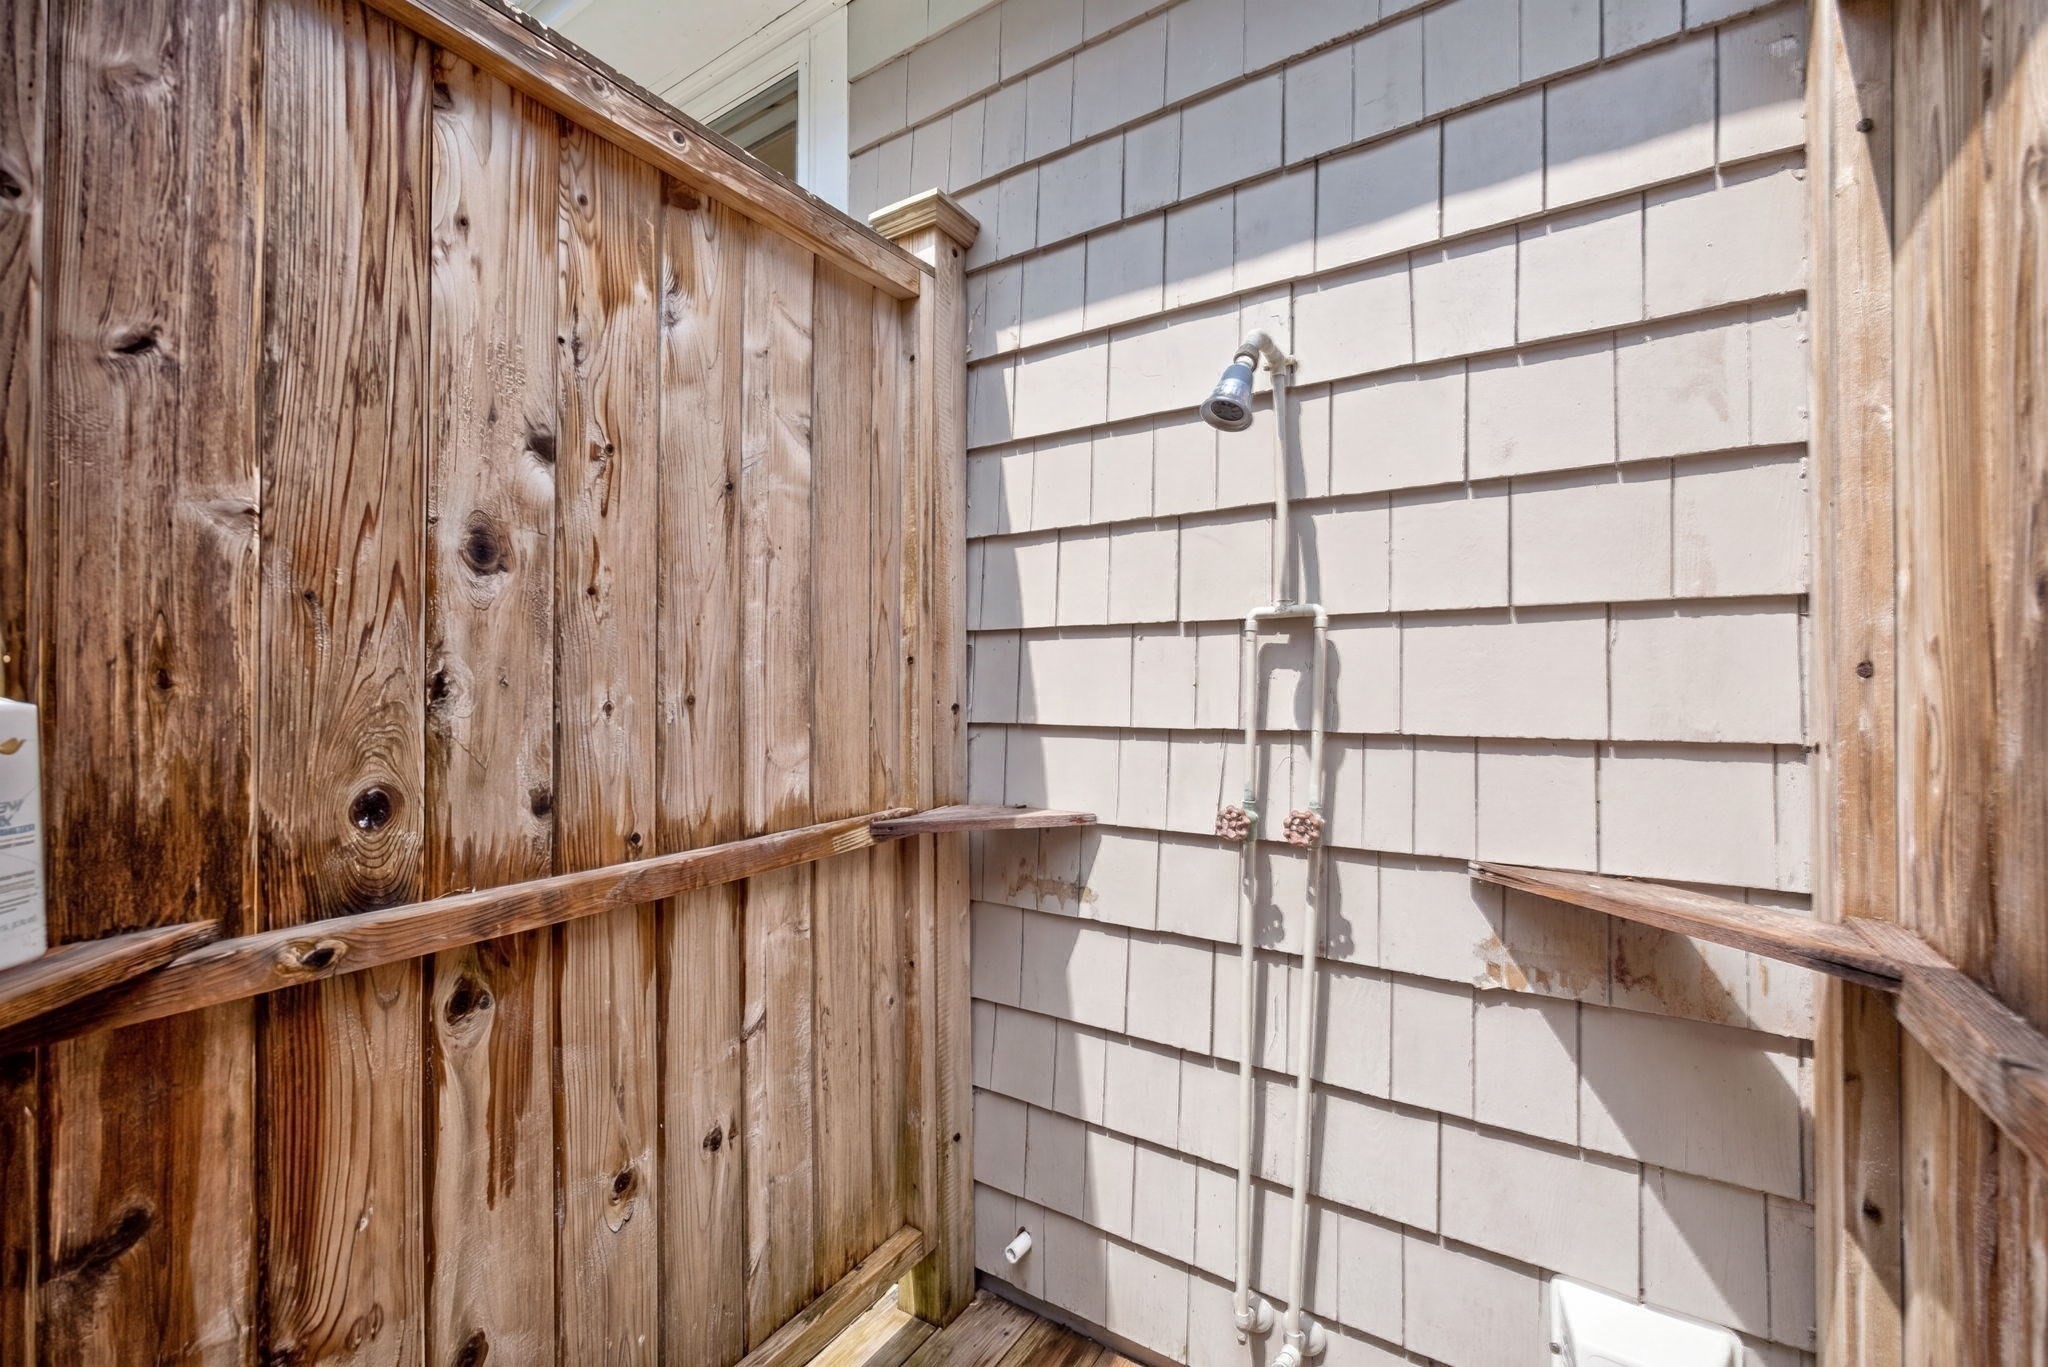
| Exterior Features | Patio, Sprinkler System, Screens, Outdoor Shower |
|---|---|
| Roof | Shingle |
| Foundation Details | Concrete Perimeter |
| Lot Features | Cleared, Gentle Sloping, Level, Sloped |
Parking
| Garage Yes / No | Yes |
|---|---|
| Attached Garage Yes / No | Yes |
| Parking Features | Attached, Garage Door Opener, Garage Faces Side, Paved Drive |
| Open Parking Yes / No | Yes |
Utilities
| Sewer | Private Sewer |
|---|
Taxes
| Tax Annual Amount | 2405 |
|---|---|
| Tax Assessed Value | 560700 |
| Tax Year | 2026 |
Location
| Community Features | Park, Walk/Jog Trails, Golf, Bike Path, Conservation Area, Highway Access, Marina |
|---|---|
| Senior Community Yes / No | No |
Area Information
| State | MA |
|---|---|
| County | Barnstable |
| City | Dennis |
| Zip Code | 02638 |
| Area | Barnstable |
| Listing VS Median (in 02638) | |
Price: $849,000 low | high Med: $986,000 sqft: 1,412 low | high Med: 1,127 $ / sqft: $601 low | high Med: $875 On site: 27 low | high Med: 25 | |
Market Activity 02638
Request a showing
Request a showing
Contact
Learn More About This Property

| State | MA |
|---|---|
| County | Barnstable |
| City | Dennis |
| Zip Code | 02638 |
| Area | Barnstable |
| Listing VS Median (in 02638) | |
Price: $849,000 low | high Med: $986,000 sqft: 1,412 low | high Med: 1,127 $ / sqft: $601 low | high Med: $875 On site: 27 low | high Med: 25 | |