90 E Central St # 304,Franklin, MA 02038
Franklin, MA 02038


Description
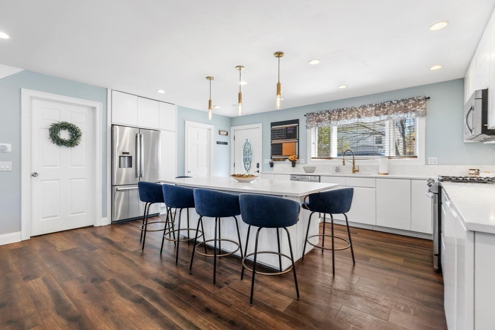
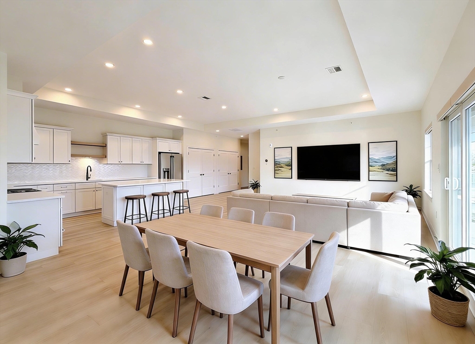
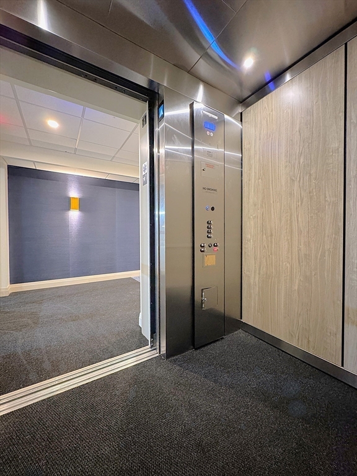
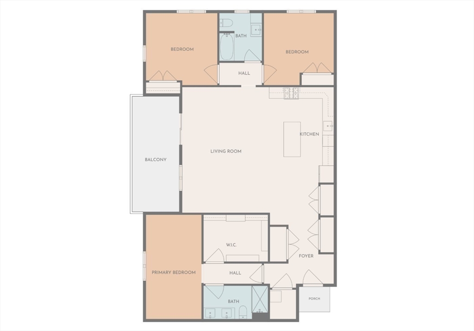
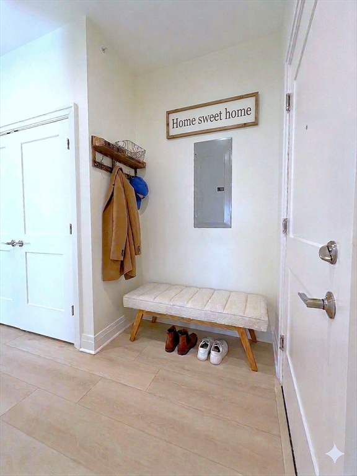
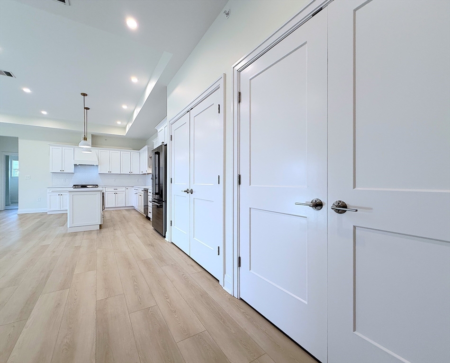
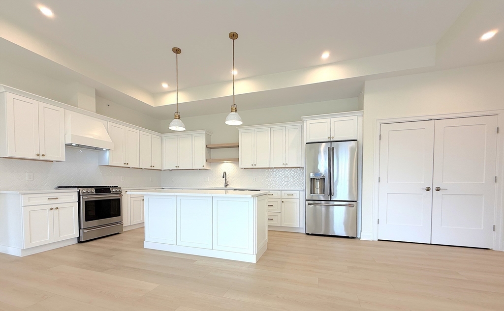
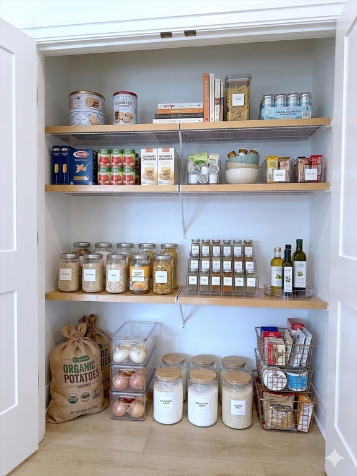
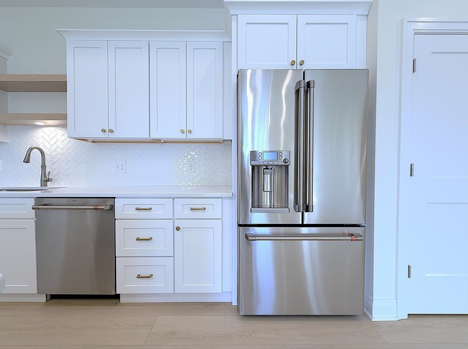
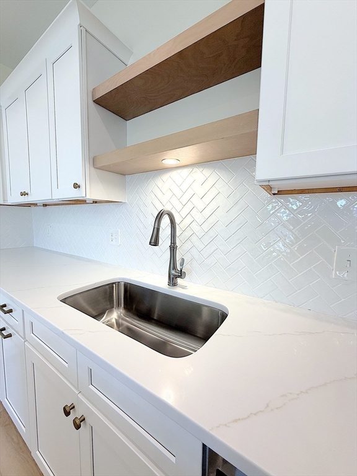
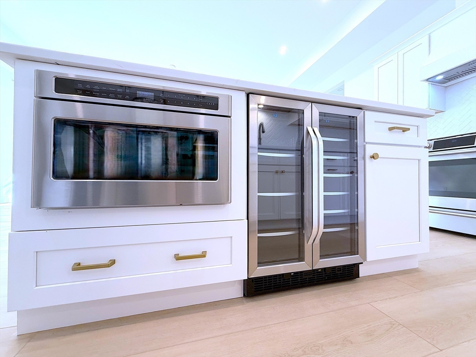
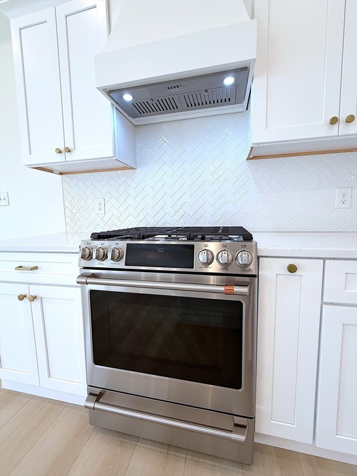
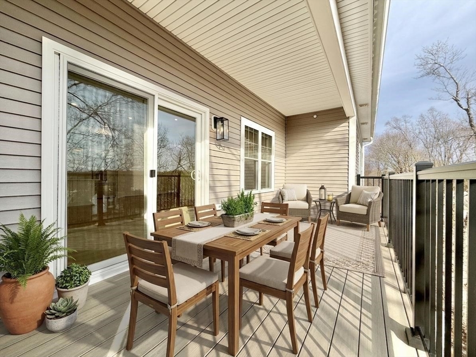
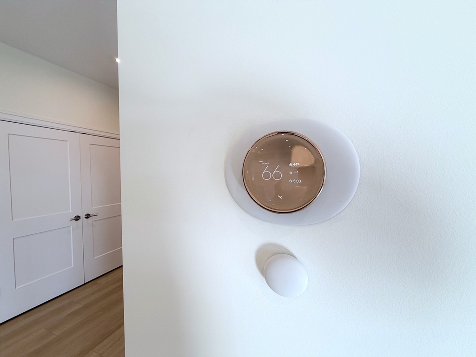
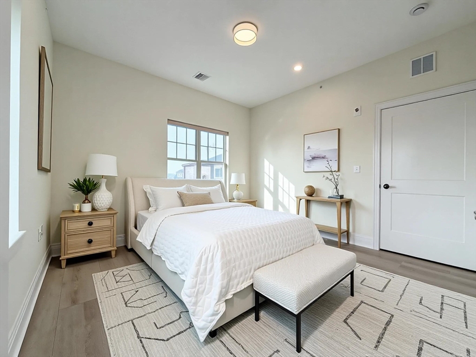
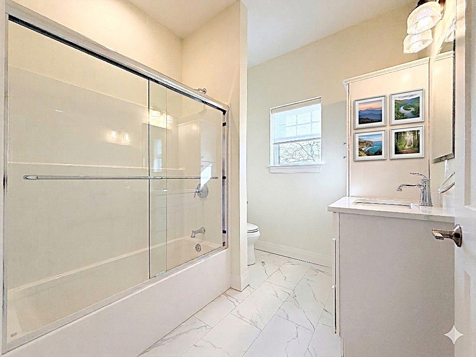
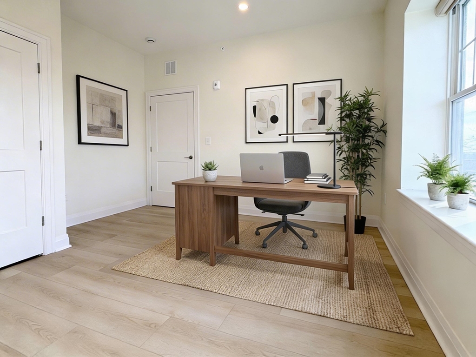
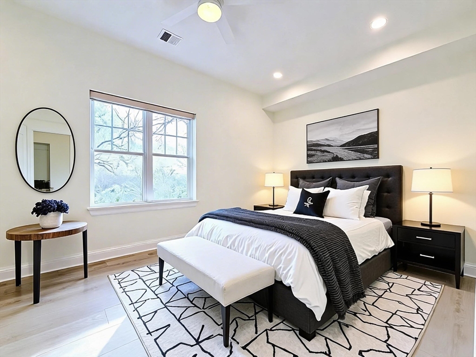
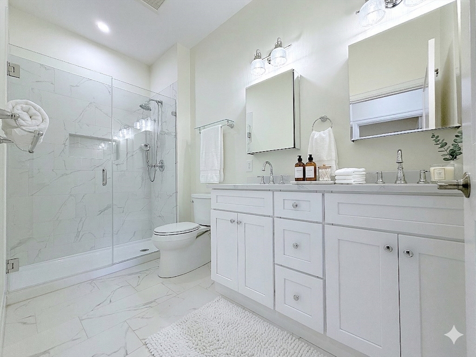
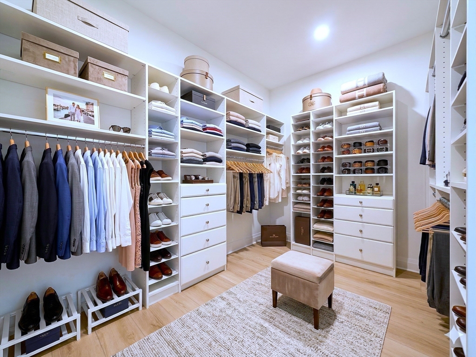
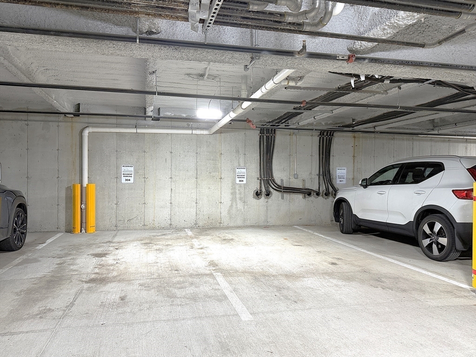
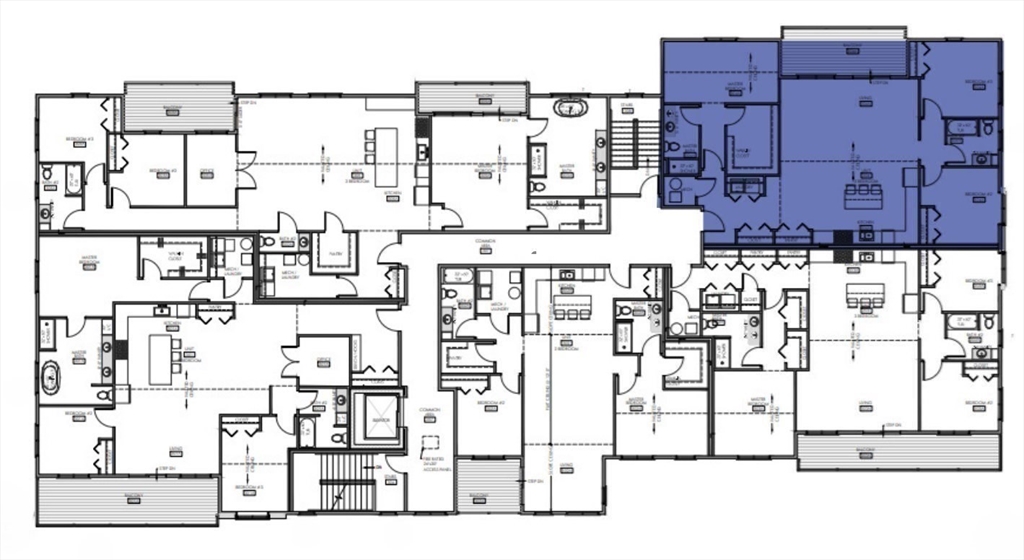
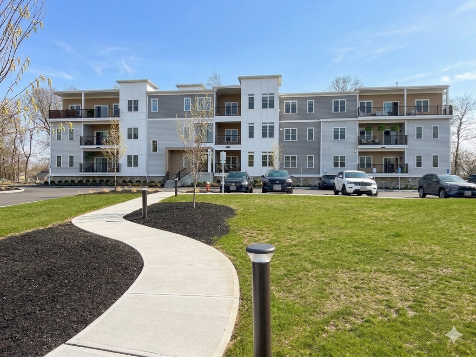
Luxury PENTHOUSE - NEW CONSTRUCTION in 2025 with Thousands in Upgrades - located at desirable "The Residences Downtown" in Downtown Franklin. The 3 bedroom corner unit has a sunny, open floor plan with tons of windows, 9'-8" high ceilings, Nest thermostat, motorized blinds (with remote) in the living room & huge private exterior balcony deck that extends your living space outdoors. Primary Suite has a large walk-in closet + built-in custom shelving, bath with double sinks & tiled shower. Kitchen is finished with PREMIUM cabinetry, solid surface countertops, recessed lighting, gas range, GE Cafe appliances & other high end finishes making it a joy for entertaining. Included 2 Deeded PREMIUM Garage Parking Spaces! Owners have private entry & ELEVATOR to private common hallway. Vestibule entry has package delivery area for unit owners. All interior & exterior finishes are of premium quality. Near commuter rail, Downtown restaurants, golf, shopping & more. Ample guest parking. Pets allowed
Details
| MLS # | 73498800 |
|---|---|
| Listing Type | For Sale |
| Style | Condominium |
| Building Name | The Residences Downtown Phase 3 |
| HOA Dues | $447 |
| Sub-Type | Resale |
| Status | Pending |
| Year | 2025 |
| Days On Site | 164 |
| Listing Provided By | Better Living Real Estate, LLC | Robert Simone |
Features
| Bed(s) | 3 |
|---|---|
| Bath(s) | 2 Total |
| SQ Feet | 1,766 |
| Garage | 2 |
| Story(s) | 1 |
| Units | 17 |
| Zoning | Downtown |
| Golf Course | Yes |
Interior
| Rooms Total | 8 |
|---|---|
| Cooling Yes / No | Yes |
| Cooling | Central Air |
| Heating Yes / No | Yes |
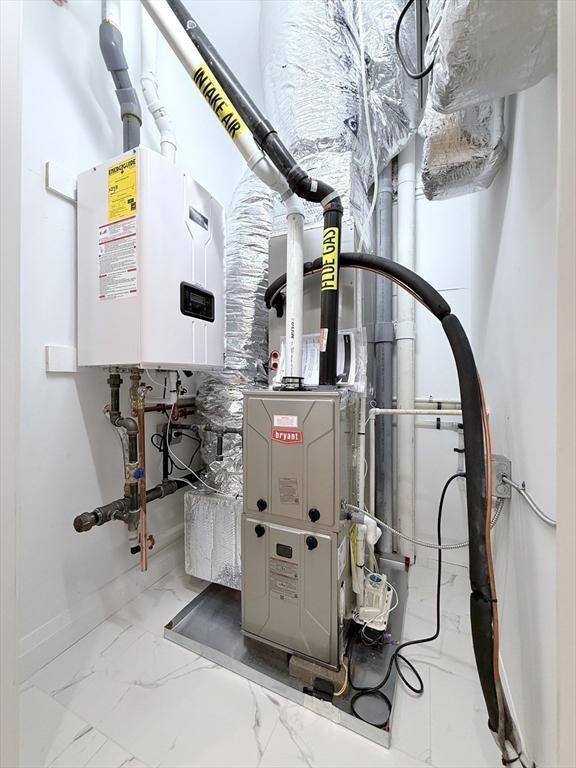
| Heating | Forced Air, Natural Gas |
| Interior Features | Recessed Lighting, Closet - Double, Entrance Foyer, Entry Hall, High Speed Internet, Elevator |
| Window Features | Insulated Windows |
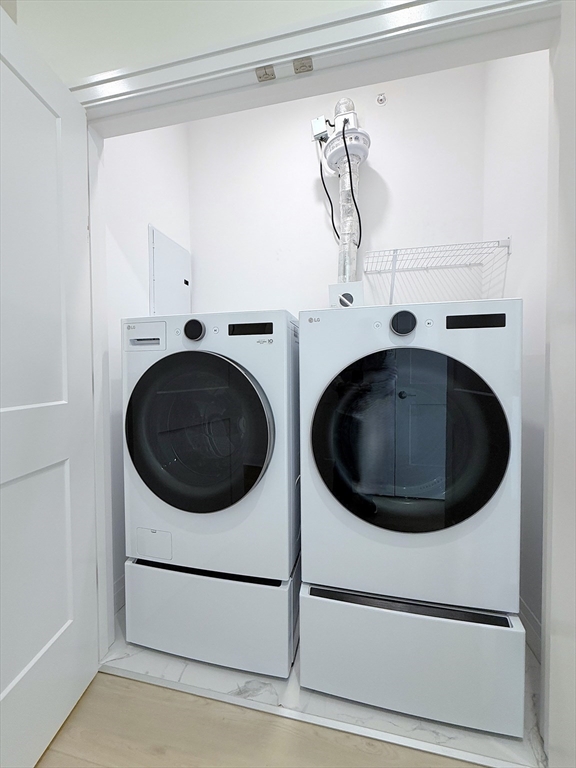
| Appliances | Range, Dishwasher, Disposal, Microwave, Refrigerator, Washer, Dryer, Wine Refrigerator, Range Hood, Plumbed For Ice Maker |
| Fireplaces Total | 0 |
| Fireplace Yes / No | No |
| Flooring | Tile, Vinyl, Carpet, Wood Laminate |
Exterior
| Exterior Features | Balcony |
|---|---|
| Security Features | Intercom |
Parking
| Garage Yes / No | Yes |
|---|---|
| Attached Garage Yes / No | Yes |
| Parking Features | Under, Garage Door Opener, Deeded |
Utilities
| Utilities | for Gas Range, Washer Hookup, Icemaker Connection |
|---|---|
| Sewer | Public Sewer |
| Electric | Circuit Breakers, 100 Amp Service |
Taxes
| Tax Annual Amount | 0 |
|---|---|
| Tax Assessed Value | 0 |
| Tax Year | 2024 |
Location
| Community Features | Public Transportation, Shopping, Park, Walk/Jog Trails, Golf, Bike Path, Conservation Area, Highway Access, Public School, T-Station, University |
|---|---|
| Senior Community Yes / No | No |
Area Information
| State | MA |
|---|---|
| County | Norfolk |
| City | Franklin |
| Zip Code | 02038 |
| Area | Norfolk |
| School District | Franklin High |
| Elementary School | Washington |
| High School | Franklin High |
| Listing VS Median (in 02038) | |
Price: $725,000 low | high Med: $545,000 sqft: 1,766 low | high Med: 1,593 $ / sqft: $411 low | high Med: $345 On site: 164 low | high Med: 116 | |
Market Activity 02038
Request a showing
Request a showing
Contact
Learn More About This Property

| State | MA |
|---|---|
| County | Norfolk |
| City | Franklin |
| Zip Code | 02038 |
| Area | Norfolk |
| School District | Franklin High |
| Elementary School | Washington |
| High School | Franklin High |
| Listing VS Median (in 02038) | |
Price: $725,000 low | high Med: $545,000 sqft: 1,766 low | high Med: 1,593 $ / sqft: $411 low | high Med: $345 On site: 164 low | high Med: 116 | |