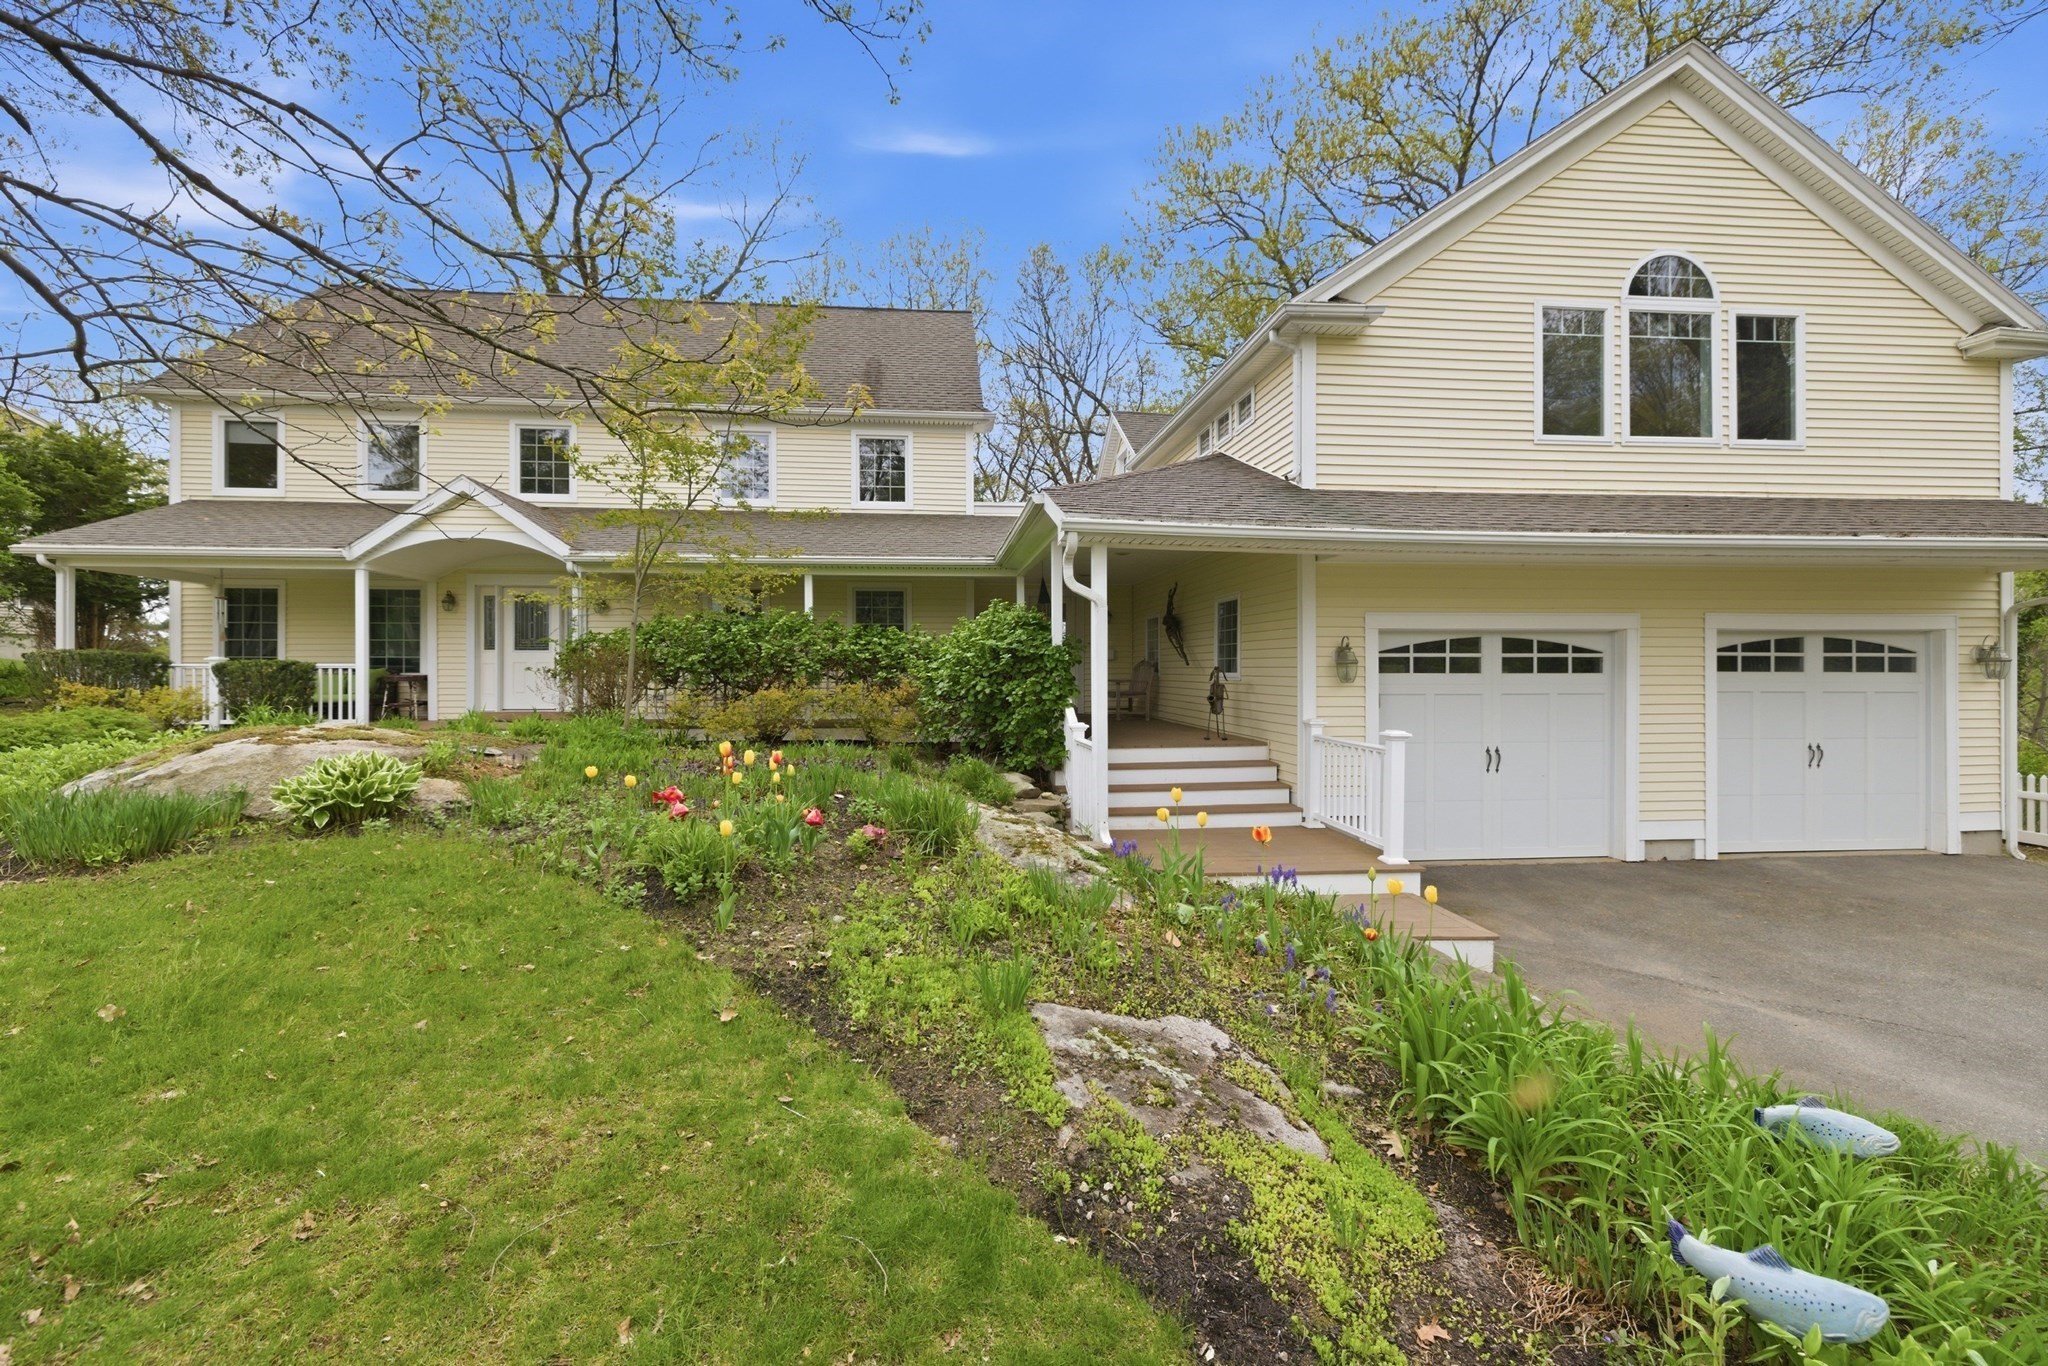
9 Woodcliffe Road,Lexington, MA 02421
Lexington, MA 02421

Description
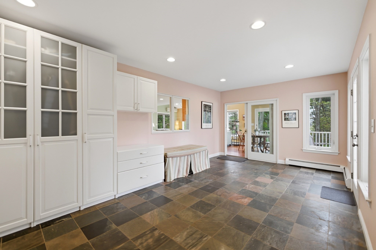
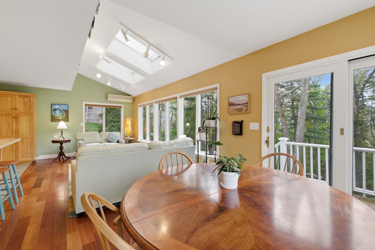
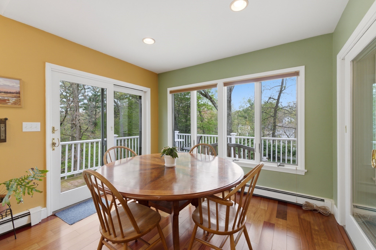
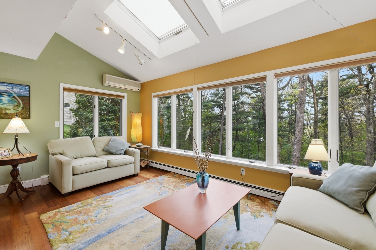
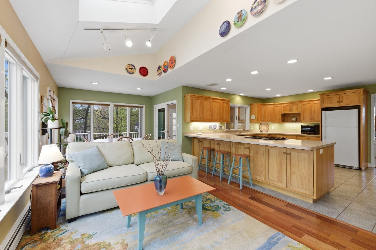
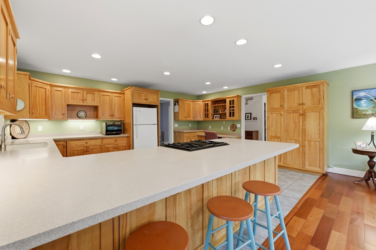
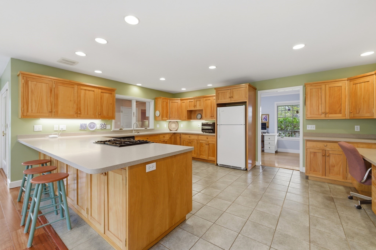
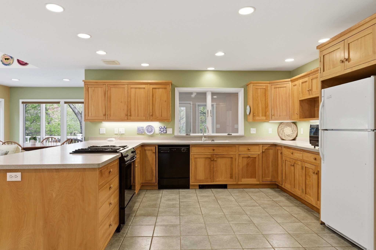
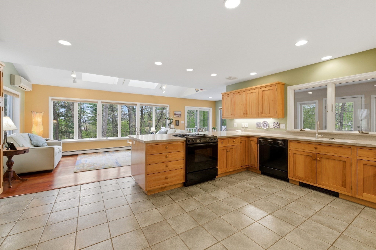
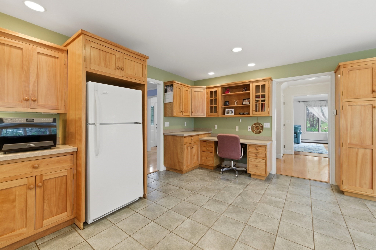
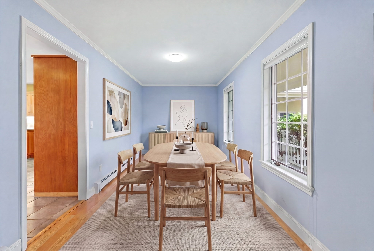
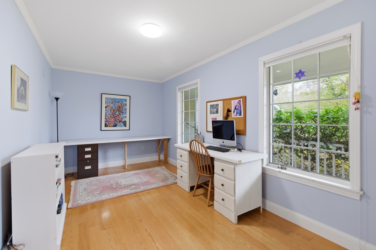
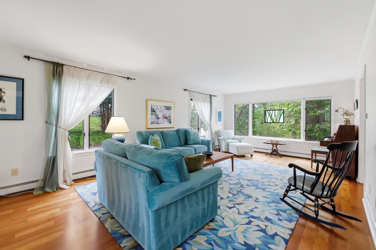
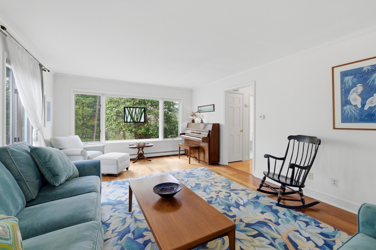
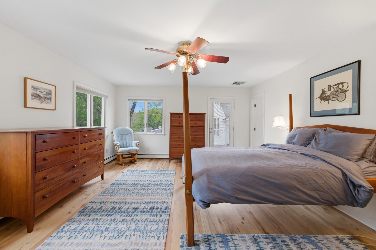
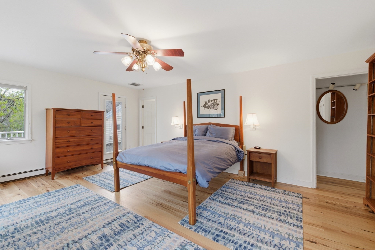
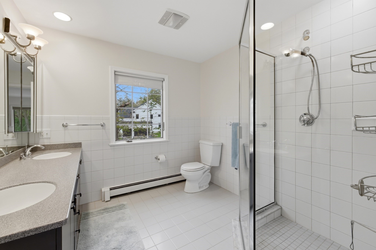
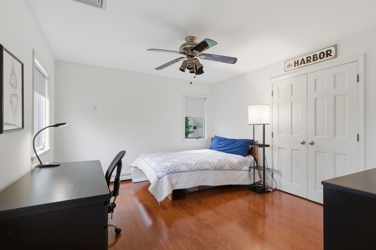
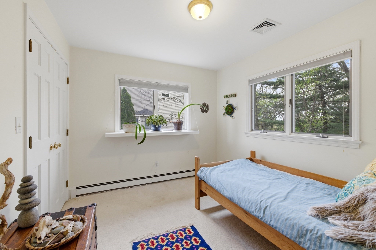
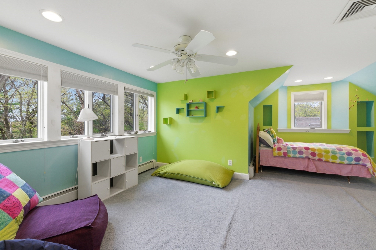
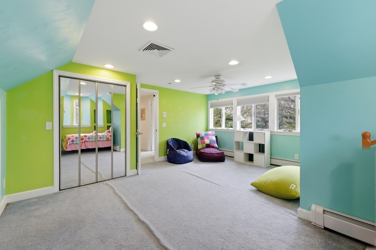
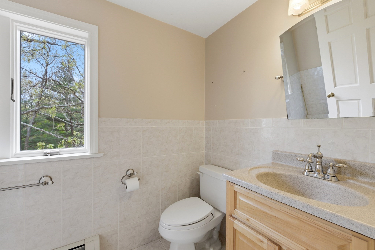
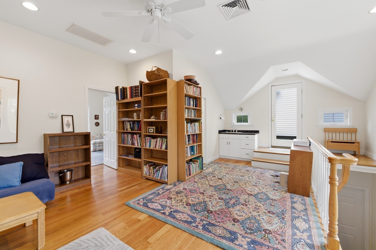
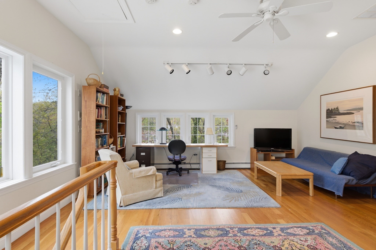
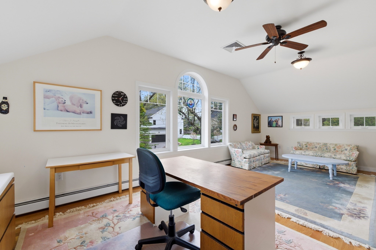
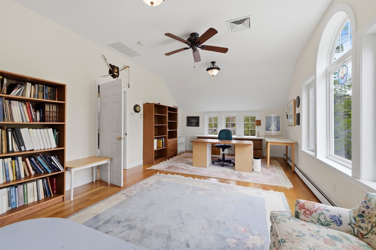
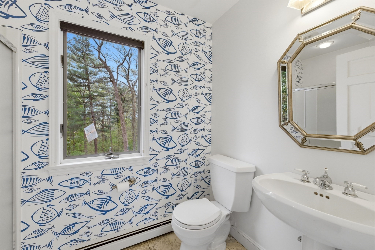
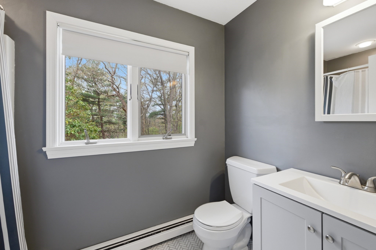
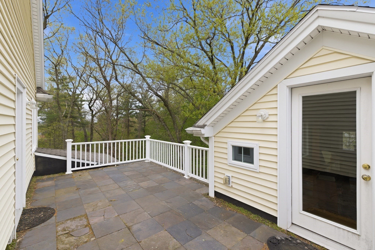
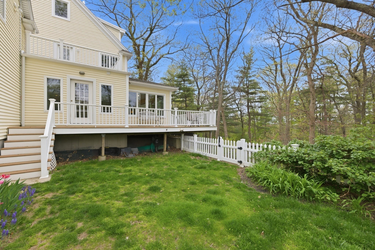
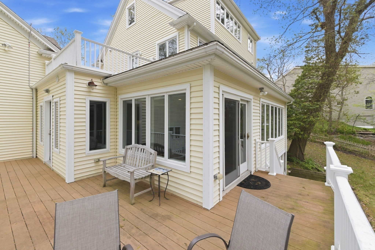
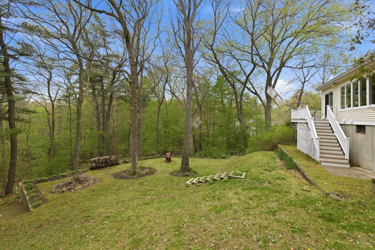
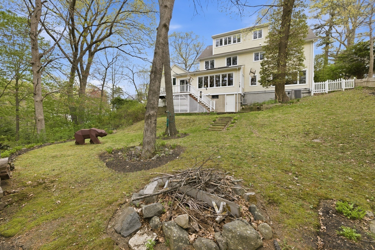
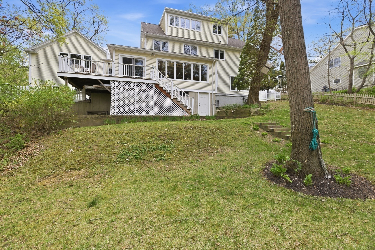
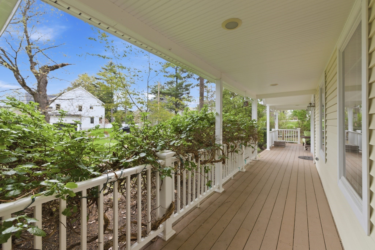
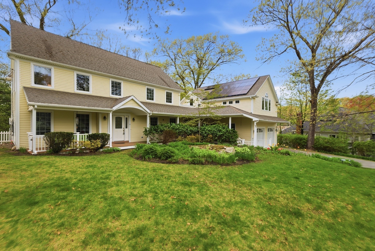
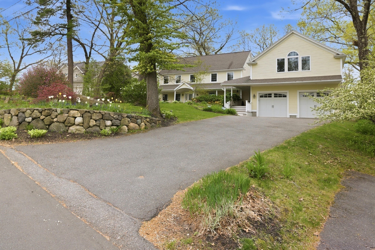
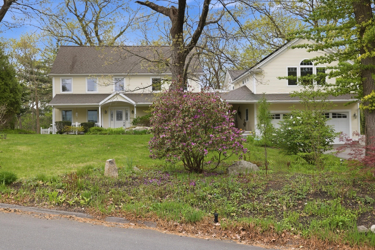
Every house has a wow, and 9 Woodcliffe delivers in a big way. Over the garage is a stunning two-room space with cathedral ceilings currently used as offices, but the possibilities are endless - au pair suite, in-law setup, or future ADU. The oversized closet is already plumbed for a bath, making expansion easy. The rest of the home keeps up. The mudroom is oversized and practical, complete with its own dog washing station. Family room overlooks conservation land. The kitchen has personality with colorful finishes, a cozy sitting area, and plenty of space for casual dining and gathering. The first floor also offers a dining room, an inviting living room, and a full bath. Upstairs are three bedrooms, including an en suite primary bedroom with access to a private deck that connects to the flex space above the garage. The third floor is the ultimate teen suite with its own bath and storage. Outside, spring flowers and a covered porch complete this Woodhaven home.
Details
| MLS # | 73517790 |
|---|---|
| Listing Type | For Sale |
| Style | House |
| Sub-Type | Resale |
| Status | Active |
| Year | 1999 |
| Days On Site | 132 |
| Listing Provided By | Keller Williams Realty Boston Northwest | Beth Sager Group |
Features
| Bed(s) | 4 |
|---|---|
| Bath(s) | 4 Total |
| SQ Feet | 4,133 |
| Garage | 2 |
| Basement | Y |
| Zoning | RO |
| Acreage | 0.87 |
Interior
| Rooms Total | 10 |
|---|---|
| Cooling Yes / No | Yes |
| Cooling | Central Air |
| Heating Yes / No | Yes |
| Heating | Natural Gas |
| Interior Features | Bathroom - Full, Entrance Foyer, Bathroom, Office, Bonus Room |
| Appliances | Range, Dishwasher, Refrigerator, Washer, Dryer |
| Fireplaces Total | 0 |
| Fireplace Yes / No | No |
| Flooring | Flooring - Stone/Ceramic Tile, Flooring - Hardwood |
Exterior
| Exterior Features | Porch, Deck |
|---|---|
| Foundation Details | Concrete Perimeter |
Parking
| Garage Yes / No | Yes |
|---|---|
| Attached Garage Yes / No | Yes |
| Parking Features | Attached, Paved Drive |
| Open Parking Yes / No | Yes |
Utilities
| Sewer | Public Sewer |
|---|
Taxes
| Tax Annual Amount | 22222 |
|---|---|
| Tax Assessed Value | 1817000 |
| Tax Year | 2025 |
Location
| Senior Community Yes / No | No |
|---|
Area Information
| State | MA |
|---|---|
| County | Middlesex |
| City | Lexington |
| Zip Code | 02421 |
| Area | Middlesex |
| School District | Lexington High |
| Elementary School | Bridge |
| High School | Lexington High |
| Listing VS Median (in 02421) | |
Price: $1,999,000 low | high Med: $1,199,900 sqft: 4,133 low | high Med: 2,168 $ / sqft: $484 low | high Med: $553 On site: 132 low | high Med: 119 | |
Market Activity 02421
Request a showing
Request a showing
Contact
Learn More About This Property

| State | MA |
|---|---|
| County | Middlesex |
| City | Lexington |
| Zip Code | 02421 |
| Area | Middlesex |
| School District | Lexington High |
| Elementary School | Bridge |
| High School | Lexington High |
| Listing VS Median (in 02421) | |
Price: $1,999,000 low | high Med: $1,199,900 sqft: 4,133 low | high Med: 2,168 $ / sqft: $484 low | high Med: $553 On site: 132 low | high Med: 119 | |
 | $2,489,00089 Spring StLexington, MA 02421 |