
Description
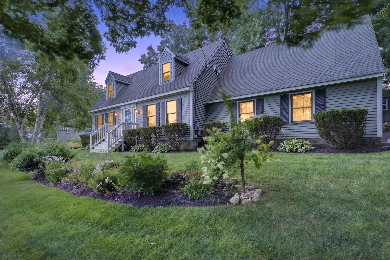
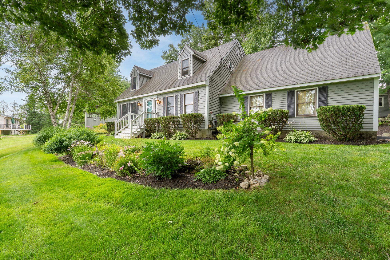
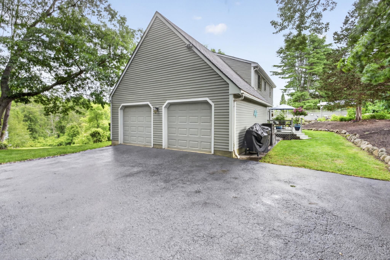
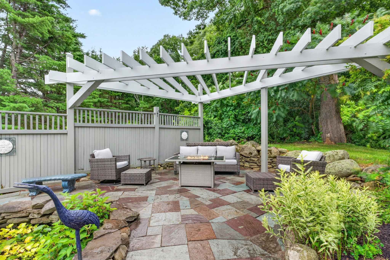
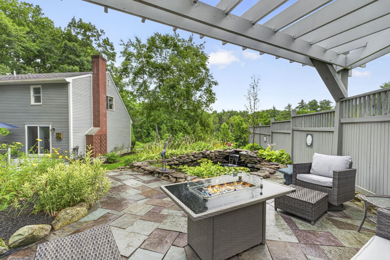
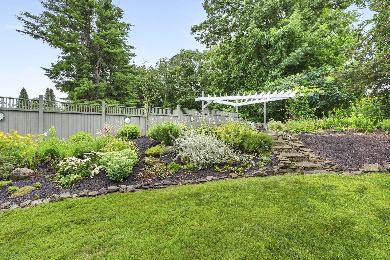
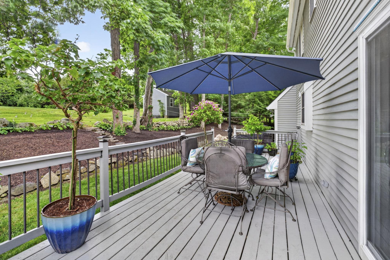
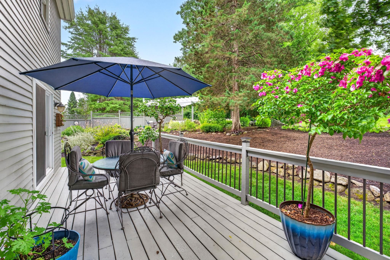
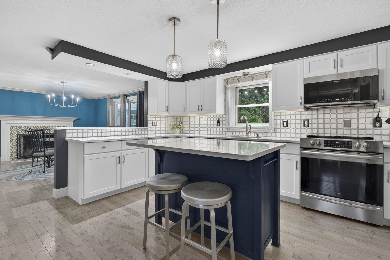
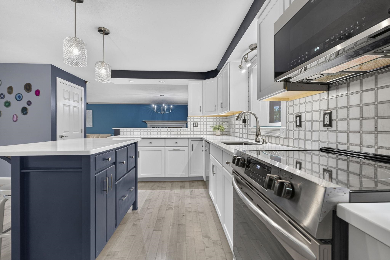
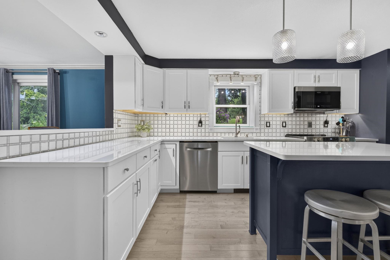
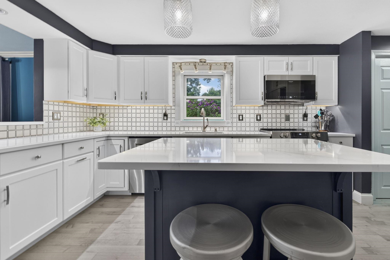
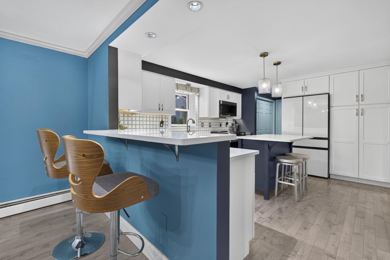
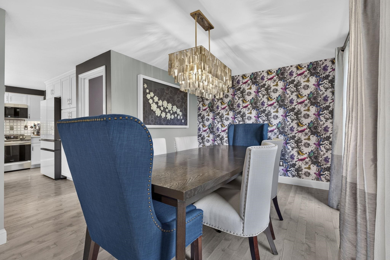
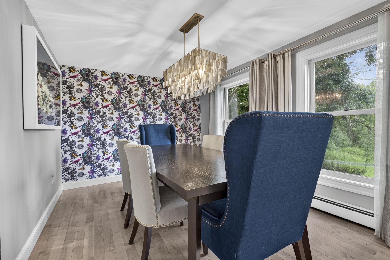
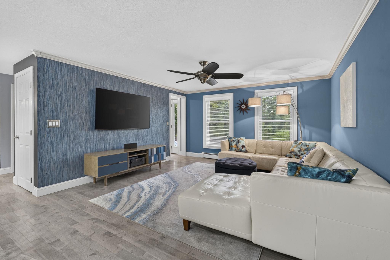
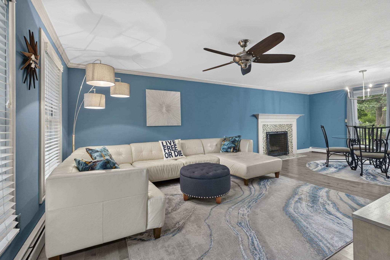
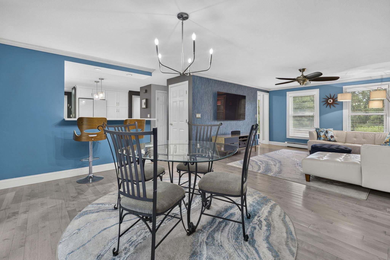
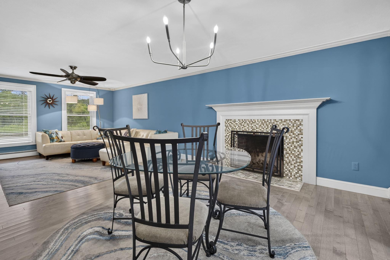
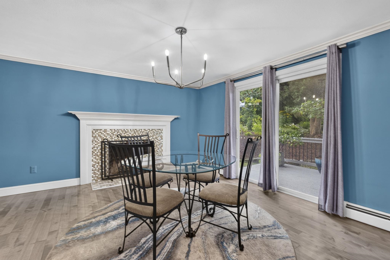
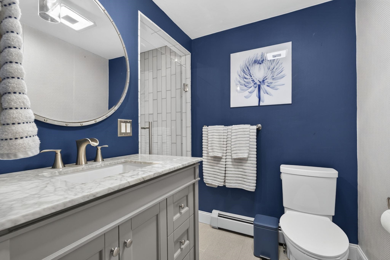
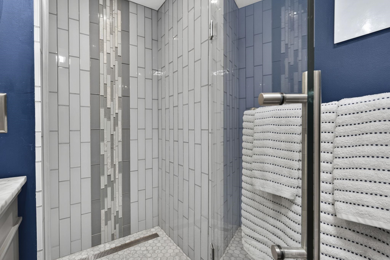
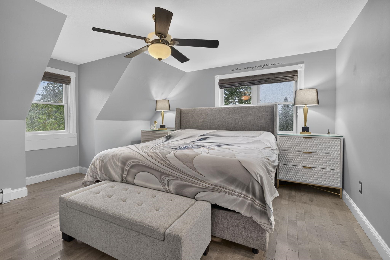
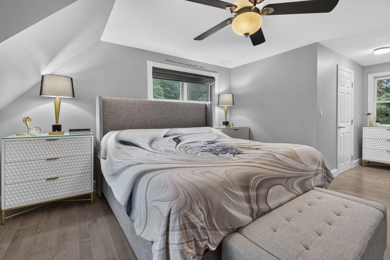
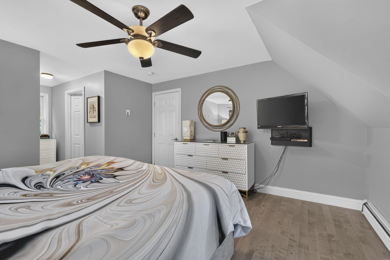
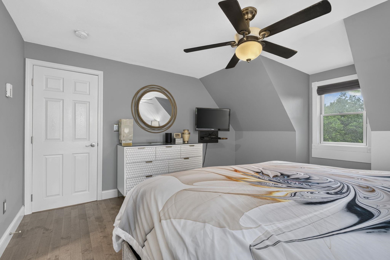
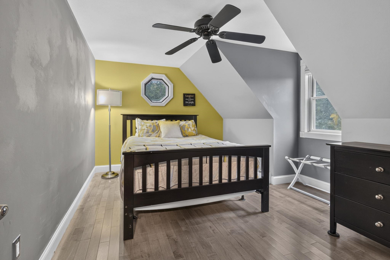
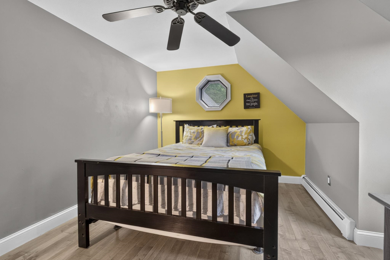
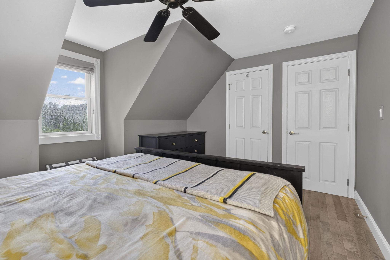
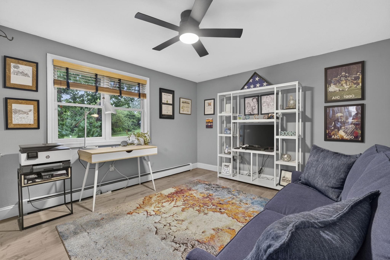
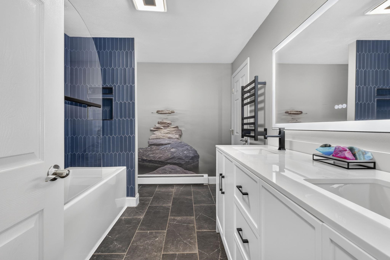
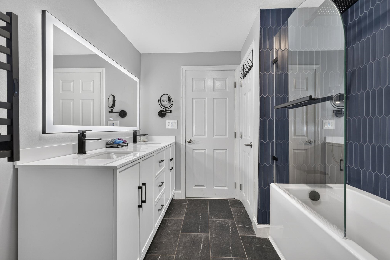
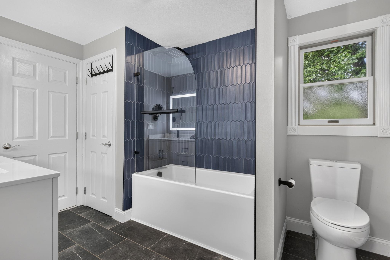
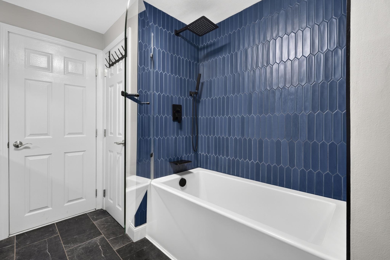
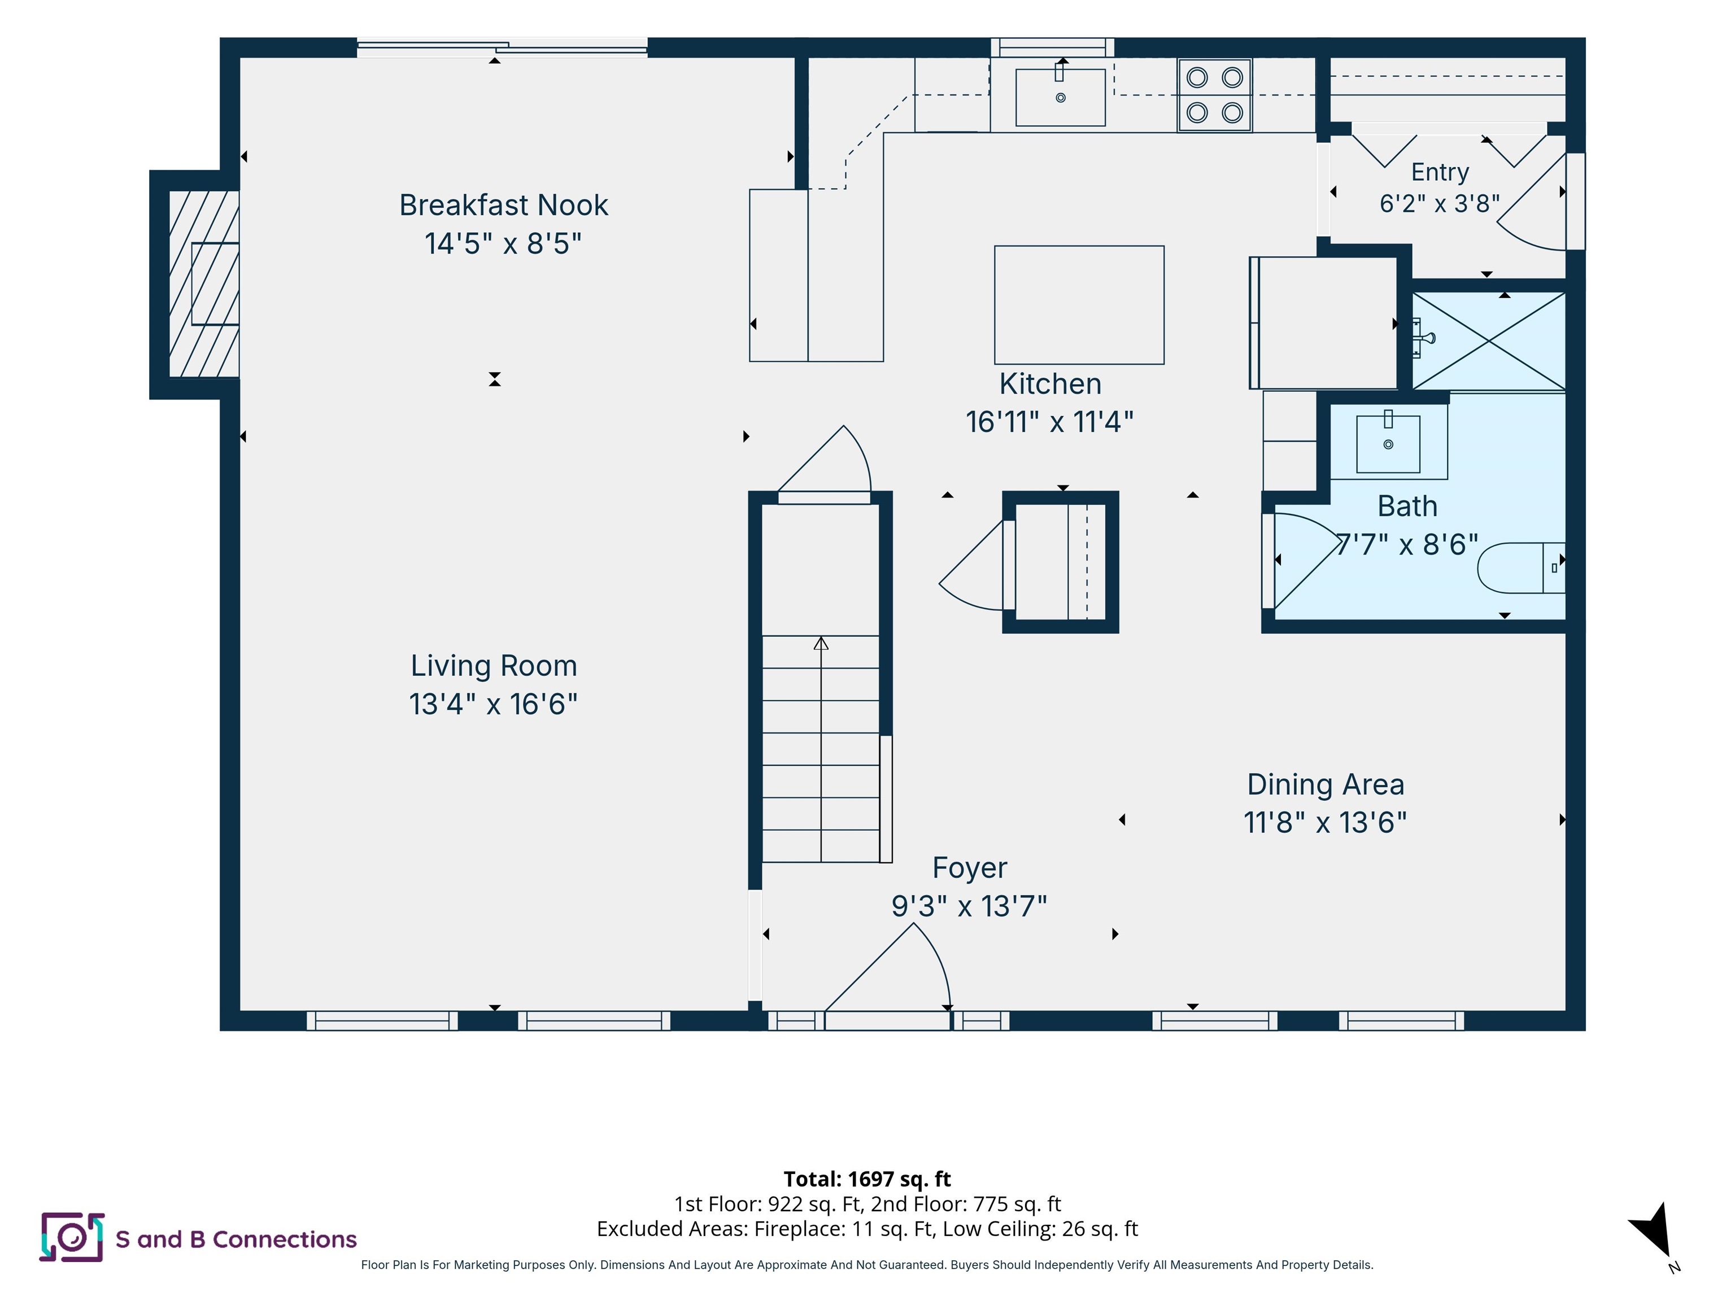
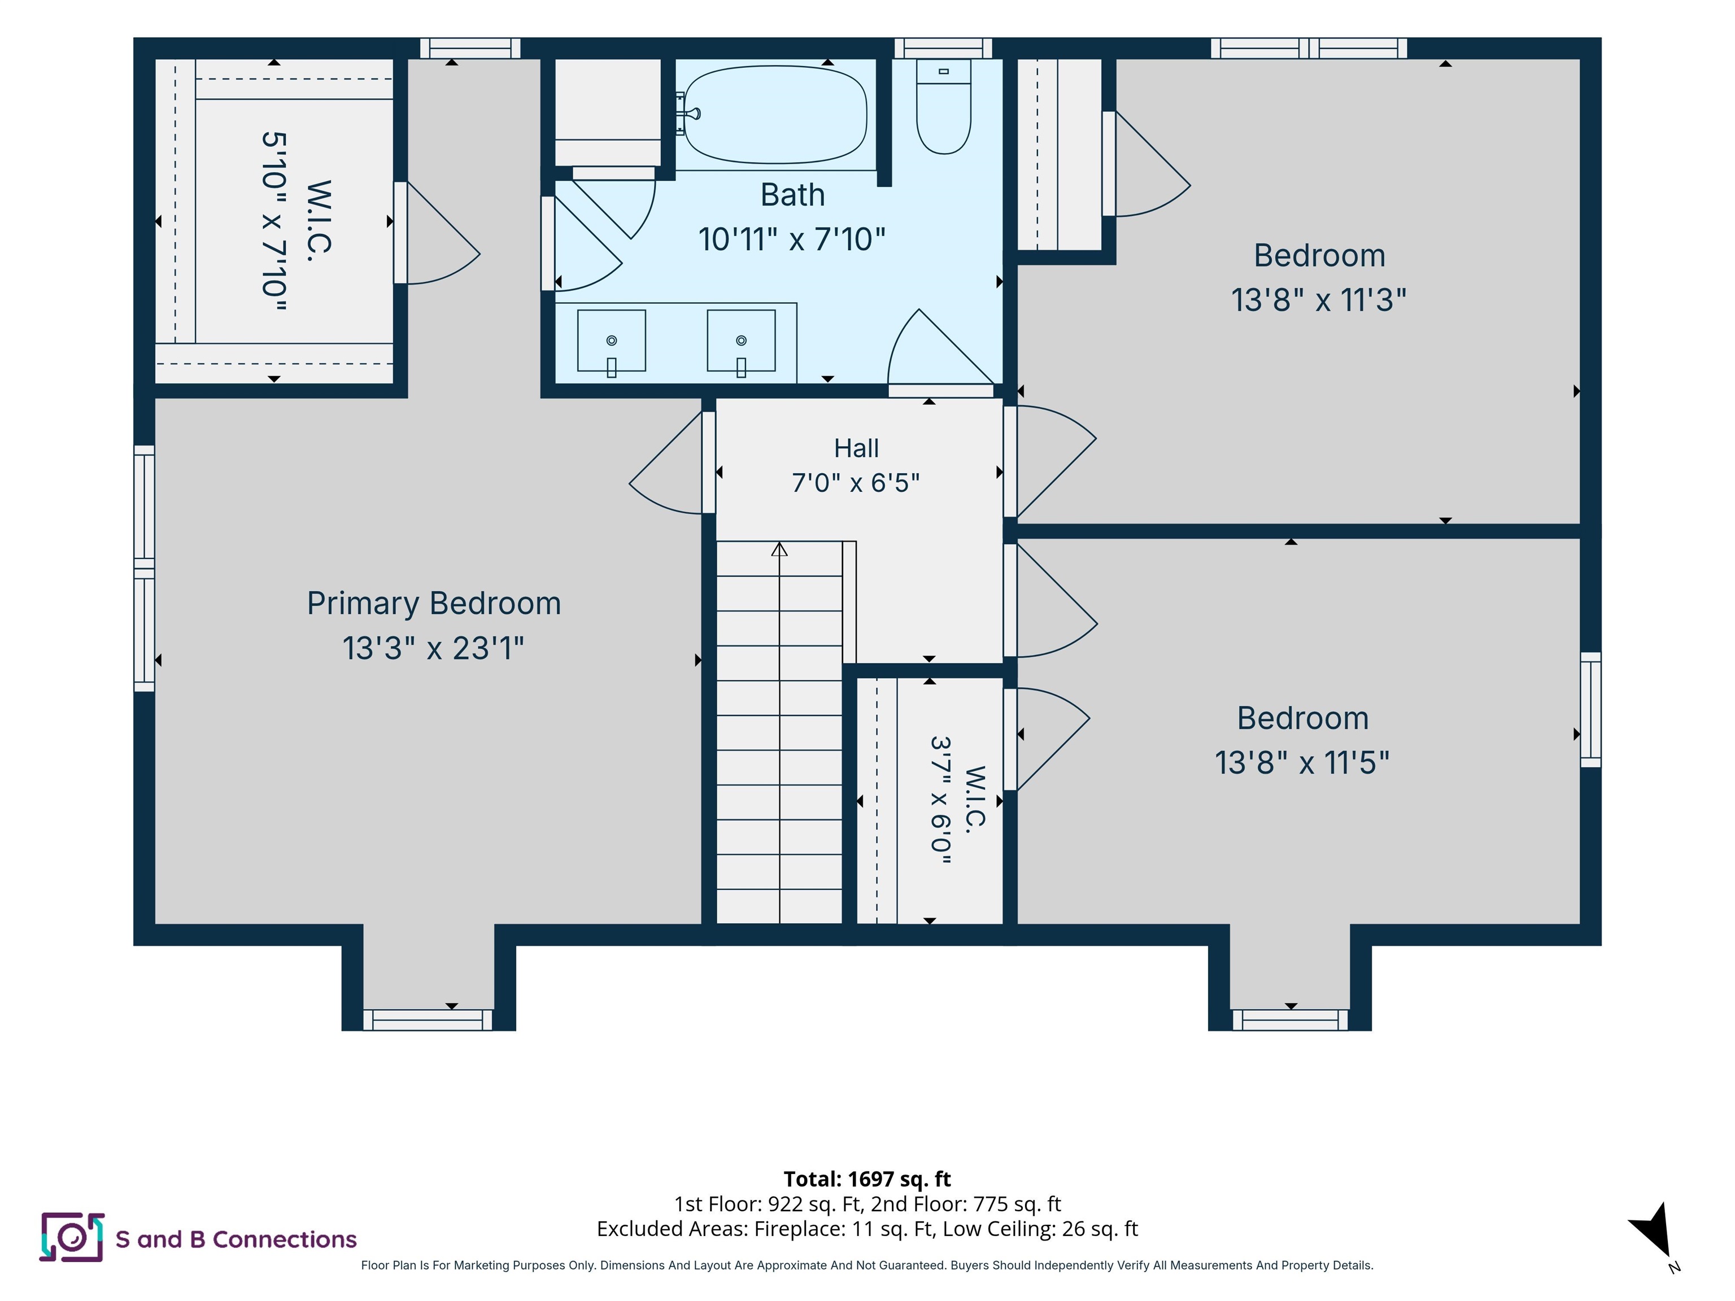
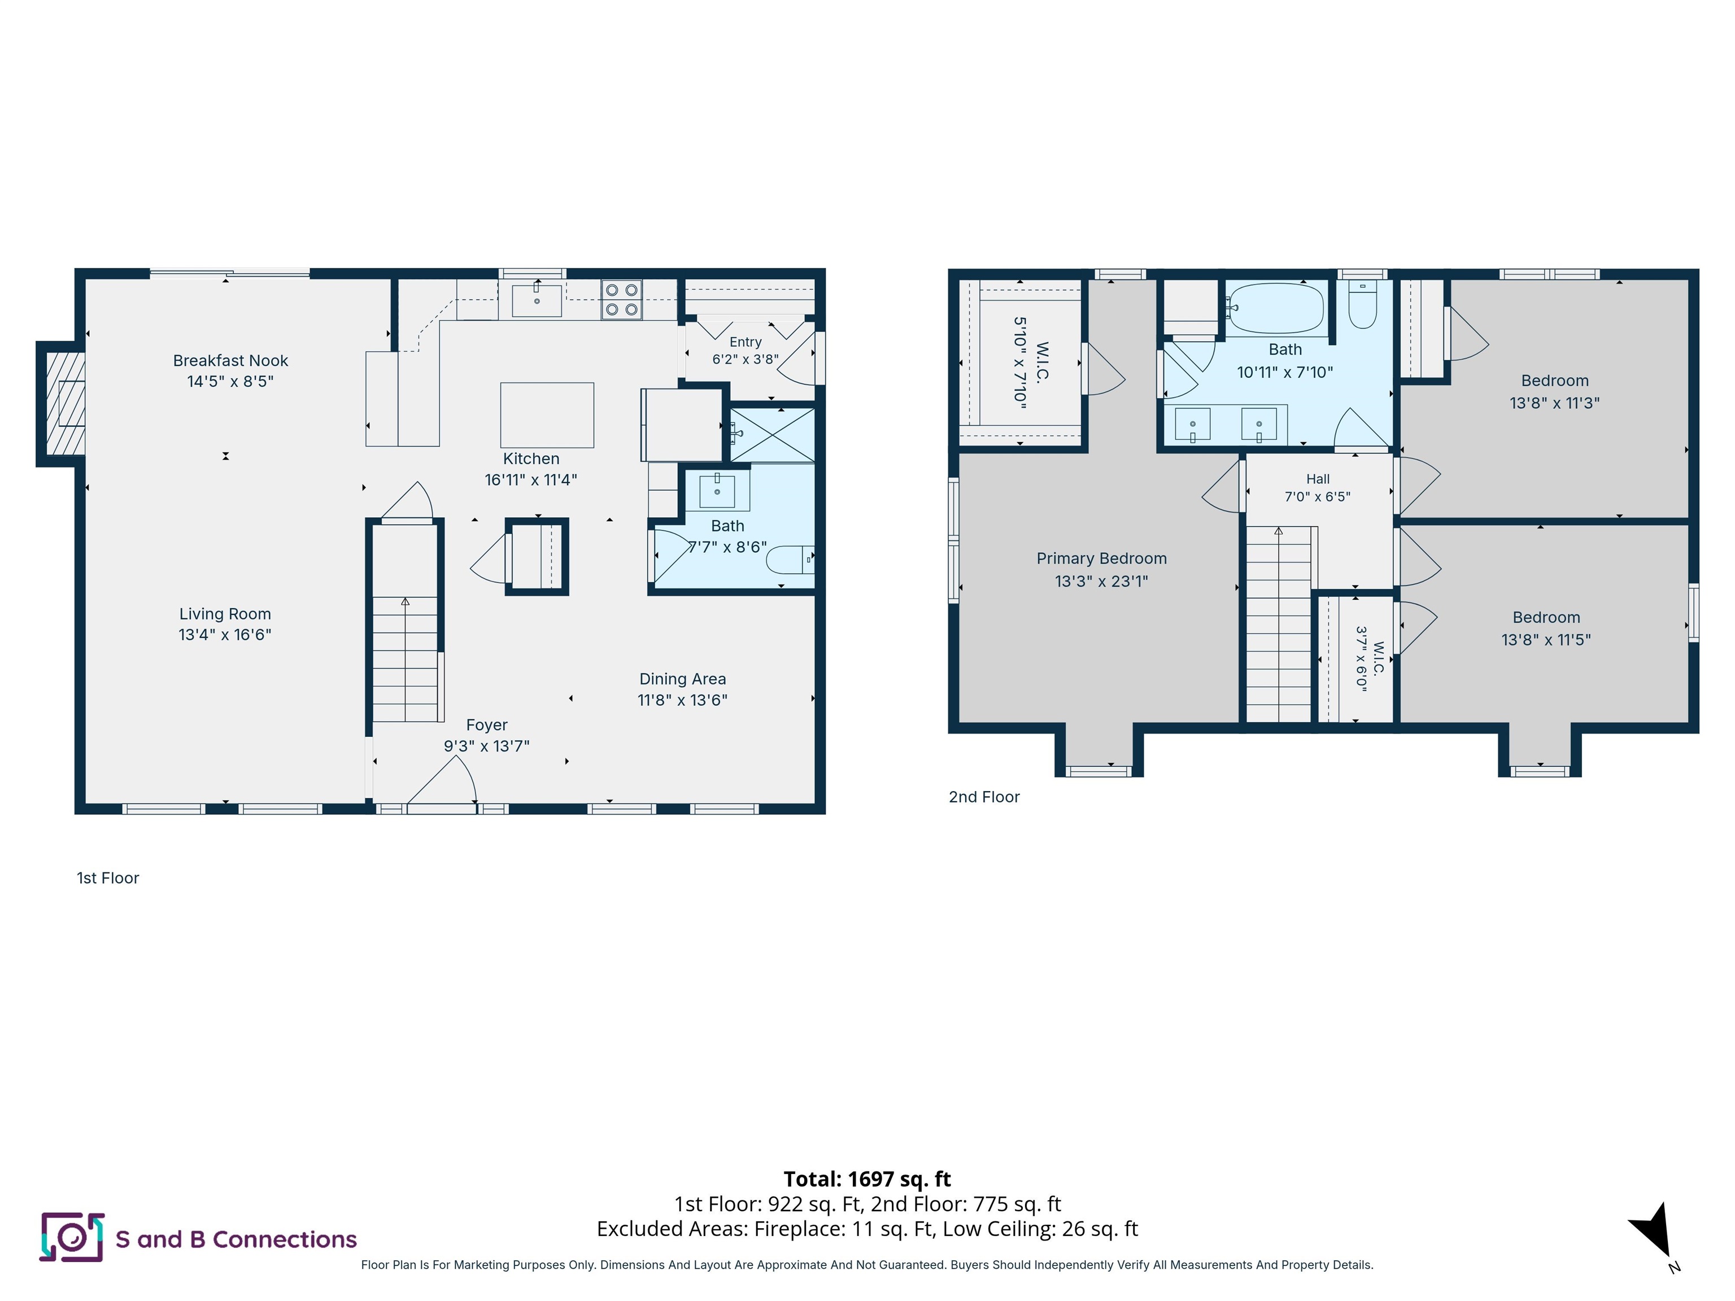
BACK ON MARKET DUE TO BUYER FINANCING. The previous buyer was unable to secure final loan approval. All other contingencies had been satisfied, and the return to market is not due to inspections or property condition. Welcome to 9 Powder Mill Road, a thoughtfully maintained Exeter home where both the interior and exterior reflect years of care. Set in a private, wooded setting, this three-bedroom, two-bath home offers hardwood floors, abundant natural light, and inviting spaces for everyday living, entertaining, working from home, or hosting guests. The updated kitchen is bright, functional, and well connected to the dining and living areas, creating an easy flow throughout the main level. The flexible floor plan provides comfortable spaces to gather, relax, read, work, or create a dedicated hobby area. Each room feels well cared for and ready to be enjoyed. Outside, the property becomes its own peaceful retreat. Mature landscaping, wooded surroundings, and a koi pond create a calming setting that feels removed from the pace of daily life. Imagine starting the morning beside the koi pond, enjoying a quiet afternoon outdoors, or gathering around the fire pit as the day winds down. The grounds offer a natural sense of privacy along with space to garden, entertain, or simply enjoy the changing New England seasons. A two-car garage adds convenient parking and storage, while the home's setting provides a rare balance of privacy and accessibility. Located in Exeter, the property is just a short drive from a vibrant downtown known for its locally owned restaurants, shops, historic architecture, community events, and small-town character. Exeter offers the charm of an established Seacoast community with convenient access to area schools, major commuting routes, beaches, Portsmouth, and destinations throughout southeastern New Hampshire.
Details
| MLS # | 5102707 |
|---|---|
| Listing Type | For Sale |
| Style | House |
| Sub-Type | Resale |
| Status | (10) Active - Active |
| Year | 1995 |
| Days On Site | 53 |
| Listing Provided By | Keller Williams Realty-Metropolitan | Krissy LaPorte |
Features
| Bed(s) | 3 |
|---|---|
| Bath(s) | 2 Total |
| Garage | 2 |
| Basement | Y |
| Story(s) | 2 |
| Zoning | R-1 |
| Acreage | 2.00 |
Interior
| Rooms Total | 6 |
|---|---|
| Cooling | None |
| Heating | Oil, Baseboard, Hot Water |
| Interior Features | Ceiling Fan(s), Dining Area, 1 Fireplace, Primary BR w/ BA |
| Appliances | Dishwasher, Dryer, Microwave, Refrigerator, Washer, Electric Stove |
Exterior
| Exterior Features | Deck, Patio |
|---|---|
| Roof | Asphalt Shingle |
| Construction Materials | Wood Frame, Clapboard |
| Foundation Details | Concrete |
| Lot Features | Landscaped, Wooded |
Parking
| Garage Yes / No | Yes |
|---|
Utilities
| Utilities | Cable |
|---|---|
| Electric | 200+ Amp Service, Circuit Breakers |
| Sewer | Leach Field, Private, Septic Tank |
Taxes
| Tax Annual Amount | 10614 |
|---|---|
| Tax Assessed Value | 565800 |
| Tax Block | - |
| Tax Lot | 10 |
| Tax Year | 2025 |
Area Information
| State | NH |
|---|---|
| County | Rockingham |
| City | Exeter |
| Zip Code | 03833 |
| Area | NH Rockingham |
| School District | Exeter School District SAU #16 |
| High School | ExeterHigh |
| Listing VS Median (in 03833) | |
Price: $700,000 low | high Med: $18 On site: 53 low | high Med: 1043 | |
Market Activity 03833
Request a showing
Request a showing
_20230518140439.png)
Copyright 2026 PrimeMLS. All rights reserved. This information is deemed reliable, but not guaranteed. The data relating to real estate displayed on this Site comes in part from the IDX Program of PrimeMLS. The information being provided is for consumers’ personal, non-commercial use and may not be used for any purpose other than to identify prospective properties consumers may be interested in purchasing.
Contact
Learn More About This Property

| State | NH |
|---|---|
| County | Rockingham |
| City | Exeter |
| Zip Code | 03833 |
| Area | NH Rockingham |
| School District | Exeter School District SAU #16 |
| High School | ExeterHigh |
| Listing VS Median (in 03833) | |
Price: $700,000 low | high Med: $18 On site: 53 low | high Med: 1043 | |
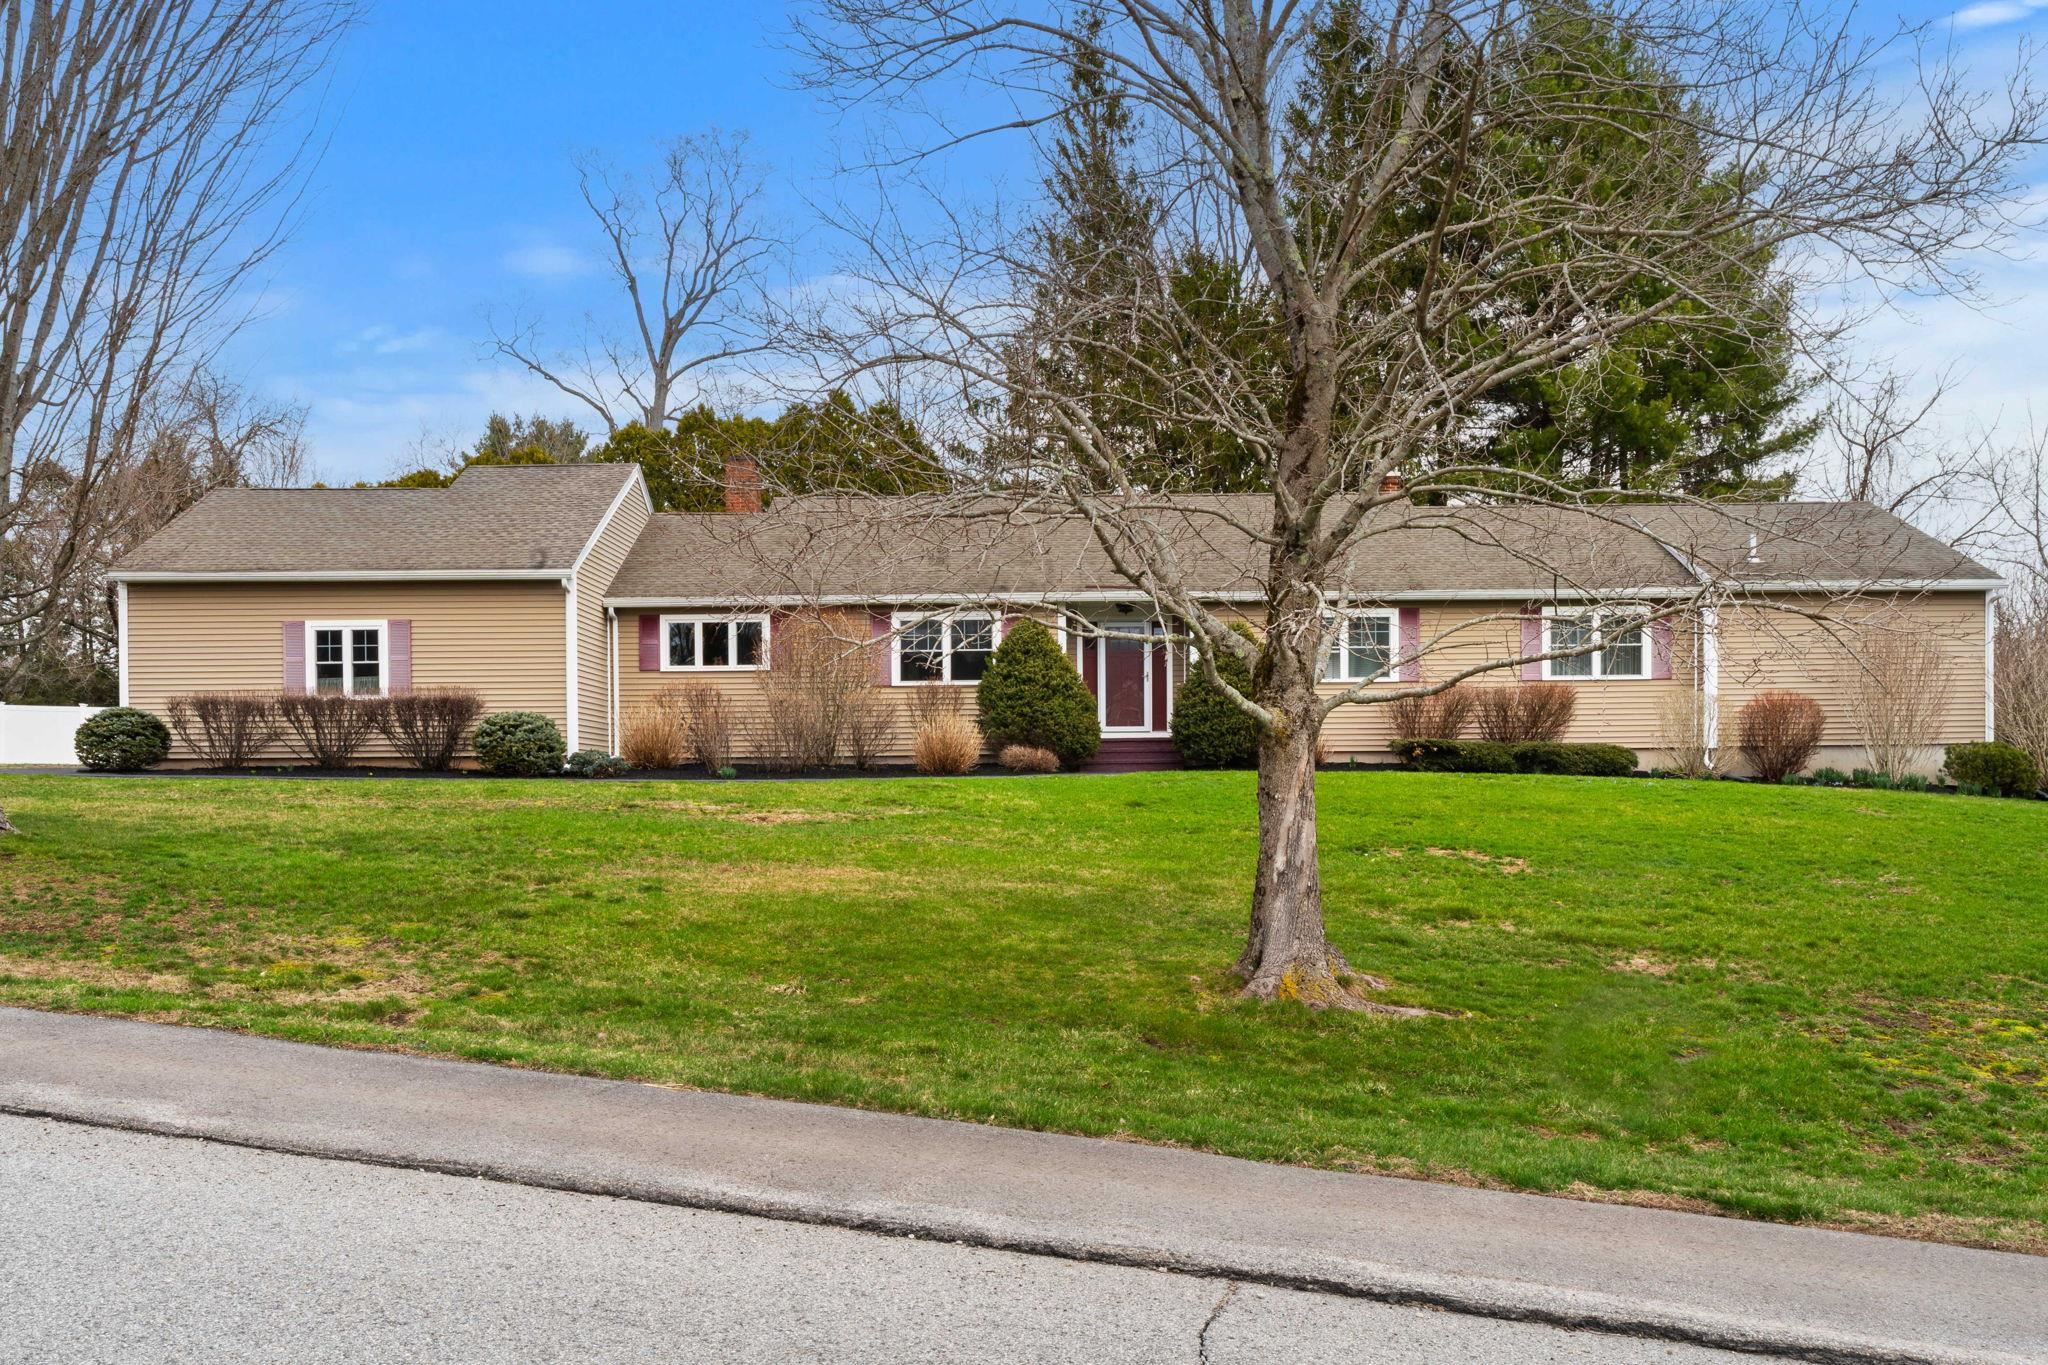 | $819,9002 Riverwoods DriveExeter, NH 03833 |
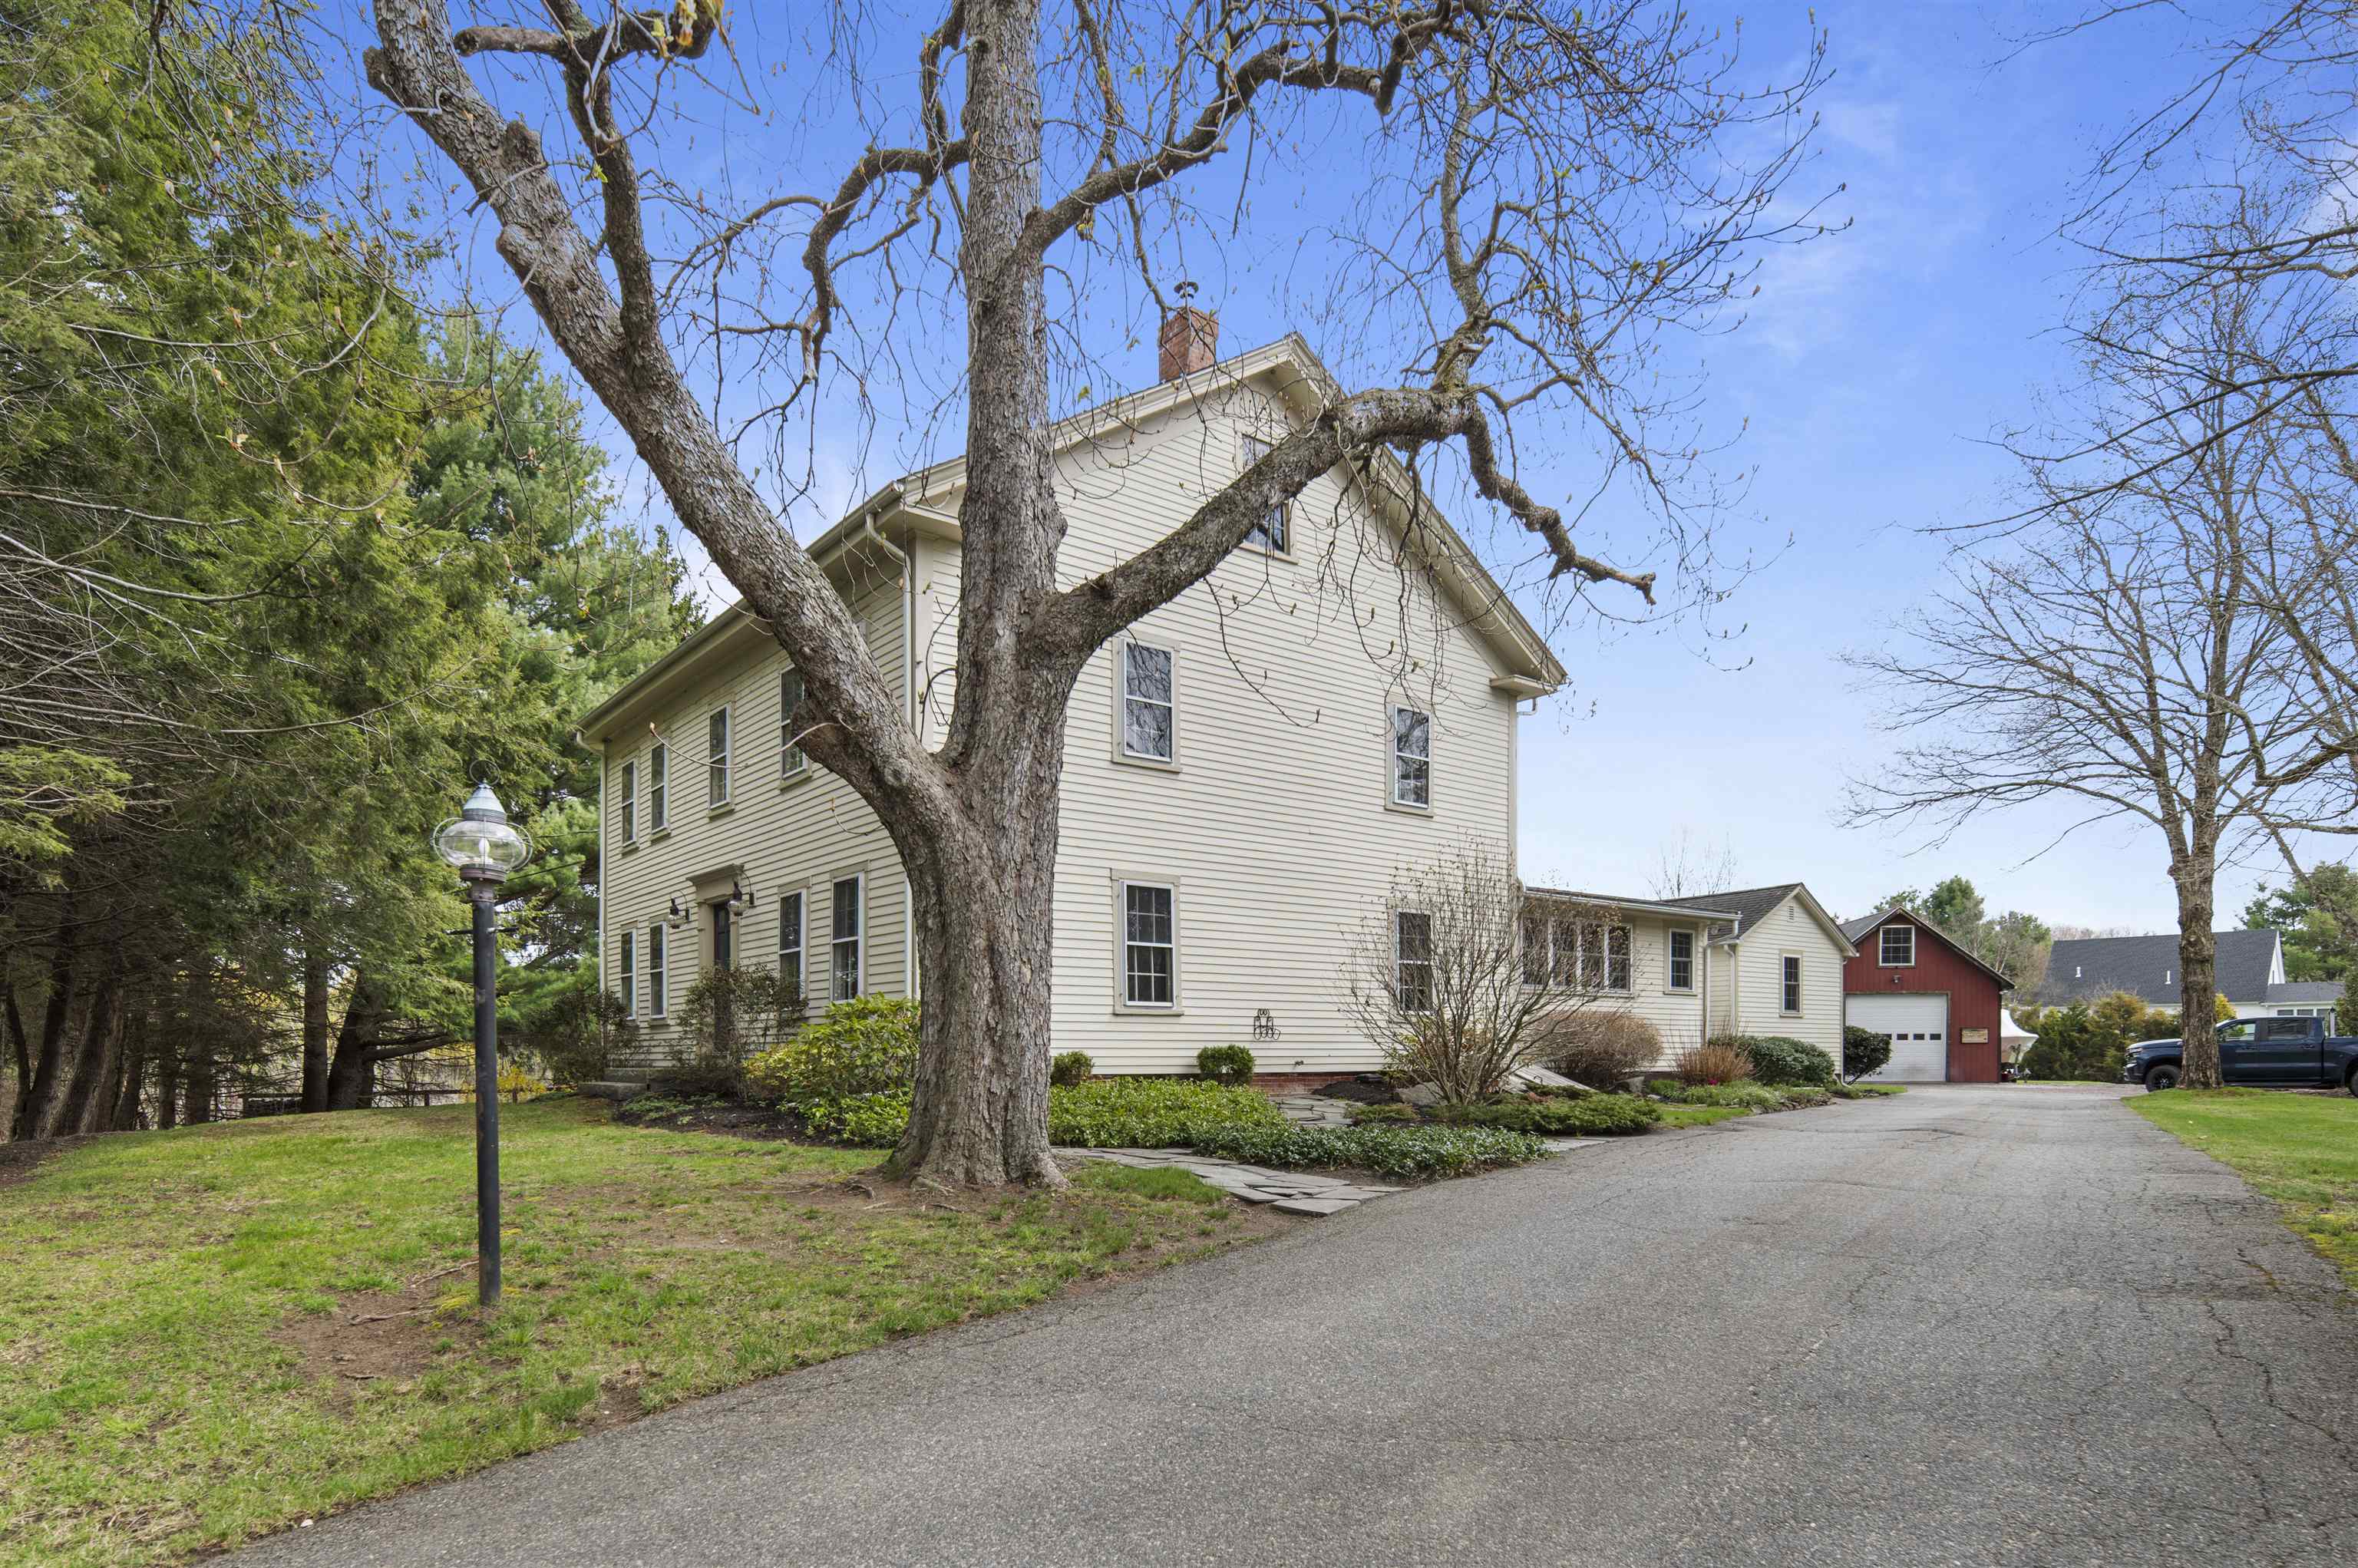 | $1,299,90064 Kingston RoadExeter, NH 03833 |