 New Listing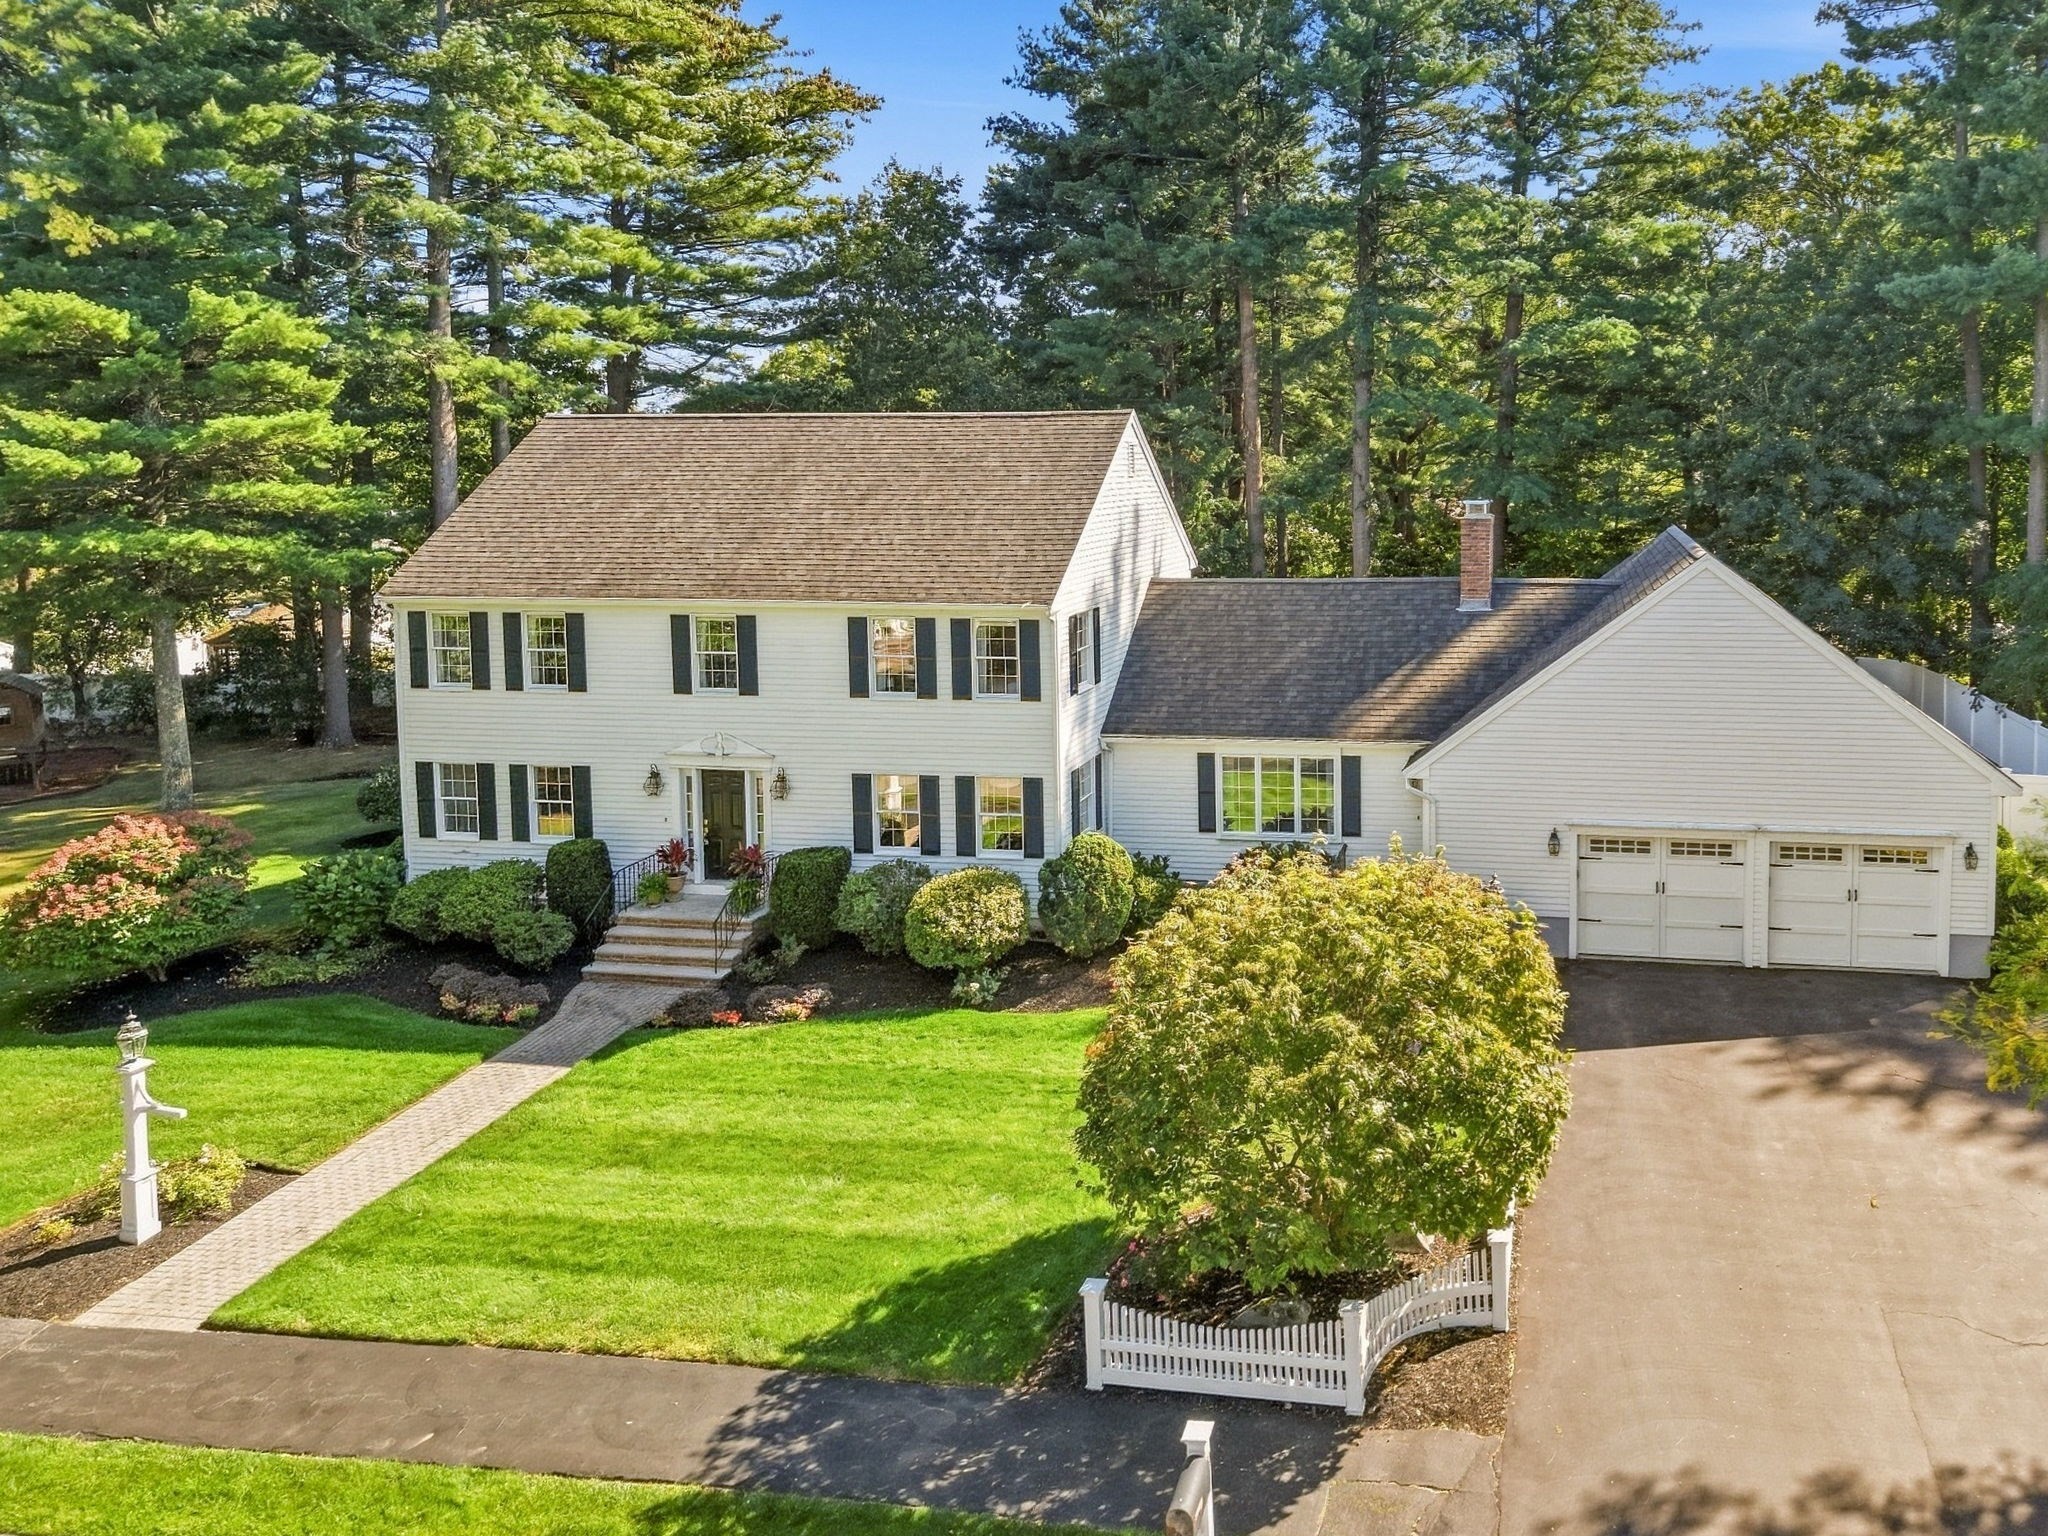

Description
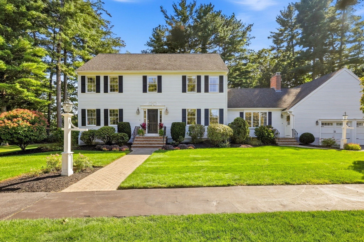
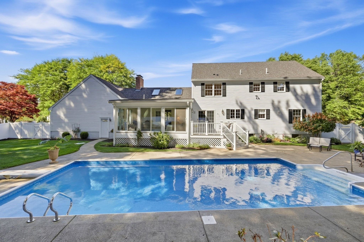
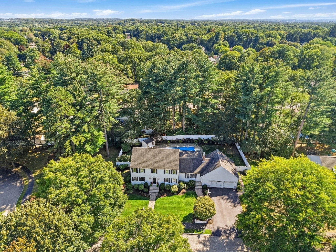
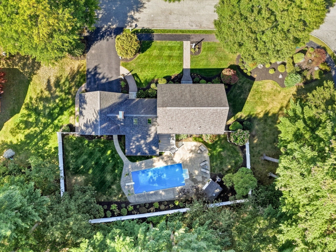
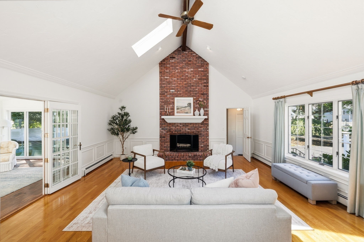
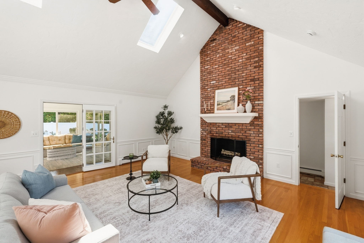
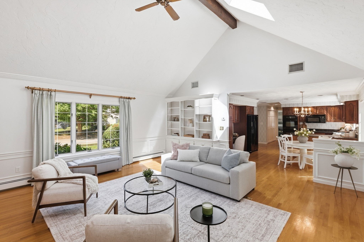
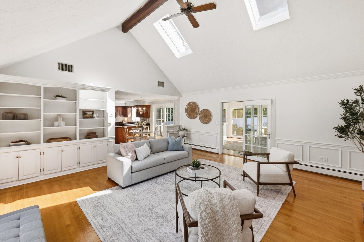
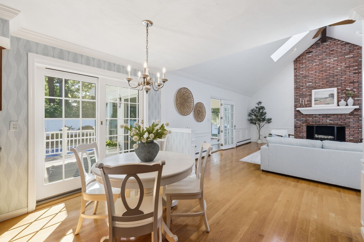
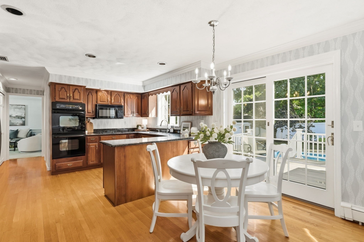
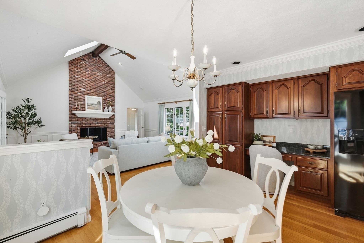
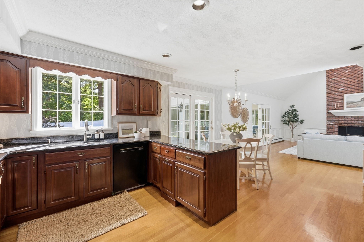
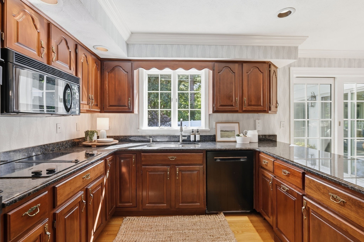
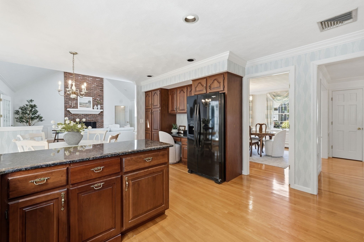
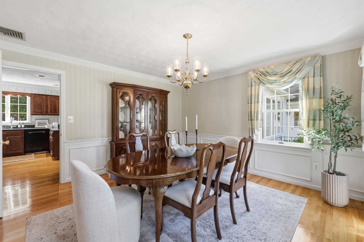
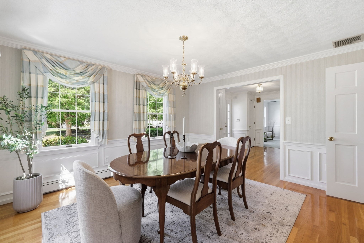
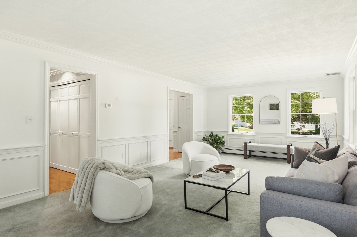
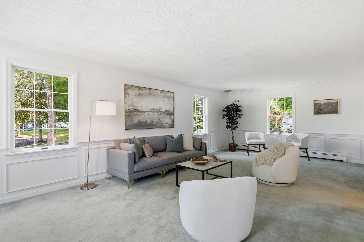
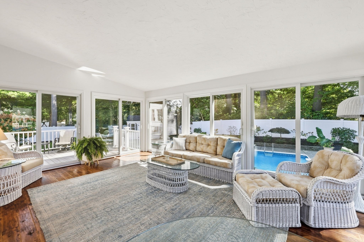
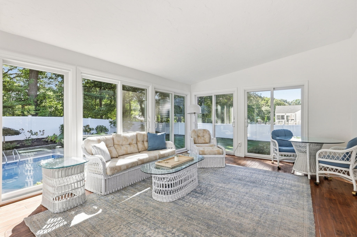
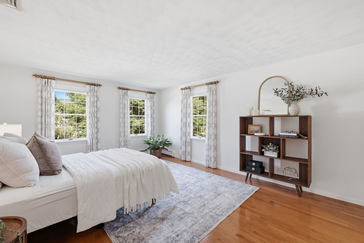
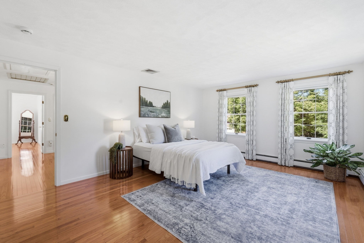
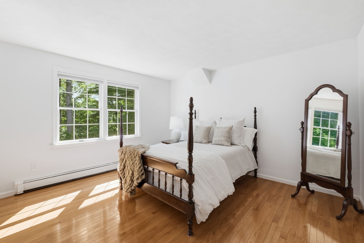
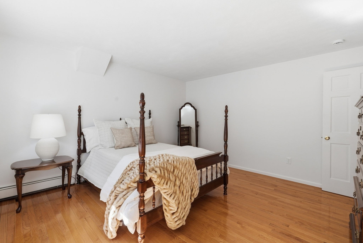
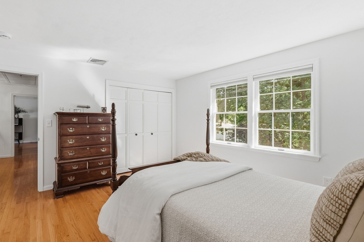
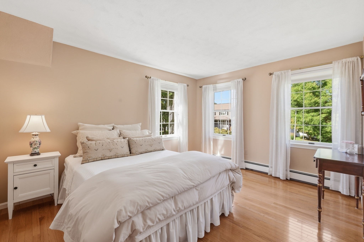
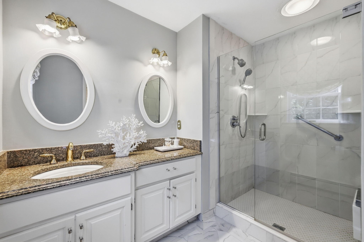
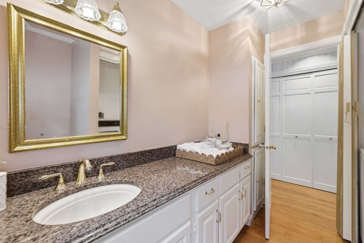
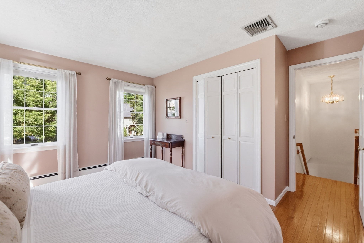
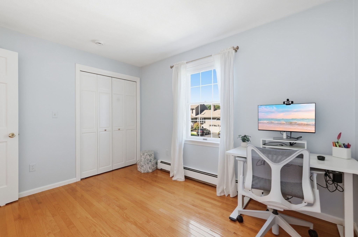
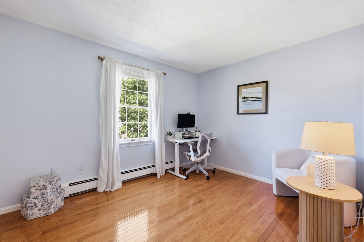
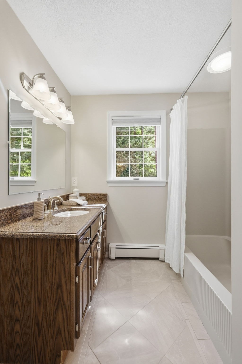
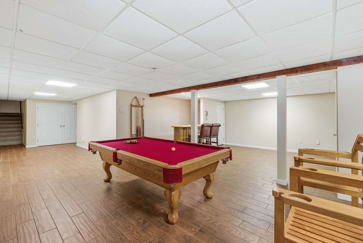
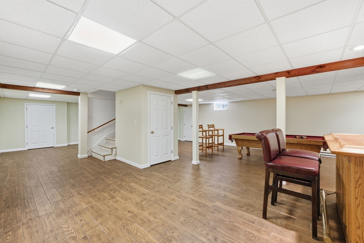
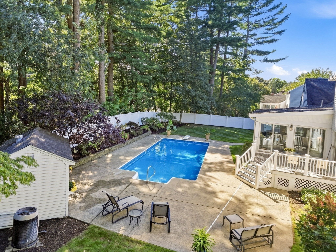
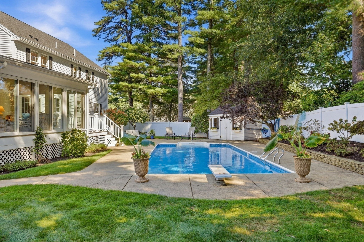
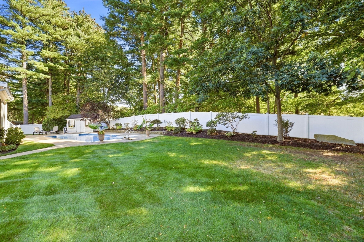
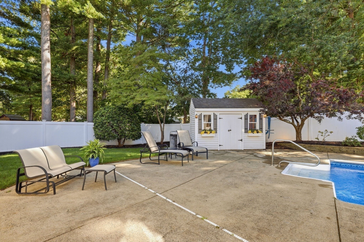
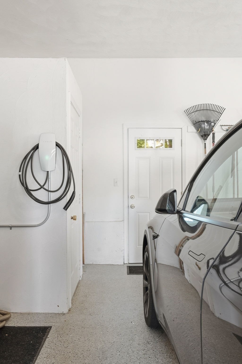
Situated at the end of a highly desirable West Peabody cul-de-sac, this stunning 4-bedroom Colonial perfectly blends classic charm with modern amenities. From the moment you step inside, you will love the sun-filled interior featuring hardwood floors that flow seamlessly. The heart of the home extends into a relaxing sunroom, offering views of your own private outdoor oasis. Step outside into the flat, fenced backyard-featuring an inground pool, a deck area, and plenty of green space. Back inside, the expansive finished basement provides incredible bonus space. Additional highlights include a convenient two-car garage fully equipped with an EV charger. This home is situated just moments from the sought-after John E. Burke Elementary School. Floor Plan dimensions are approximate and should be independently verified.
Details
| MLS # | 73579248 |
|---|---|
| Listing Type | For Sale |
| Style | House |
| Sub-Type | Resale |
| Status | Active |
| Year | 1986 |
| Days On Site | 3 |
| Listing Provided By | William Raveis R.E. & Home Services | The Deborah Lucci Team |
Features
| Bed(s) | 4 |
|---|---|
| Bath(s) | 4 Total |
| SQ Feet | 3,878 |
| Garage | 2 |
| Basement | Y |
| Pool | Yes |
| Zoning | R1 |
| Acreage | 0.50 |
| Golf Course | Yes |
Interior
| Rooms Total | 9 |
|---|---|
| Cooling Yes / No | Yes |
| Cooling | Central Air |
| Heating Yes / No | Yes |
| Heating | Baseboard, Natural Gas |
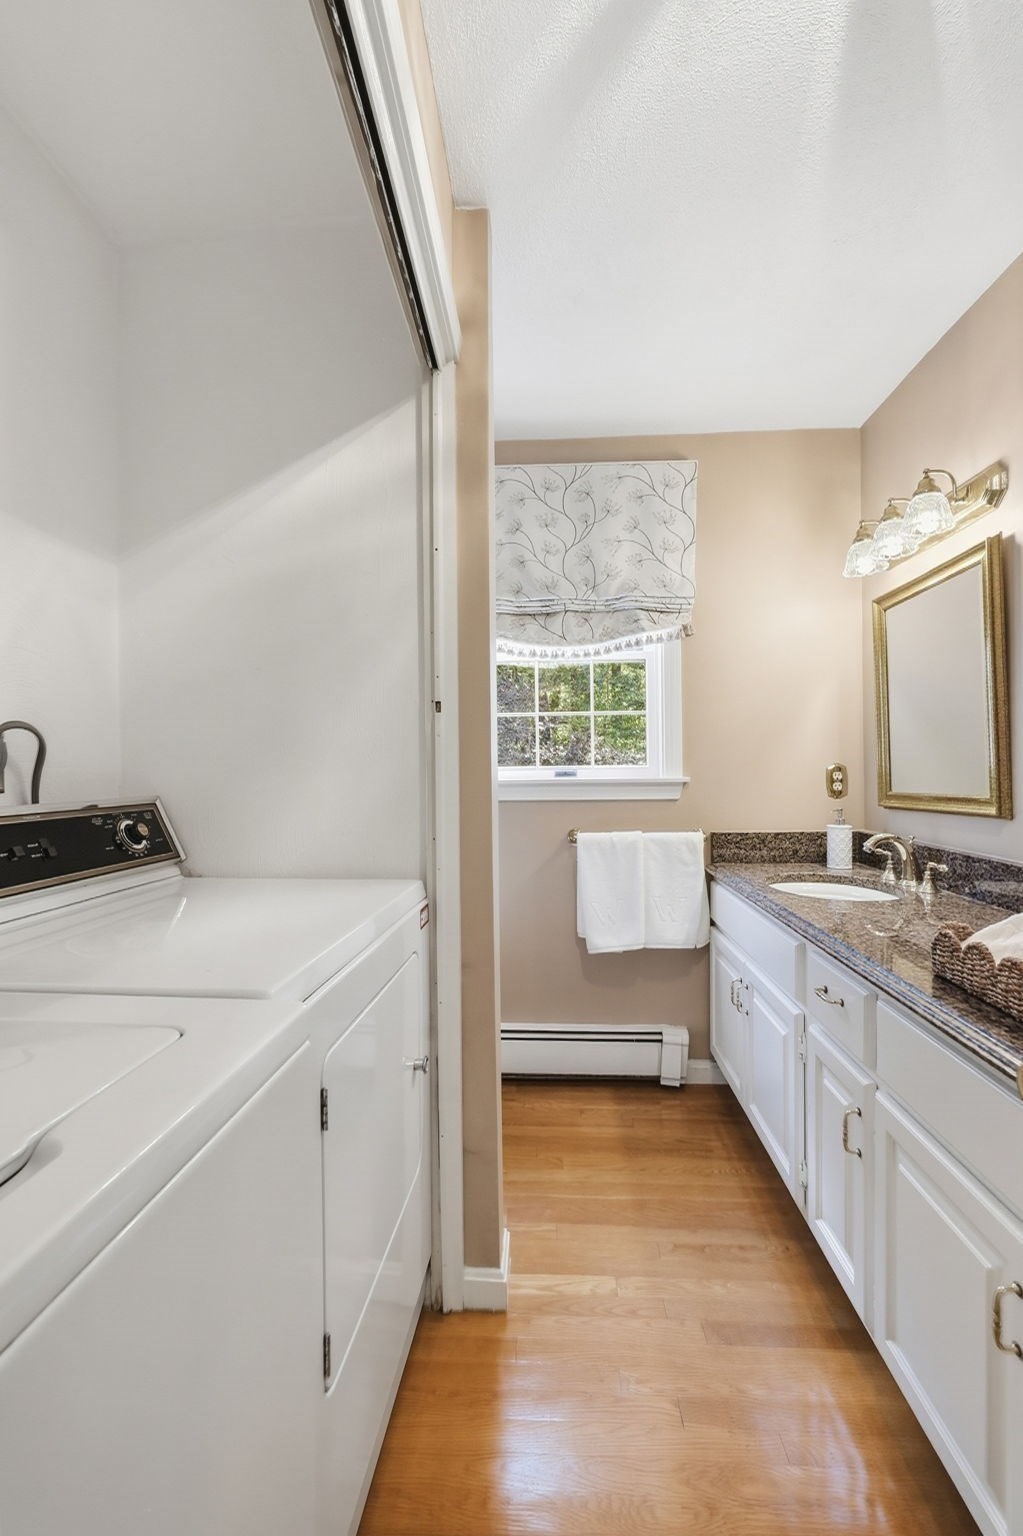
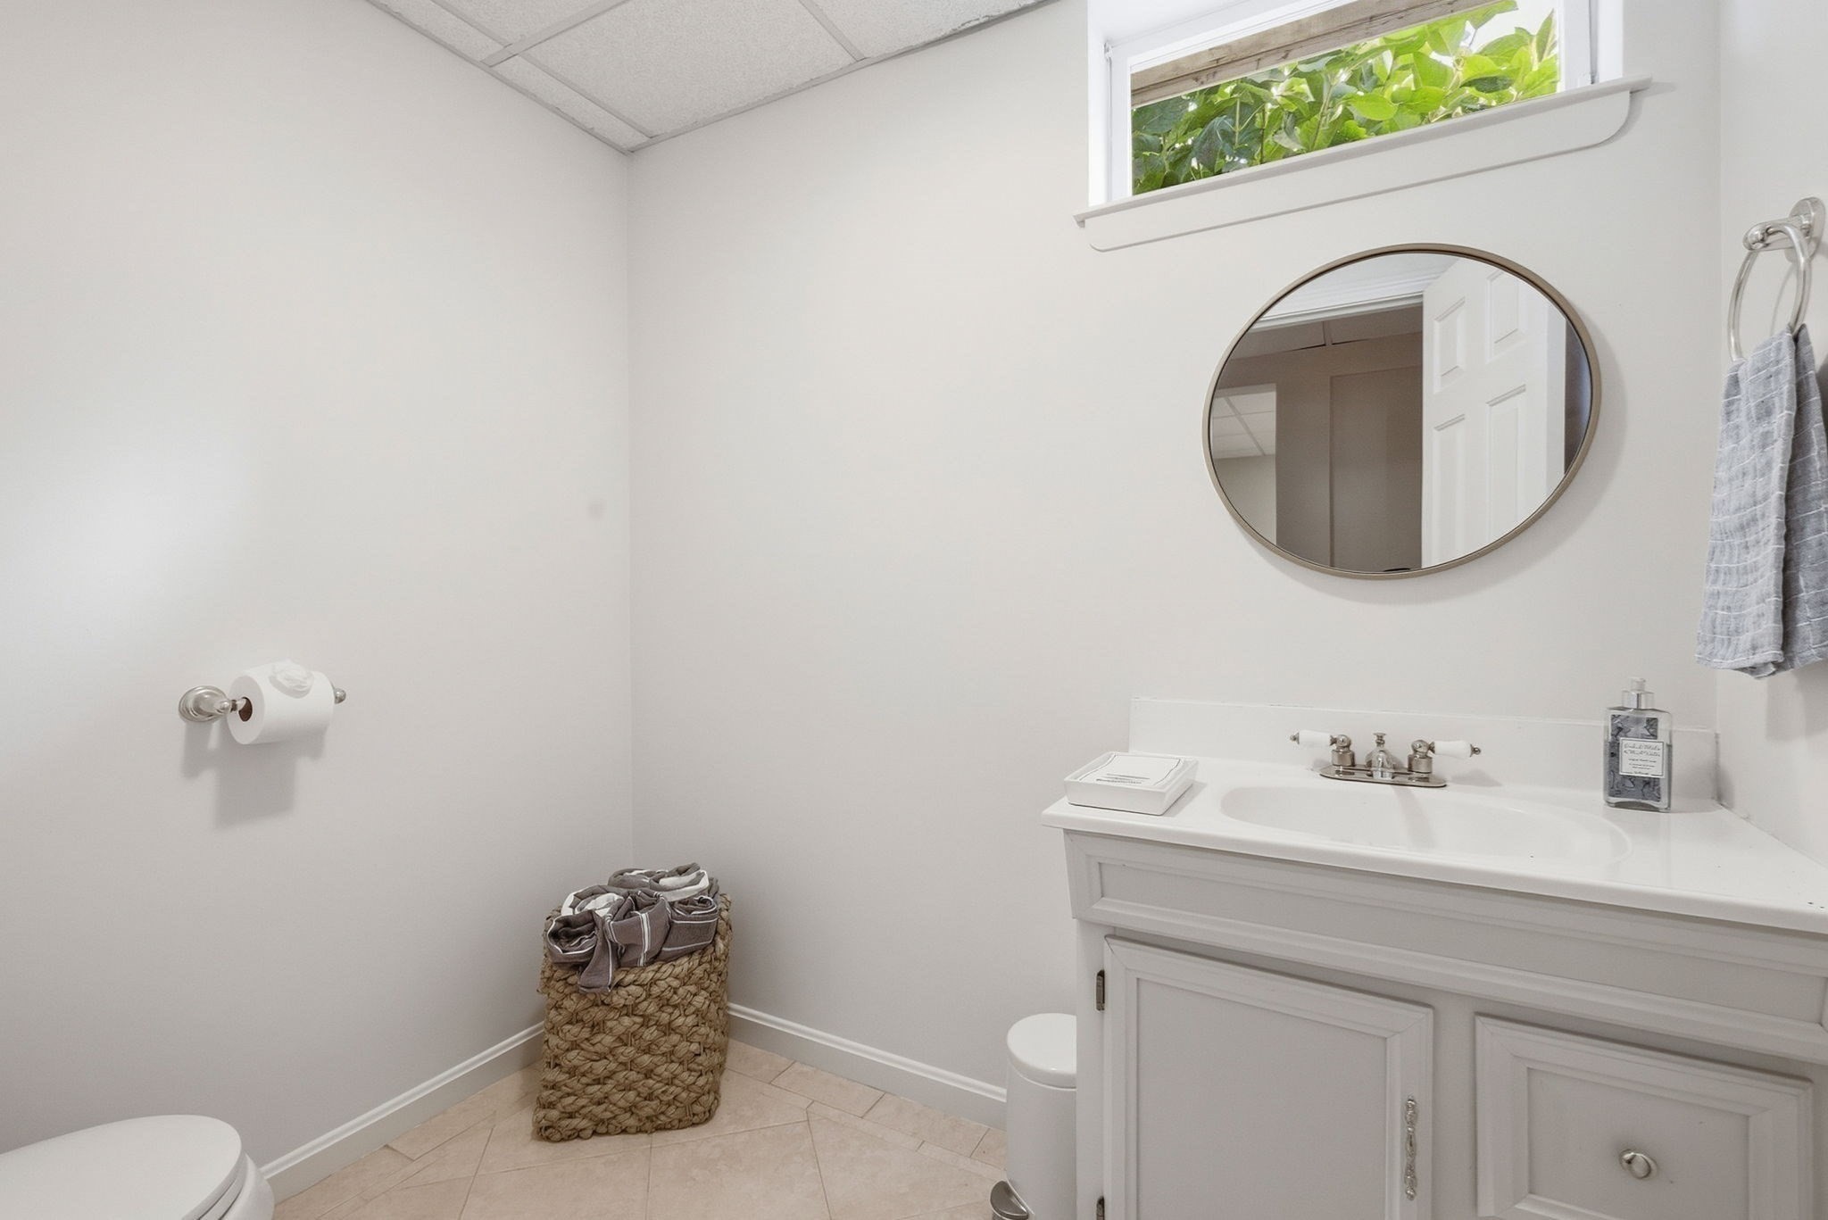
| Interior Features | Slider, Lighting - Overhead, Bathroom - Half, Countertops - Stone/Granite/Solid, Sun Room, Bonus Room, Bathroom, Mud Room |
| Fireplace Features | Family Room |
| Fireplaces Total | 1 |
| Fireplace Yes / No | Yes |
| Flooring | Wood, Tile, Flooring - Stone/Ceramic Tile |
Exterior
| Exterior Features | Deck, Pool - Inground, Fenced Yard |
|---|---|
| Roof | Shingle |
| Foundation Details | Concrete Perimeter |
| Lot Features | Level |
| Fencing | Fenced |
Parking
| Garage Yes / No | Yes |
|---|---|
| Attached Garage Yes / No | Yes |
| Parking Features | Attached, Paved Drive, Paved |
| Open Parking Yes / No | Yes |
Utilities
| Sewer | Public Sewer |
|---|
Taxes
| Tax Annual Amount | 8562 |
|---|---|
| Tax Assessed Value | 924600 |
| Tax Block | 0178 |
| Tax Year | 2025 |
| Tax Map Number | 0008 |
Location
| Community Features | Shopping, Walk/Jog Trails, Golf, Bike Path, Highway Access, House of Worship, Public School |
|---|---|
| Senior Community Yes / No | No |
Area Information
| State | MA |
|---|---|
| County | Essex |
| City | Peabody |
| Zip Code | 01960 |
| Area | West Peabody |
| School District | Peabody Veterans Memorial High |
| Elementary School | John E Burke Elementary School |
| High School | Peabody Veterans Memorial High |
| Listing VS Median (in 01960) | |
Price: $1,249,000 low | high Med: $539,900 sqft: 3,878 low | high Med: 1,092 $ / sqft: $322 low | high Med: $494 On site: 3 low | high Med: 53 | |
Market Activity 01960
Request a showing
Request a showing
Contact
Learn More About This Property

| State | MA |
|---|---|
| County | Essex |
| City | Peabody |
| Zip Code | 01960 |
| Area | West Peabody |
| School District | Peabody Veterans Memorial High |
| Elementary School | John E Burke Elementary School |
| High School | Peabody Veterans Memorial High |
| Listing VS Median (in 01960) | |
Price: $1,249,000 low | high Med: $539,900 sqft: 3,878 low | high Med: 1,092 $ / sqft: $322 low | high Med: $494 On site: 3 low | high Med: 53 | |