
Description
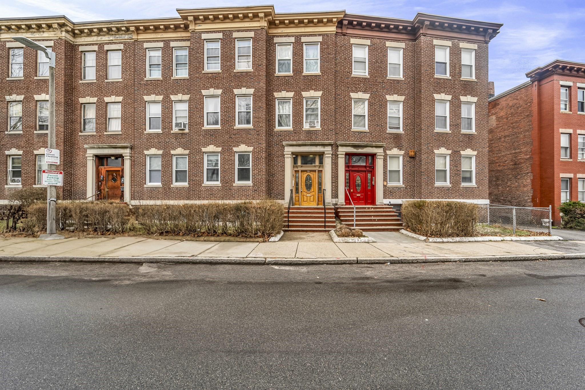
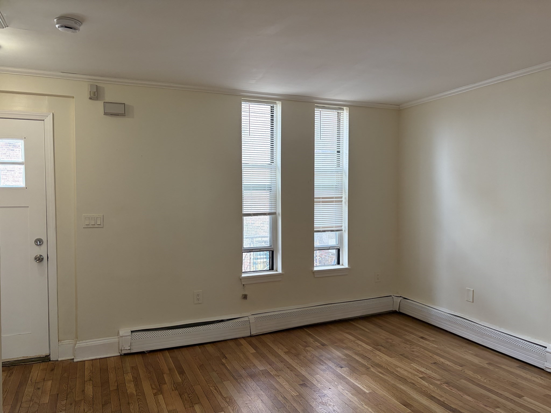
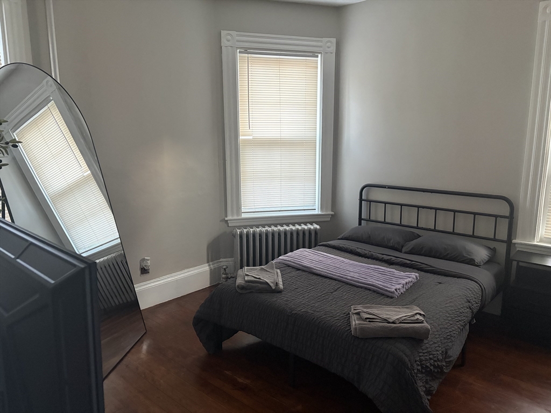
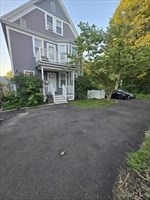
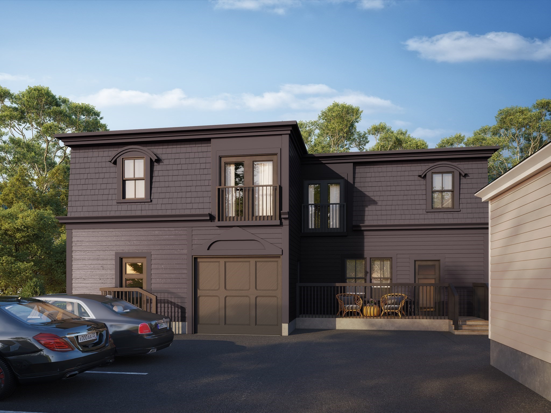
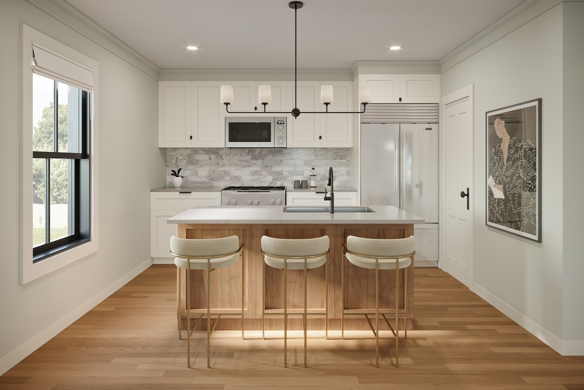
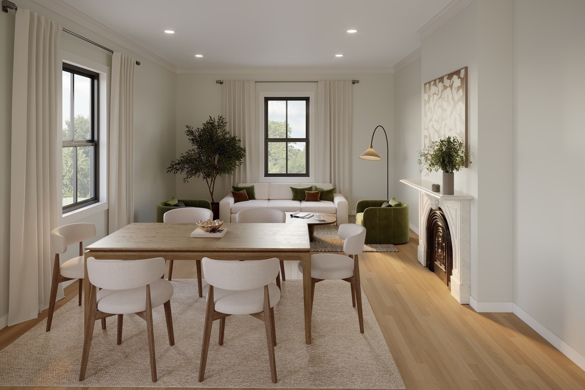
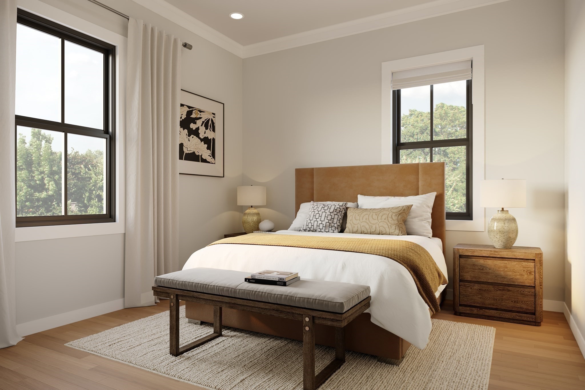
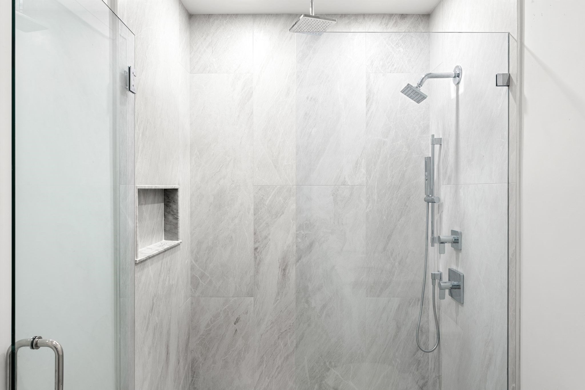
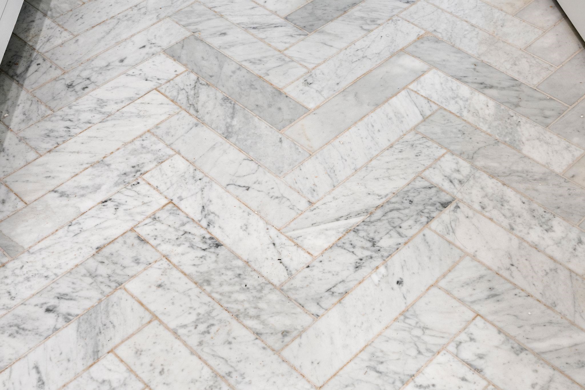
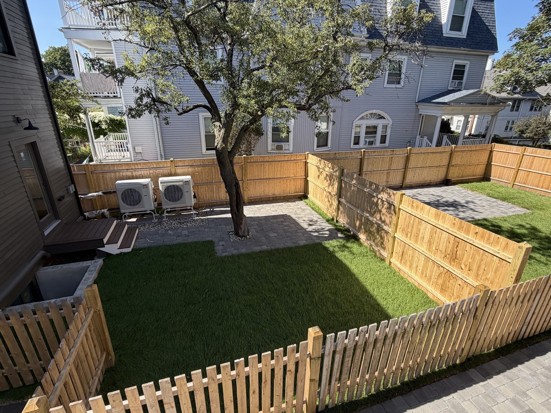
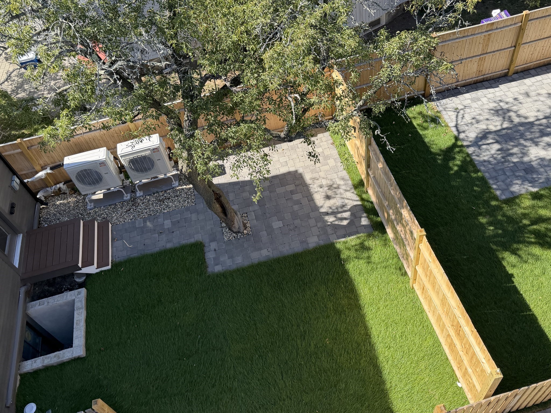
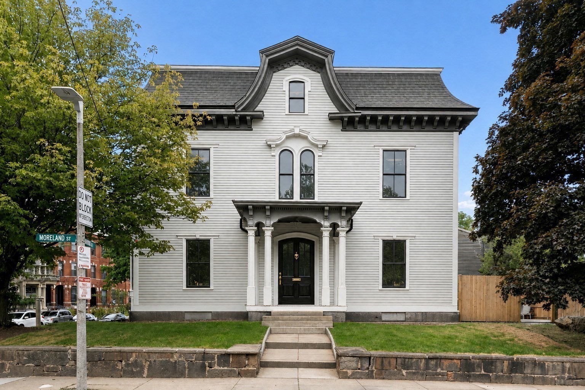
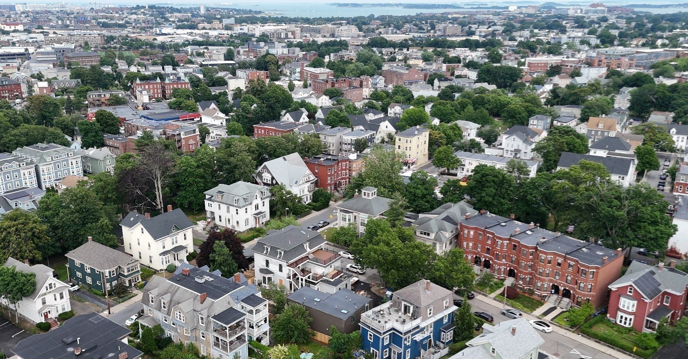
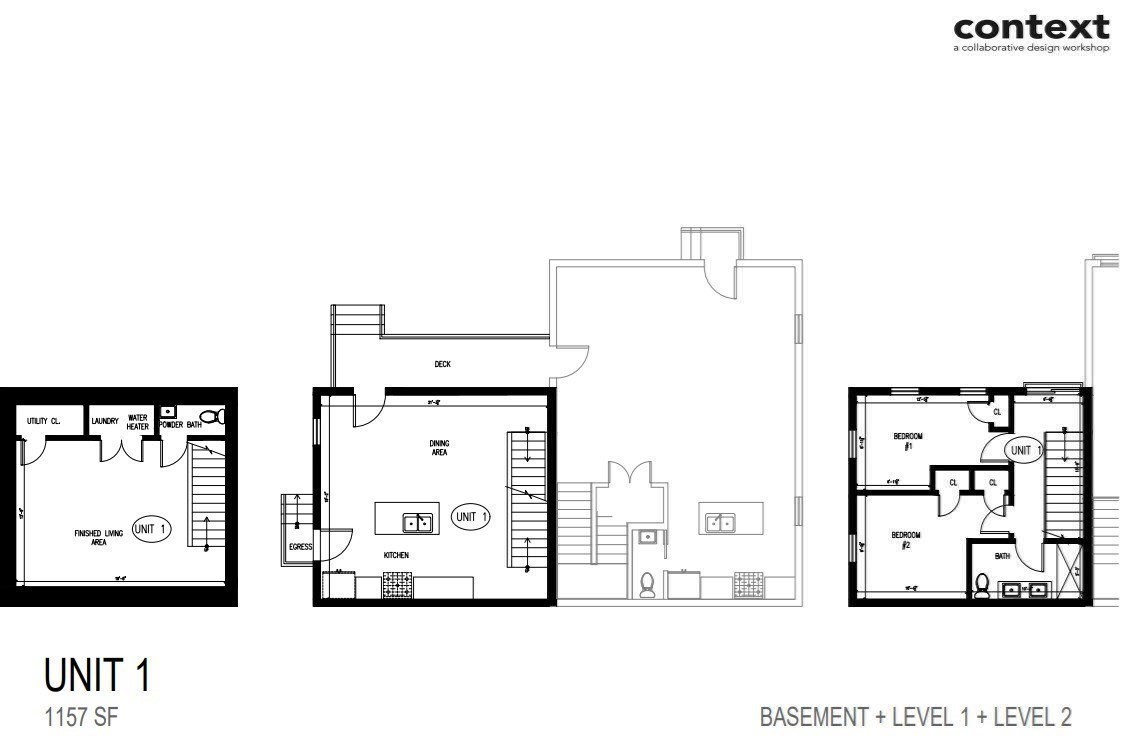
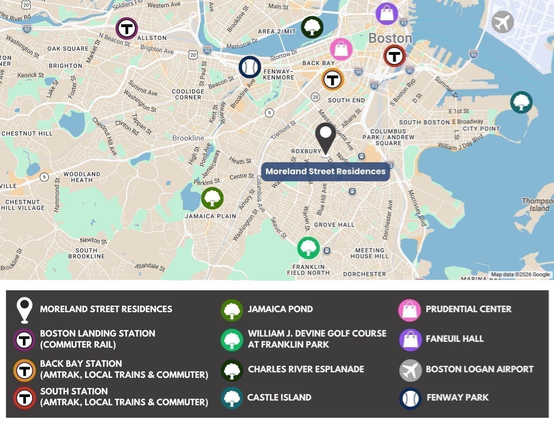
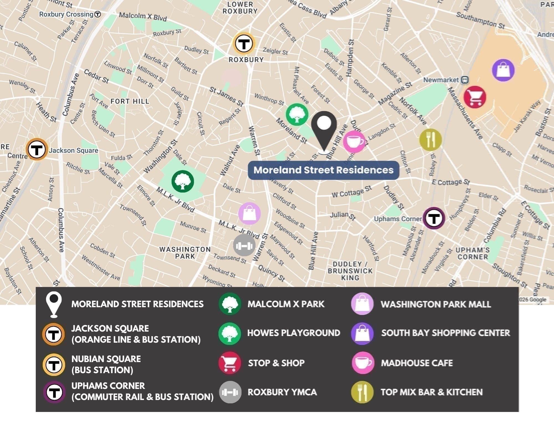
RENOVATION COMPLETED. The Carriage House opportunity at the Moreland Street Residences. Private Entry with Three Levels, Deeded Parking Space at your doorstep, & Private Yard Space. This condo has the feel of a "Single Family" Home with 3 Bedrooms. Enter into an Open-Concept Kitchen/Living Area, The Kitchen catches your eye, Bosch Appliances & Calcutta-Quartz Counters + Large 6ft Island w/Seating. Direct Access to your Private Fenced-in yard, Beautifully Manicured w/ Stone Masonry Pavers & Arborvitae. Back inside the Top Floor features Two Bedrooms & Luxurious Spa-Quality Bath w/Double Vanity, Heated Floors, Large Walk-In Glass Shower. The Lower Finished Level boasts a secondary Living Area or 3rd Bedroom with Stunning Half Bathroom. In-Unit Laundry, Central A/C & White Oak Hardwood Flooring throughout. This project has Six Newly Renovated Condo Residences, 4 inside The Original Italianate Mansion & 2 Carriage Houses. Each Home offers a Unique Layout + Modern Luxuries: Private Outdoor Space, Central AC, Designer Finishes, In-Unit Laundry, Off-Street Deeded Parking, Deeded Basement Storage. Total REHAB, Top to Bottom, by a Experienced Local "Design Build" TEAM. Move-In ready: New Roof, New HVAC, New Plumbing, New Electrical, New Windows. LOCATION: Steps to Orange Line (T) Commuter Stop, Malcolm X Park & Shops. Just 1 mile to the SOUTH END!
Details
| MLS # | 73567369 |
|---|---|
| Listing Type | For Sale |
| Style | Condominium |
| Building Name | Moreland Street Residences |
| HOA Dues | $213 |
| Sub-Type | Resale |
| Status | Active |
| Year | 1860 |
| Days On Site | 11 |
| Listing Provided By | Century 21 Cityside | Collin Bray |
Features
| Bed(s) | 3 |
|---|---|
| Bath(s) | 2 Total |
| SQ Feet | 1,157 |
| Story(s) | 1 |
| Units | 6 |
| Zoning | RES |
| Golf Course | Yes |
Interior
| Rooms Total | 5 |
|---|---|
| Cooling Yes / No | Yes |
| Cooling | Central Air |
| Heating Yes / No | Yes |
| Heating | Central |
| Window Features | Insulated Windows |
| Appliances | Range, Dishwasher, Disposal, Microwave, Refrigerator, Freezer, Washer, Dryer |
| Fireplaces Total | 0 |
| Fireplace Yes / No | No |
| Flooring | Wood, Hardwood |
Exterior
| Exterior Features | Deck, Patio |
|---|---|
| Roof | Shingle, Rubber |
| Construction Materials | Frame |
Parking
| Garage Yes / No | No |
|---|---|
| Attached Garage Yes / No | No |
| Parking Features | Deeded, Off Street, Assigned |
Utilities
| Utilities | for Gas Range |
|---|---|
| Sewer | Public Sewer |
| Electric | Other (See Remarks) |
Taxes
| Tax Annual Amount | 0 |
|---|---|
| Tax Assessed Value | 0 |
| Tax Year | 2026 |
Location
| Community Features | Public Transportation, Shopping, Pool, Tennis Court(s), Park, Walk/Jog Trails, Golf, Medical Facility, Laundromat, Bike Path, Conservation Area, Highway Access, House of Worship, Private School, Public School, T-Station, University |
|---|---|
| Senior Community Yes / No | No |
Area Information
| State | MA |
|---|---|
| County | Suffolk |
| City | Boston |
| Zip Code | 02119 |
| Area | Roxbury |
| Listing VS Median (in 02119) | |
Price: $619,900 low | high Med: $4,025 sqft: 1,157 low | high Med: 1,612 $ / sqft: $536 low | high Med: $3 On site: 11 low | high Med: 66.5 | |
Market Activity 02119
Request a showing
Request a showing
Contact
Learn More About This Property

| State | MA |
|---|---|
| County | Suffolk |
| City | Boston |
| Zip Code | 02119 |
| Area | Roxbury |
| Listing VS Median (in 02119) | |
Price: $619,900 low | high Med: $4,025 sqft: 1,157 low | high Med: 1,612 $ / sqft: $536 low | high Med: $3 On site: 11 low | high Med: 66.5 | |