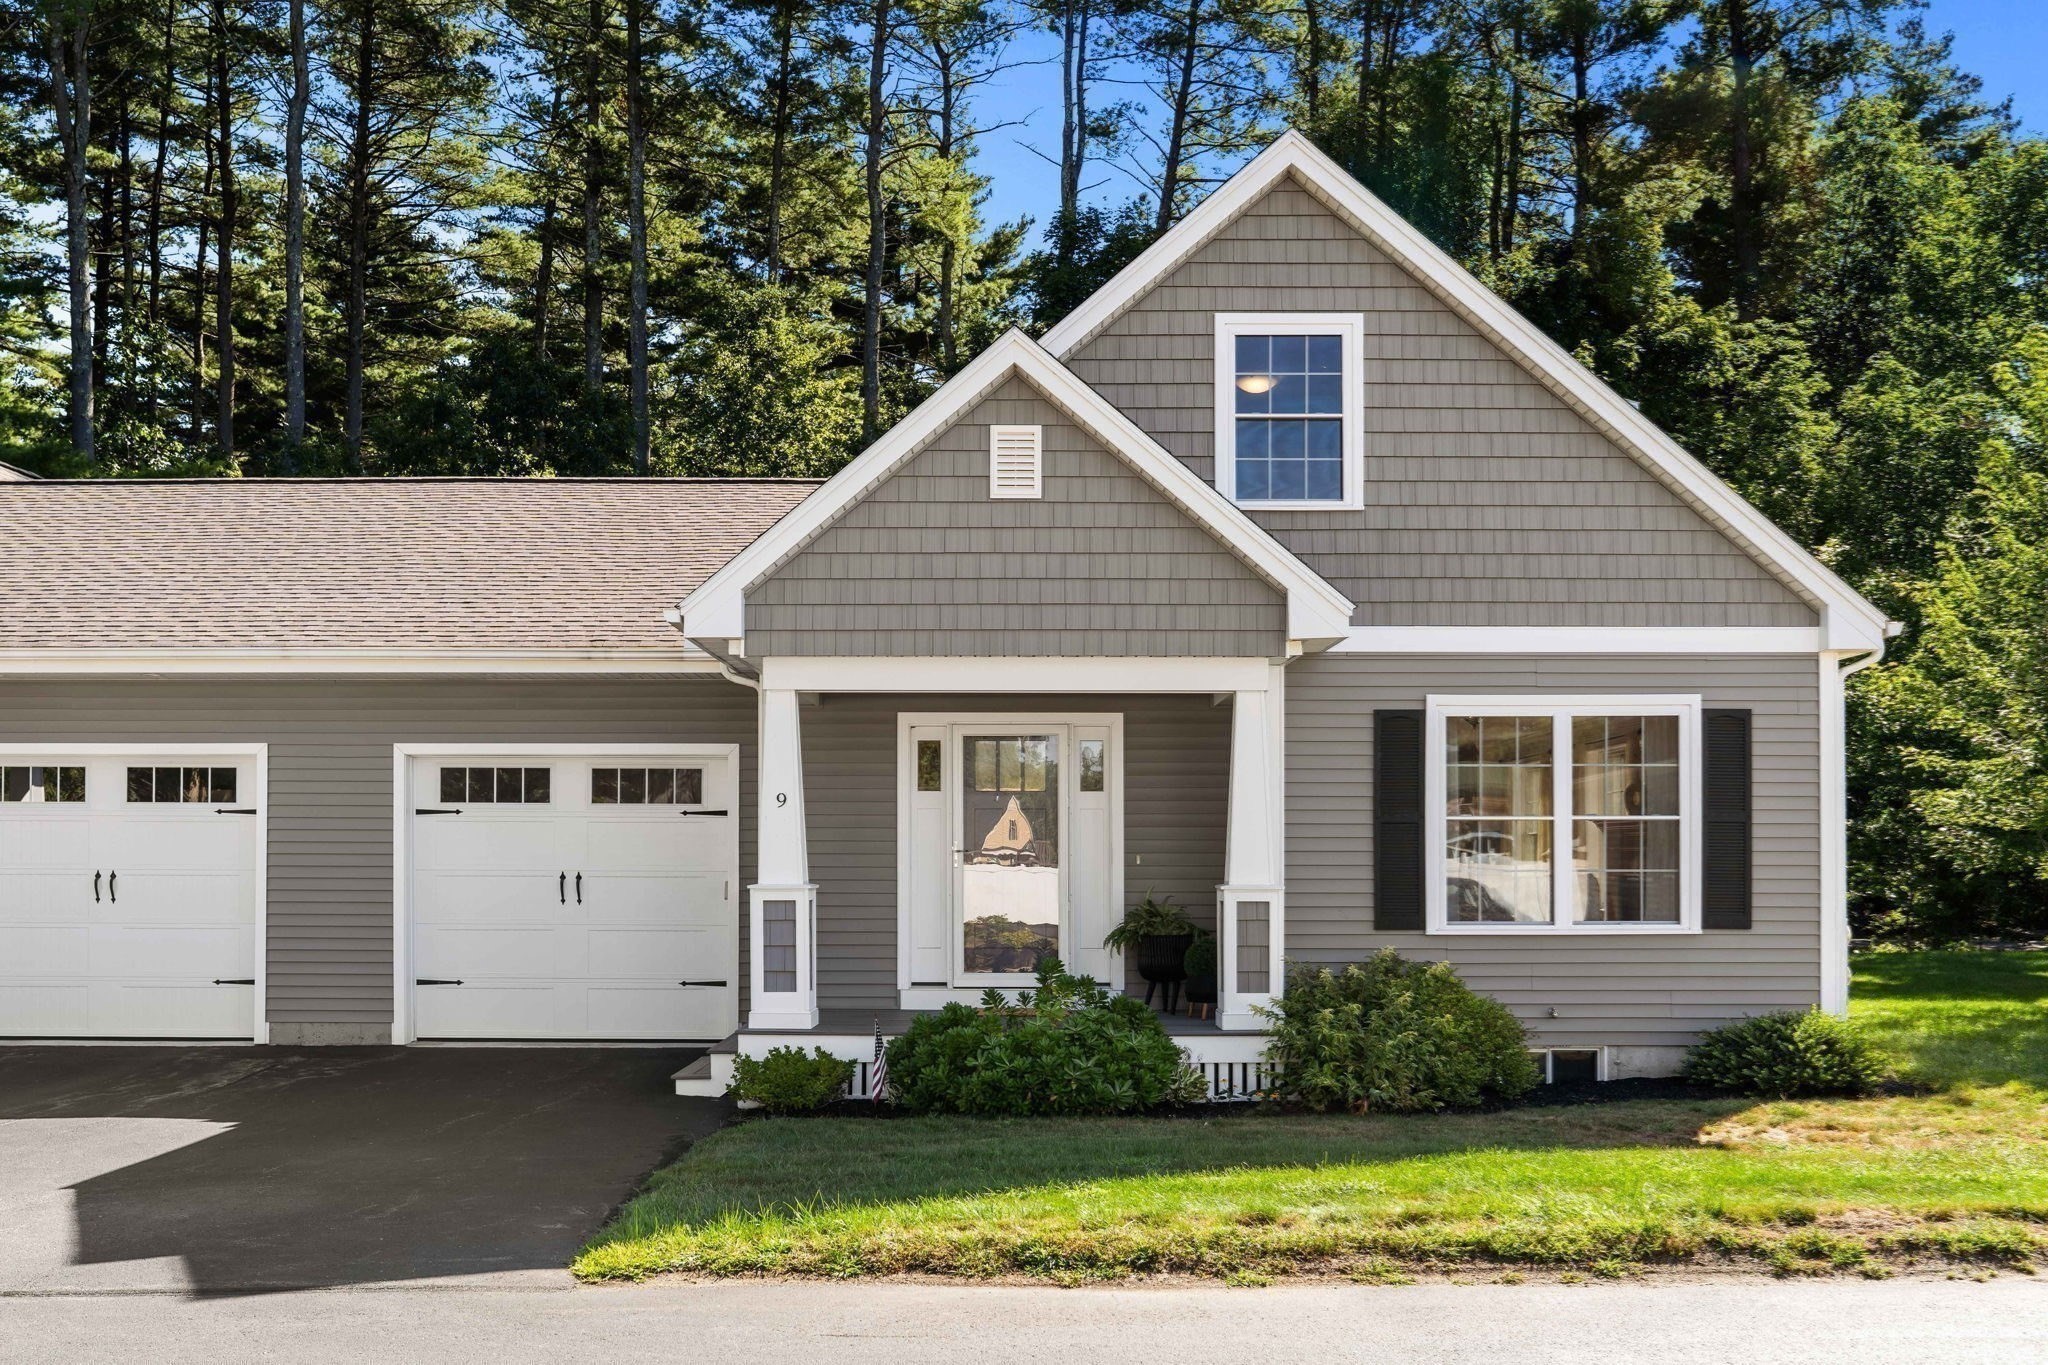
9 Olde Glory Way # 9,Merrimac, MA 01860
Merrimac, MA 01860

Description
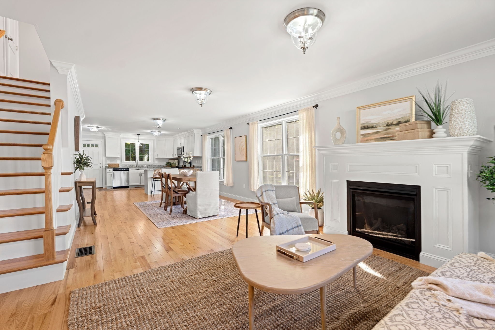
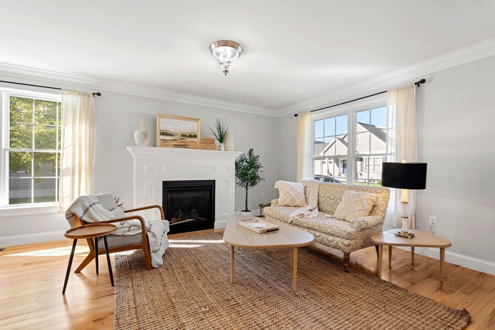
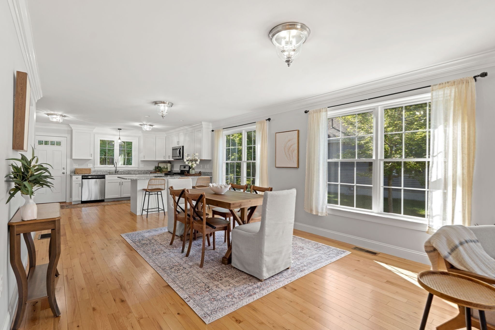
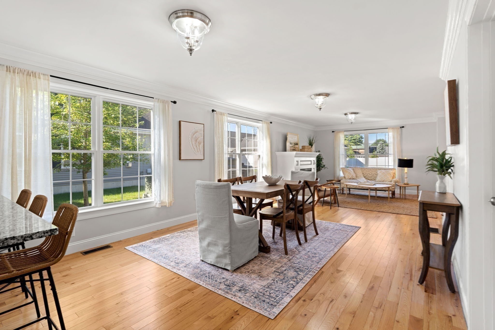
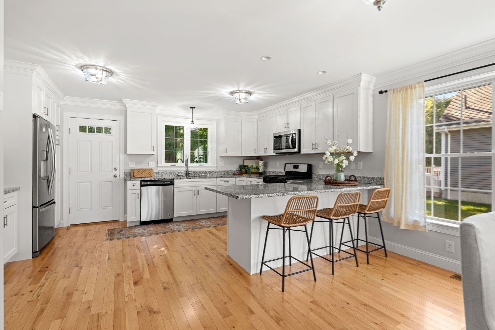
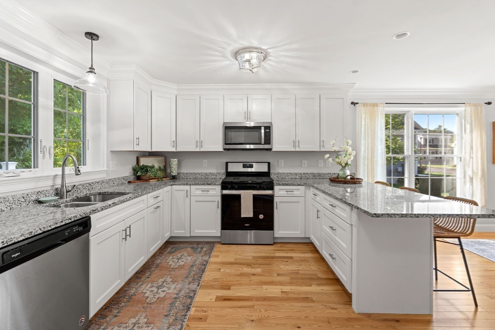
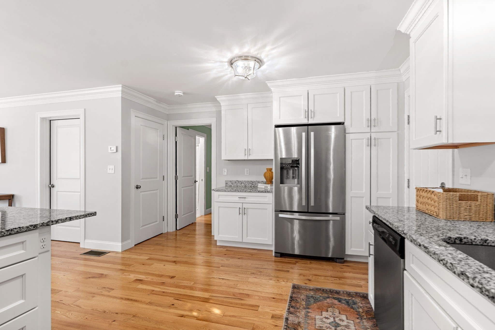
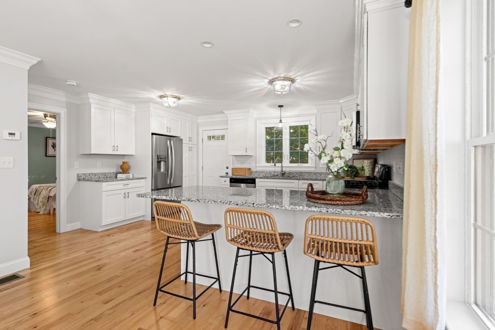
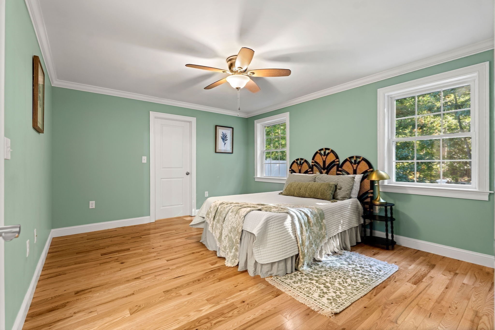
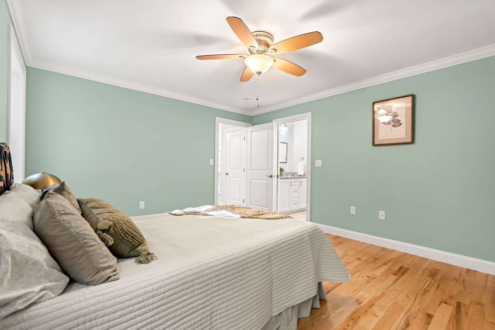
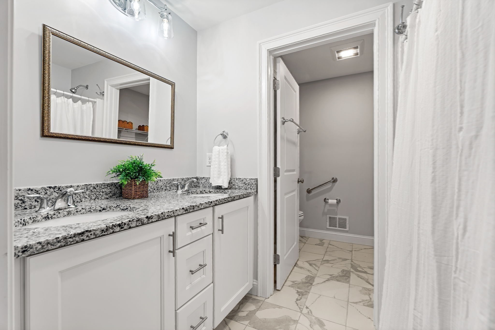
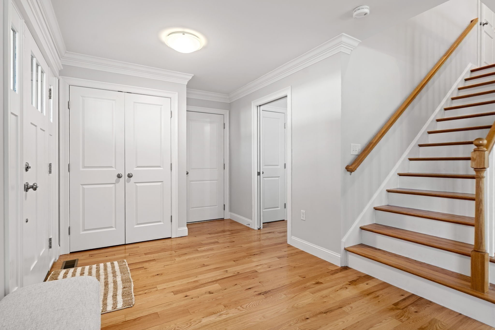
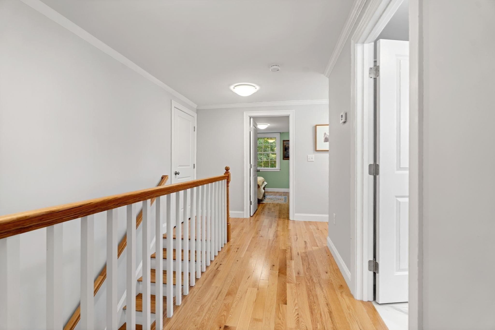
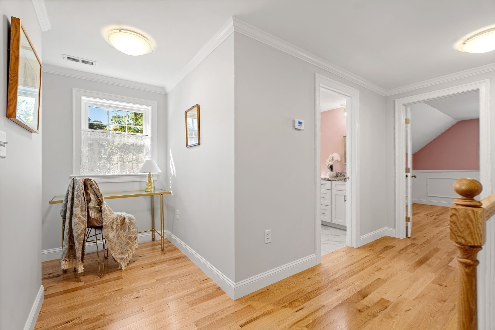
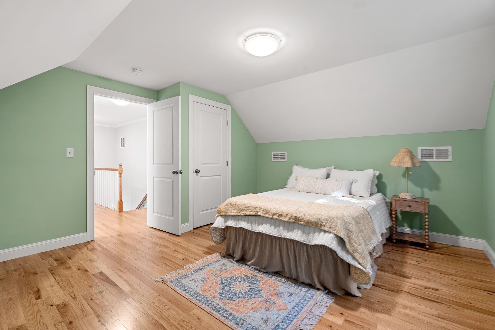
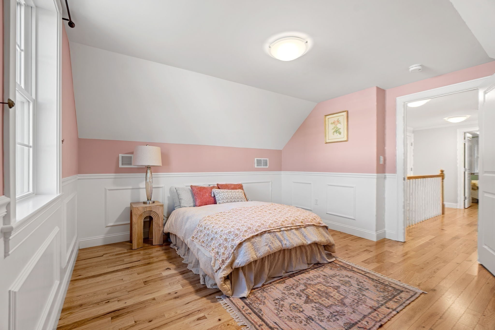
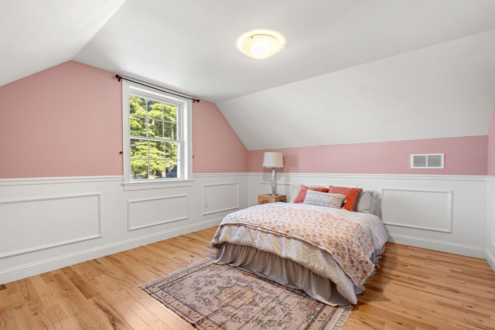
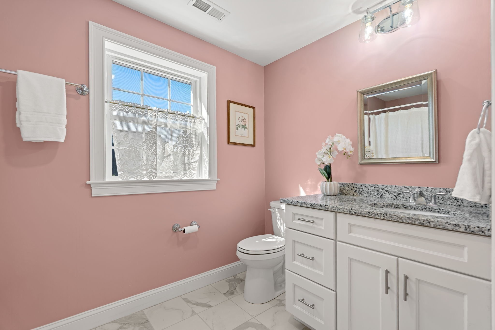
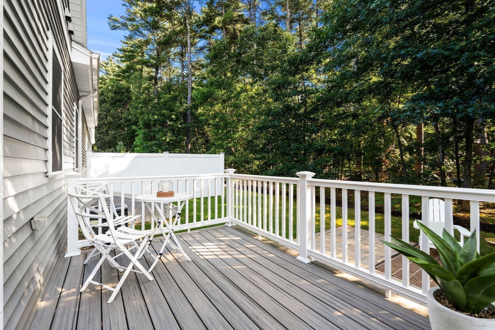
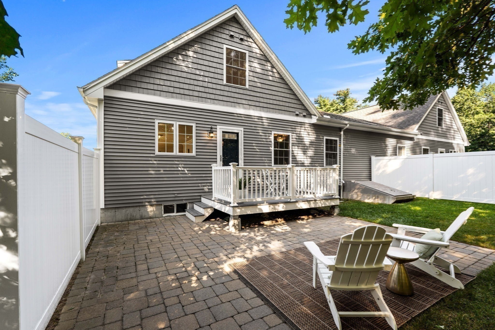
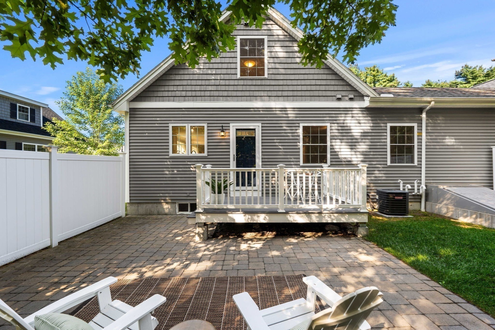
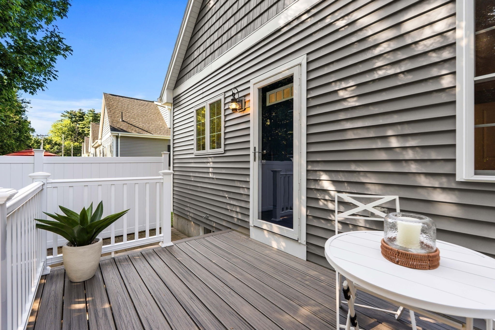
Welcome to carefree living in this beautifully maintained home located in a desirable 55+ community! Offering 3 bedrooms, 2 full baths, and 1 half bath, this spacious home features an open-concept floor plan with dramatic 8 foot ceilings, creating a bright and inviting atmosphere perfect for everyday living and entertaining.The first floor primary suite provides comfort and convenience with a generous walk-in closet, private en suite bath, and first-floor laundry located just off the bathroom. Two additional bedrooms and a full bath offer plenty of space for guests, a home office, or hobbies. Step outside to enjoy your own private deck and patio, an ideal setting for morning coffee, outdoor dining, or simply relaxing in a peaceful, quiet location. Set back from the road, this home offers privacy while remaining just minutes from major highways, making commuting and travel easy. Shopping, dining, medical facilities, and everyday conveniences are all nearby. Enjoy the perfect combination of comfort, convenience, and low-maintenance living in a welcoming community designed for active adults. Don't miss this opportunity to make this exceptional home your own!
Details
| MLS # | 73574039 |
|---|---|
| Listing Type | For Sale |
| Style | Condominium |
| Building Name | Olde Glory Way |
| HOA Dues | $400 |
| Sub-Type | Resale |
| Status | Active Under Contract |
| Year | 2020 |
| Days On Site | 18 |
| Listing Provided By | Engel & Volkers By the Sea | Kristin McDonald |
Features
| Bed(s) | 3 |
|---|---|
| Bath(s) | 3 Total |
| SQ Feet | 1,748 |
| Garage | 1 |
| Basement | Y |
| Story(s) | 2 |
| Units | 10 |
| Zoning | AR |
Interior
| Rooms Total | 5 |
|---|---|
| Cooling Yes / No | Yes |
| Cooling | Central Air |
| Heating Yes / No | Yes |
| Heating | Forced Air, Natural Gas |
| Window Features | Insulated Windows |
| Appliances | Range, Dishwasher, Microwave, Refrigerator, Freezer, Washer, Dryer, ENERGY STAR Qualified Refrigerator, ENERGY STAR Qualified Dishwasher |
| Fireplace Features | Living Room |
| Fireplaces Total | 1 |
| Fireplace Yes / No | Yes |
| Flooring | Wood, Tile |
Exterior
| Exterior Features | Porch, Deck, Patio |
|---|---|
| Roof | Shingle |
| Construction Materials | Frame |
Parking
| Garage Yes / No | Yes |
|---|---|
| Attached Garage Yes / No | Yes |
| Parking Features | Attached, Off Street |
Utilities
| Utilities | for Gas Range |
|---|---|
| Sewer | Public Sewer |
| Electric | 220 Volts |
Taxes
| Tax Annual Amount | 7824 |
|---|---|
| Tax Assessed Value | 593200 |
| Tax Year | 2026 |
Location
| Community Features | Public Transportation, Shopping, Tennis Court(s), Park, Walk/Jog Trails, Medical Facility, Laundromat, Conservation Area, Highway Access, House of Worship, Public School, Adult Community |
|---|---|
| Senior Community Yes / No | Yes |
Area Information
| State | MA |
|---|---|
| County | Essex |
| City | Merrimac |
| Zip Code | 01860 |
| Area | Essex |
| School District | Pentucket High School |
| Elementary School | Sweetsir/ Donoghue |
| High School | Pentucket High School |
| Listing VS Median (in 01860) | |
Price: $699,000 low | high Med: $694,450 sqft: 1,748 low | high Med: 1,612 $ / sqft: $400 low | high Med: $434 On site: 18 low | high Med: 28.5 | |
Market Activity 01860
Request a showing
Request a showing
Contact
Learn More About This Property

| State | MA |
|---|---|
| County | Essex |
| City | Merrimac |
| Zip Code | 01860 |
| Area | Essex |
| School District | Pentucket High School |
| Elementary School | Sweetsir/ Donoghue |
| High School | Pentucket High School |
| Listing VS Median (in 01860) | |
Price: $699,000 low | high Med: $694,450 sqft: 1,748 low | high Med: 1,612 $ / sqft: $400 low | high Med: $434 On site: 18 low | high Med: 28.5 | |
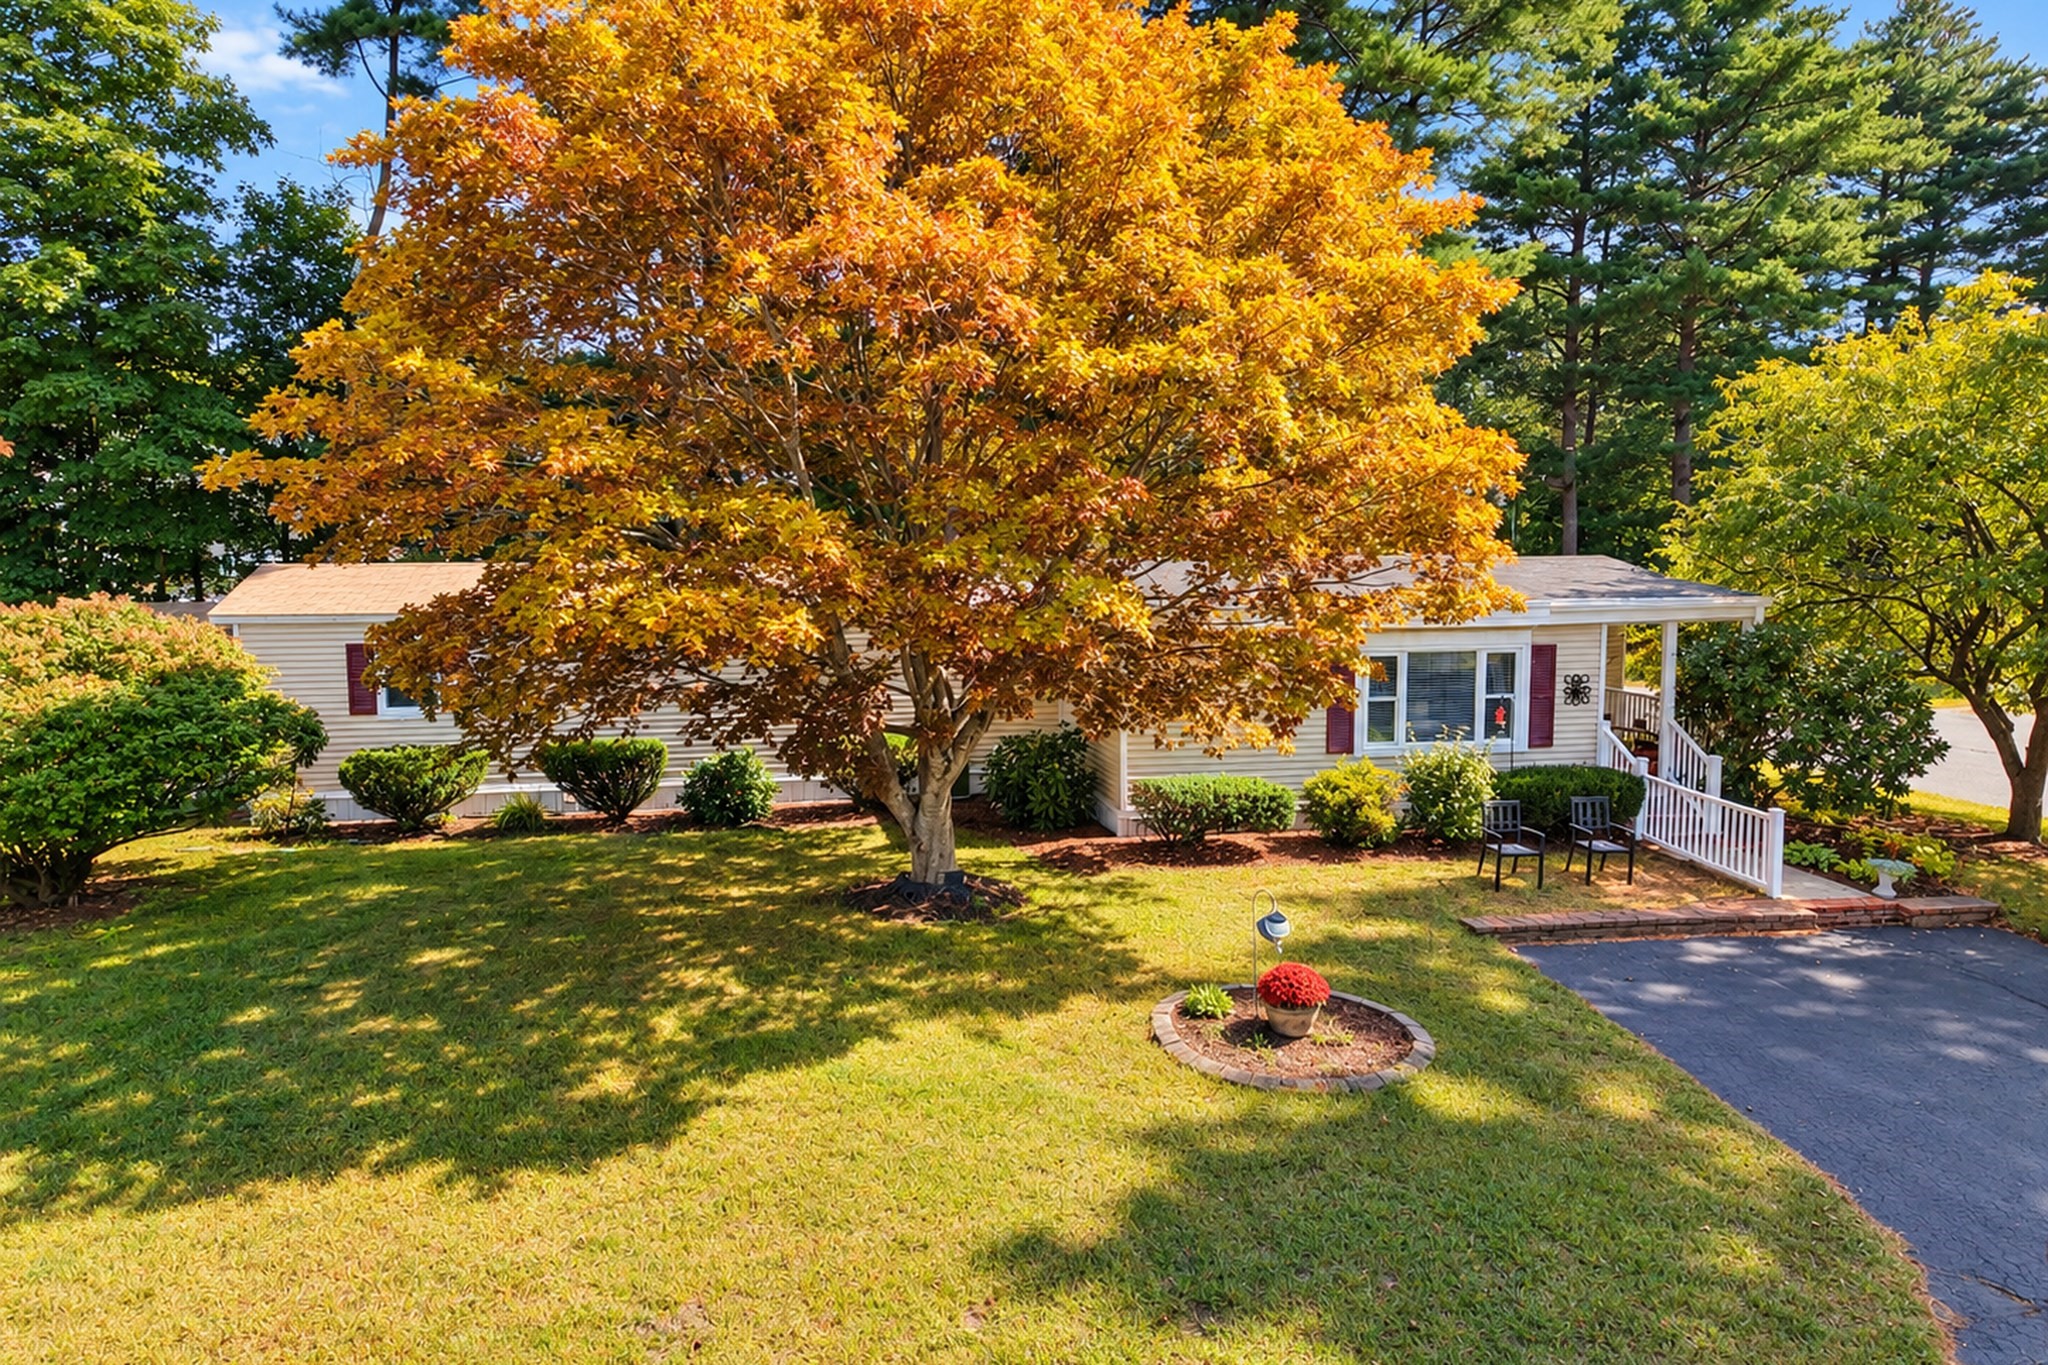 | $299,0001 Lisa CircleMerrimac, MA 01860 |