 New Listing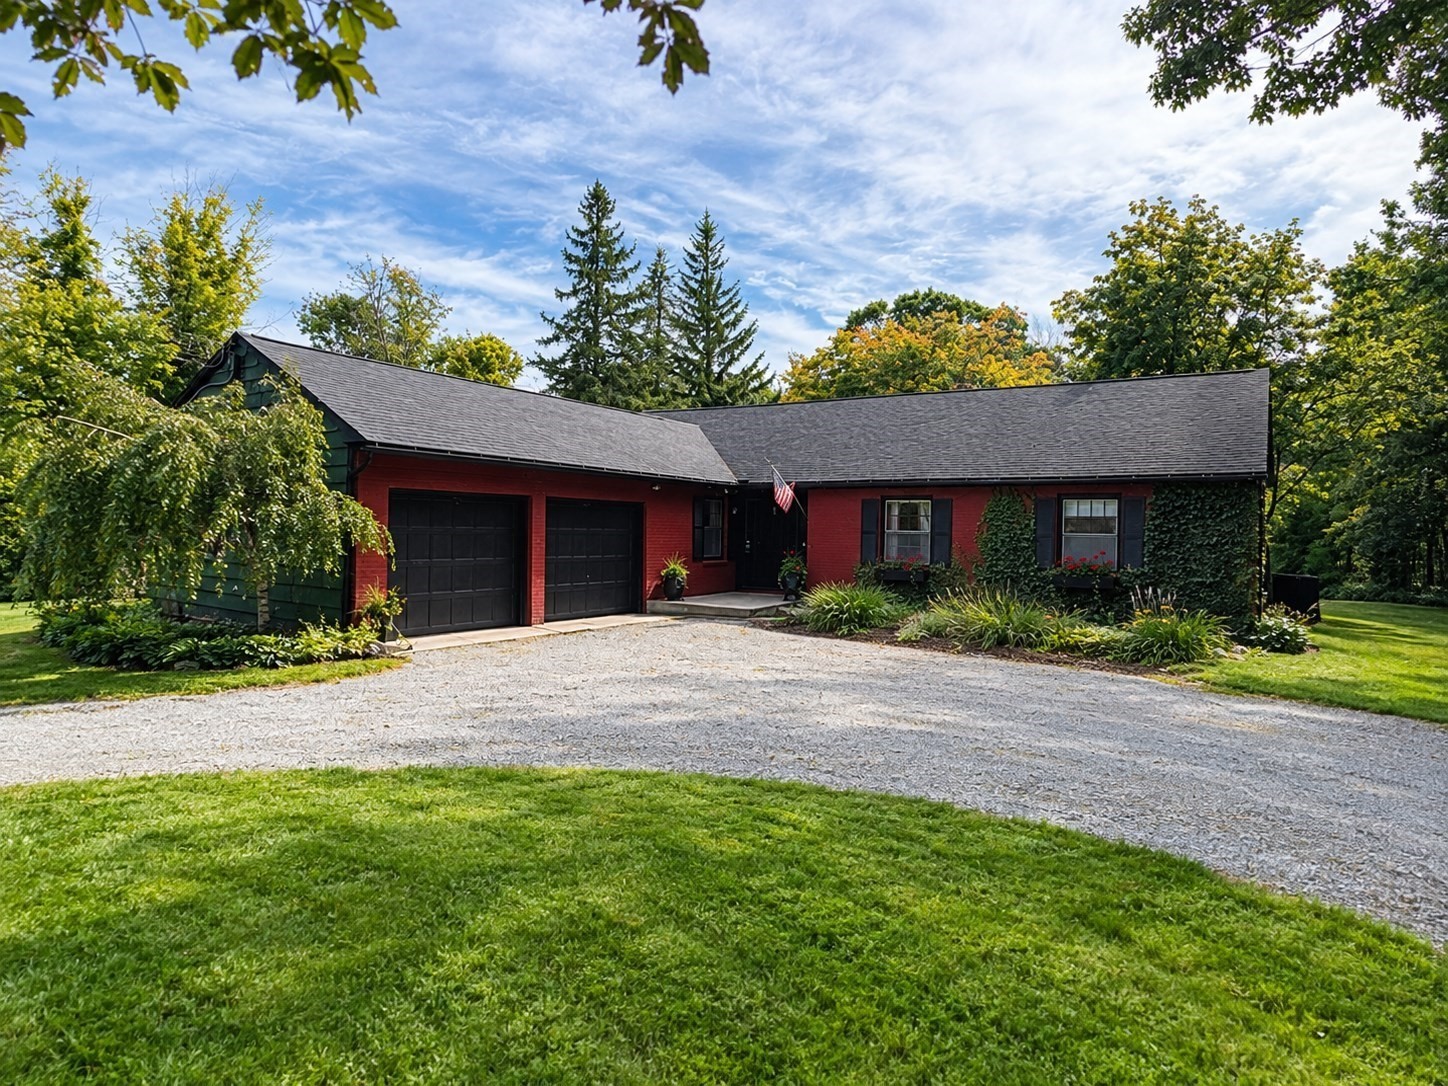
9 North Blandford Road,Blandford, MA 01008
Blandford, MA 01008

Description
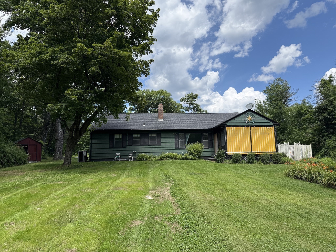
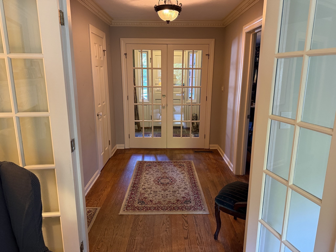
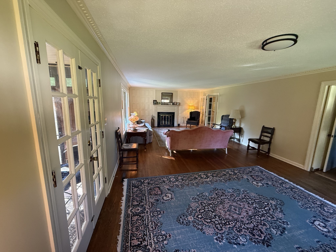
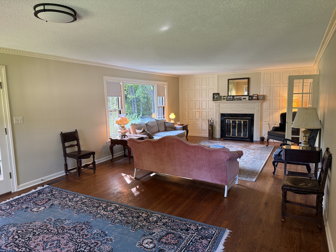
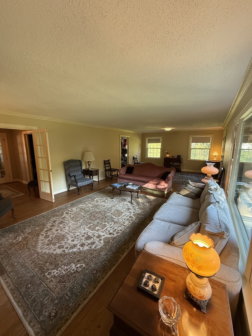
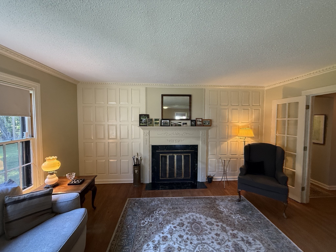
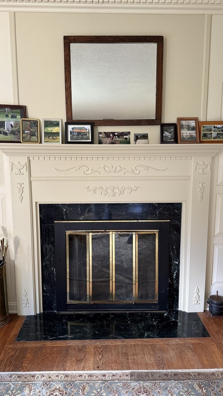
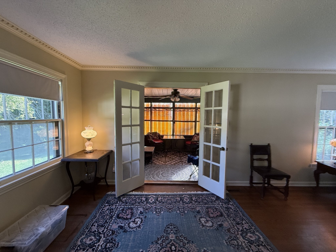
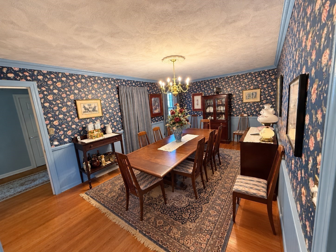
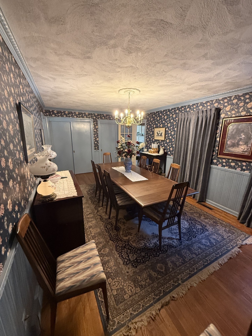
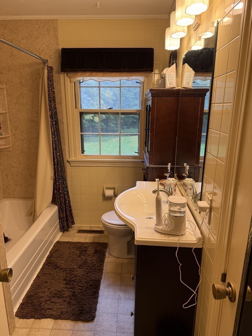
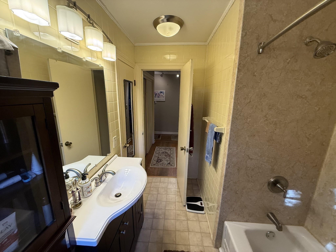
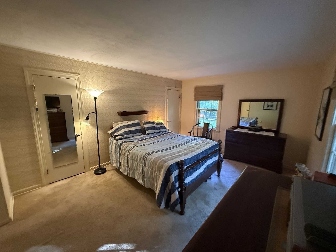
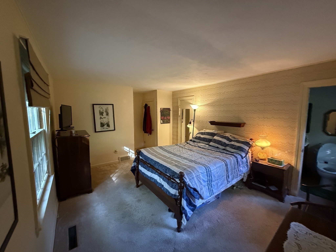
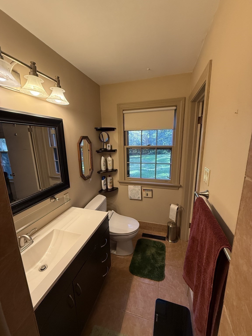
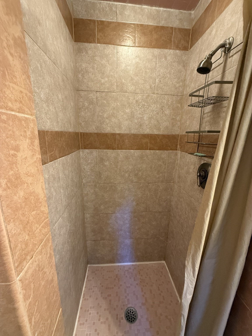
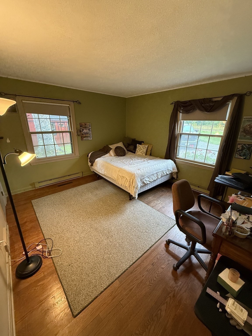
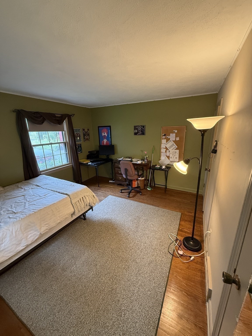
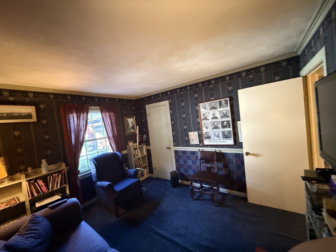
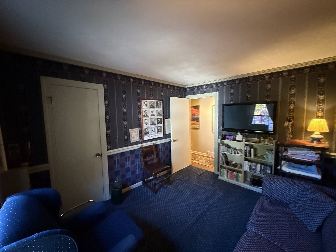
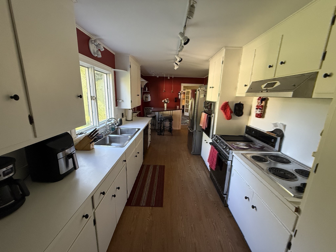
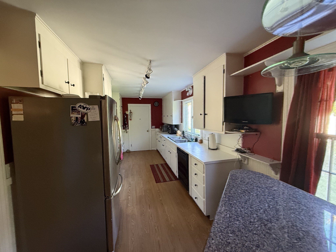
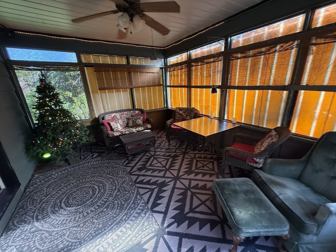
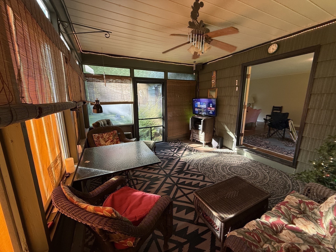
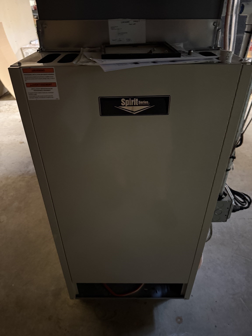
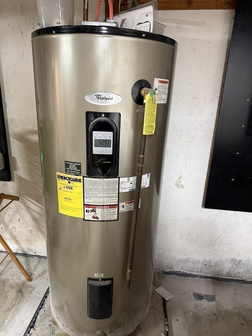
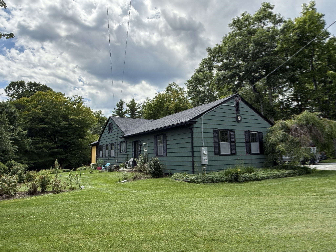
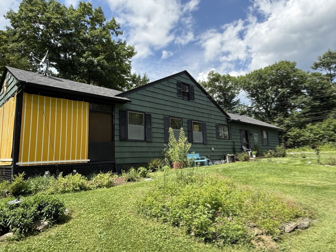
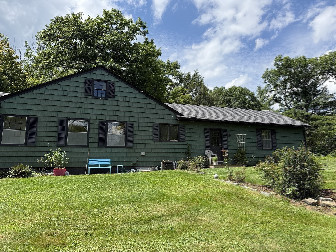
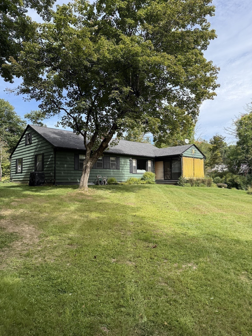
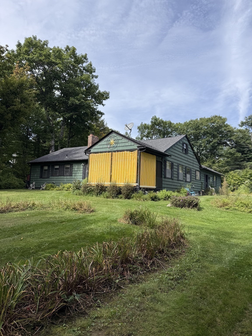
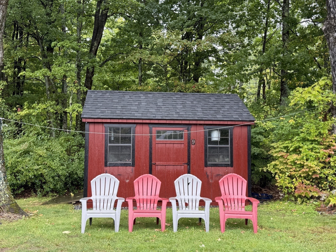
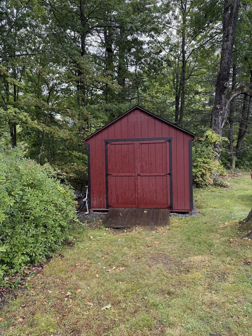
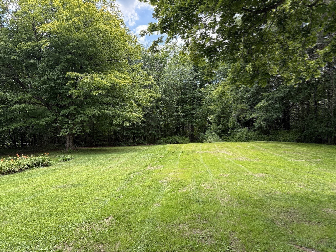
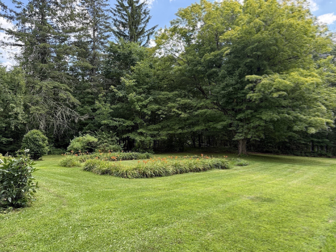
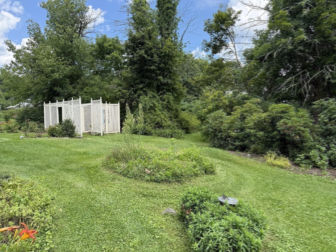
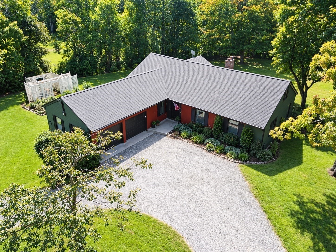
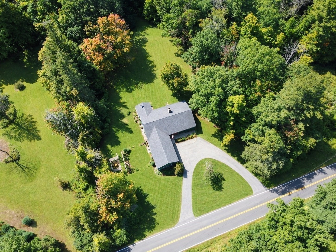
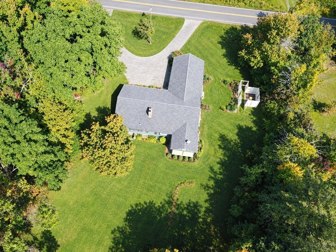
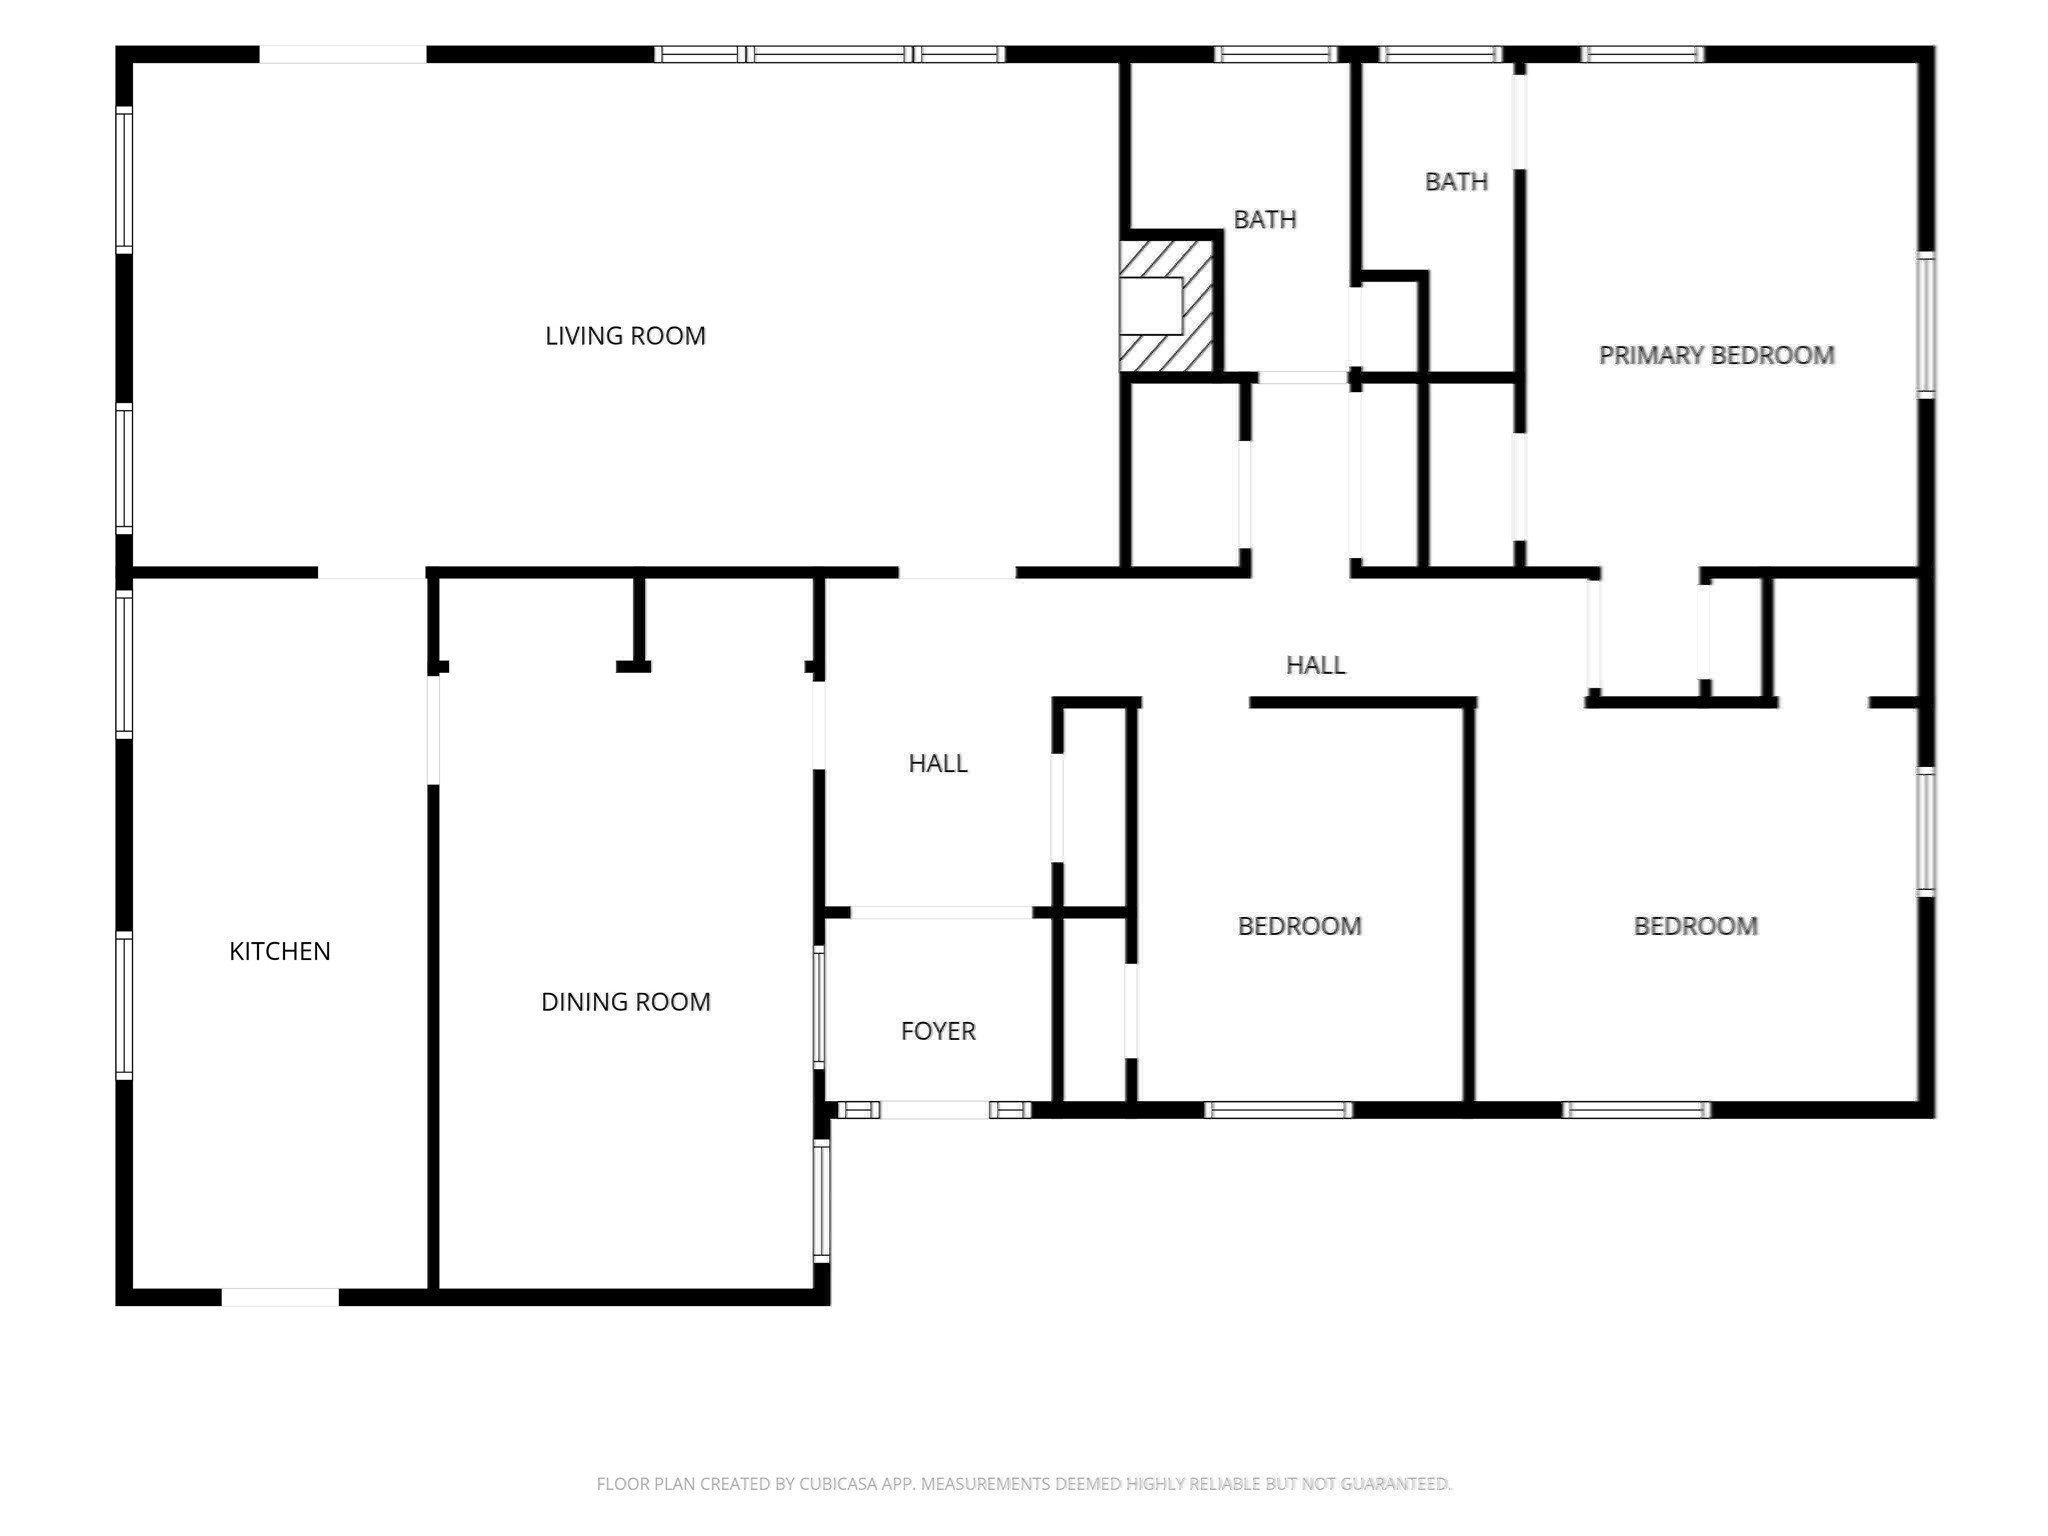
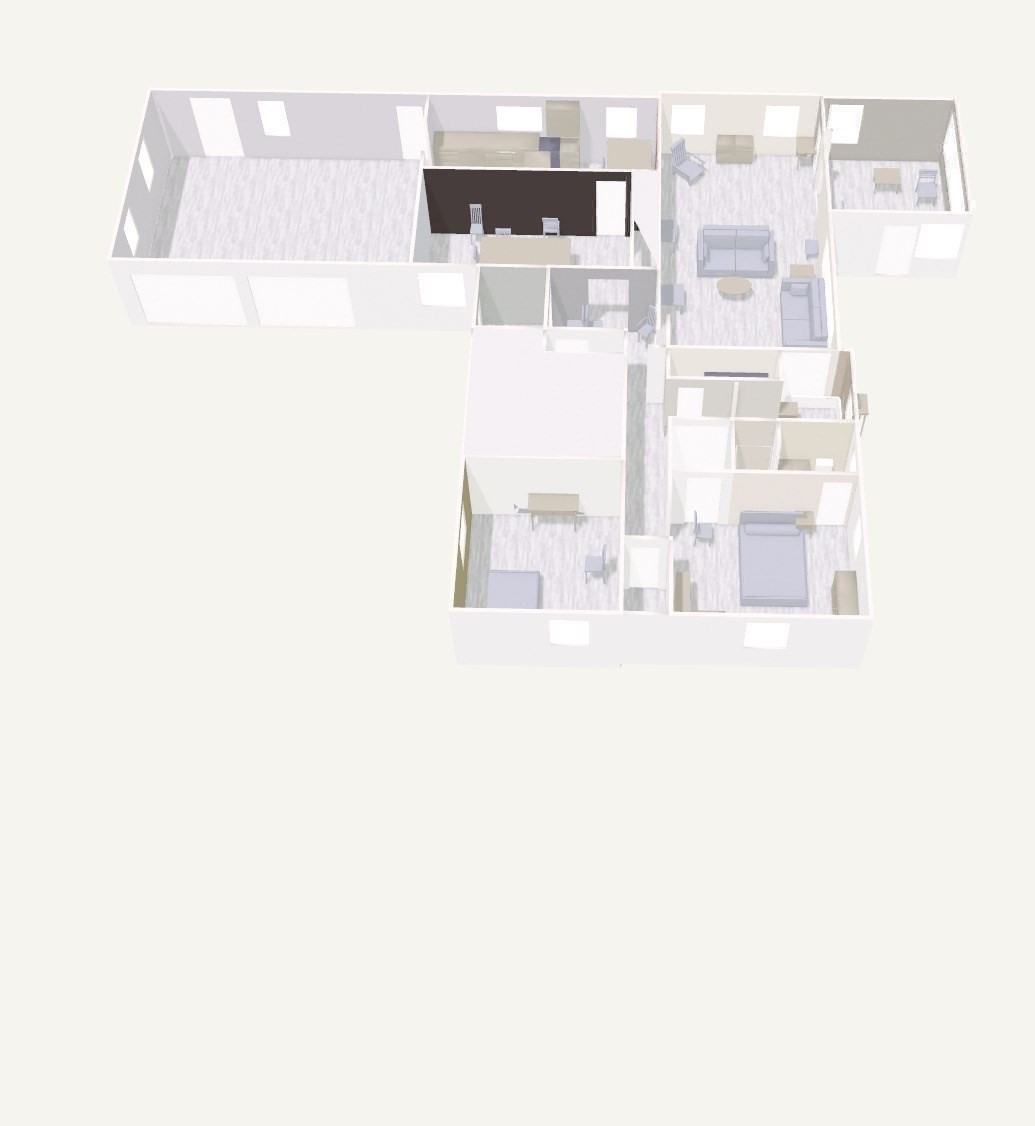
Hard to find spacious ranch in beautiful rural Blandford! This inviting home welcomes you with a charming entryway featuring hardwood floors, French doors and hall closets leading to a breathtaking 30' living room with oak flooring, crown molding and fireplace with marble hearth & surround, creating a warm and inviting space for relaxing or entertaining. Kitchen features wood cabinets, laminate flooring, track lighting and cozy breakfast nook with pendant lighting. Off the kitchen is the formal dining room with wainscoting and chandelier lighting for those special holiday family dinners! A central hallway leads to the 3 bedrooms, with carpeting over hardwood floors and ample closet space (1 bedroom is currently being used as a den). The primary bedroom features a private bath with ceramic tile shower and updated vanity/sink. The main bath has laminate flooring, updated vanity and newer shower surround. Enjoy your morning coffee from the rear screened porch overlooking a backyard featuring blueberry and raspberry bushes, a rose garden, pear tree, an abundance of colorful perennial gardens and a handy 10x14 storage shed. The sweeping round driveway leads you to this home that is bordered on 2 sides by 86 acres protected forestry land (APO), offering a peaceful and private rural setting. The basement provides a partially finished rec room, additional space for storage and/or work shop, utility area with a new efficient furnace, cool central air conditioning, newer 275 gal oil tank, 80-gallon hot water tank and new 200-amp electrical service. A wonderful opportunity to enjoy the peace and beauty of rural Blandford in a spacious, well-maintained ranch home!
Details
| MLS # | 73581458 |
|---|---|
| Listing Type | For Sale |
| Style | House |
| Sub-Type | Resale |
| Status | Active |
| Year | 1960 |
| Days On Site | 5 |
| Listing Provided By | Robin R Sheldon R. E. | William St. Peter |
Features
| Bed(s) | 3 |
|---|---|
| Bath(s) | 2 Total |
| SQ Feet | 1,902 |
| Garage | 2 |
| Basement | Y |
| Zoning | 1 |
| Acreage | 1.90 |
| Golf Course | Yes |
Interior
| Rooms Total | 6 |
|---|---|
| Cooling Yes / No | Yes |
| Cooling | Central Air |
| Heating Yes / No | Yes |
| Heating | Forced Air, Oil |
| Interior Features | Entrance Foyer |
| Appliances | Electric Water Heater, Oven, Dishwasher, Range, Range Hood |
| Fireplace Features | Living Room |
| Fireplaces Total | 1 |
| Fireplace Yes / No | Yes |
| Flooring | Tile, Vinyl / VCT, Carpet, Hardwood, Flooring - Stone/Ceramic Tile |
Exterior
| Exterior Features | Porch, Rain Gutters, Storage, Fruit Trees, Garden |
|---|---|
| Roof | Shingle |
| Foundation Details | Concrete Perimeter |
| Lot Features | Wooded, Cleared, Gentle Sloping |
Parking
| Garage Yes / No | Yes |
|---|---|
| Attached Garage Yes / No | Yes |
| Parking Features | Attached, Garage Door Opener, Heated Garage, Garage Faces Side, Off Street, Stone/Gravel |
Utilities
| Utilities | for Electric Range, for Electric Oven, for Electric Dryer, Washer Hookup |
|---|---|
| Sewer | Private Sewer |
| Electric | Circuit Breakers, 200+ Amp Service |
Taxes
| Tax Annual Amount | 4342 |
|---|---|
| Tax Assessed Value | 345400 |
| Tax Year | 2026 |
Location
| Community Features | Golf, Conservation Area |
|---|---|
| Senior Community Yes / No | No |
Area Information
| State | MA |
|---|---|
| County | Hampden |
| City | Blandford |
| Zip Code | 01008 |
| Area | Hampden |
| School District | Gateway Hs |
| High School | Gateway Hs |
| Listing VS Median (in 01008) | |
Price: $429,900 low | high Med: $514,000 sqft: 1,902 low | high Med: 2,915 $ / sqft: $226 low | high Med: $176 On site: 5 low | high Med: 35.5 | |
Market Activity 01008
Request a showing
Request a showing
Contact
Learn More About This Property

| State | MA |
|---|---|
| County | Hampden |
| City | Blandford |
| Zip Code | 01008 |
| Area | Hampden |
| School District | Gateway Hs |
| High School | Gateway Hs |
| Listing VS Median (in 01008) | |
Price: $429,900 low | high Med: $514,000 sqft: 1,902 low | high Med: 2,915 $ / sqft: $226 low | high Med: $176 On site: 5 low | high Med: 35.5 | |