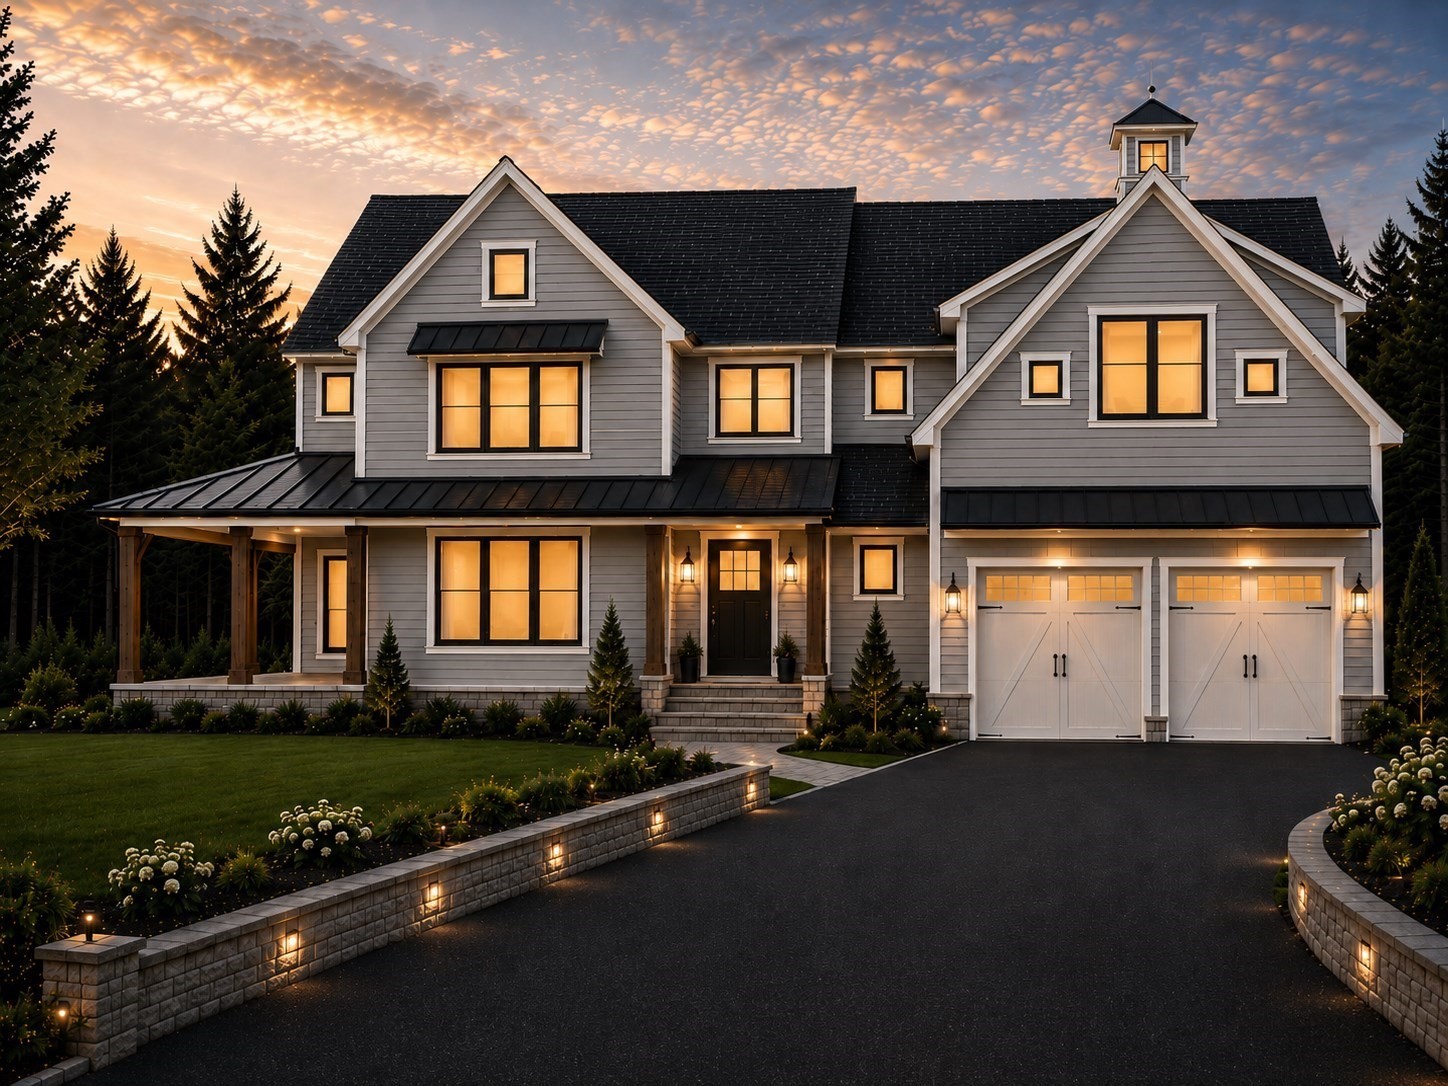
9 Montana Road,Hopkinton, MA 01748
Hopkinton, MA 01748

Description
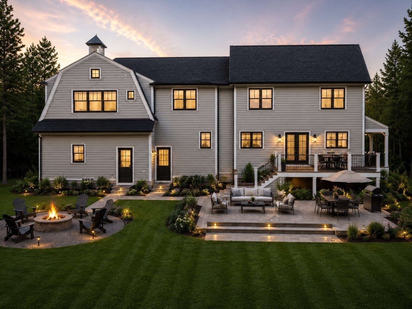
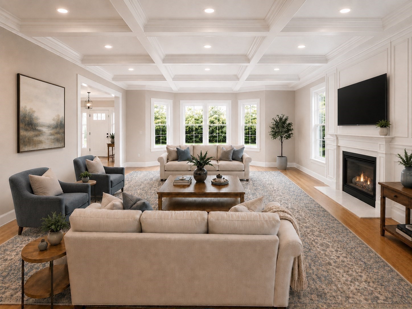
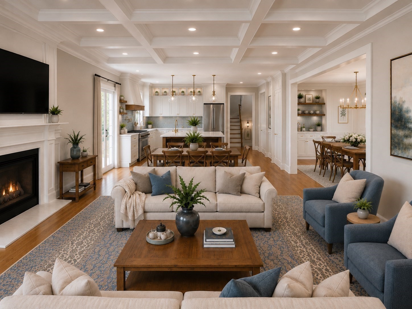
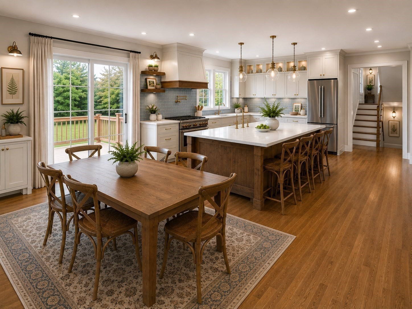
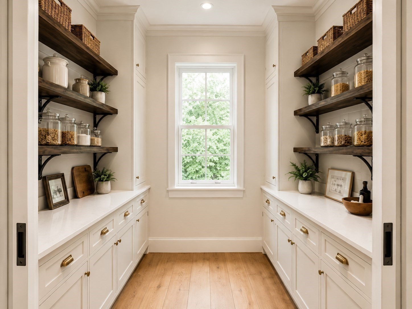
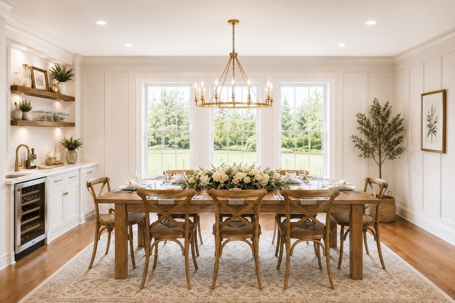
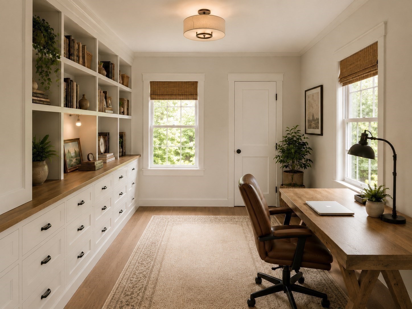
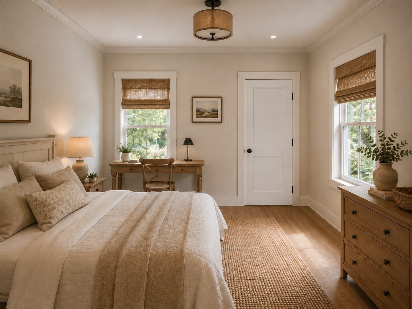
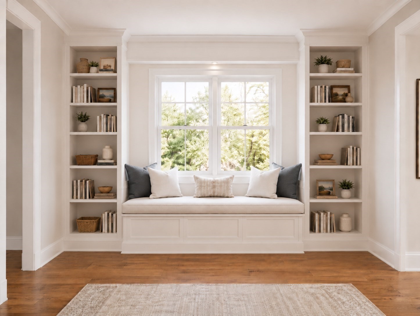
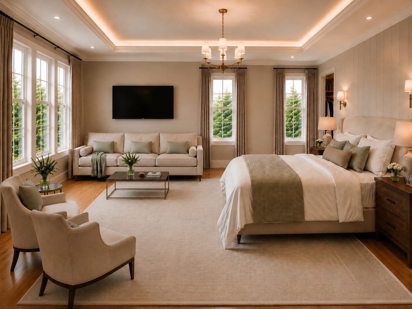
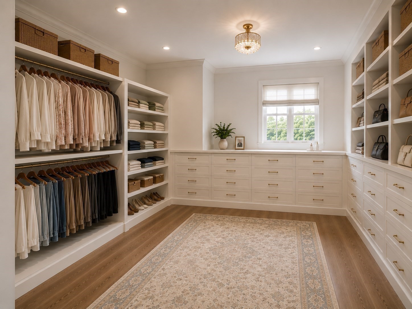
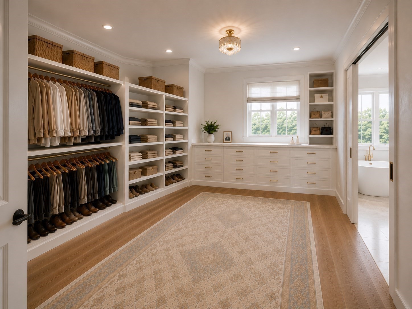
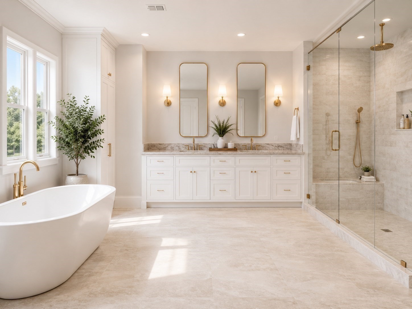
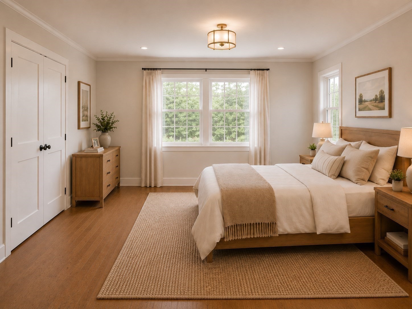
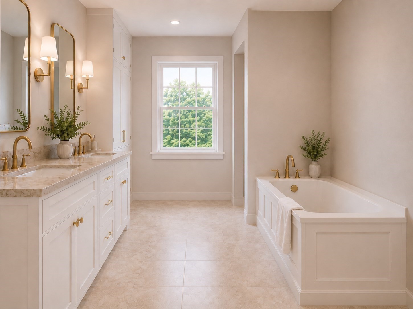
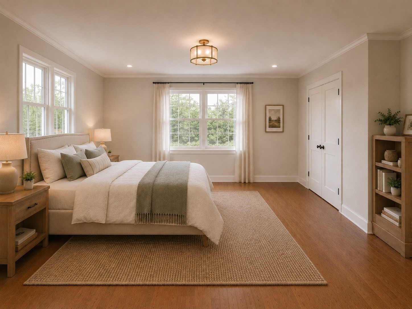
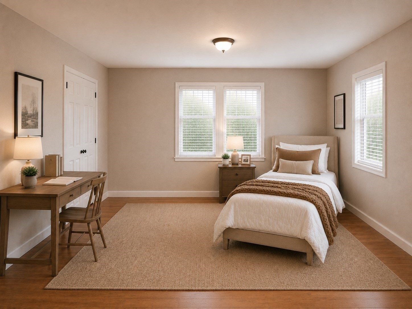
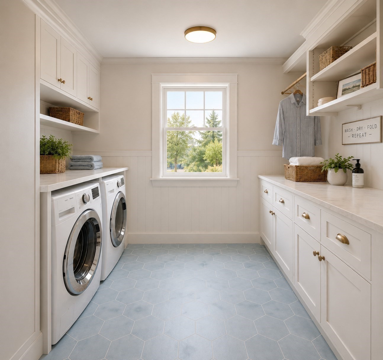
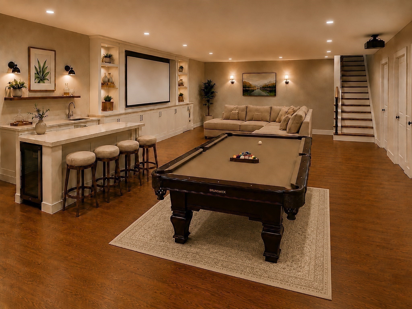
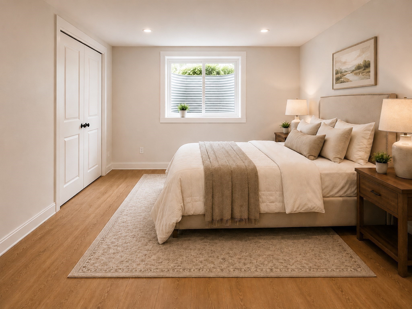
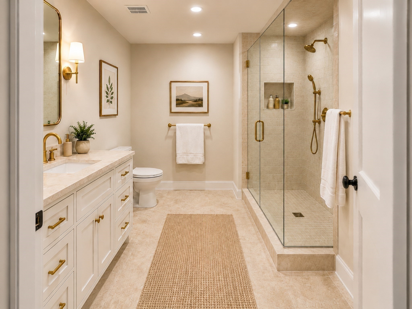
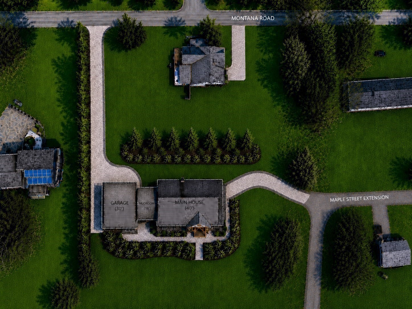
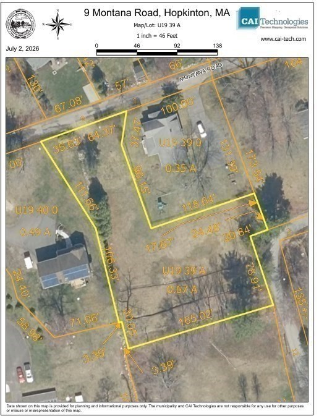
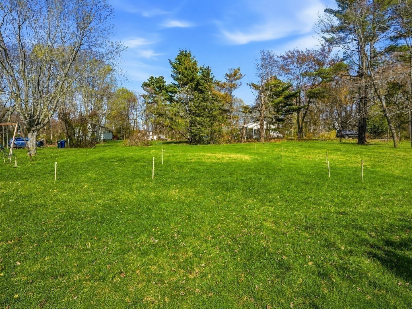
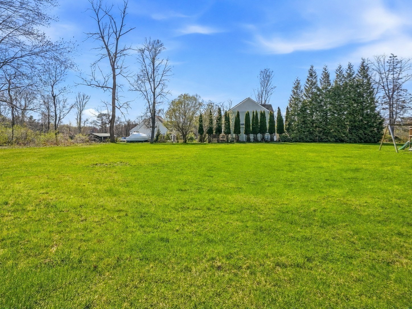
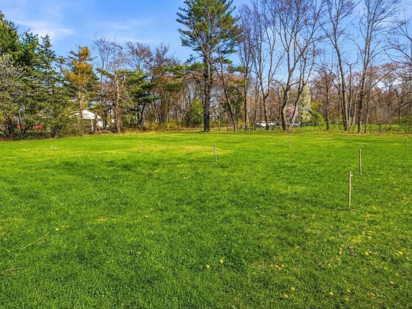
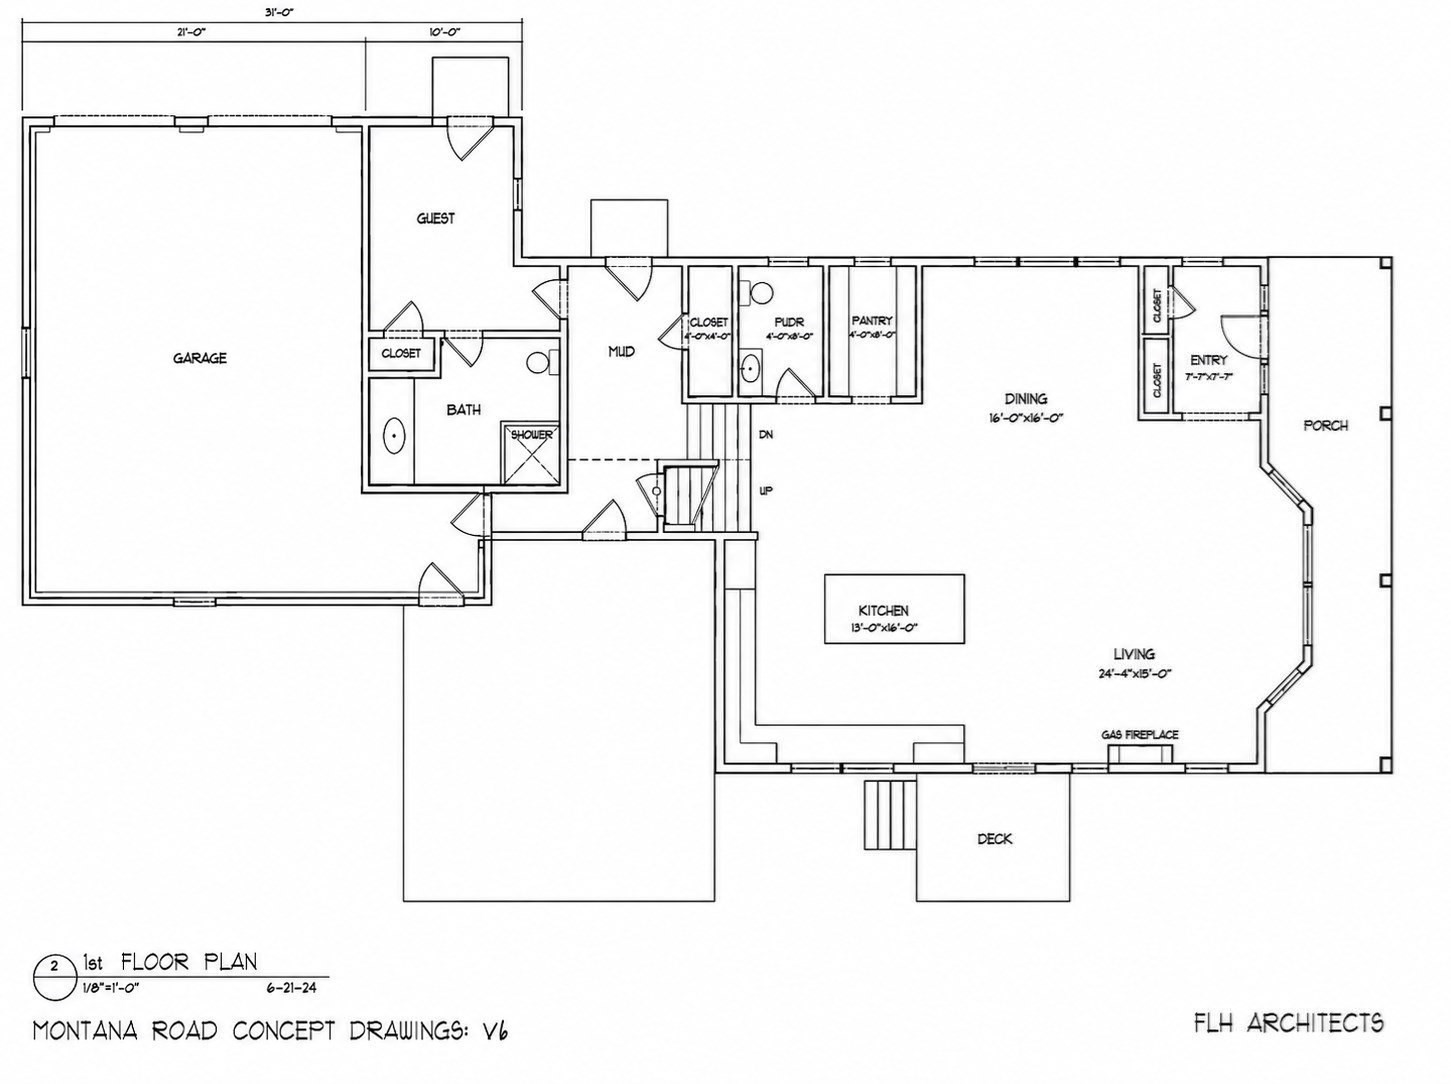
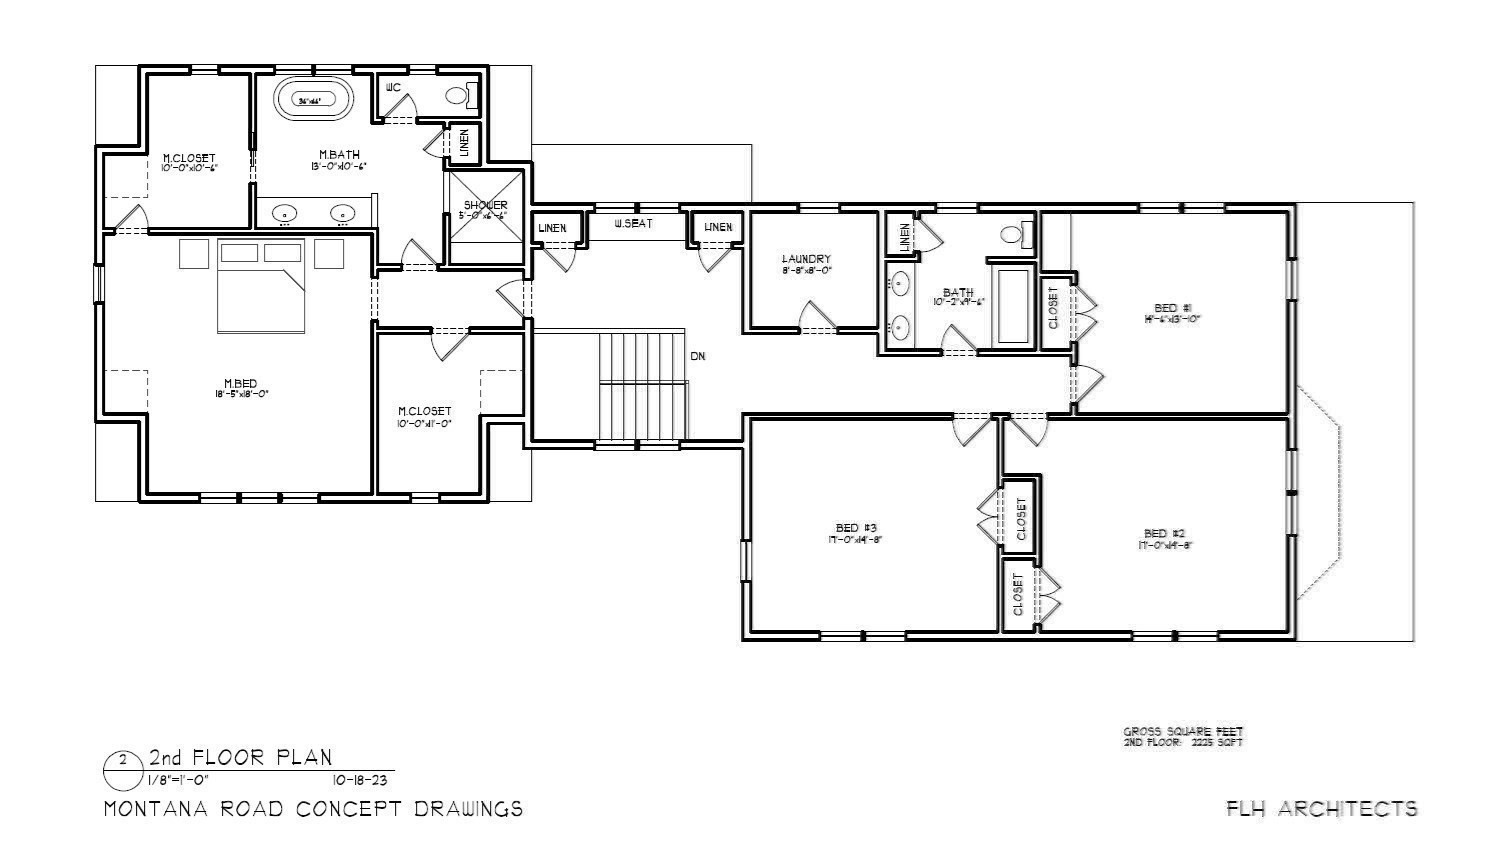
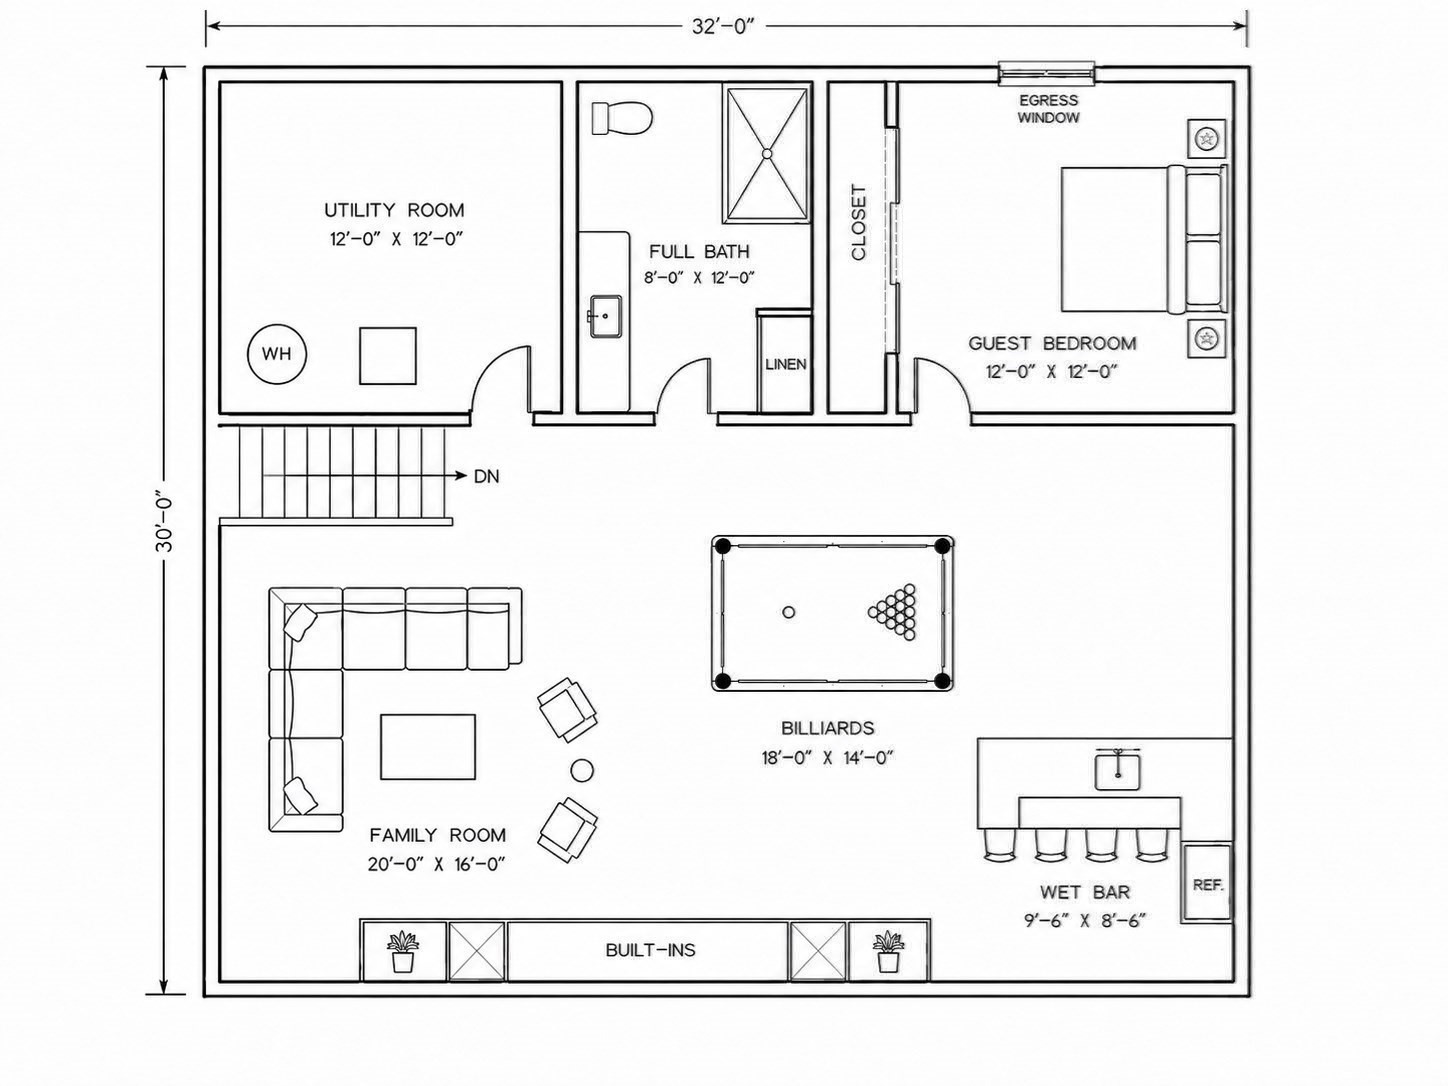
New construction in the heart of downtown! Bring your vision to life w this stunning, modern Colonial, to be built, featuring 4-5 beds, 3.5+ baths across ~4,800 sq. ft. of meticulously planned, customizable space. The versatile floor plan can be tailored to your preferred size and lifestyle, offering options for 1st-floor bedroom suite or a home/business office w separate entry, mudroom, a chef's dream kitchen w walk-in pantry, expansive family room & elegant dining room. Upstairs, 4 huge bedrooms w hardwood floors. Primary en suite w dual walk-ins. Options for finished basement w bed/ bath, perfect for entertainment & guests. Conceptual renderings allow you to visualize optional high-end finishes & flow of this dream home before construction even begins! Situated on flat & private 0.67-acre lot close to top-rated schools, shops & restaurants. The front of the home beautifully faces Maple Street Ext & offers unique ADU potential w 2 driveways & 2+ car garage.
Details
| MLS # | 73544458 |
|---|---|
| Listing Type | For Sale |
| Style | House |
| Sub-Type | Resale |
| Status | Active |
| Year | 2026 |
| Days On Site | 81 |
| Listing Provided By | Foemmel Fine Homes | Kim Foemmel |
Features
| Bed(s) | 5 |
|---|---|
| Bath(s) | 4 Total |
| SQ Feet | 4,789 |
| Garage | 2 |
| Basement | Y |
| Zoning | RA |
| Acreage | 0.67 |
| Golf Course | Yes |
| Property View | Yes |
Interior
| Rooms Total | 9 |
|---|---|
| Cooling Yes / No | Yes |
| Cooling | Central Air |
| Heating Yes / No | Yes |
| Heating | Forced Air, Propane |
| Interior Features | Mud Room |
| Window Features | Insulated Windows, Screens |
| Appliances | Water Heater, Range, Dishwasher, Refrigerator |
| Fireplaces Total | 1 |
| Fireplace Yes / No | Yes |
| Flooring | Tile, Hardwood |
Exterior
| Exterior Features | Porch, Deck - Composite, Patio, Rain Gutters, Professional Landscaping, Screens |
|---|---|
| Roof | Shingle |
| Construction Materials | Frame |
| Foundation Details | Concrete Perimeter |
| Lot Features | Corner Lot, Level |
Parking
| Garage Yes / No | Yes |
|---|---|
| Attached Garage Yes / No | Yes |
| Parking Features | Attached, Workshop in Garage, Oversized, Paved Drive, Off Street, Paved |
| Open Parking Yes / No | Yes |
Utilities
| Utilities | for Gas Range |
|---|---|
| Sewer | Public Sewer |
| Electric | 200+ Amp Service |
Taxes
| Tax Annual Amount | 14.18 |
|---|---|
| Tax Assessed Value | 14 |
| Tax Year | 2026 |
Location
| Community Features | Public Transportation, Shopping, Pool, Tennis Court(s), Park, Walk/Jog Trails, Stable(s), Golf, Medical Facility, Bike Path, Conservation Area, Highway Access, Private School, Public School, T-Station, University |
|---|---|
| Senior Community Yes / No | No |
Area Information
| State | MA |
|---|---|
| County | Middlesex |
| City | Hopkinton |
| Zip Code | 01748 |
| Area | Middlesex |
| School District | Hopkinton High School |
| Elementary School | Maraelmhopkins |
| High School | Hopkinton High School |
| Listing VS Median (in 01748) | |
Price: $1,999,800 low | high Med: $1,059,950 sqft: 4,789 low | high Med: 3,004 $ / sqft: $418 low | high Med: $363 On site: 81 low | high Med: 22.5 | |
Market Activity 01748
Request a showing
Request a showing
Contact
Learn More About This Property

| State | MA |
|---|---|
| County | Middlesex |
| City | Hopkinton |
| Zip Code | 01748 |
| Area | Middlesex |
| School District | Hopkinton High School |
| Elementary School | Maraelmhopkins |
| High School | Hopkinton High School |
| Listing VS Median (in 01748) | |
Price: $1,999,800 low | high Med: $1,059,950 sqft: 4,789 low | high Med: 3,004 $ / sqft: $418 low | high Med: $363 On site: 81 low | high Med: 22.5 | |
 | $1,260,00065 Hayden Rowe StreetHopkinton, MA 01748 |