
Description
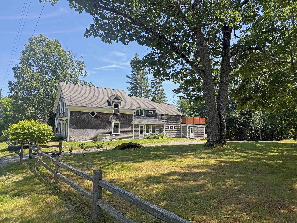
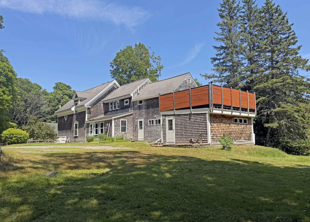
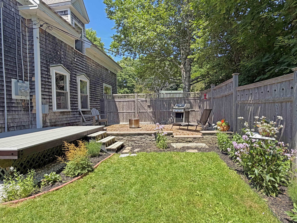
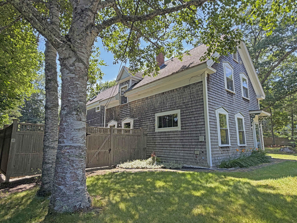
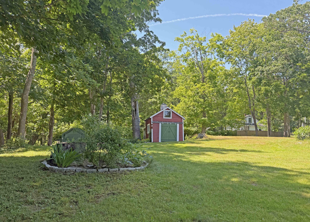
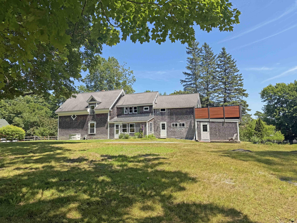
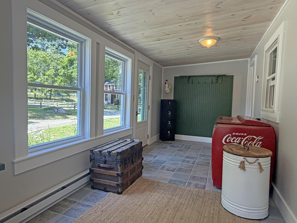
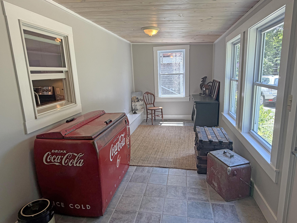
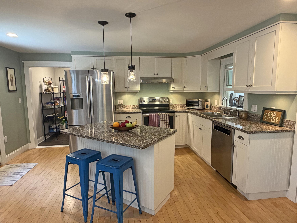
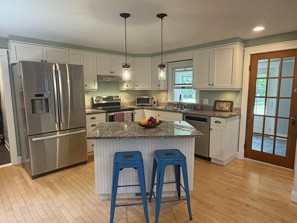
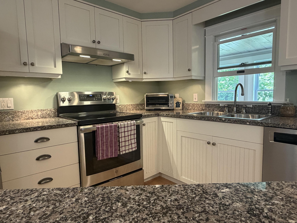
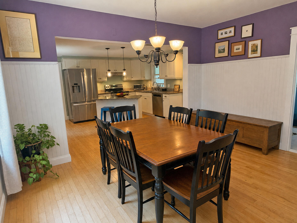
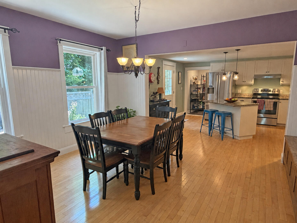
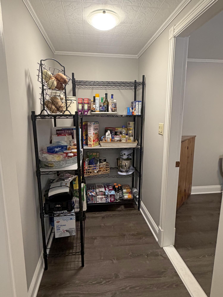
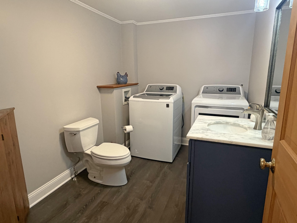
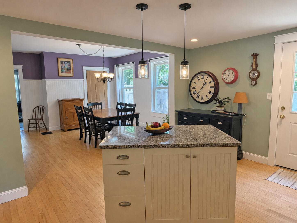
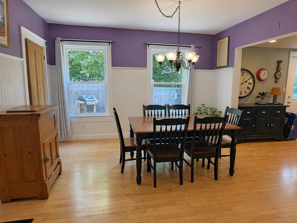
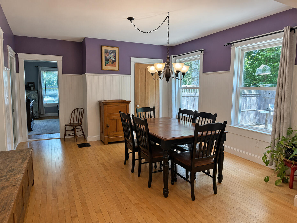
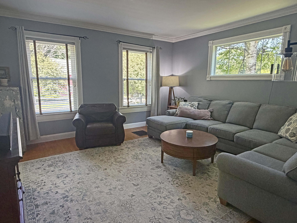
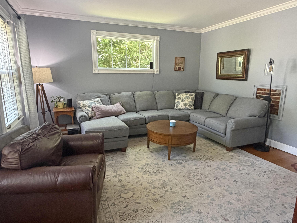
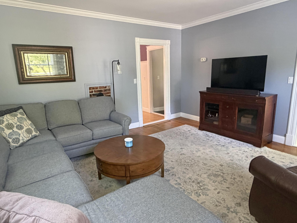
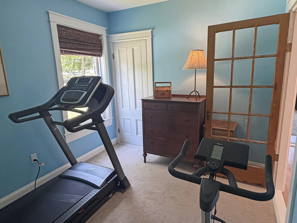
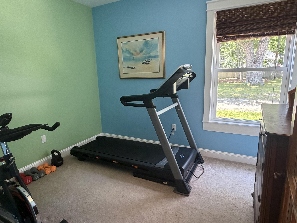
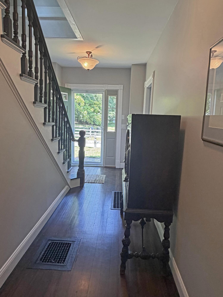
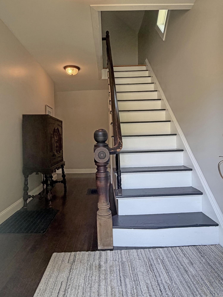
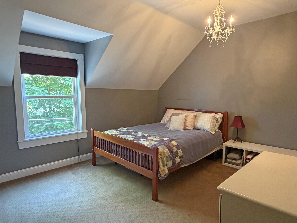
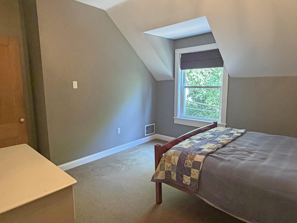
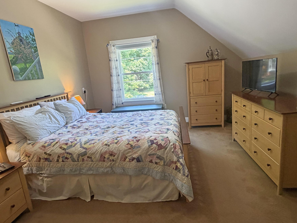
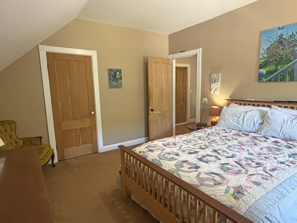
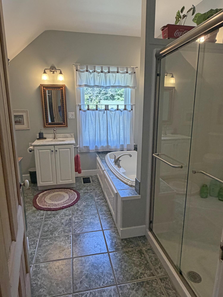
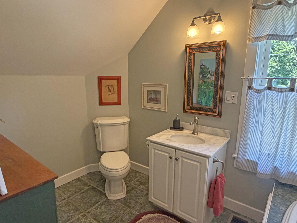
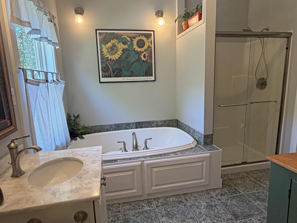
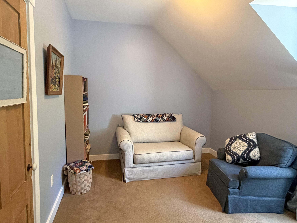
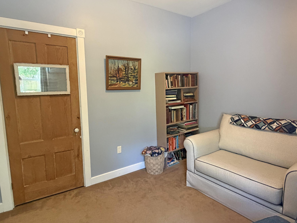
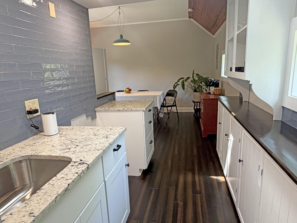
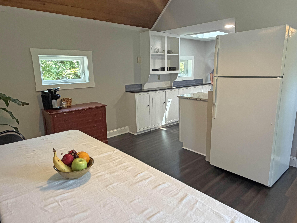
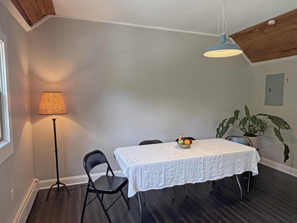
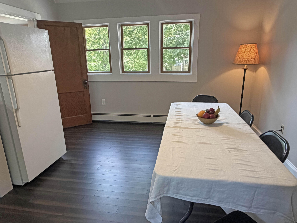
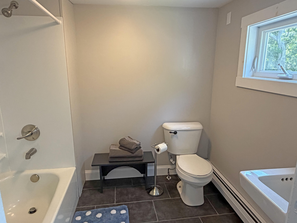
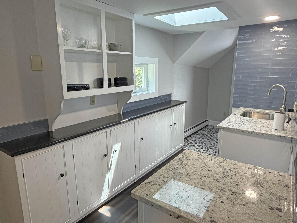
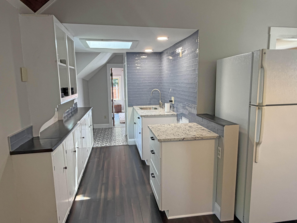
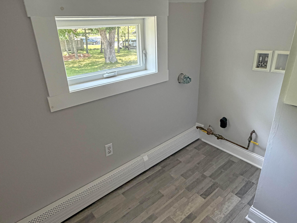
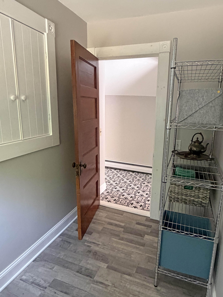
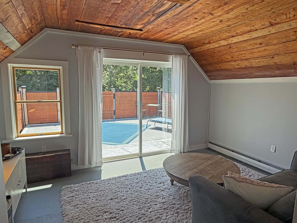
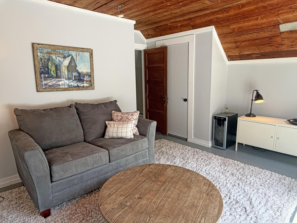
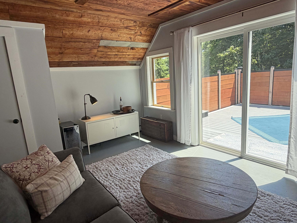
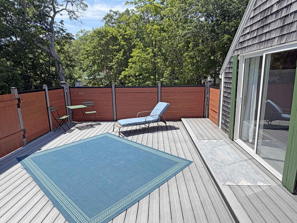
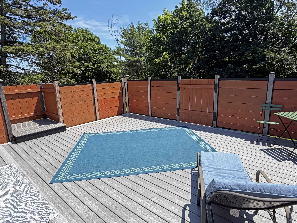
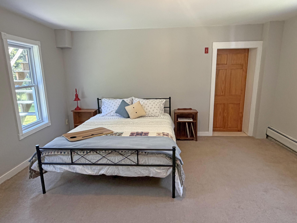
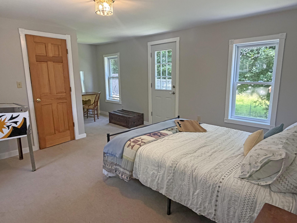
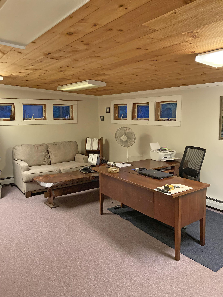
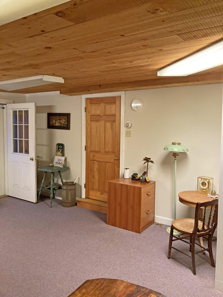
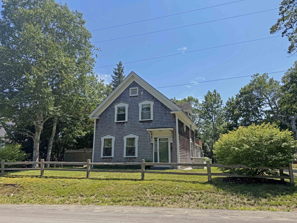
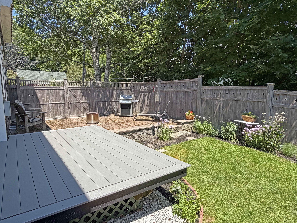
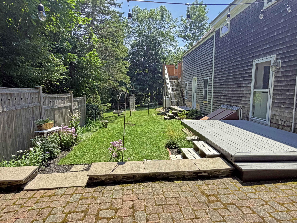
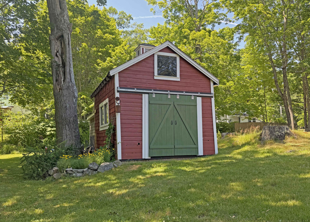
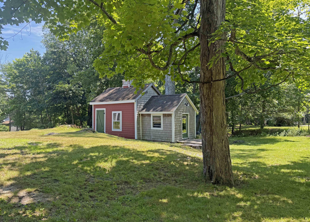
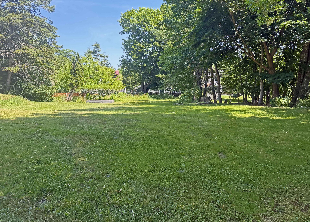
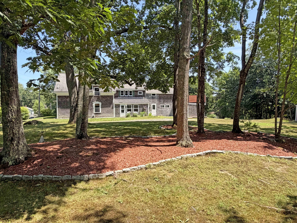
Completely remodeled and thoughtfully maintained, this spacious in-town Ellsworth home offers a versatile layout with plenty of room for family, guests, or multi-generational living. The open kitchen features granite countertops and flows seamlessly into the dining area, complemented by hardwood floors and beautiful woodwork throughout. The first floor offers the convenience of laundry, a bedroom, a large mudroom, and a spacious pantry. Upstairs, you'll find three additional bedrooms and a spacious bathroom featuring a jetted tub and separate shower. The property also includes a 960 sq. ft. in-law apartment with a separate entrance and private second-story sun deck. An additional 320 sq. ft. office located at the rear of the first floor has its own private entrance, providing excellent flexibility for working from home or other uses. Outside, enjoy a large open lot, private fenced backyard patio, mature trees, and a tool storage shed. Conveniently located close to downtown Ellsworth, this well-cared-for home offers a unique combination of space, character, and versatility.
Details
| MLS # | 1671887 |
|---|---|
| Listing Type | For Sale |
| Style | House |
| Sub-Type | Resale |
| Status | Active |
| Year | 1900 |
| Days On Site | 69 |
| Listing Provided By | Realty of Maine | Travis Coffin |
Features
| Bed(s) | 4 |
|---|---|
| Bath(s) | 3 Total |
| SQ Feet | 3,310 |
| Basement | Y |
| Zoning | N |
| Acreage | 0.61 |
Interior
| Interior Features | 1st Floor Bedroom, Bathtub, In-Law Floorplan, Pantry, Shower, Storage |
|---|---|
| Heating Yes / No | Yes |
| Cooling Yes / No | No |
| Cooling | None |
| Fireplaces Total | 0 |
| Fireplace Yes / No | No |
| Laundry Features | Main Level, Washer Hookup |
| Rooms Total | 13 |
| Accessibility Features | Level Entry |
| Amenities Co Amenities | 1st Floor Bedroom, Bathtub, Fenced, In-Law Apartment, Main Level, Washer Hookup, Pantry, Shower, Storage |
Exterior
| Roof | Fiberglass, Pitched, Shingle |
|---|---|
| Foundation Details | Stone, Granite, Poured Concrete |
| Lot Features | Intown, Near Shopping, Neighborhood, Level, Open Lot, Landscaped |
| Waterfront Features | Nearby, Public |
| Construction Materials | Wood Frame, Shingle Siding, Wood Siding |
| Patio And Porch Features | Deck, Patio, Porch |
| Window Features | Double Pane Windows |
Parking
| Attached Garage Yes / No | No |
|---|---|
| Garage Yes / No | No |
| Parking Features | Gravel, 5 - 10 Spaces, On Site, Off Street |
Utilities
| Sewer | Public Sewer |
|---|---|
| Electric | On Site, Circuit Breakers |
Taxes
| Tax Annual Amount | 4849 |
|---|---|
| Tax Book Number | 3469 |
| Tax Year | 2026 |
| Tax Lot | 47 |
| Tax Map Number | 133 |
Area Information
| State | ME |
|---|---|
| County | Hancock |
| City | Ellsworth |
| Zip Code | 04605 |
| Area | Hancock |
| Listing VS Median (in 04605) | |
Price: $539,000 low | high Med: $565,000 sqft: 3,310 low | high Med: 1,670 $ / sqft: $163 low | high Med: $338 On site: 69 low | high Med: 77 | |
Market Activity 04605
Request a showing
Request a showing


Contact
Learn More About This Property

| State | ME |
|---|---|
| County | Hancock |
| City | Ellsworth |
| Zip Code | 04605 |
| Area | Hancock |
| Listing VS Median (in 04605) | |
Price: $539,000 low | high Med: $565,000 sqft: 3,310 low | high Med: 1,670 $ / sqft: $163 low | high Med: $338 On site: 69 low | high Med: 77 | |