 In-Person: 09/19 12:00 PM - 2:00 PM
In-Person: 09/20 12:00 PM - 2:00 PM


Description
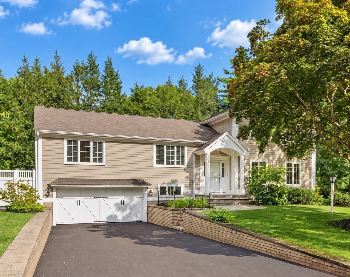
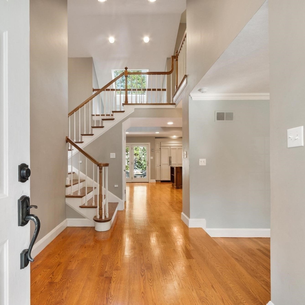
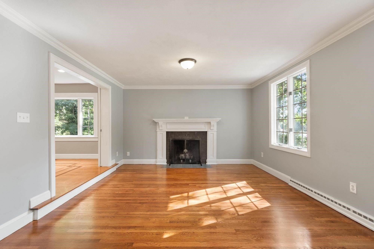
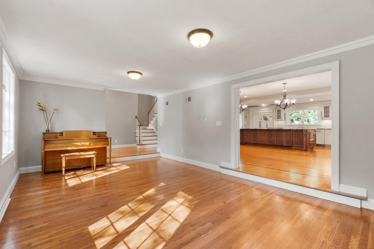
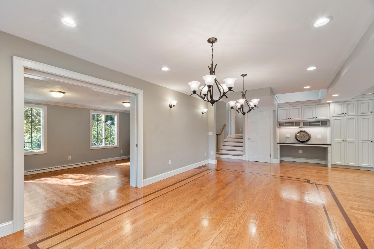
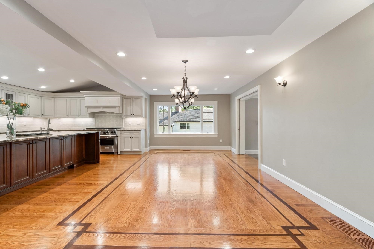
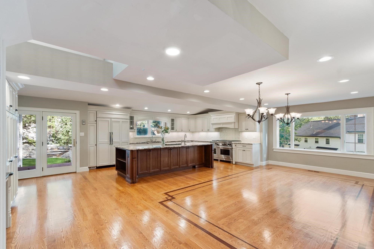
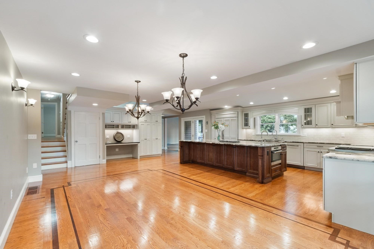
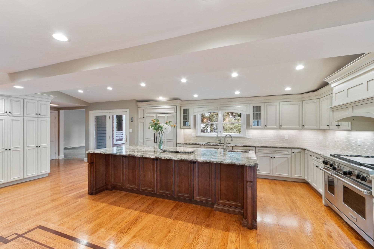
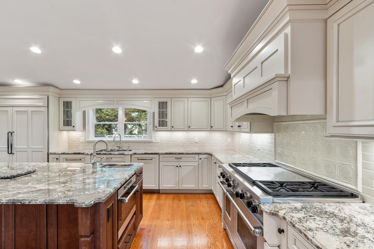
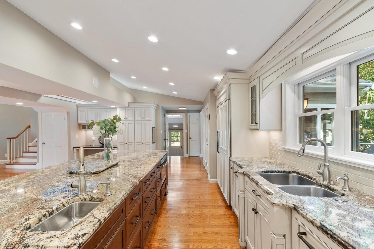
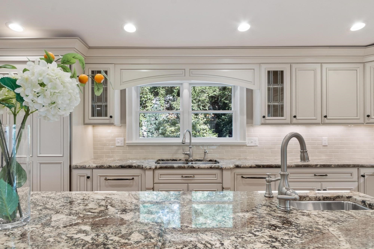
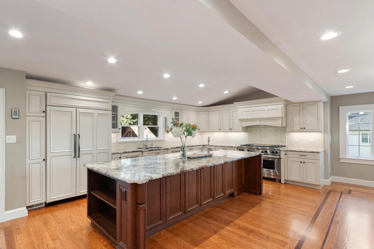
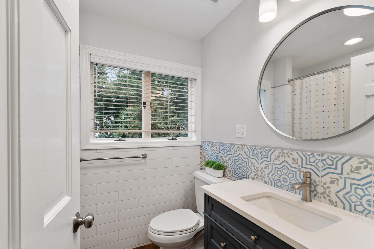
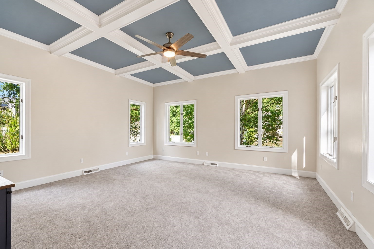
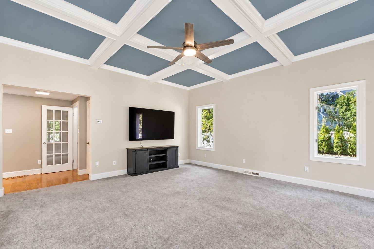
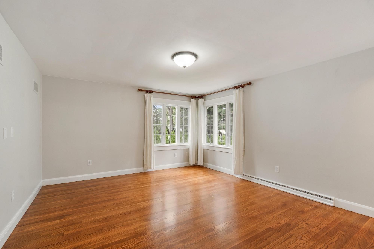
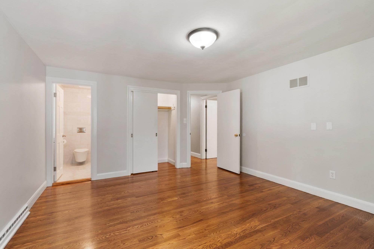
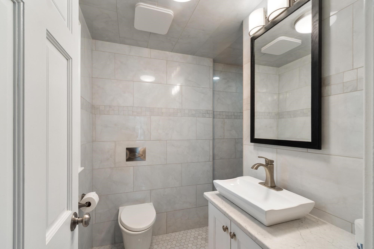
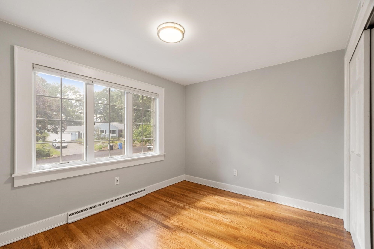
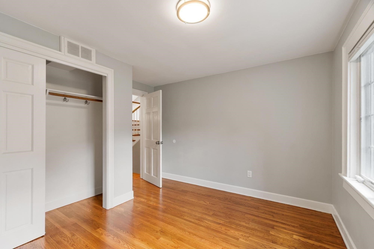
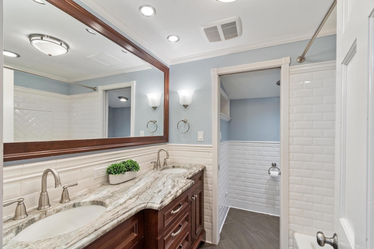
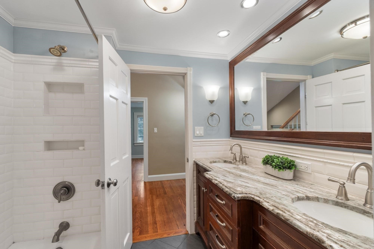
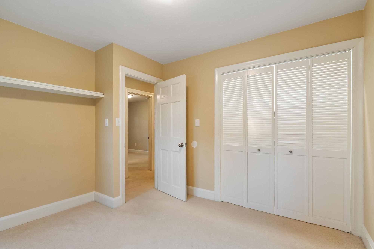
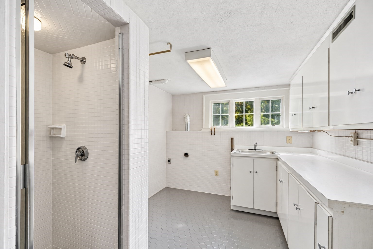
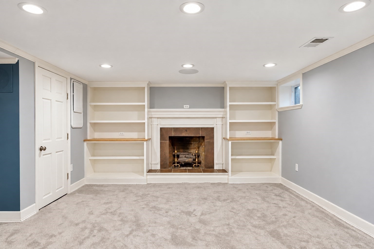
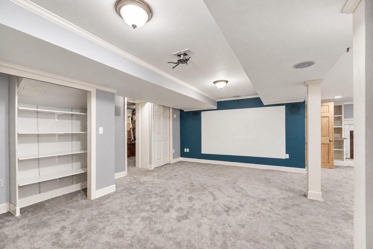
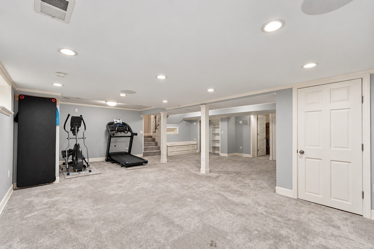
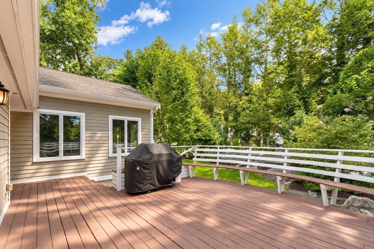
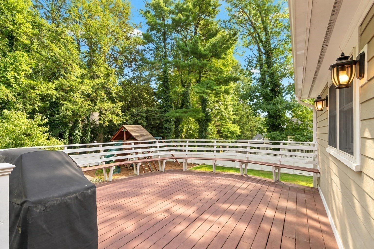
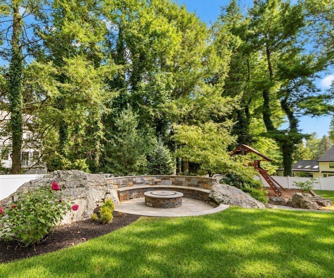
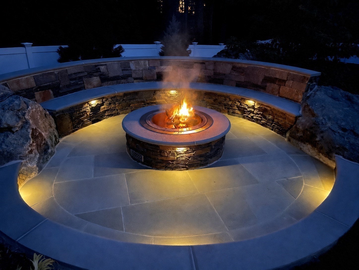
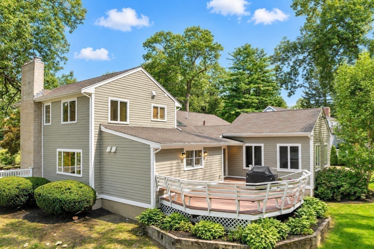
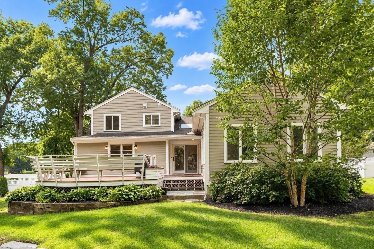
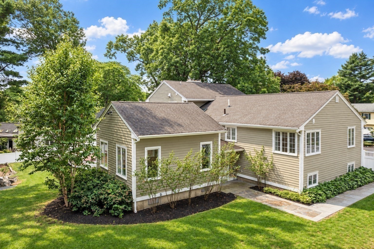
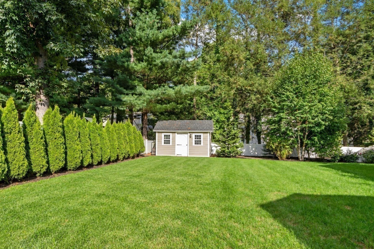
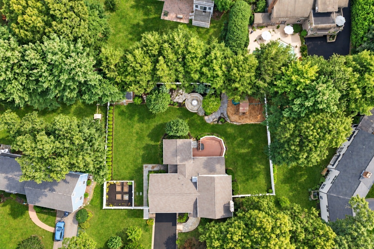
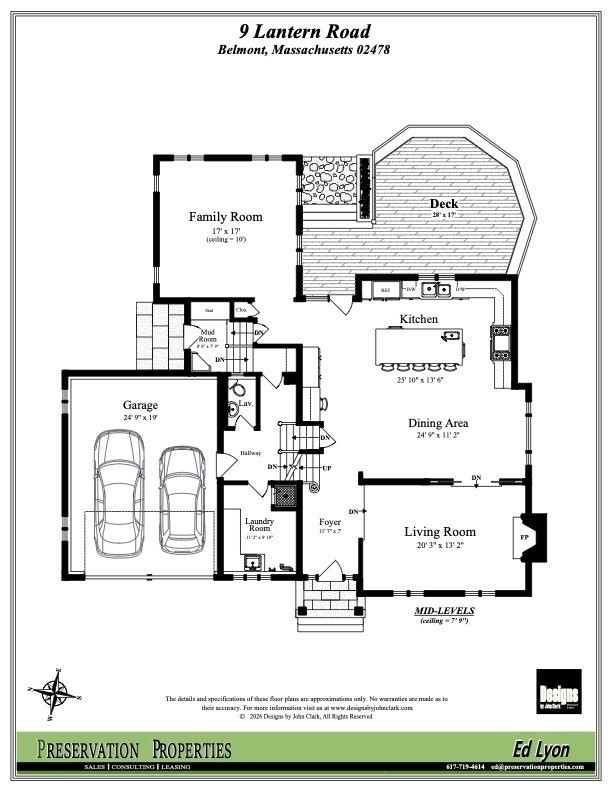
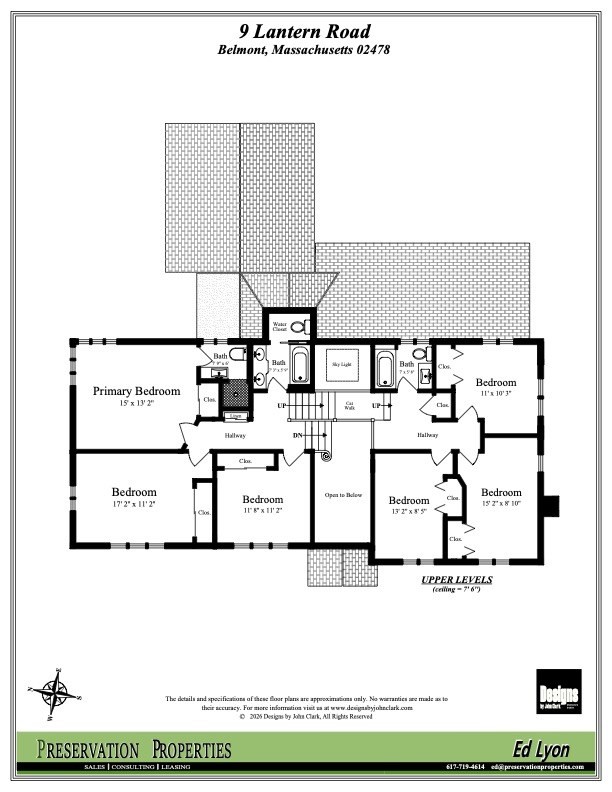
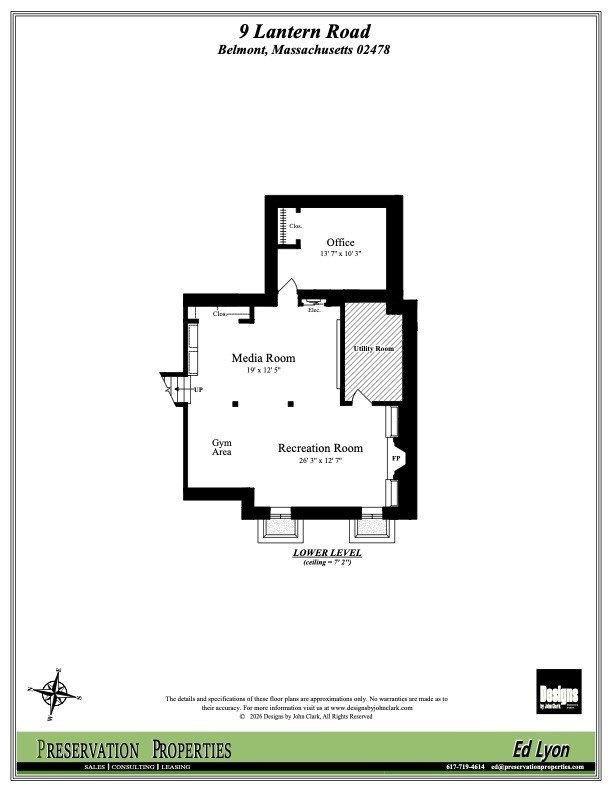
Beautifully sunny & updated Contemporary Split Entry Ranch on a lovely, quiet side street in desirable Belmont Hill. This home has one of the most fantastic rear yards in the neighborhood, completely fenced in featuring professionally landscaped & irrigated grounds with a separate fenced in gardening area (to keep all those rabbits at arms length), peach trees, blueberry & raspberry bushes. With over 20,000sf of land, there is ample room for a play structure, but the highlight is a smokeless fire-pit entertaining area with built-in stone & granite seating surrounding the fire. This makes for an absolutely lovely outdoor room to enjoy year round.There is a large deck with surround seating and a commanding view of the property that leads to the kitchen. The skylit kitchen is part of a larger addition to the original home that gives inspiration to both aspiring and professional chefs. Make the "Bear" proud and utilize the separate under counter quick cooking steam oven and gorgeous Wolf double oven with oversized griddle. The kitchen is separated from the dining room by an enormous granite island that seats four large stools and is a terrific gathering/entertaining area in itself. Inlaid floor details draw the eye to the large open dining room that will accommodate large gatherings, making this home THE place to be to enjoy the holidays with your friends and families. There is a step down living room with a nice mantled fireplace and several windows overlooking the front yard and the mature Japanese Maple tree that defines this house from the street. A large family room with high coffered ceilings rounds out the main level, and offers a cozy place to enjoy a movie and has many windows that overlook the backyard. The primary bedroom w/ en-suite bath is just one of 6 BRs on 2 different levels. Three of the bedrooms are on the third level with a full bath, and the other 3 are on the second level, offering great separation of space, and the possibilities for private offices abound. Pass the homework station on the side of the kitchen and down half a flight of stairs to the well equiped laundry room, plus a bonus shower stall and half bath. Lower level media room abutts a rec room, wired for sound. Bonus bomb shelter is finished as cozy home office! Two car garage, updated systems, 95% efficient HVAC, 200amps and newer panels and central vac for convenience. This well maintained home has a happy vibe that will reinvigorate you every day you live. Don't miss it!
Details
| MLS # | 73575560 |
|---|---|
| Listing Type | For Sale |
| Style | House |
| Sub-Type | Resale |
| Status | Active |
| Year | 1956 |
| Days On Site | 8 |
| Listing Provided By | Preservation Properties | Ed Lyon |
Features
| Bed(s) | 6 |
|---|---|
| Bath(s) | 4 Total |
| SQ Feet | 3,955 |
| Garage | 2 |
| Basement | Y |
| Zoning | SA |
| Acreage | 0.46 |
| Golf Course | Yes |
Interior
| Rooms Total | 12 |
|---|---|
| Cooling Yes / No | Yes |
| Cooling | Central Air |
| Heating Yes / No | Yes |
| Heating | Forced Air, Natural Gas |
| Interior Features | Cable Hookup, Recessed Lighting, Closet, Media Room, Game Room, 3/4 Bath, Bedroom |
| Window Features | Insulated Windows |
| Appliances | Gas Water Heater, Range, Dishwasher, Disposal, Microwave, Refrigerator, Range Hood |
| Fireplaces Total | 2 |
| Fireplace Yes / No | Yes |
| Flooring | Tile, Carpet, Hardwood, Flooring - Wall to Wall Carpet |
Exterior
| Exterior Features | Deck - Composite, Patio, Rain Gutters, Storage, Professional Landscaping, Sprinkler System, Decorative Lighting, Fenced Yard, Fruit Trees, Garden |
|---|---|
| Roof | Shingle |
| Foundation Details | Concrete Perimeter |
| Lot Features | Level |
| Fencing | Fenced |
Parking
| Garage Yes / No | Yes |
|---|---|
| Attached Garage Yes / No | Yes |
| Parking Features | Under, Garage Door Opener, Garage Faces Side, Off Street, Paved |
| Open Parking Yes / No | Yes |
Utilities
| Utilities | for Gas Range, for Electric Oven, for Electric Dryer, Washer Hookup |
|---|---|
| Sewer | Public Sewer |
| Electric | Circuit Breakers, 200+ Amp Service |
Taxes
| Tax Annual Amount | 21527 |
|---|---|
| Tax Assessed Value | 1890000 |
| Tax Block | 034 |
| Tax Lot | 00 |
| Tax Year | 2025 |
| Tax Map Number | 74 |
Location
| Community Features | Public Transportation, Shopping, Tennis Court(s), Park, Walk/Jog Trails, Golf, Medical Facility, Conservation Area, Highway Access, House of Worship, Private School, Public School, University, Sidewalks |
|---|---|
| Senior Community Yes / No | No |
Area Information
| State | MA |
|---|---|
| County | Middlesex |
| City | Belmont |
| Zip Code | 02478 |
| Area | Middlesex |
| Community Name | Belmont Hill |
| School District | B.H.S. |
| Elementary School | Winn Brook |
| High School | B.H.S. |
| Listing VS Median (in Belmont Hill) | |
Price: $2,375,000 low | high Med: $2,375,000 sqft: 3,955 low | high Med: 3,955 $ / sqft: $601 low | high Med: $601 On site: 8 low | high Med: 8 | |
Market Activity 02478
Request a showing
Request a showing
Contact
Learn More About This Property

| Open House |
|---|
| In-Person 09/19 12:00 PM - 2:00 PM |
| In-Person 09/20 12:00 PM - 2:00 PM |
| State | MA |
|---|---|
| County | Middlesex |
| City | Belmont |
| Zip Code | 02478 |
| Area | Middlesex |
| Community Name | Belmont Hill |
| School District | B.H.S. |
| Elementary School | Winn Brook |
| High School | B.H.S. |
| Listing VS Median (in Belmont Hill) | |
Price: $2,375,000 low | high Med: $2,375,000 sqft: 3,955 low | high Med: 3,955 $ / sqft: $601 low | high Med: $601 On site: 8 low | high Med: 8 | |
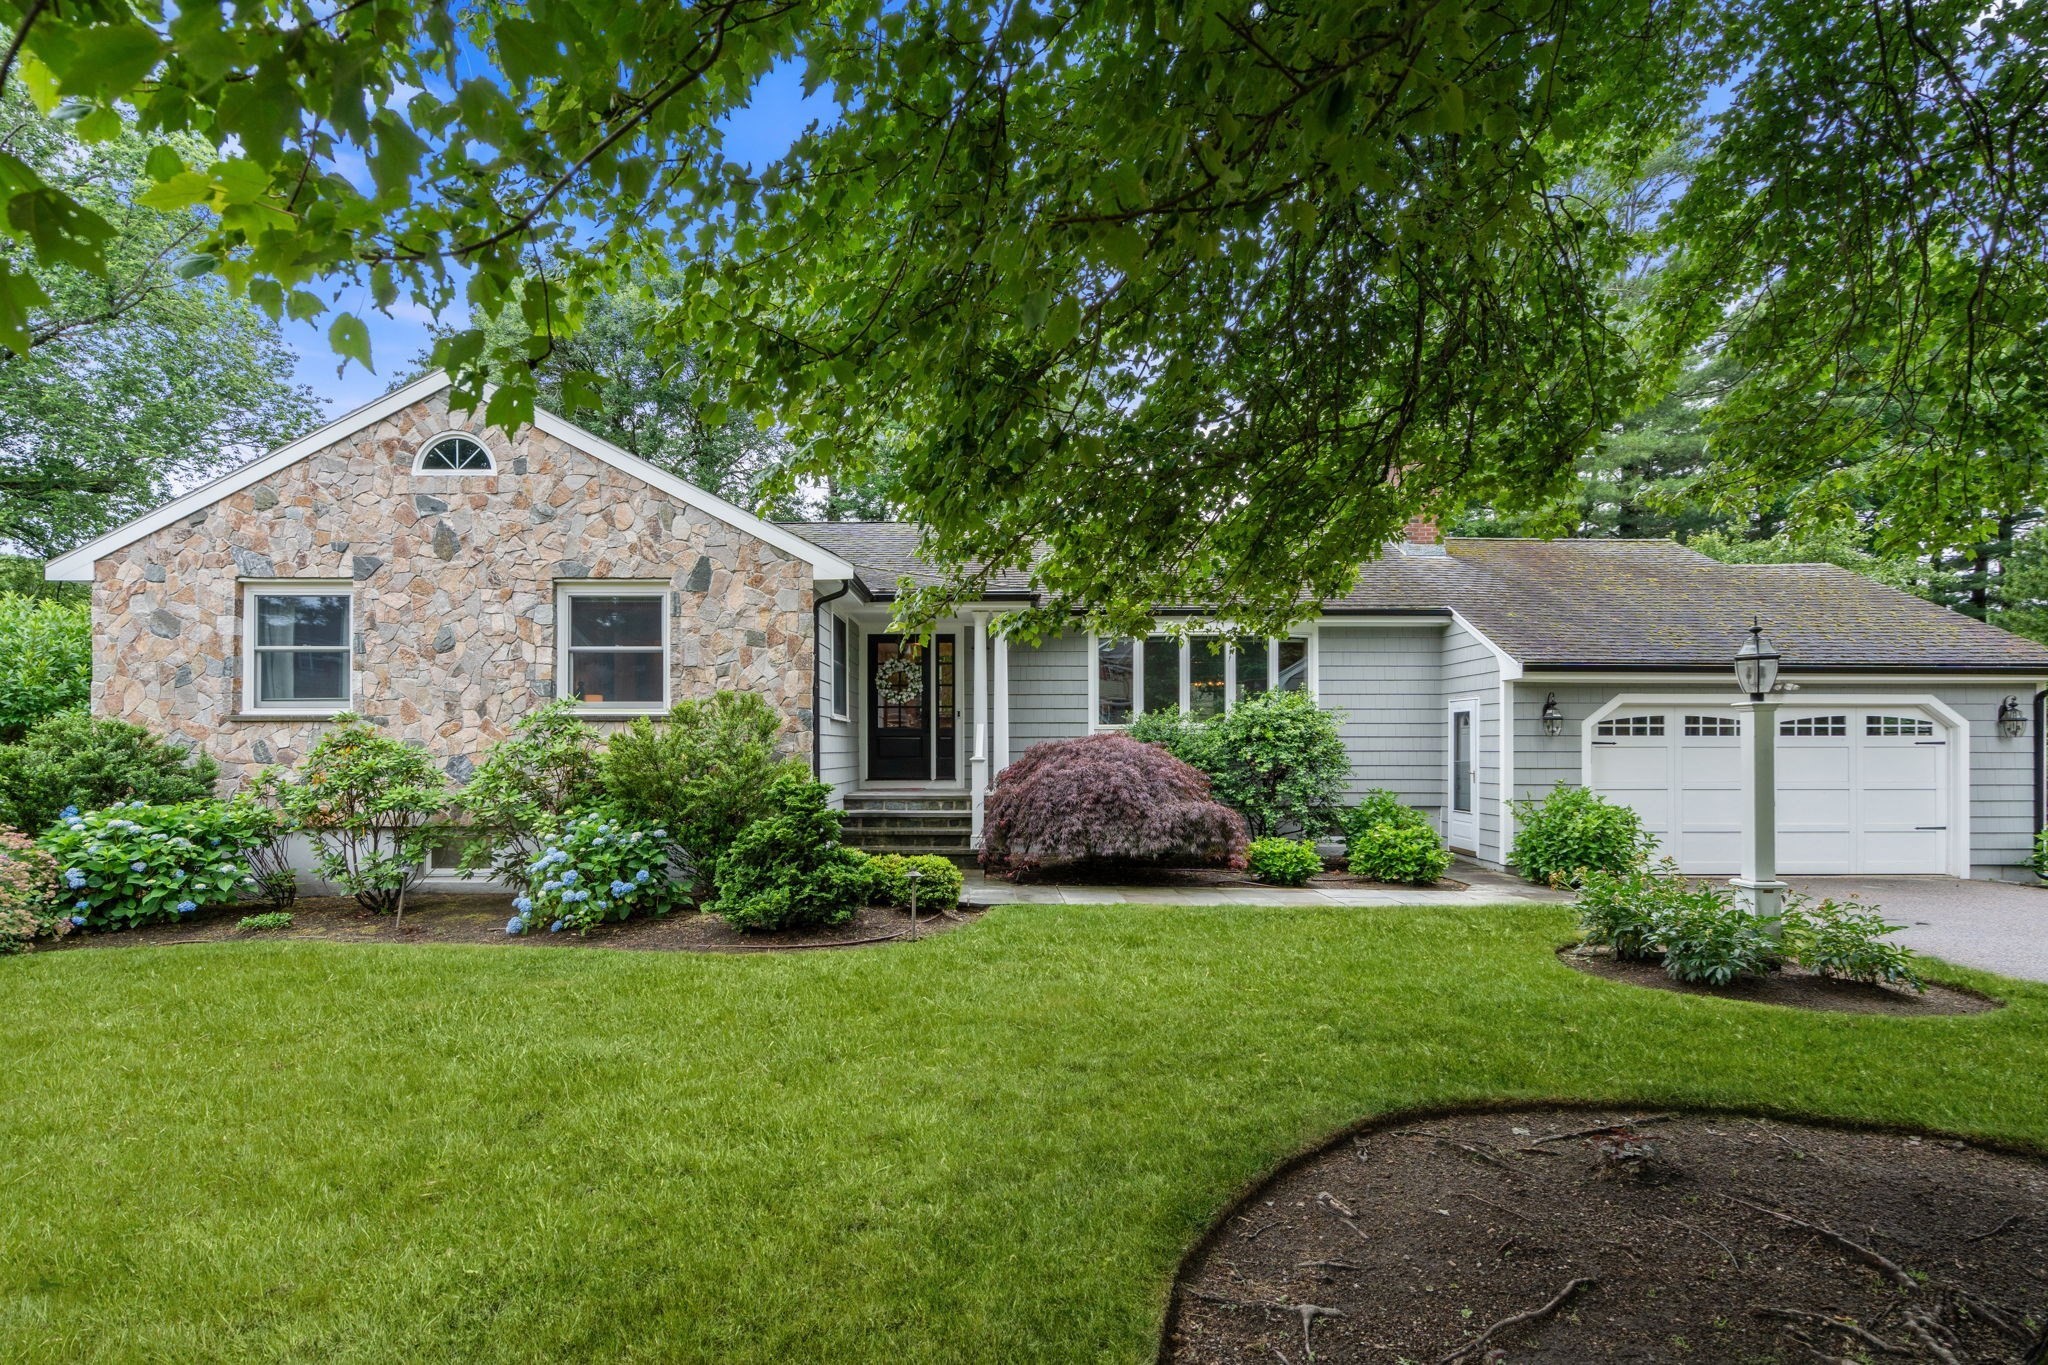 | $1,888,00074 Spring Valley RoadBelmont, MA 02478 |