
Description
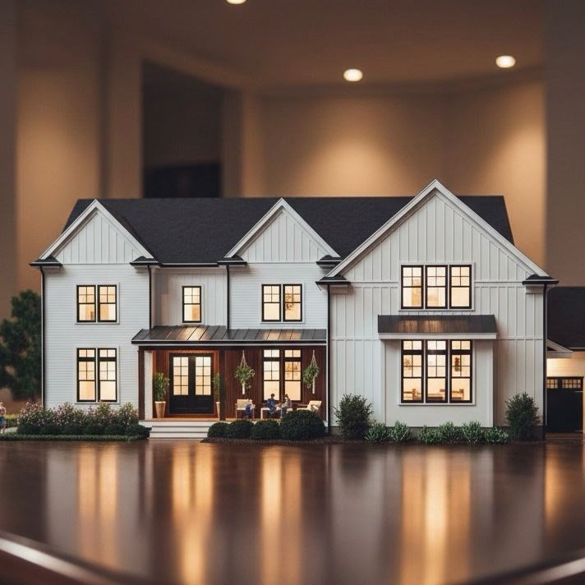
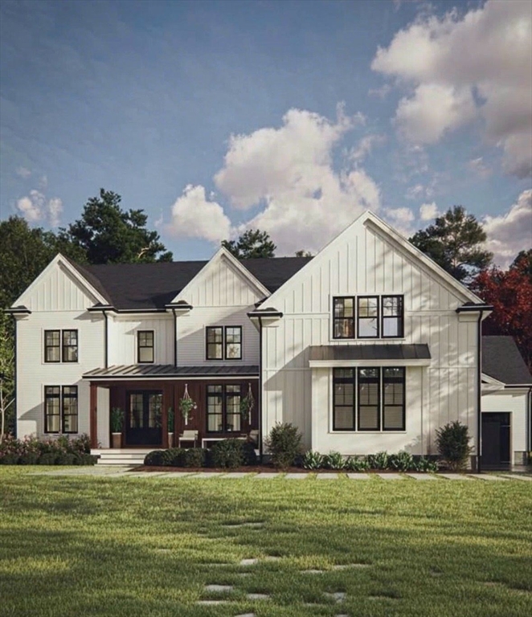
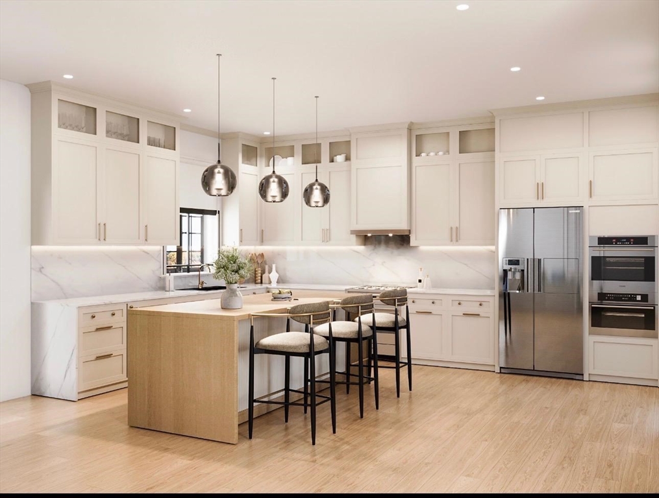
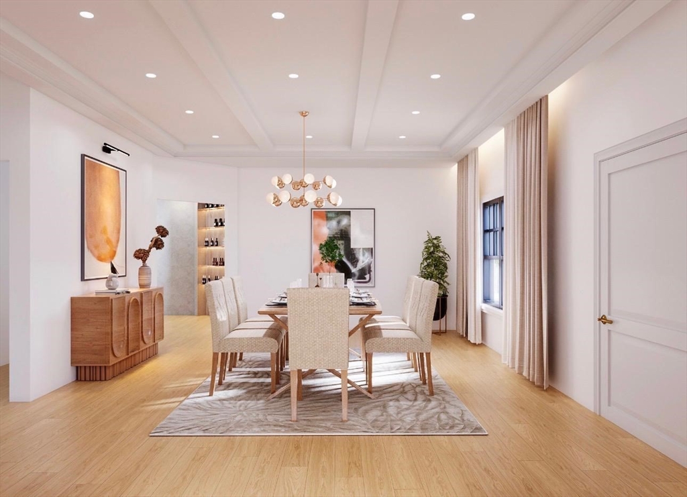
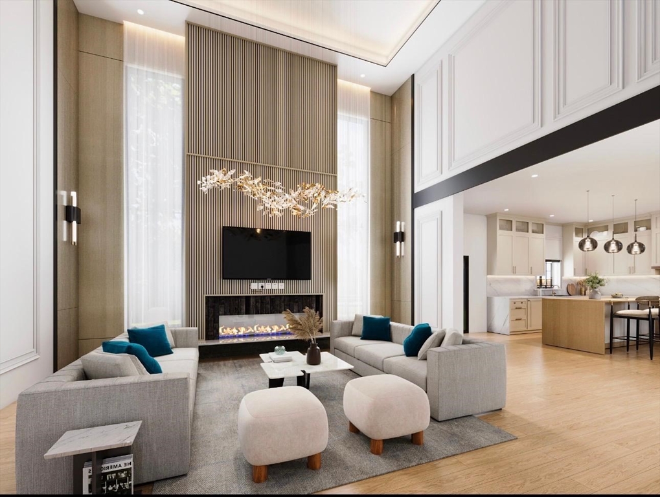
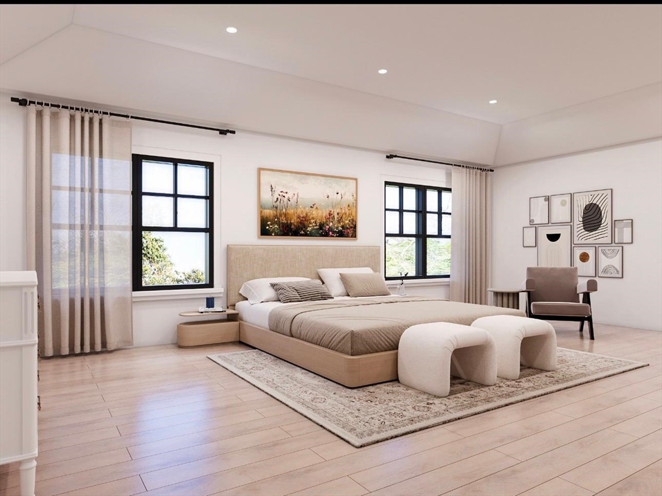
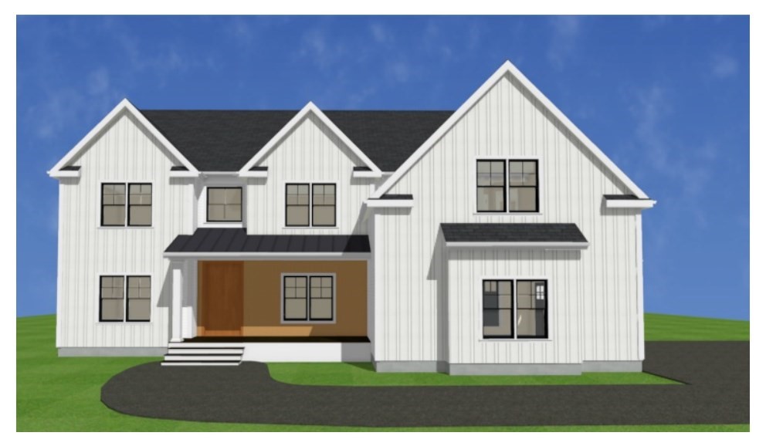
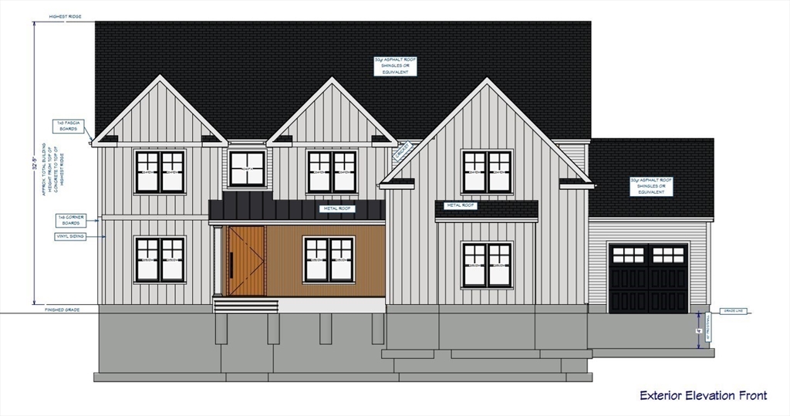
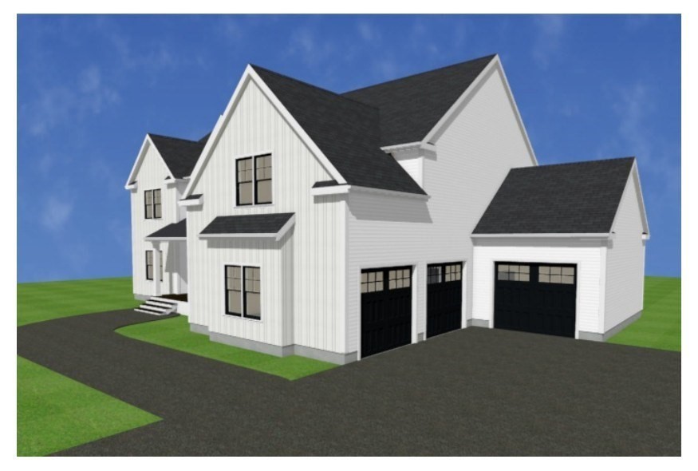
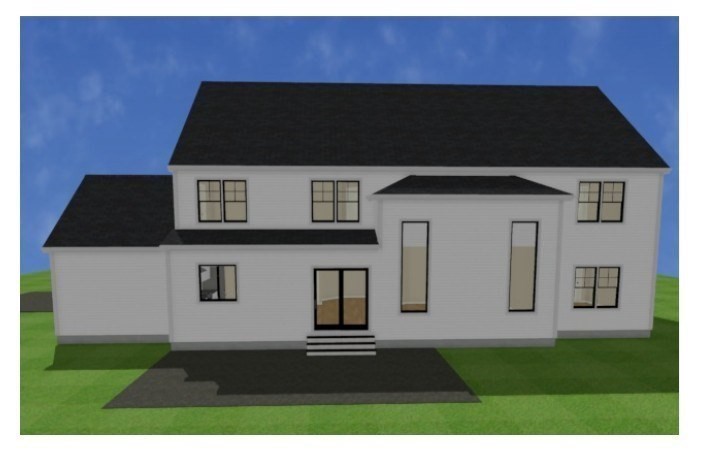
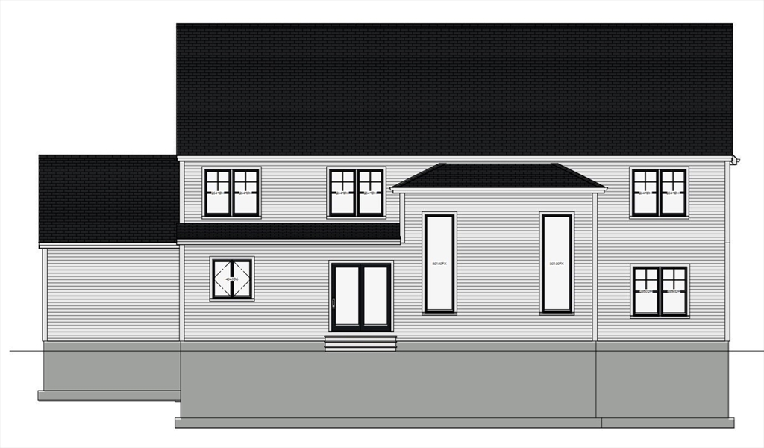
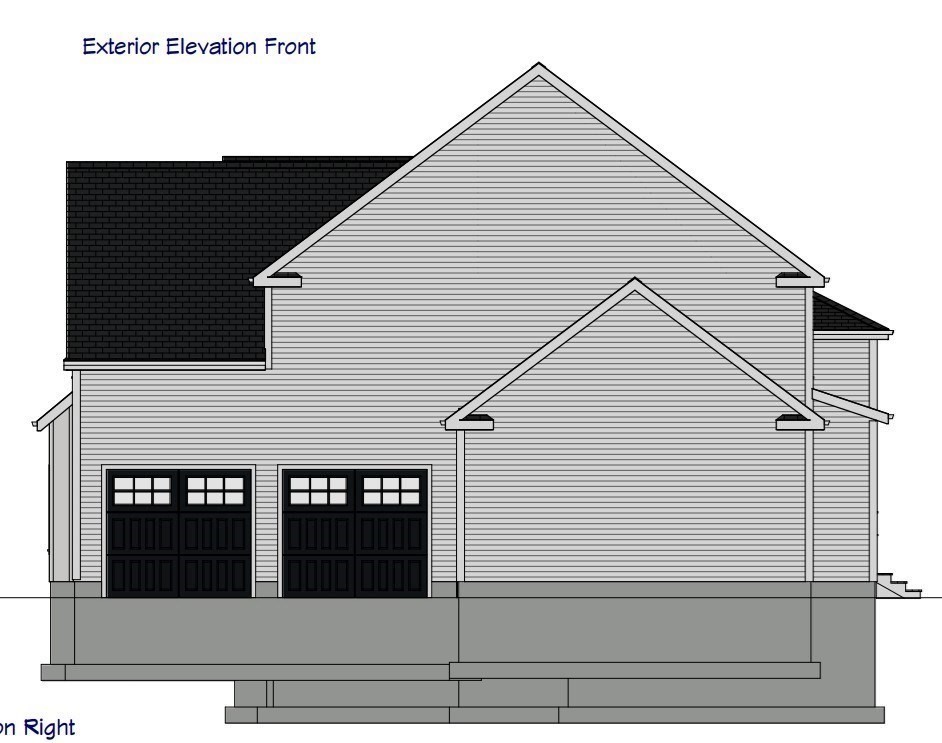
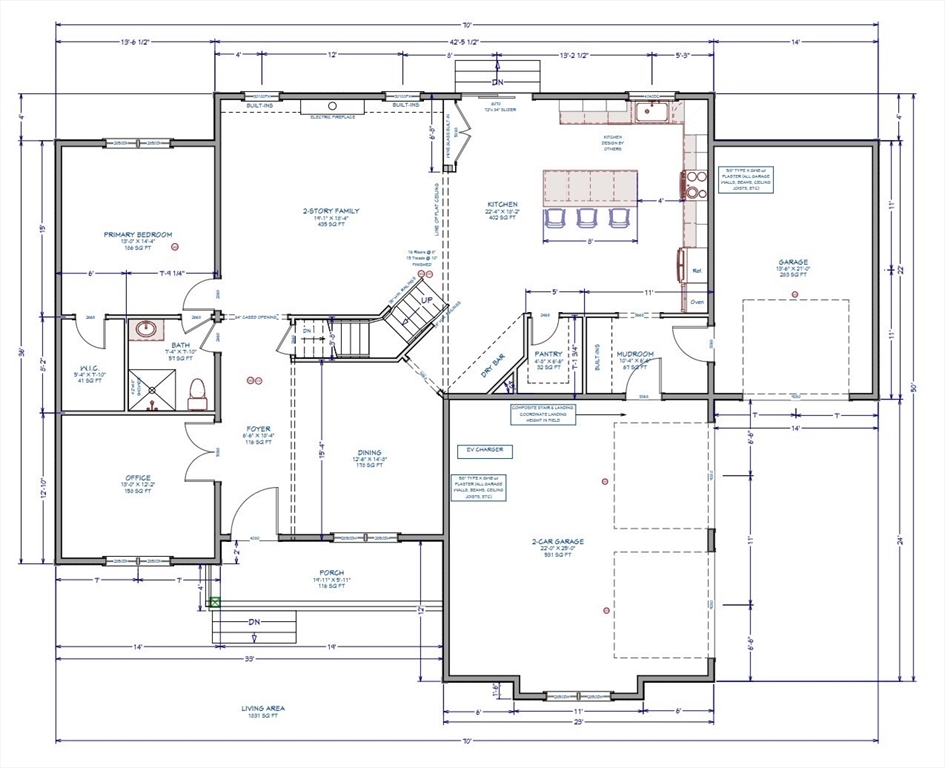
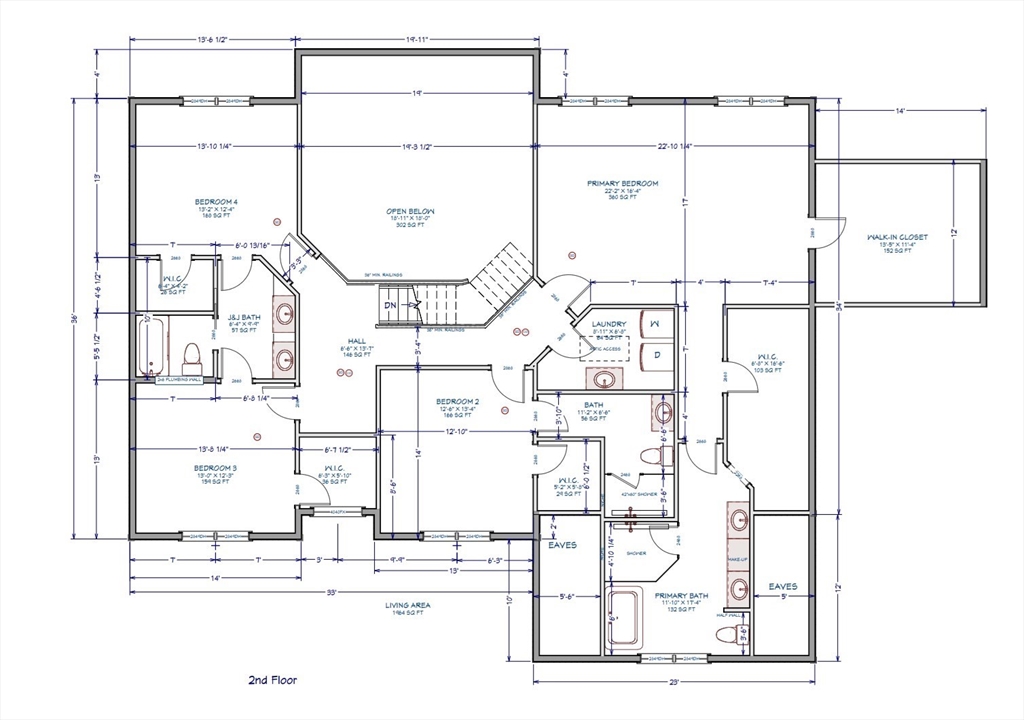
***UNDER CONSTRUCTION*** Location Location Location!! Perfect timing to snatch a brand-new house while it's still under construction and have a chance to pick your own finishes and be ready to move in by the new school year. Perched up on a hill overlooking Pratt Pond. Steps away from Kiwanis Beach Park and enjoy the public beach, baseball+soccer fields, tennis/pickleball+basketball courts. Featuring an open concept kitchen/ family room, with an oversized island, family room with 20' ceiling height, flexibility with a 1st floor primary and a private office. 2nd floor features the other 4 bedrooms, all en-suite including a jack-n-jill bath. Retreat to an oversized master bedroom with his and hers walk-in closets and a spa like bathroom. Laundry room conveniently on the 2nd floor.
Details
| MLS # | 73516179 |
|---|---|
| Listing Type | For Sale |
| Style | House |
| Sub-Type | Resale |
| Status | Pending |
| Year | 2026 |
| Days On Site | 138 |
| Listing Provided By | Pinto Real Estate | Luciano Souza |
Features
| Bed(s) | 5 |
|---|---|
| Bath(s) | 4 Total |
| SQ Feet | 3,875 |
| Garage | 3 |
| Basement | Y |
| Zoning | 0,000 |
| Acreage | 3.10 |
| Water Front | Yes |
Interior
| Rooms Total | 8 |
|---|---|
| Cooling Yes / No | Yes |
| Cooling | Central Air |
| Heating Yes / No | Yes |
| Heating | Central, Forced Air |
| Interior Features | Wet Bar |
| Window Features | Insulated Windows |
| Appliances | Water Heater, Range, Oven, Dishwasher, Disposal, Microwave, Refrigerator, Freezer |
| Fireplace Features | Family Room |
| Fireplaces Total | 1 |
| Fireplace Yes / No | Yes |
| Flooring | Tile, Engineered Hardwood |
Exterior
| Exterior Features | Porch, Deck - Composite, Patio, Rain Gutters |
|---|---|
| Roof | Shingle |
| Construction Materials | Frame, Conventional (2x4-2x6) |
| Foundation Details | Concrete Perimeter |
| Lot Features | Wooded |
Parking
| Garage Yes / No | Yes |
|---|---|
| Attached Garage Yes / No | Yes |
| Parking Features | Attached, Garage Door Opener, Garage Faces Side, Insulated, Paved Drive, Off Street |
| Open Parking Yes / No | Yes |
Utilities
| Utilities | for Gas Range, for Gas Oven |
|---|---|
| Sewer | Private Sewer |
| Electric | 220 Volts |
Taxes
| Tax Annual Amount | 0 |
|---|---|
| Tax Assessed Value | 0 |
| Tax Year | 2026 |
Location
| Community Features | Tennis Court(s), Park, Walk/Jog Trails, Conservation Area |
|---|---|
| Senior Community Yes / No | No |
Area Information
| State | MA |
|---|---|
| County | Worcester |
| City | Upton |
| Zip Code | 01568 |
| Area | Worcester |
| School District | Nipmuc & Bvt |
| High School | Nipmuc & Bvt |
| Listing VS Median (in 01568) | |
Price: $1,499,999 low | high Med: $774,900 sqft: 3,875 low | high Med: 3,314 $ / sqft: $387 low | high Med: $234 On site: 138 low | high Med: 67 | |
Market Activity 01568
Request a showing
Request a showing
Contact
Learn More About This Property

| State | MA |
|---|---|
| County | Worcester |
| City | Upton |
| Zip Code | 01568 |
| Area | Worcester |
| School District | Nipmuc & Bvt |
| High School | Nipmuc & Bvt |
| Listing VS Median (in 01568) | |
Price: $1,499,999 low | high Med: $774,900 sqft: 3,875 low | high Med: 3,314 $ / sqft: $387 low | high Med: $234 On site: 138 low | high Med: 67 | |
 | $699,00052 Elm StUpton, MA 01568 |