 In-Person: 10/03 12:00 PM - 1:30 PM
In-Person: 10/03 10:00 AM - 11:30 PM

Description
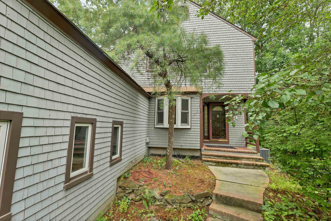
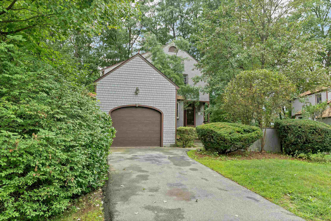
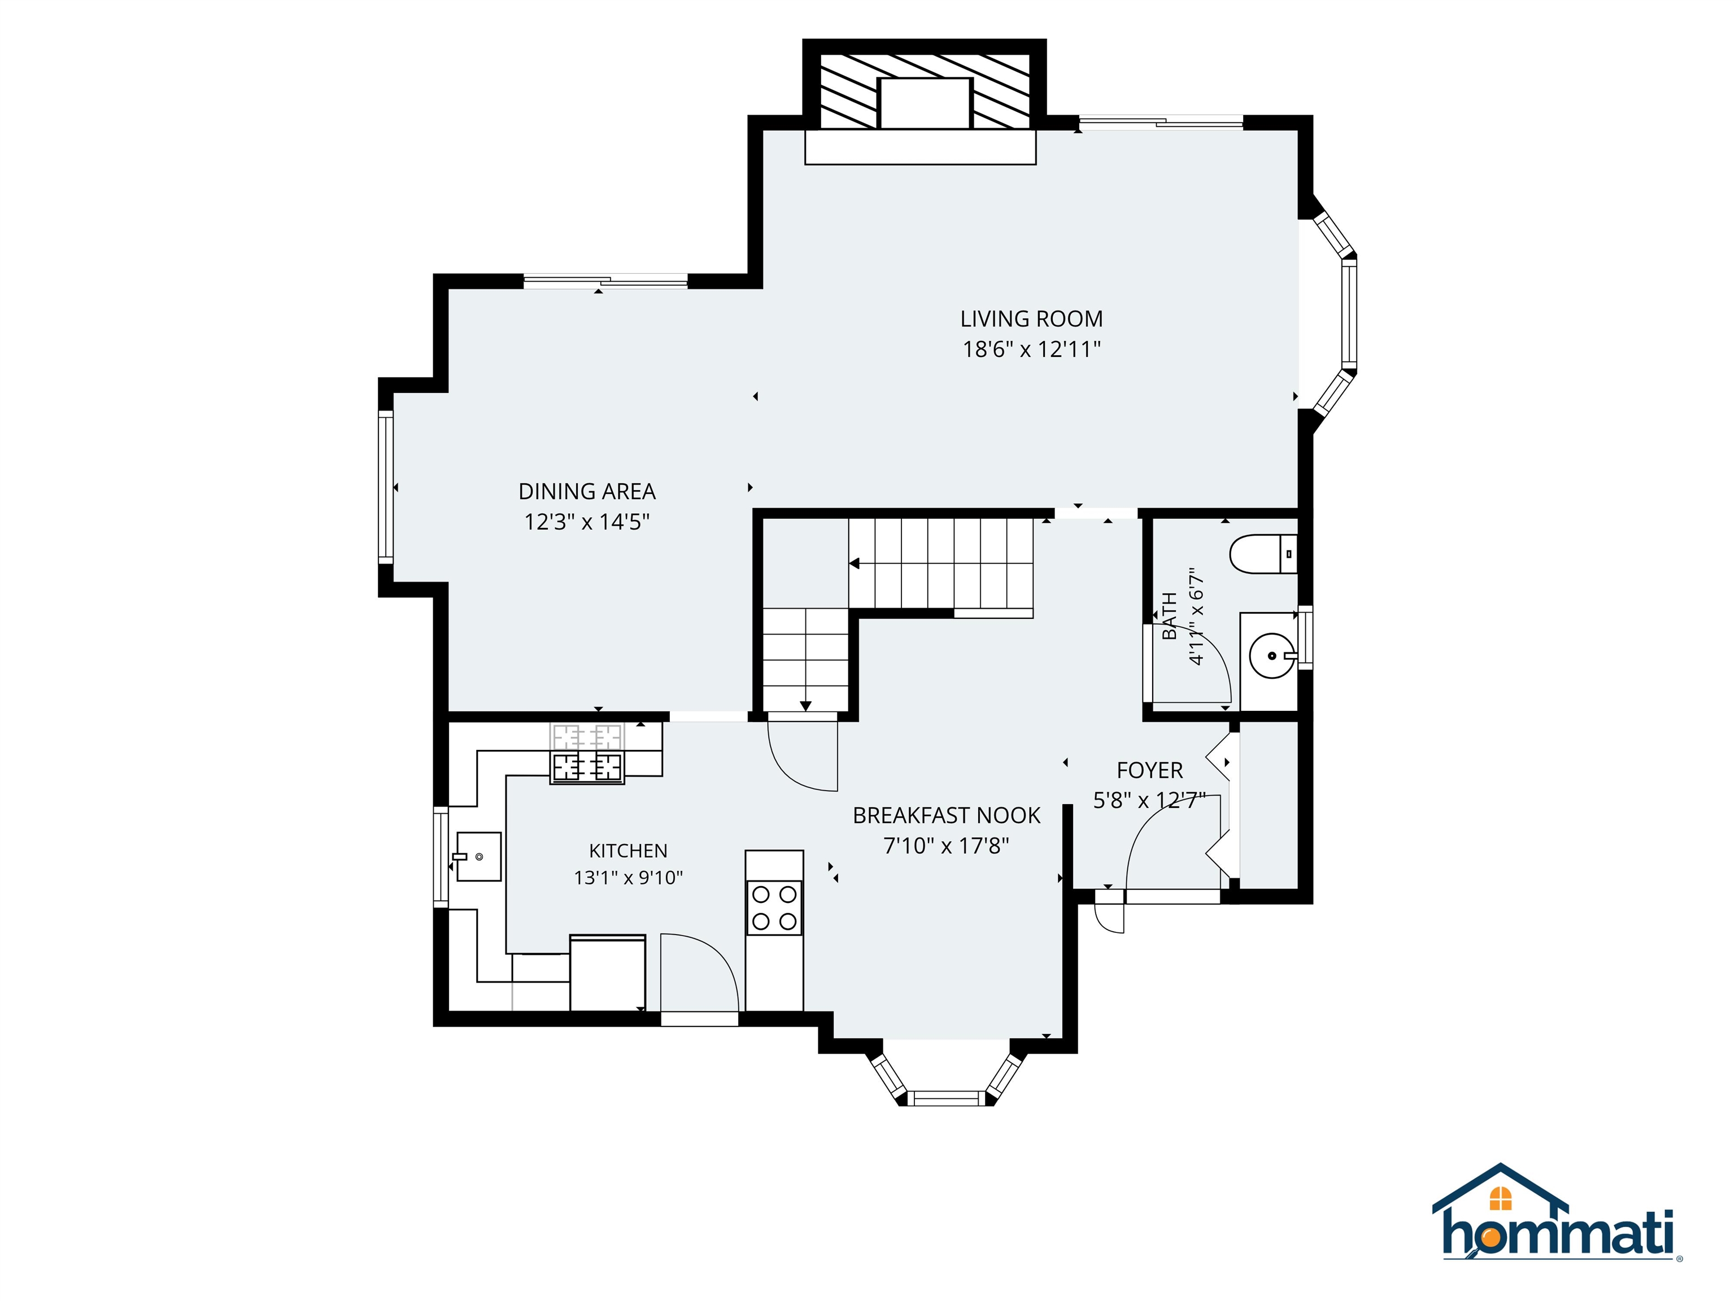
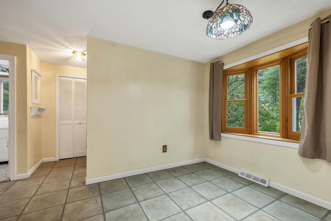
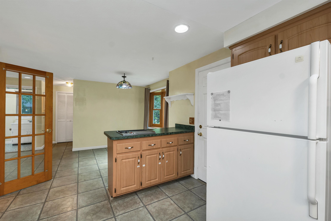
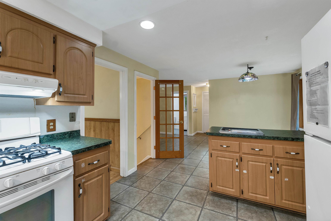
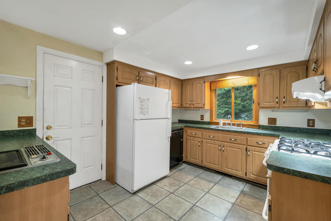
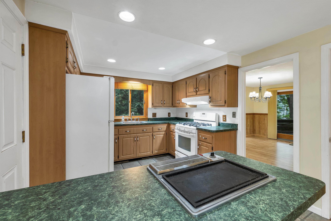
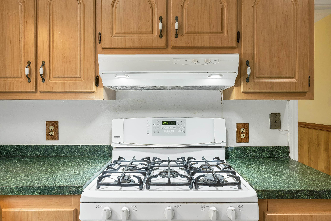
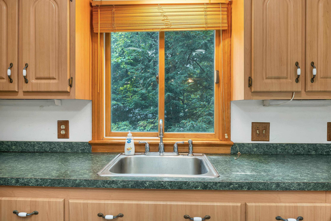
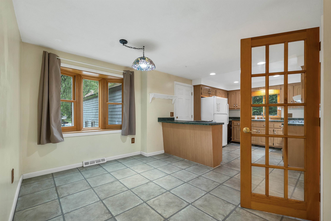
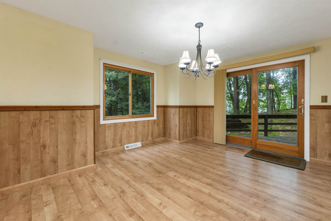
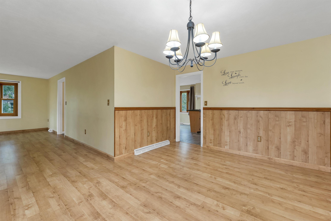
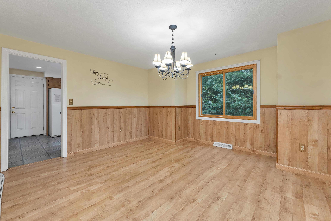
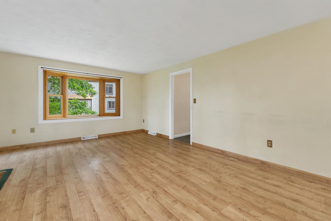
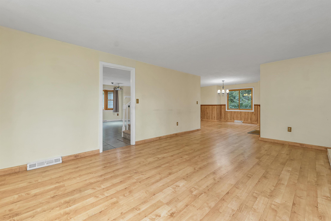
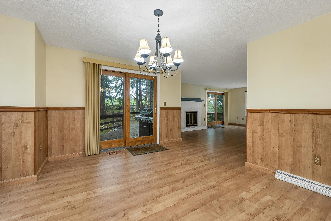
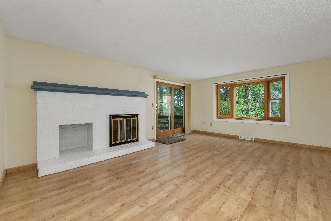
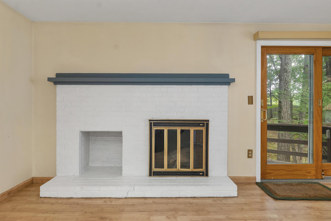
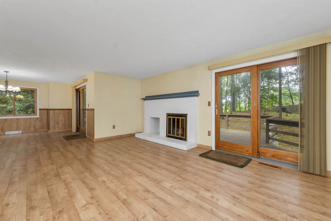
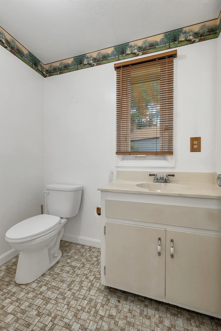
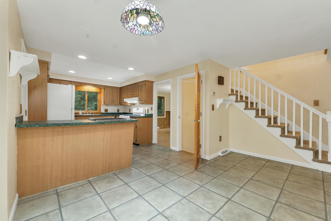
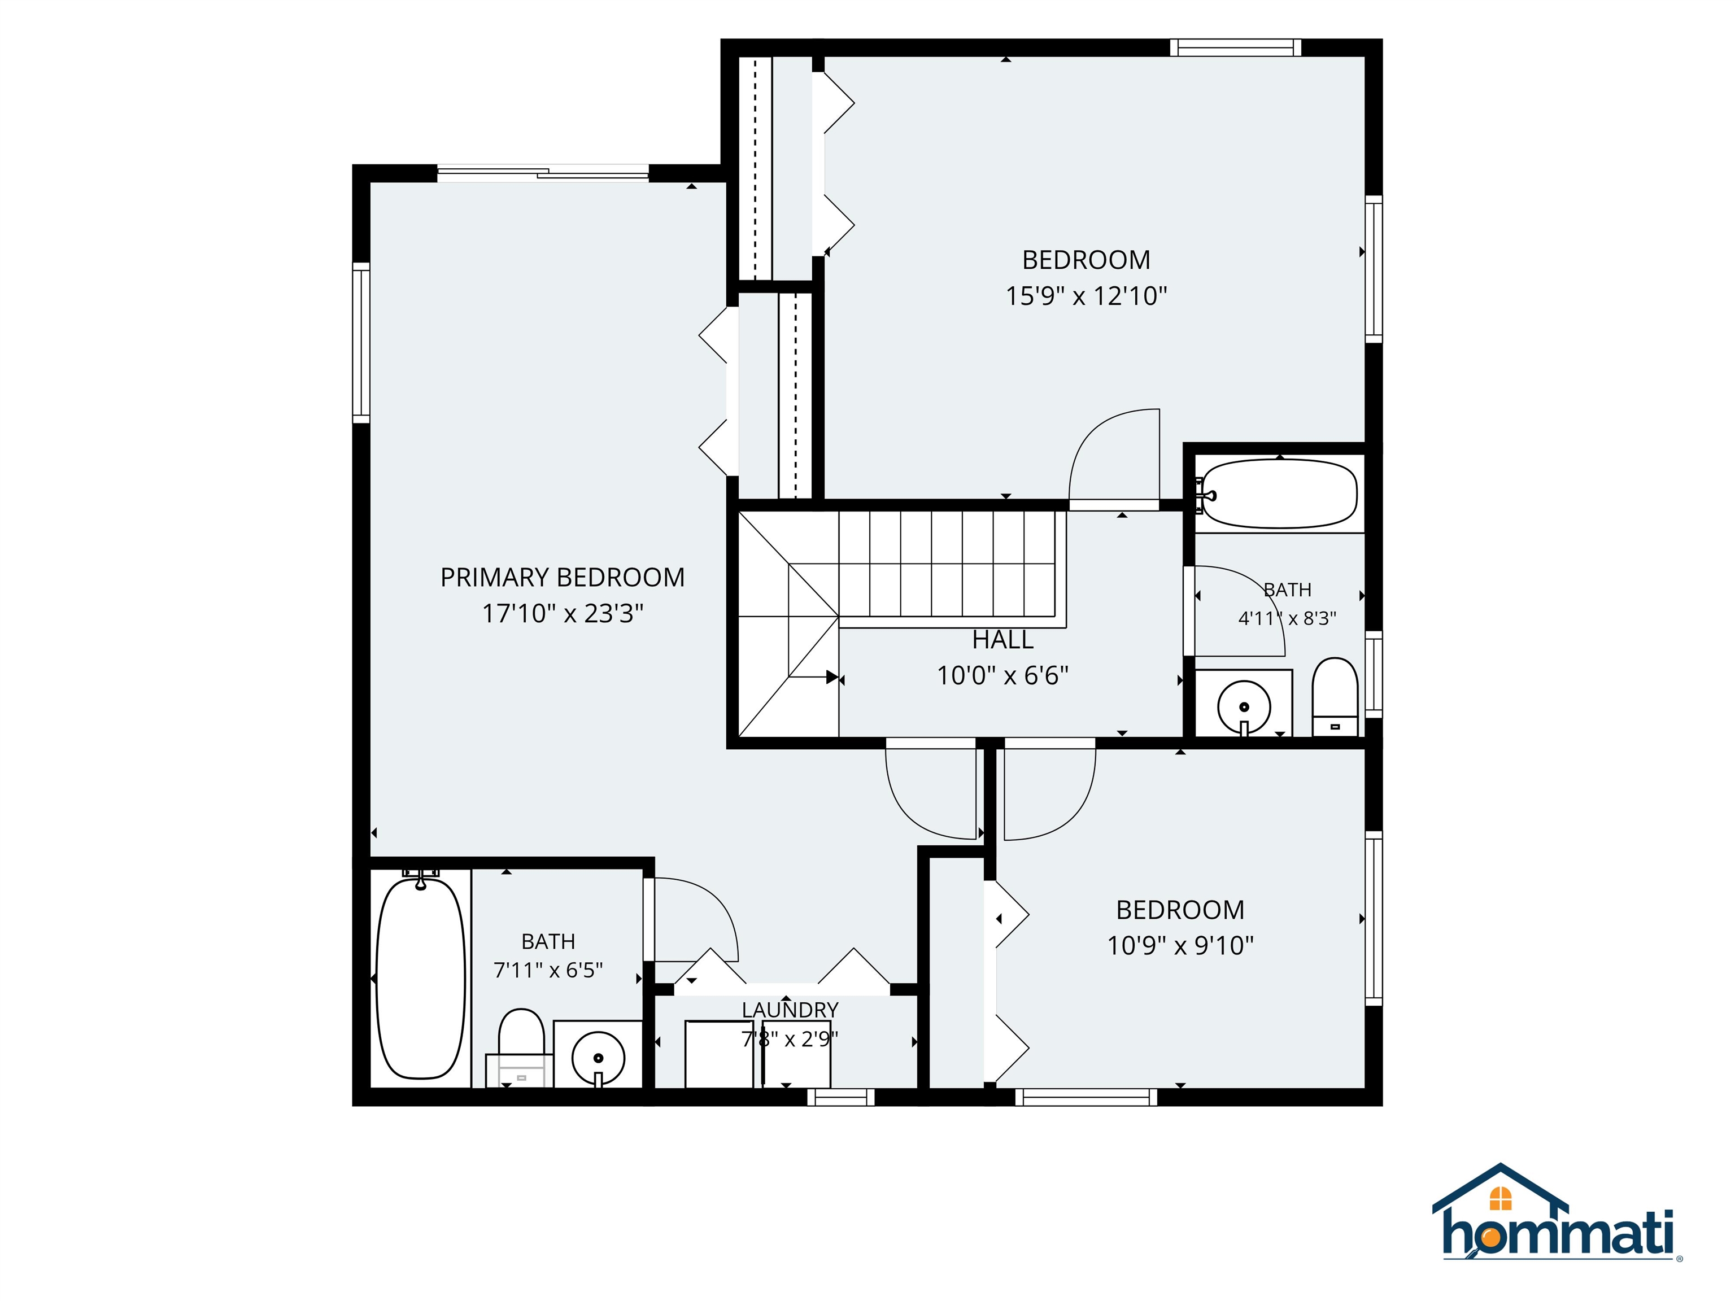
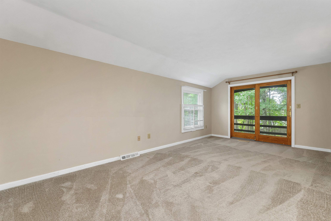
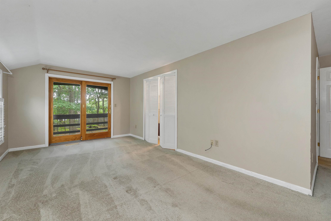
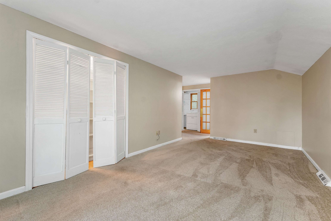
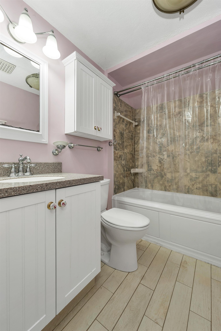
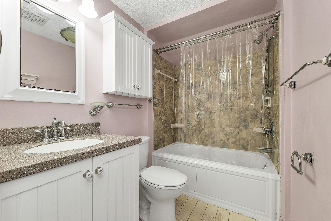
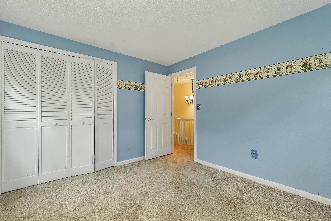
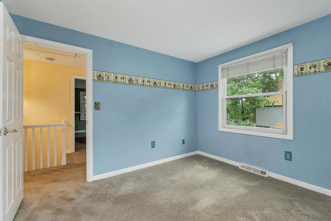
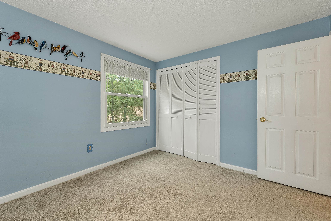
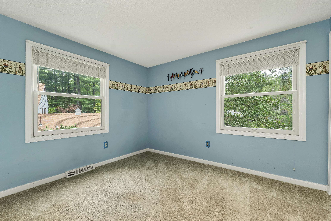
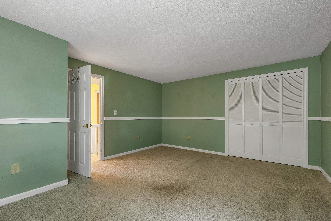
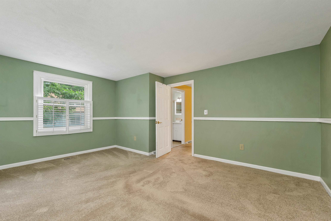
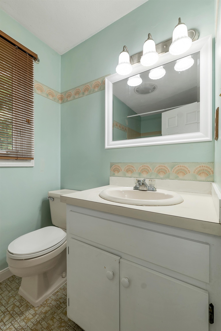
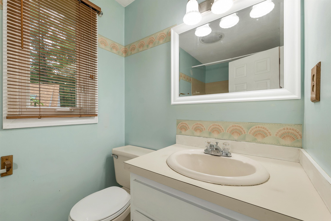
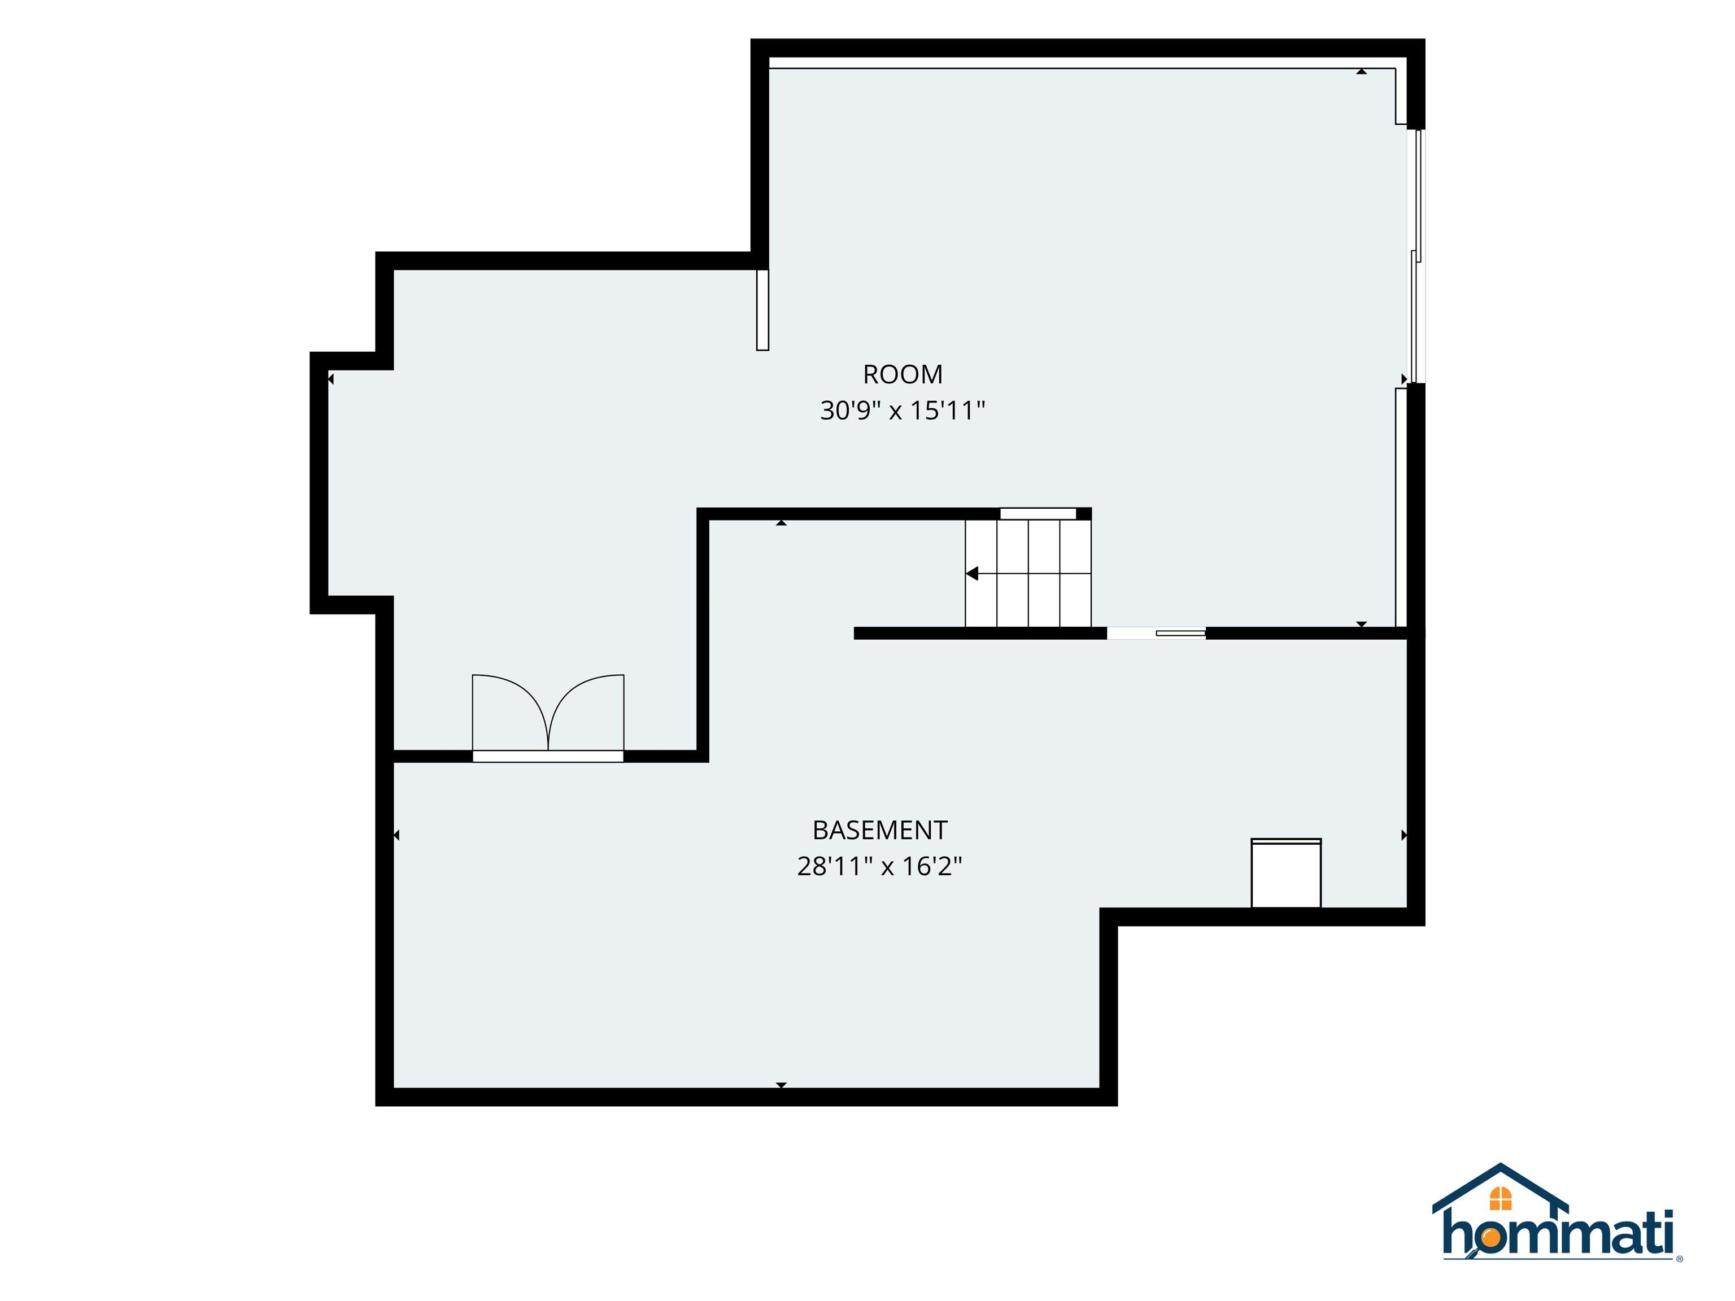
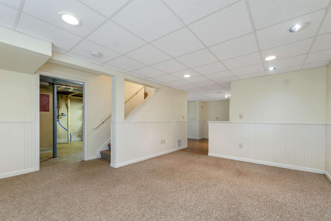
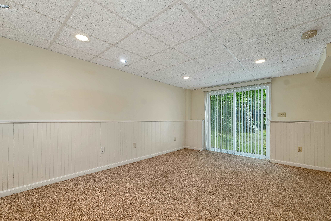
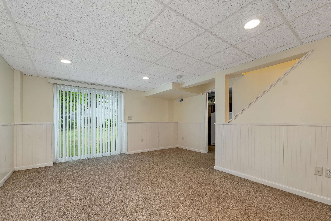
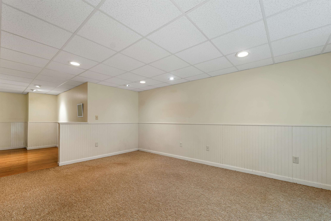
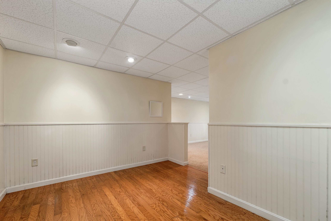
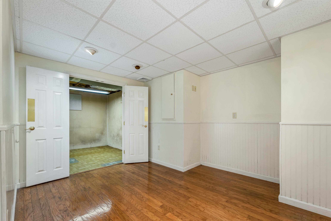
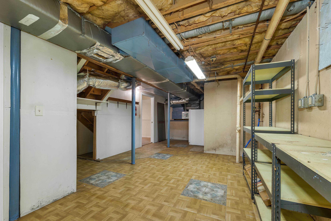
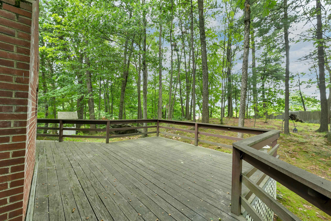
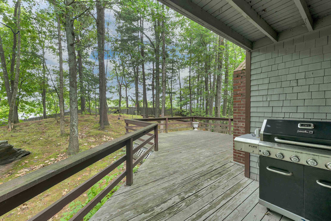
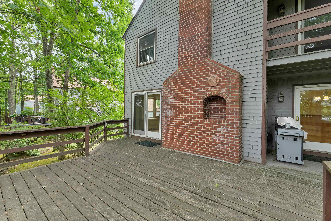
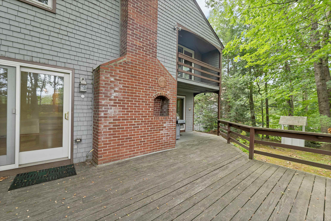
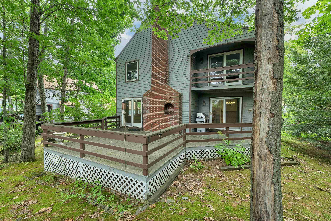
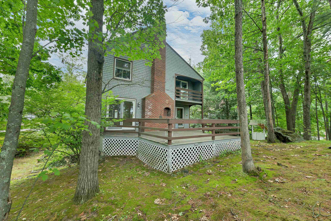
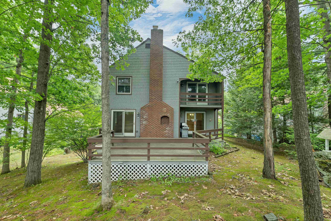
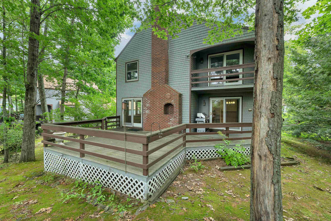
Welcome to easy, low-maintenance living in this spacious detached condo offering the privacy of a single-family home with the convenience of condo living. Featuring 3 bedrooms, 2.5 baths, a 1-car garage, and private driveway, this home offers plenty of space to spread out. The main level features a large living room with a cozy fireplace, spacious dining room, and an eat-in kitchen. Two sliders open to an oversized deck overlooking the private backyard perfect for relaxing, entertaining, or enjoying the outdoors. Upstairs, the generously sized primary bedroom features its own private slider and deck, along with two additional spacious bedrooms. The walkout lower level adds even more living space with a large finished room ideal for a family room, home office, gym, or recreation area, plus a separate workshop. Conveniently located just minutes from the highway, shopping, restaurants, and everyday amenities. A wonderful combination of space, privacy, convenience, and low-maintenance living! (Exterior is scheduled to be painted by this winter, per HOA)
Details
| MLS # | 5105554 |
|---|---|
| Listing Type | For Sale |
| Style | Condominium |
| HOA Dues | $470 |
| Sub-Type | Resale |
| Status | (10) Active - Active |
| Year | 1983 |
| Days On Site | 44 |
| Listing Provided By | Coldwell Banker Realty Bedford NH | Anderson Mills & Associates |
Features
| Bed(s) | 3 |
|---|---|
| Bath(s) | 3 Total |
| Garage | 1 |
| Basement | Y |
| Story(s) | 2 |
| Zoning | R9 |
Interior
| Rooms Total | 7 |
|---|---|
| Cooling | Central Air |
| Heating | Natural Gas, Gas Fireplace |
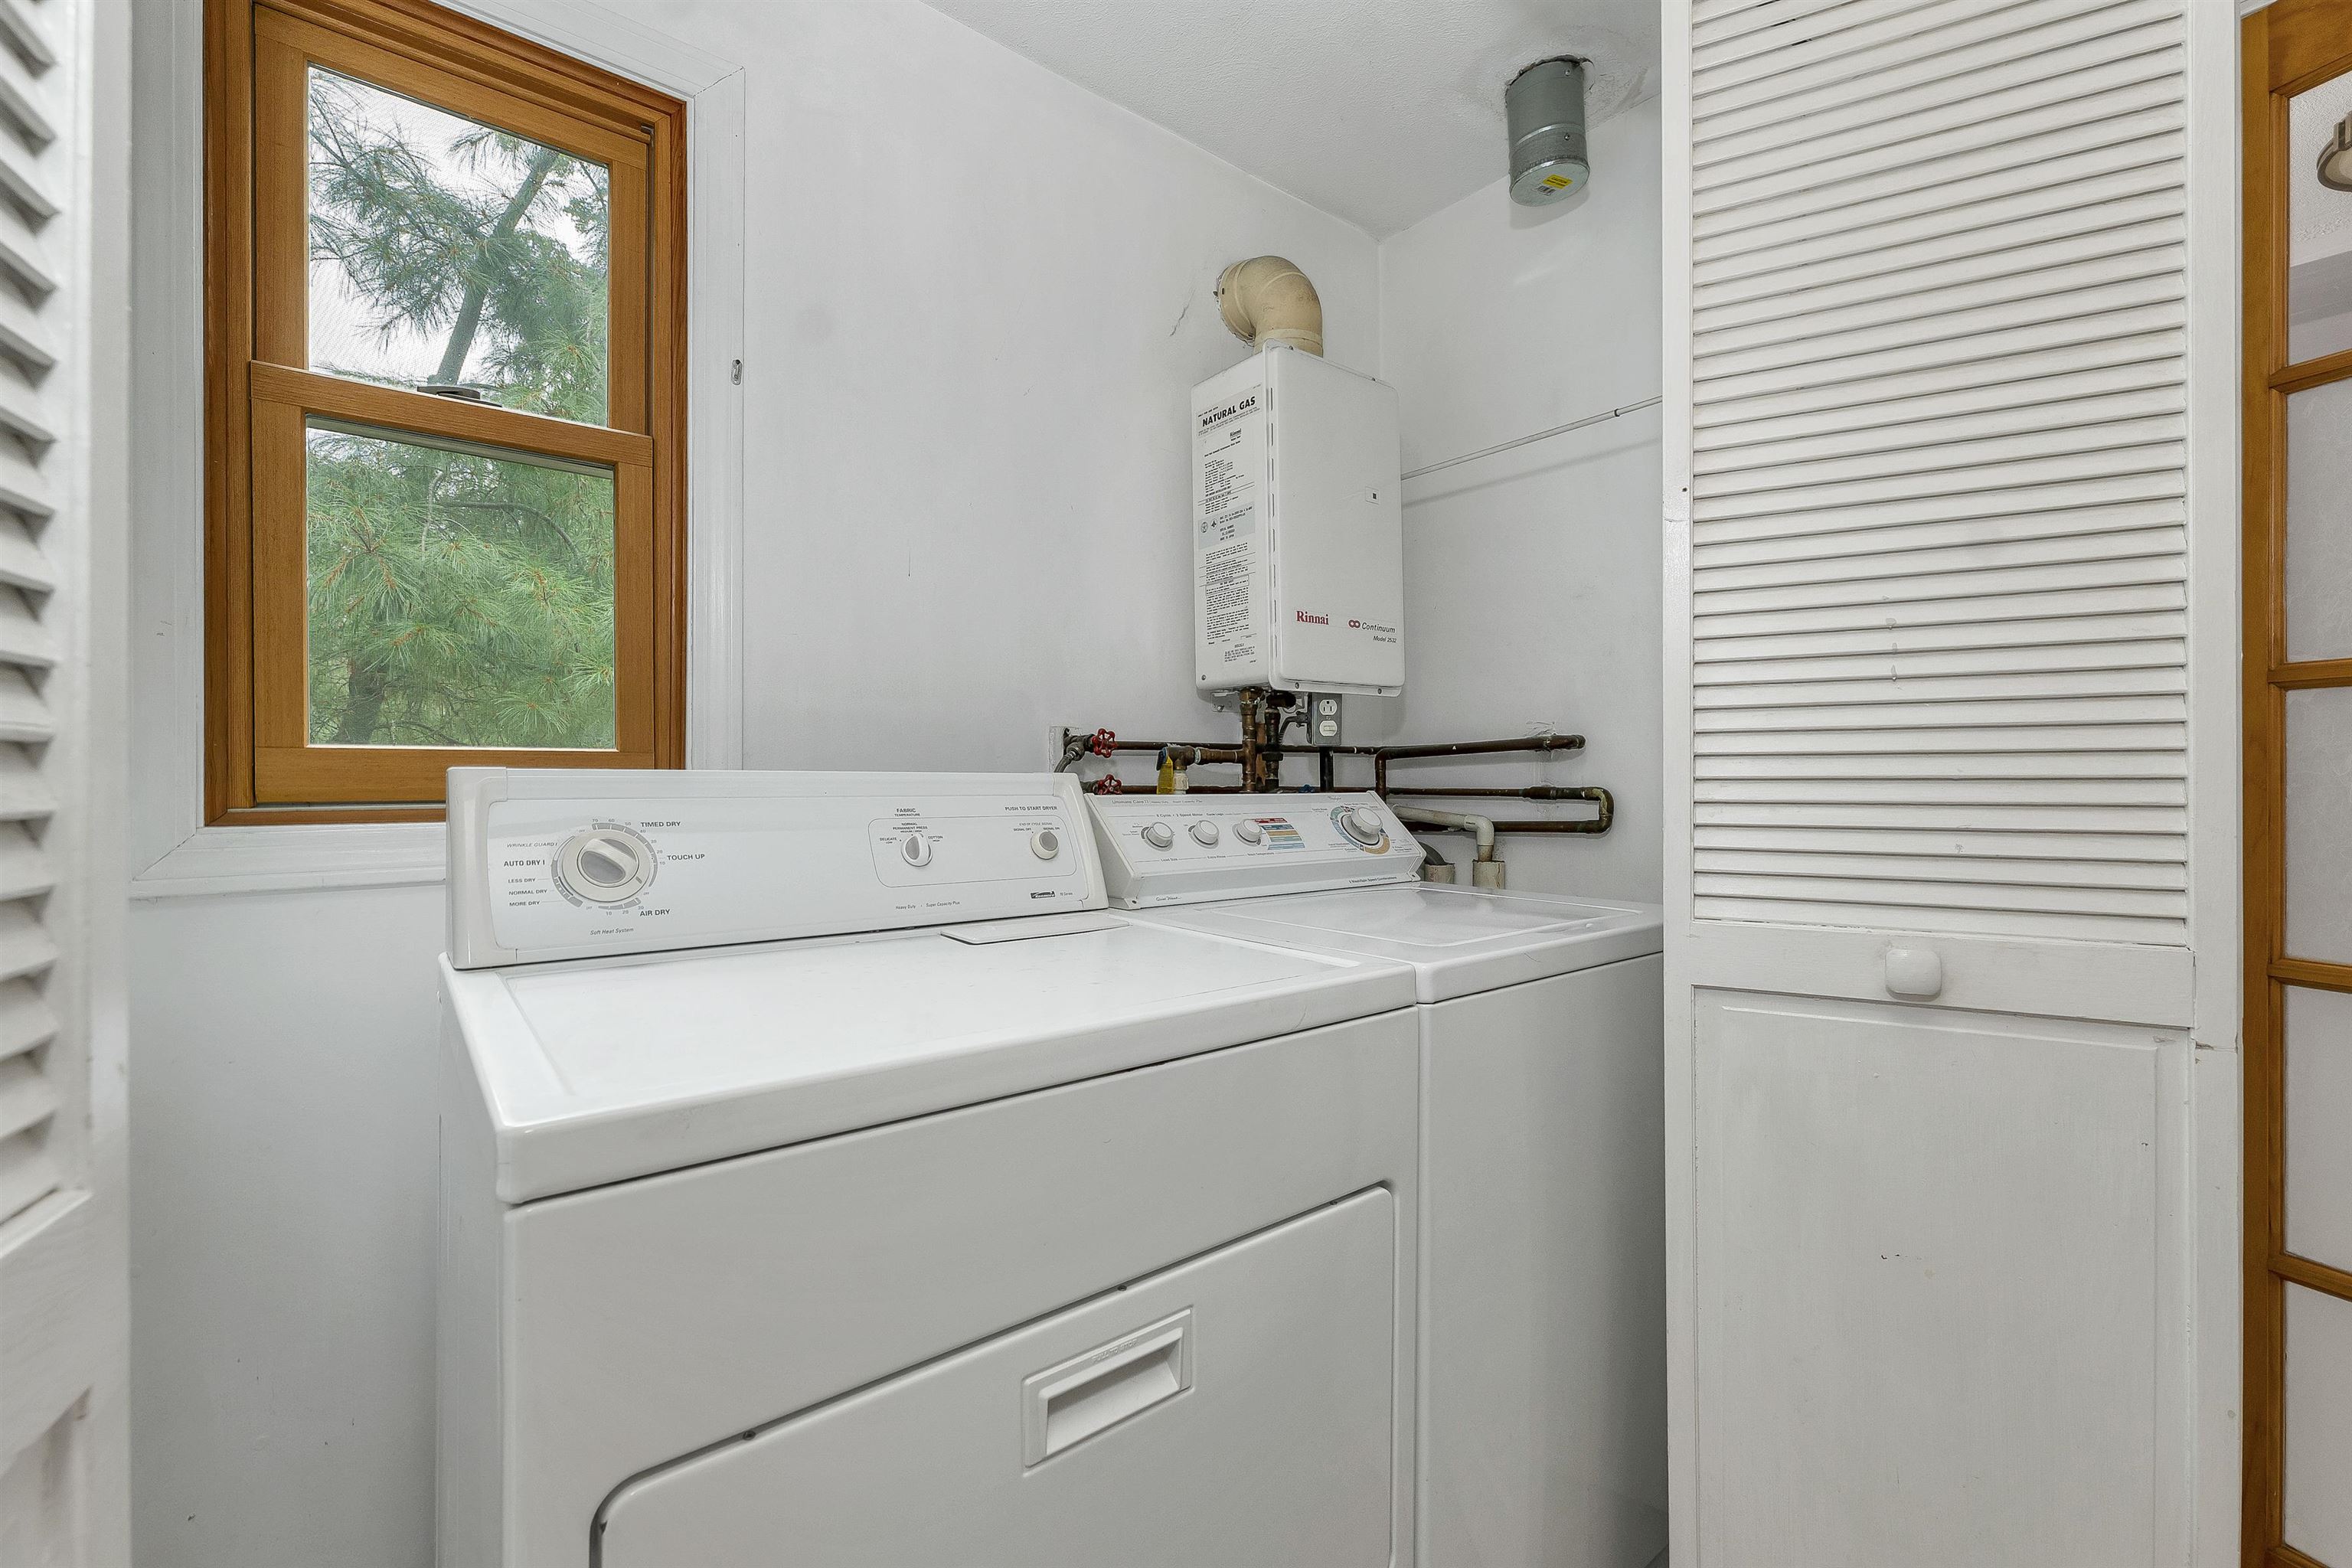
| Interior Features | Blinds, Ceiling Fan(s), Dining Area, Gas Fireplace, 1 Fireplace, Primary BR w/ BA, Natural Light, Natural Woodwork, Indoor Storage, 2nd Floor Laundry, Attic with Pulldown |
| Appliances | Electric Cooktop, Dishwasher, Dryer, Refrigerator, Washer, Electric Stove |
Exterior
| Exterior Features | Trash, Balcony, Natural Shade, Storage |
|---|---|
| Roof | Asphalt Shingle |
| Construction Materials | Wood Siding |
| Foundation Details | Concrete |
| Lot Features | Condo Development, Country Setting, Level, Near Shopping, Near Public Transit, Near Hospital, Near School(s), Private |
Parking
| Garage Yes / No | Yes |
|---|---|
| Parking Features | Direct Access, Attached |
Utilities
| Utilities | Cable at Site |
|---|---|
| Electric | Circuit Breakers |
| Sewer | Public |
Taxes
| Tax Annual Amount | 8639 |
|---|---|
| Tax Rate | 16.83 |
| Tax Assessed Value | 513300 |
| Tax Block | 300 |
| Tax Lot | 45 |
| Tax Year | 2025 |
Area Information
| State | NH |
|---|---|
| County | Hillsborough |
| City | Nashua |
| Zip Code | 03063 |
| Area | NH Hillsborough |
| School District | Nashua School District |
| Elementary School | Broad Street Elementary |
| High School | NashuaHN |
| Listing VS Median (in 03063) | |
Price: $500,000 low | high Med: $0 On site: 44 low | high Med: | |
Market Activity 03063
Request a showing
Request a showing
_20230518140439.png)
Copyright 2026 PrimeMLS. All rights reserved. This information is deemed reliable, but not guaranteed. The data relating to real estate displayed on this Site comes in part from the IDX Program of PrimeMLS. The information being provided is for consumers’ personal, non-commercial use and may not be used for any purpose other than to identify prospective properties consumers may be interested in purchasing.
Contact
Learn More About This Property

| Open House |
|---|
| In-Person 10/03 12:00 PM - 1:30 PM |
| In-Person 10/03 10:00 AM - 11:30 PM |
| State | NH |
|---|---|
| County | Hillsborough |
| City | Nashua |
| Zip Code | 03063 |
| Area | NH Hillsborough |
| School District | Nashua School District |
| Elementary School | Broad Street Elementary |
| High School | NashuaHN |
| Listing VS Median (in 03063) | |
Price: $500,000 low | high Med: $0 On site: 44 low | high Med: | |
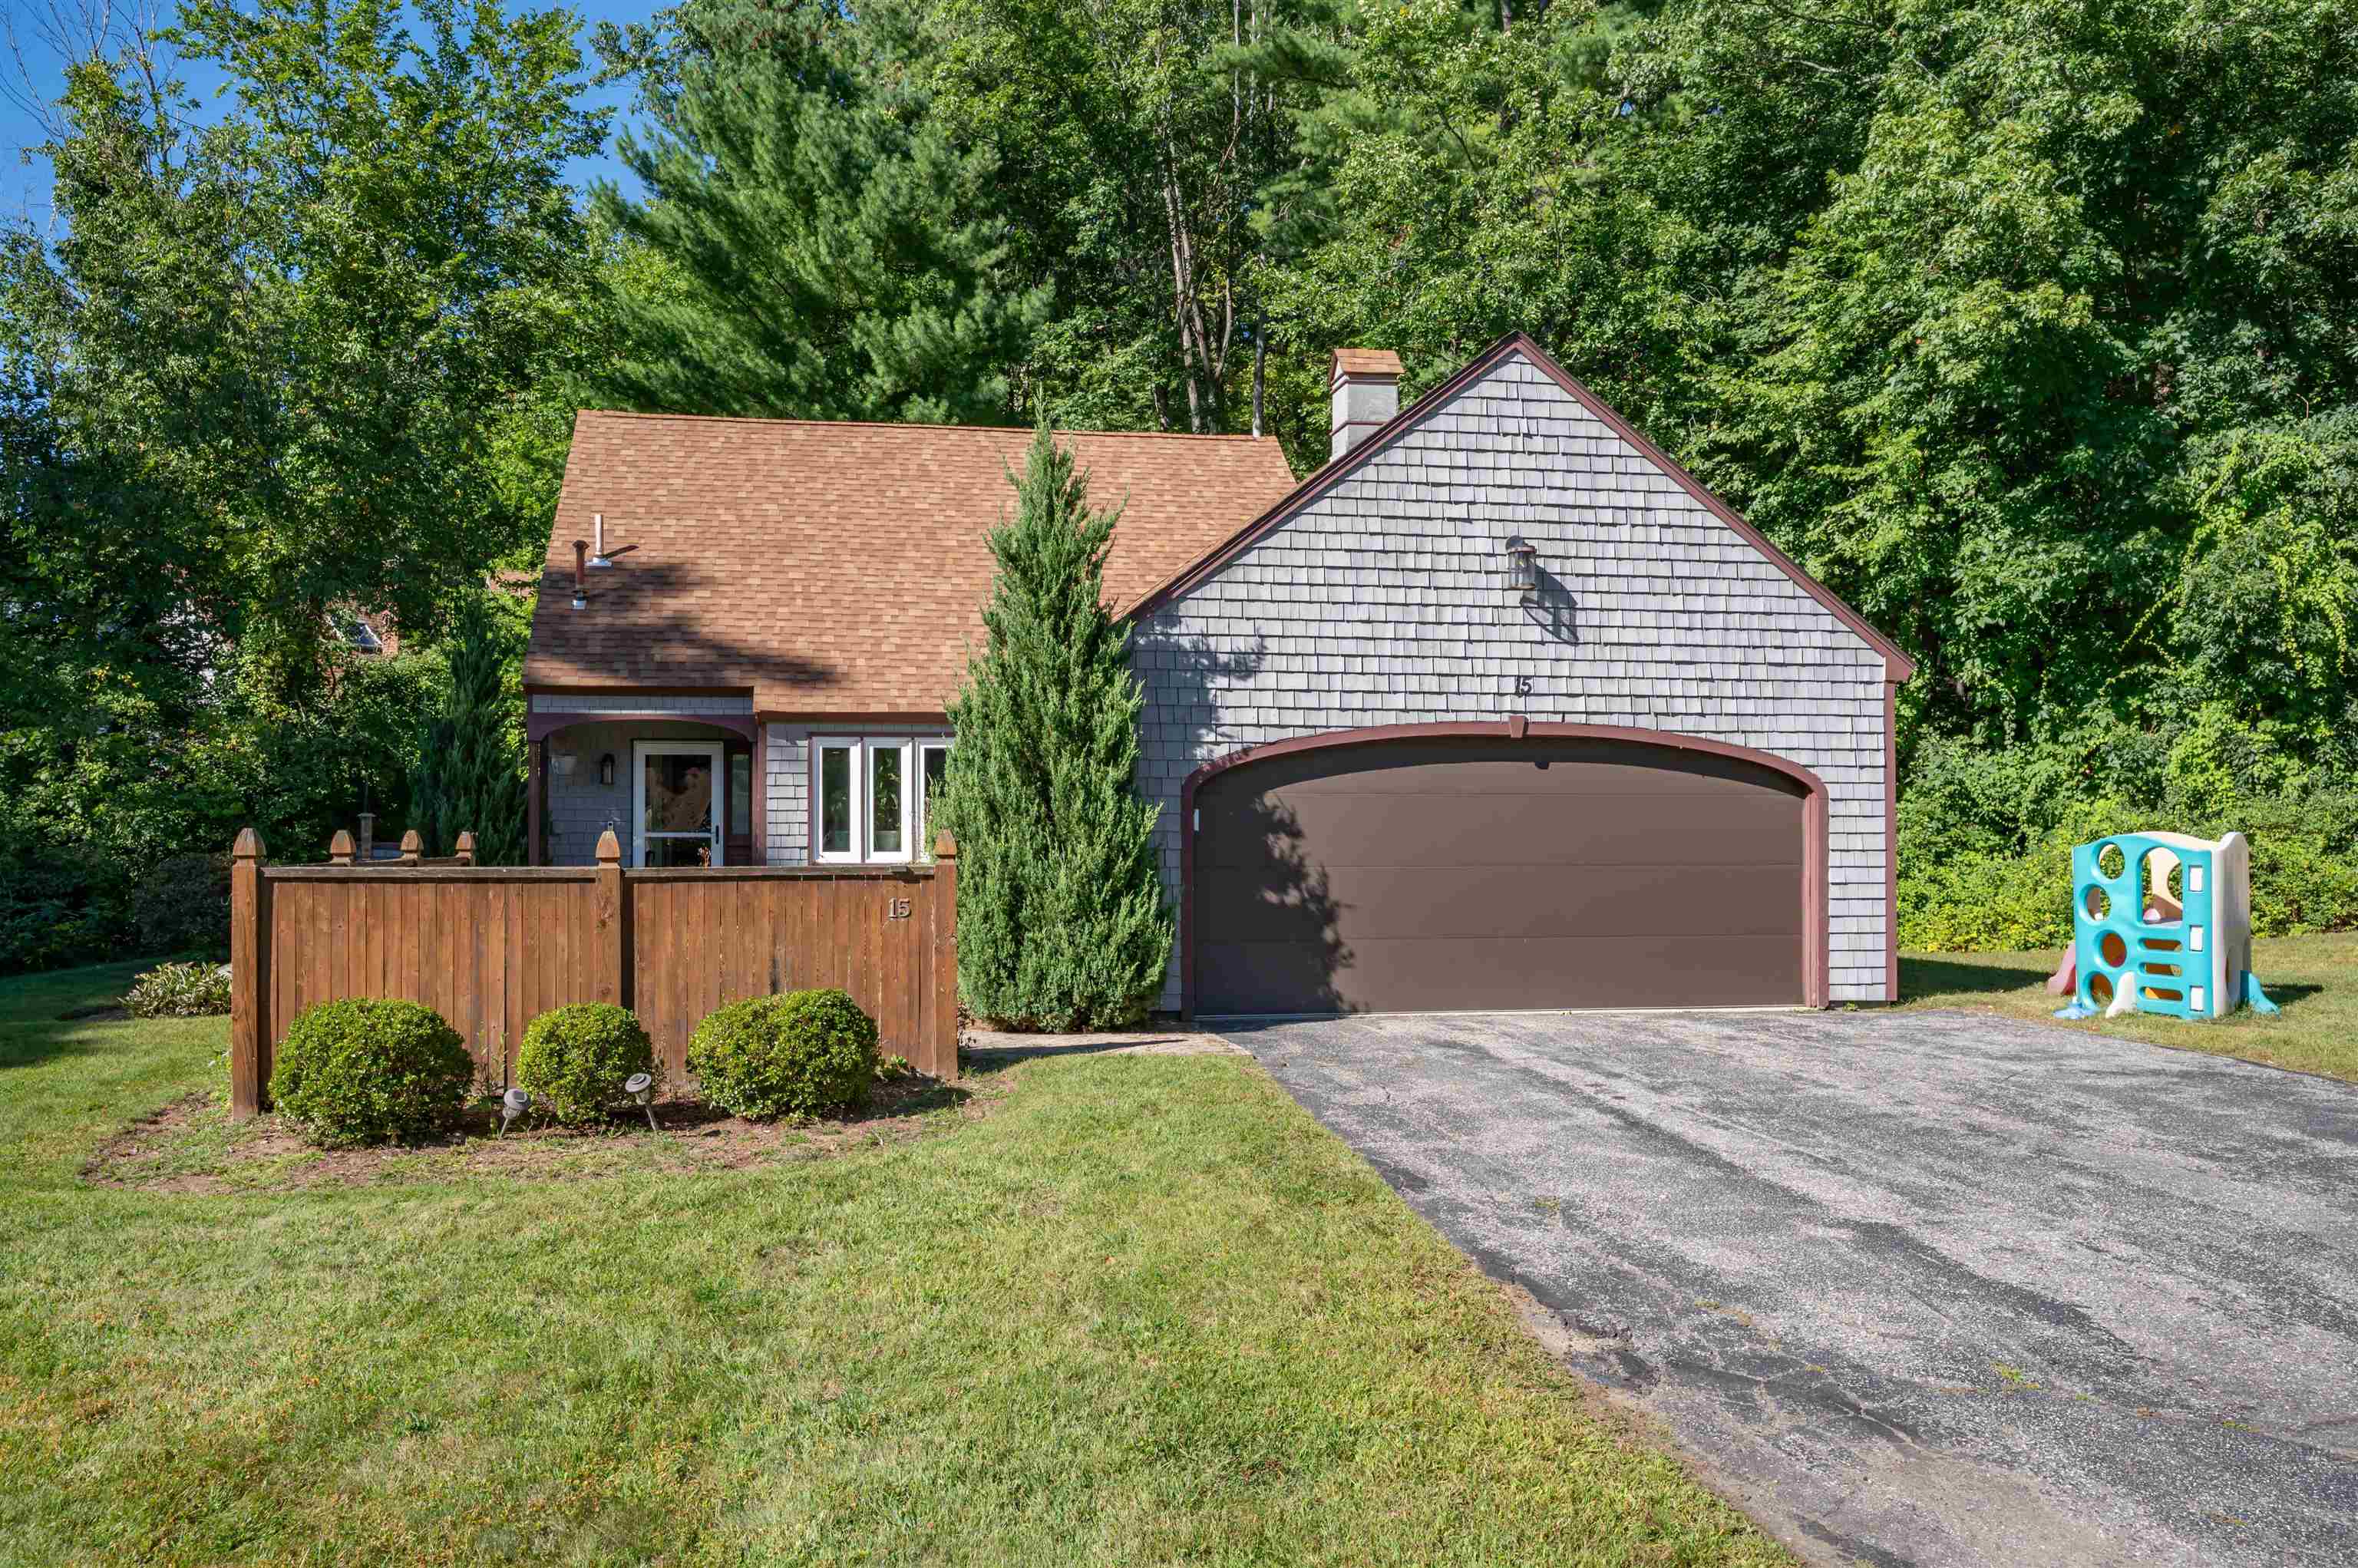 | $430,00015 Crawford LaneNashua, NH 03063 |