




Description
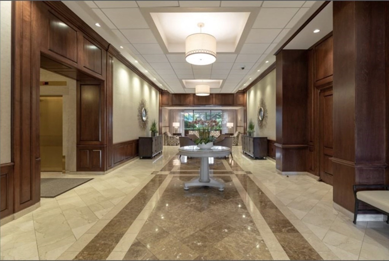
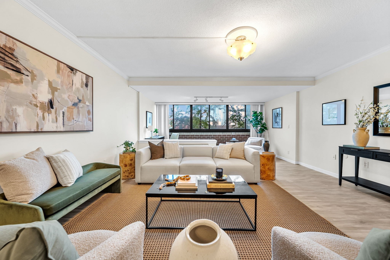
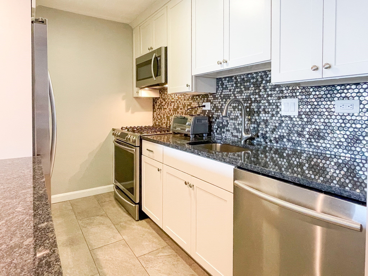
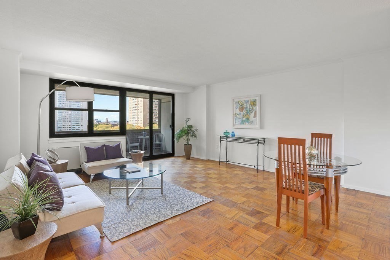
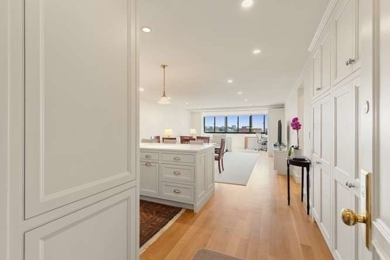
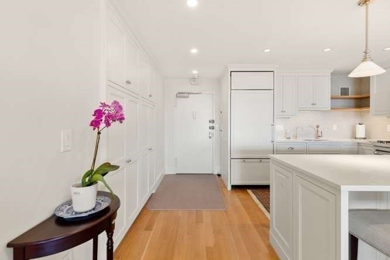
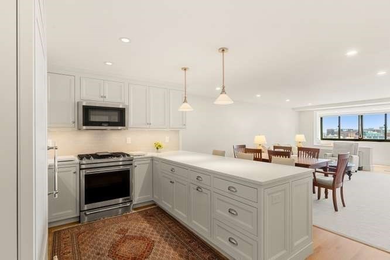
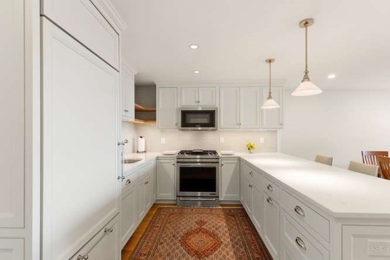
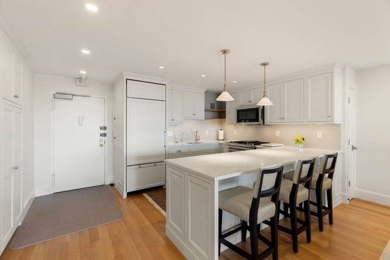
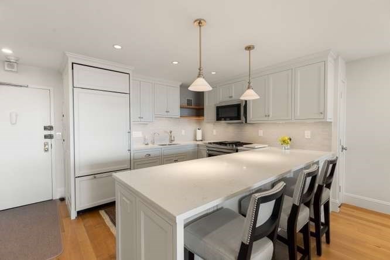
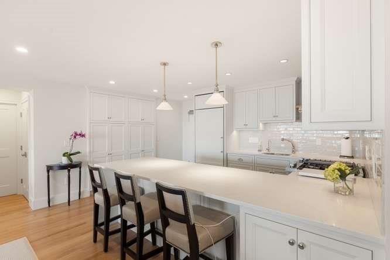
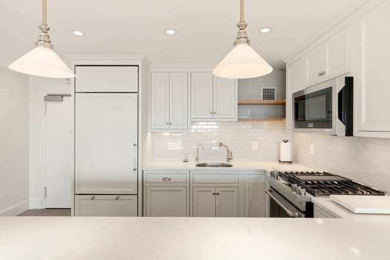
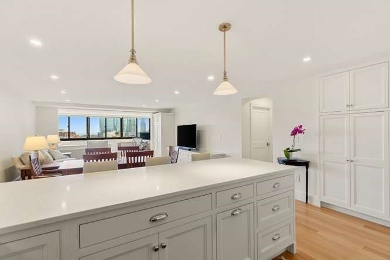
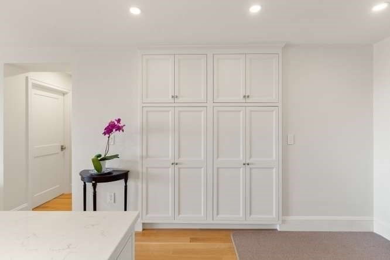
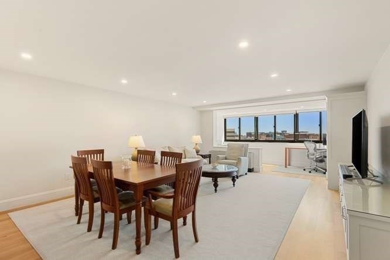
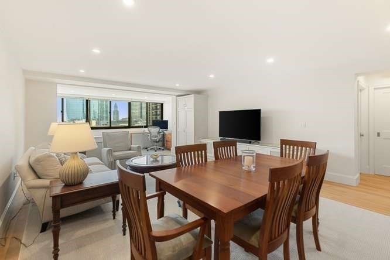
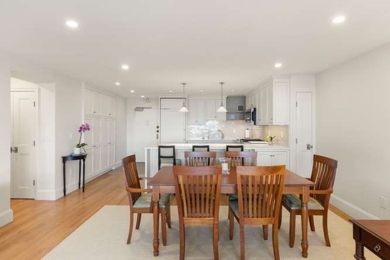
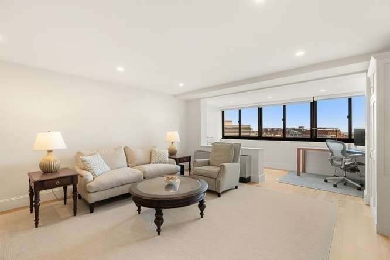
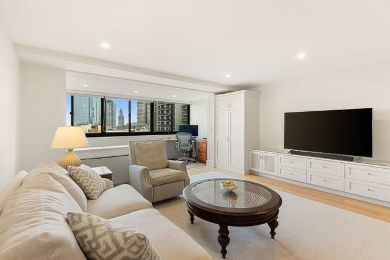
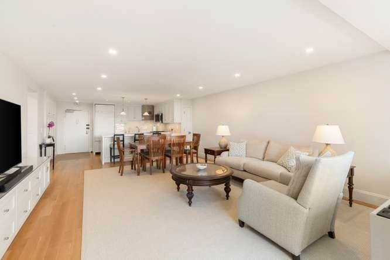
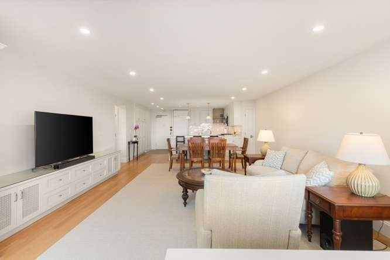
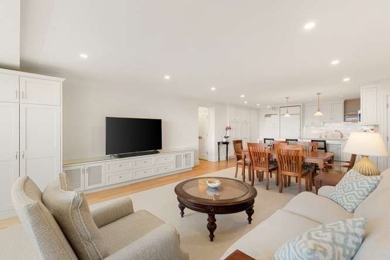
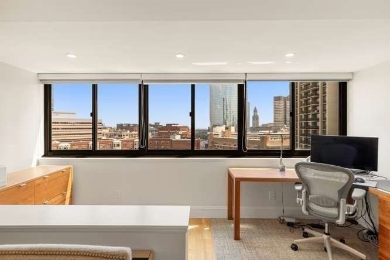
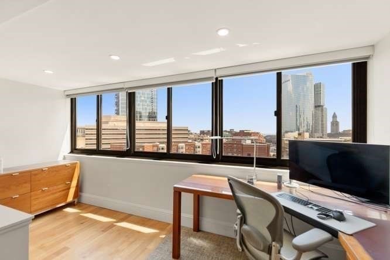
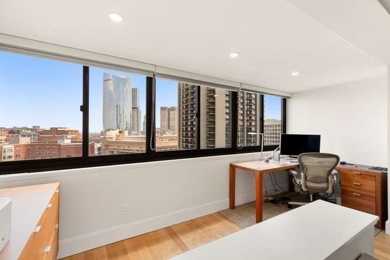
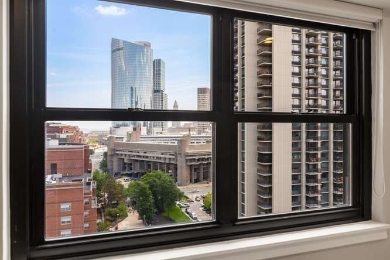
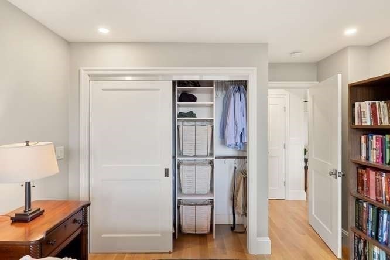
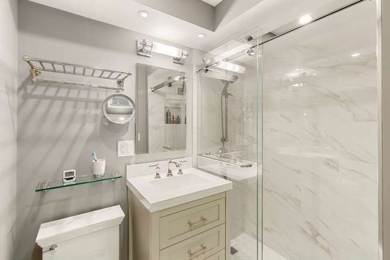
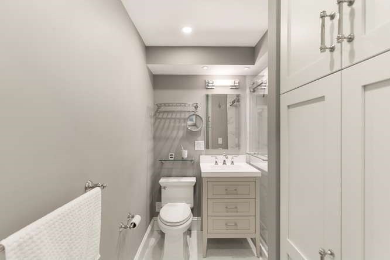
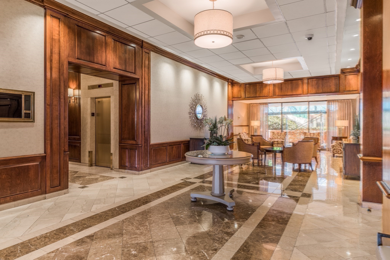
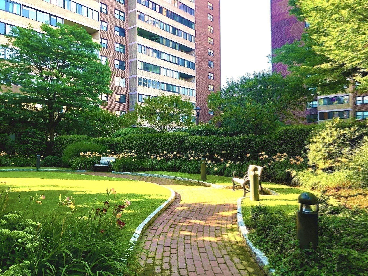
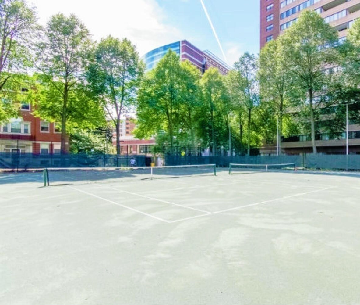
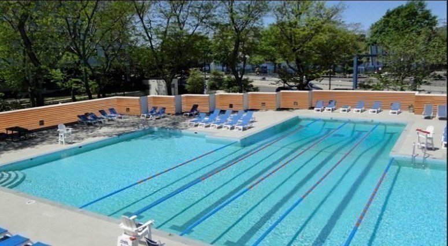
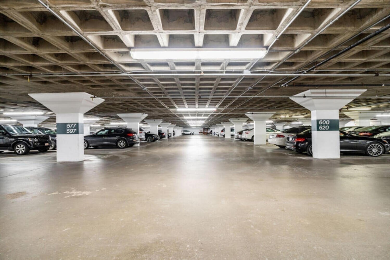
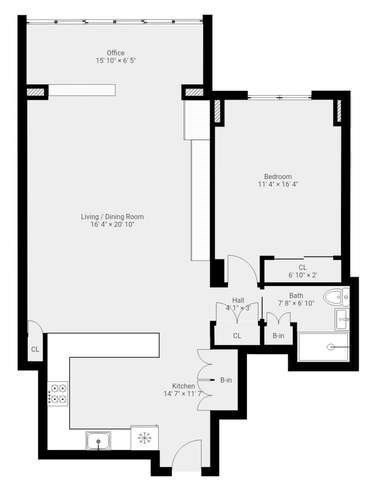
Experience breathtaking Boston Harbor, city & Custom House Tower views from this meticulously re-imagined, architect-designed home. A sophisticated open layout features premium materials, white oak 4" floors, custom cabinetry, quartz counters & an oversized island. High-end Jenn-Air, Sub-Zero & Bosch appliances elevate the kitchen. The expanded spa-quality bath offers new tile, vanity, lighting, shower stall, linen closet & pocket door. Exceptional storage with custom closets & built-ins. The large bedroom fits a king bed. Updated windows, fan coils, electrical panel & Ethernet. Enjoy 24-hour concierge, onsite management & unbeatable access to Mass General Hospital, Beacon Hill, TD Garden, Charles River Esplanade, AMC Theatre, Whole Foods, Star Market, the T lines, EZ Ride, Partners Shuttle & the commuter rail-everything is at your doorstep. Optional pool, tennis, gym memberships & 1-garage parking space available for an additional cost. Experience the life you always wanted!
Details
| MLS # | 73560204 |
|---|---|
| Listing Type | For Sale |
| Style | Condominium |
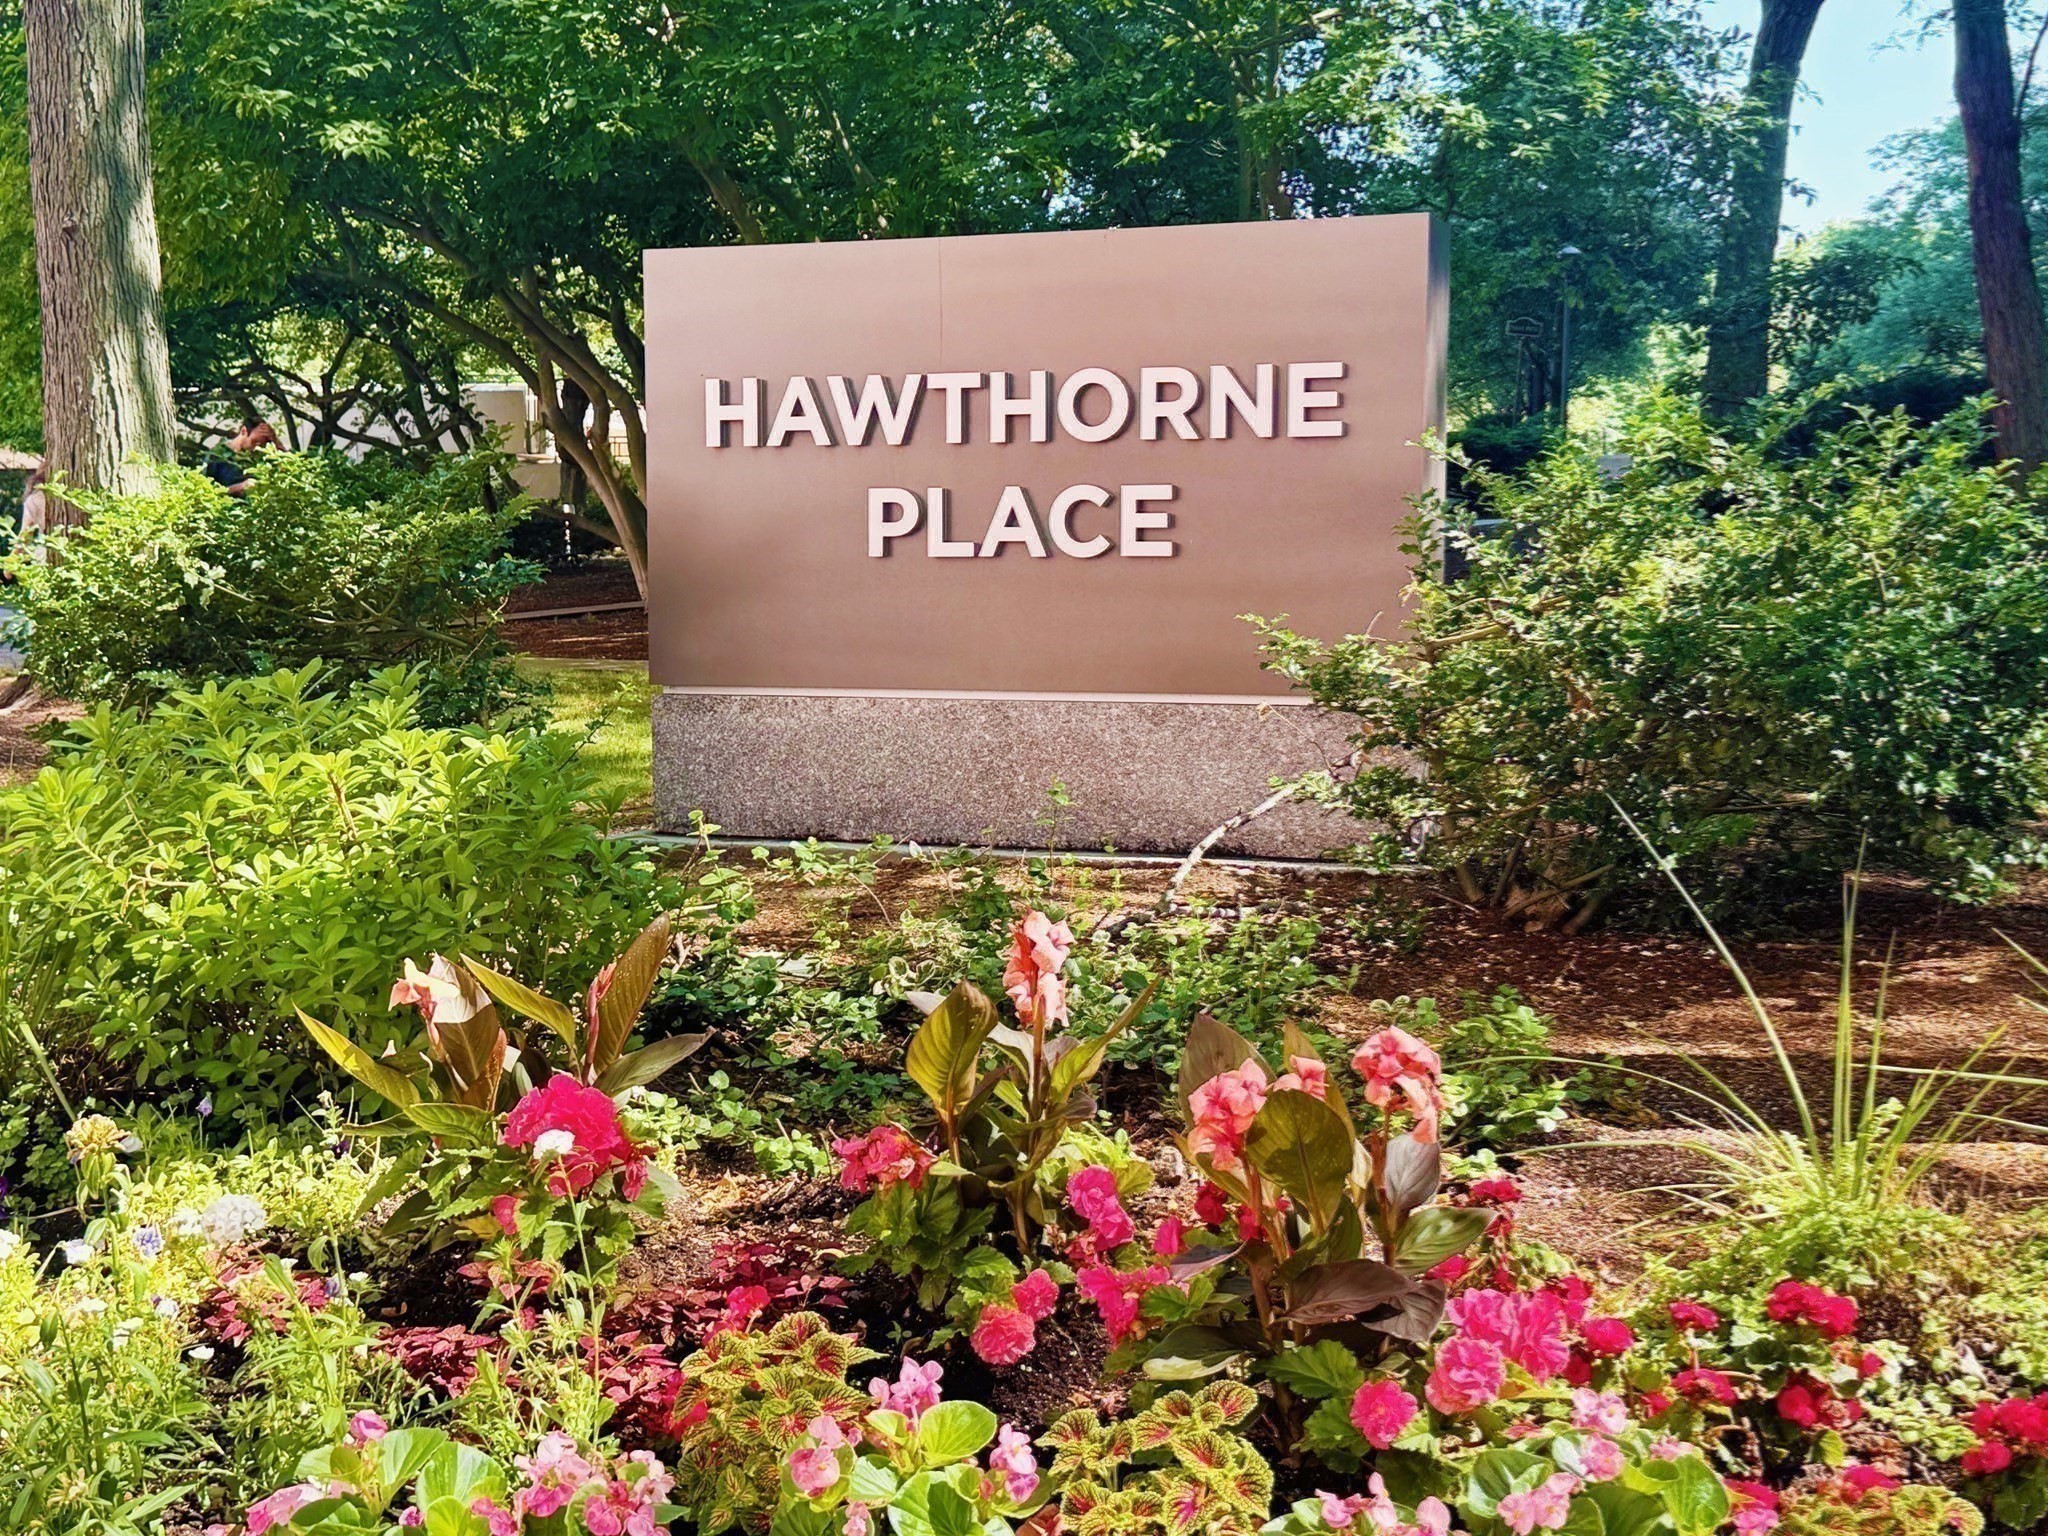
| Building Name | Hawthorne Place Condominium |
| HOA Dues | $1,113 |
| Sub-Type | Resale |
| Status | Active Under Contract |
| Year | 1967 |
| Days On Site | 51 |
| Listing Provided By | Allton Realty, LLC | Frank Interrante |
Features
| Bed(s) | 1 |
|---|---|
| Bath(s) | 1 Total |
| SQ Feet | 899 |
| Garage | 1 |
| Basement | Y |
| Story(s) | 1 |
| Units | 505 |
| Zoning | RES |
| Water Front | Yes |
| Property View | Yes |
Interior
| Rooms Total | 3 |
|---|---|
| Cooling Yes / No | Yes |
| Cooling | Central Air, Fan Coil |
| Heating Yes / No | Yes |
| Heating | Central, Fan Coil |
| Interior Features | Finish - Sheetrock, Elevator |
| Appliances | Range, Dishwasher, Disposal, Microwave, Refrigerator, Freezer, ENERGY STAR Qualified Refrigerator, ENERGY STAR Qualified Dishwasher, Cooktop, Oven |
| Fireplaces Total | 0 |
| Fireplace Yes / No | No |
| Flooring | Hardwood |
Exterior
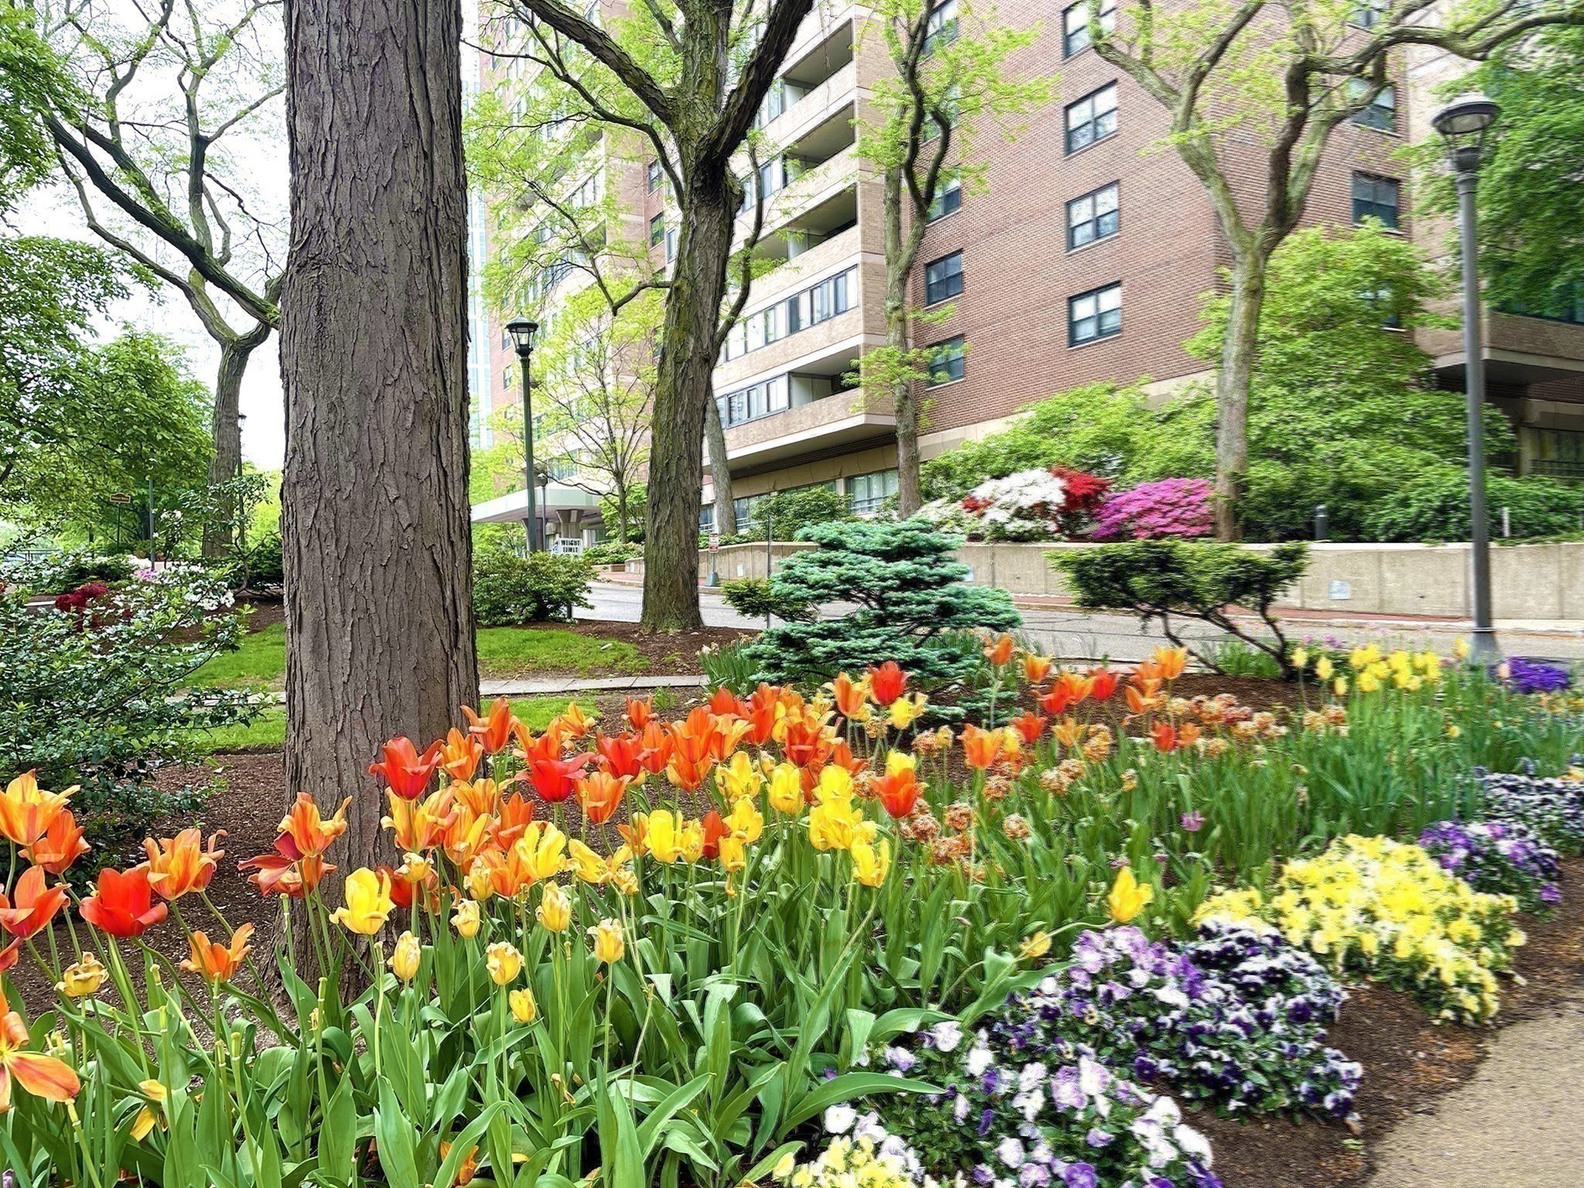
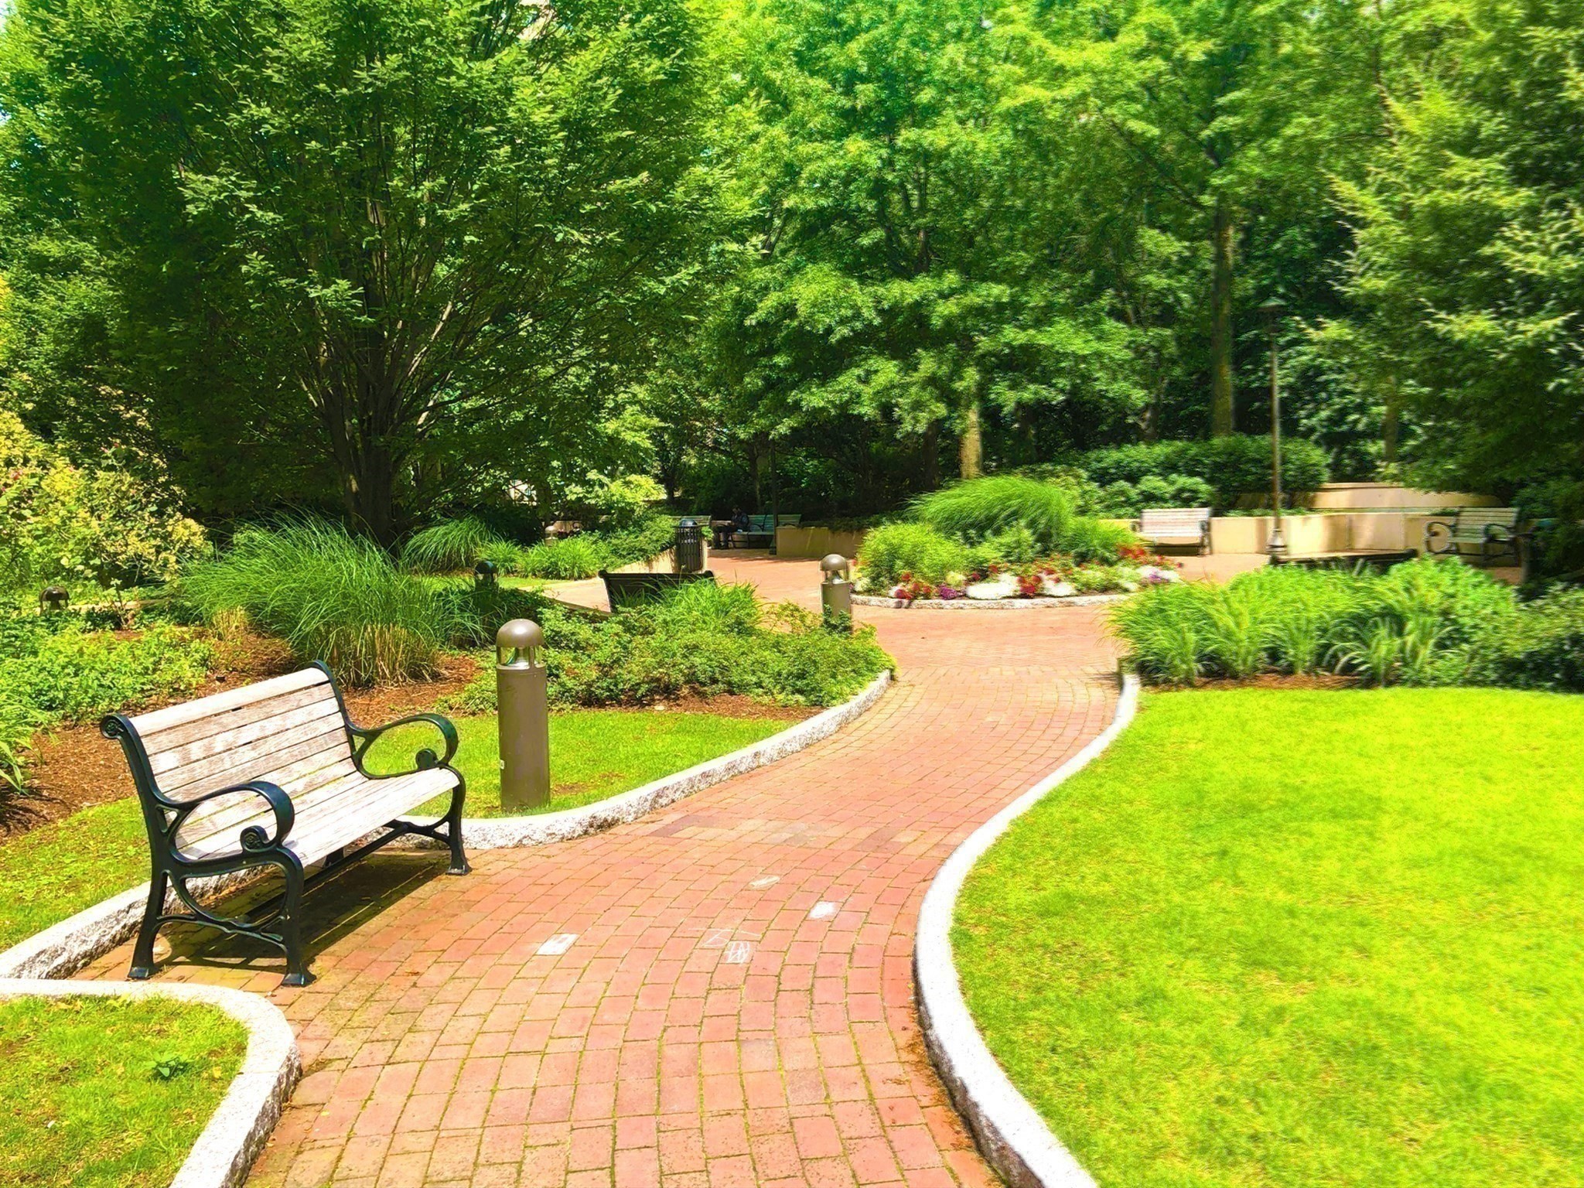
| Exterior Features | Patio, Balcony, Decorative Lighting, City View(s), Garden, Professional Landscaping, Sprinkler System, Tennis Court(s) |
|---|---|
| Roof | Rubber |
| Security Features | TV Monitor, Concierge |
| Construction Materials | Brick |
Parking
| Garage Yes / No | Yes |
|---|---|
| Attached Garage Yes / No | Yes |
| Parking Features | Under, Garage Door Opener, Deeded, Off Street, Available for Purchase |
Utilities
| Utilities | for Gas Range, for Gas Oven |
|---|---|
| Sewer | Public Sewer |
Taxes
| Tax Annual Amount | 5705 |
|---|---|
| Tax Assessed Value | 492700 |
| Tax Year | 2025 |
Location
| Community Features | Public Transportation, Shopping, Pool, Tennis Court(s), Park, Walk/Jog Trails, Medical Facility, Laundromat, Bike Path, Conservation Area, Highway Access, House of Worship, Marina, Private School, Public School, T-Station, University |
|---|---|
| Senior Community Yes / No | No |
Area Information
| State | MA |
|---|---|
| County | Suffolk |
| City | Boston |
| Zip Code | 02114 |
| Area | West End |
| Listing VS Median (in 02114) | |
Price: $639,000 low | high Med: $395,000 sqft: 899 low | high Med: 545 $ / sqft: $711 low | high Med: $725 On site: 51 low | high Med: 116 | |
Market Activity 02114
Request a showing
Request a showing
Contact
Learn More About This Property

| State | MA |
|---|---|
| County | Suffolk |
| City | Boston |
| Zip Code | 02114 |
| Area | West End |
| Listing VS Median (in 02114) | |
Price: $639,000 low | high Med: $395,000 sqft: 899 low | high Med: 545 $ / sqft: $711 low | high Med: $725 On site: 51 low | high Med: 116 | |