
9 Galloupes Point Rd,Swampscott, MA 01907
Swampscott, MA 01907

Description
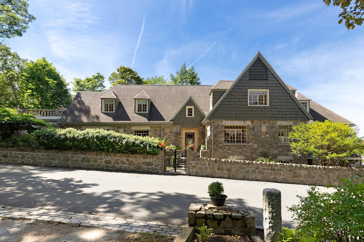
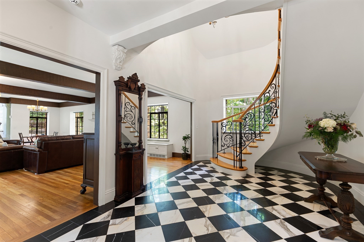
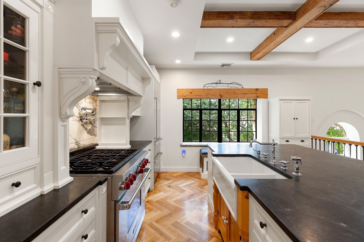
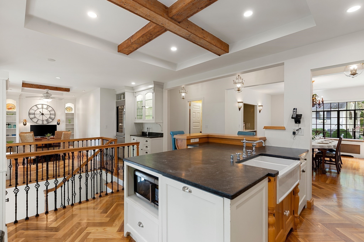
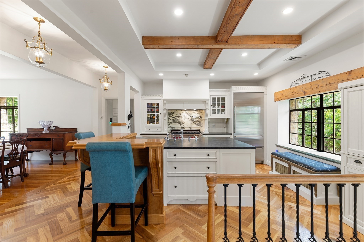
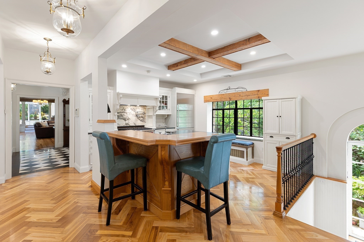
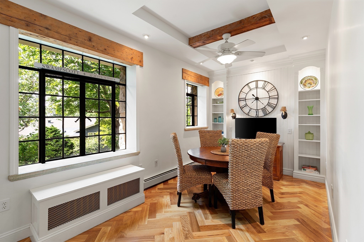
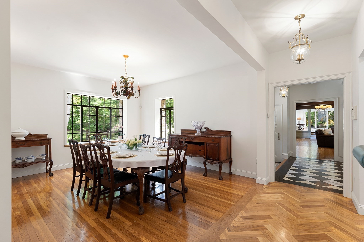
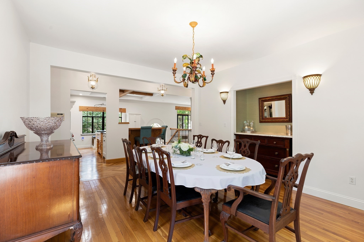
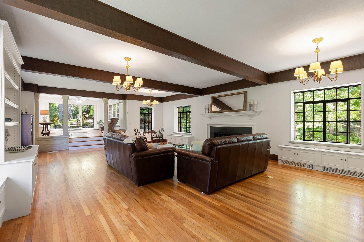
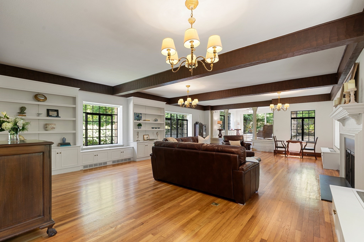
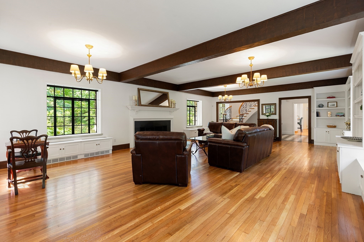
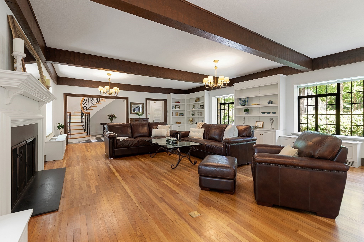
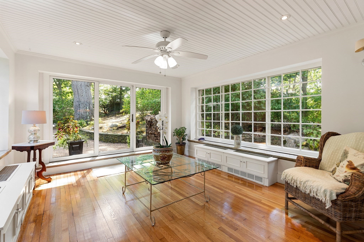
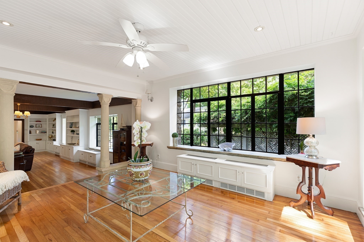
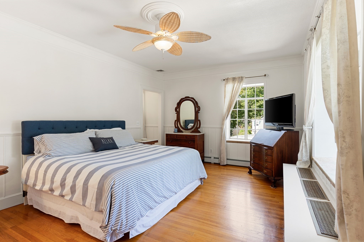
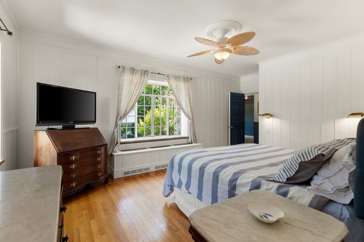
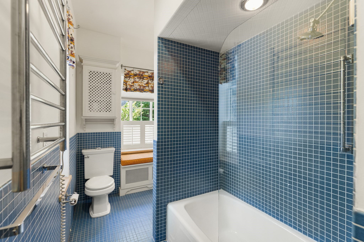
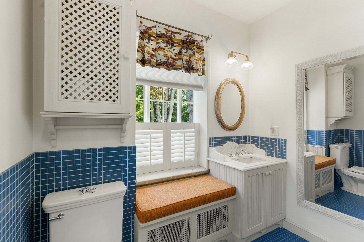
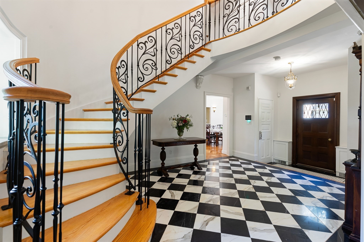
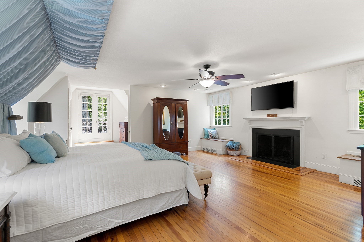
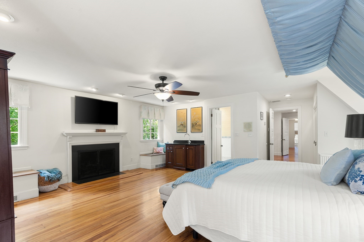
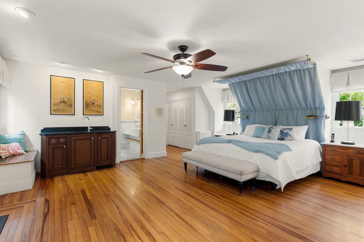
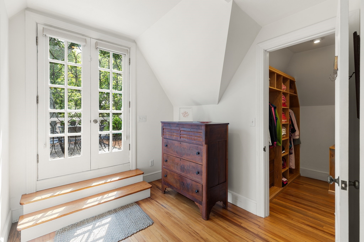
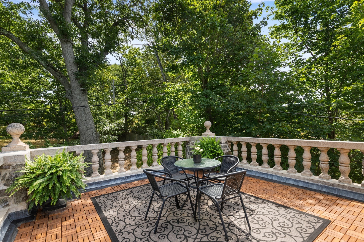
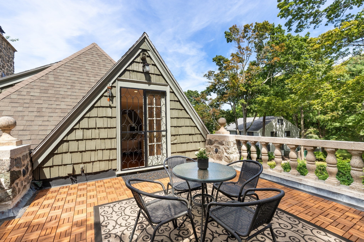
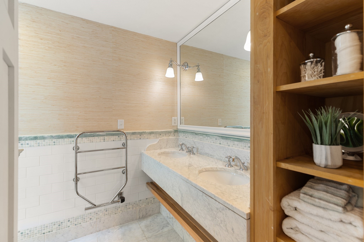
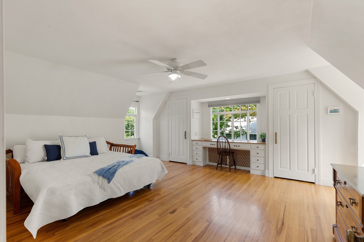
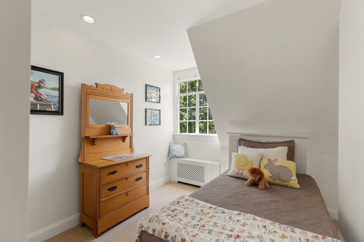
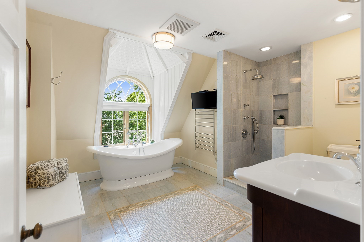
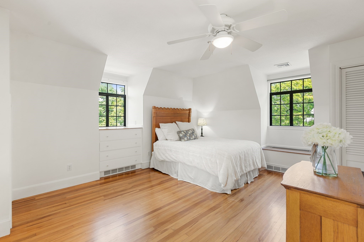
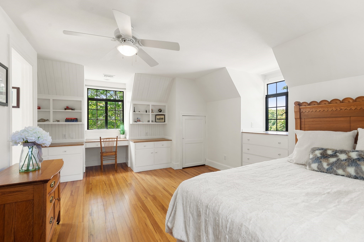
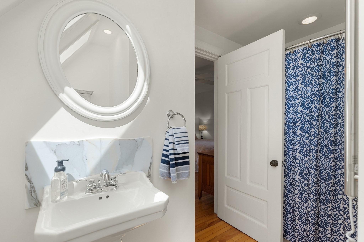
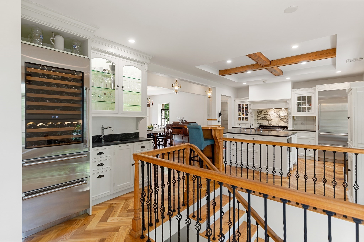
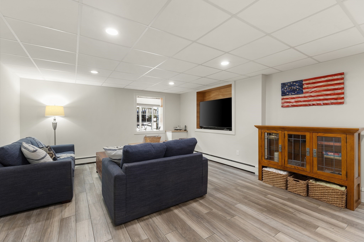
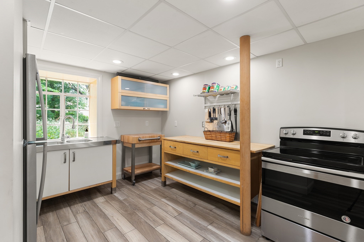
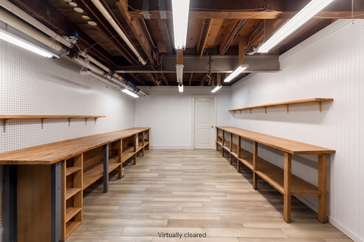
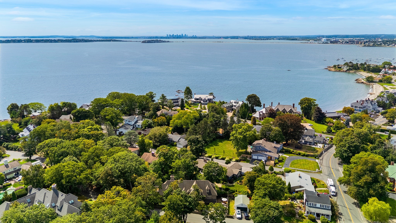
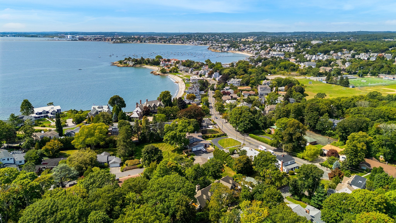
Deeded beach rights, add to this exquisite stone home with more than 6,000+ sqft, and flexible floor plans. 1st floor entrance with marble foyer and a grand staircase flows into the kitchen, dining room, and living spaces with hardwood floors throughout. The stunning kitchen features a center island, farmhouse sink, granite countertops, and stainless steel appliances, including a Wolf six-burner dual-fuel range, Sub-Zero refrigerator, Bosch dishwasher, and separate Wolf warming drawer. Breakfast nook with built-in shelving and wet bar with stainless steel Sub-Zero wine cooler and refrigerator drawers add function and convenience. Dining room has built-in marble topped sideboard with storage and counter space. The 700+ sqft living room features a fireplace, coffered ceilings, and 3 oversized built-in bookcases and cabinets leading to a sun filled room with sliders adding another comfortable space for relaxing. Completing this level, is a 1st floor bedroom ensuite with a full bath provides flexibility for guests or one-level living. The 2nd floor includes primary bedroom suite with 3 large closets, including walk-in, fireplace, and private bathroom with double vanity. Primary bedroom has access to a stone pillared deck. A separate hallway leads to additional bedrooms. The first bedroom can also be an office, study, or other space. Another bedroom has two closets and a built-in desk. An additional bedroom ensuite includes built-in desk with shelves, full bath with two skylights, large closet and more storage. A spa-like bathroom includes a soaking tub and separate shower. Laundry space rounds out this floor. Lower level adds flexibility with a kitchen, family room, bathroom with shower, workshop, additional basement space, and 2 car garage, providing space for extended family, guests, an au pair or nanny, hobbies, or other needs. Multiple outdoor spaces provide relaxing spots for alfresco dining or entertaining with friends and family. Including a large private multi level area with stone fireplace and lounge and dining. The home is close to restaurants, shopping, and entertainment, with commuter rail and local ferry service to Boston nearby. With its generous scale, multiple bedroom suites, flexible lower level, extensive storage, deeded beach rights, and thoughtfully designed living spaces, this home provides a rare opportunity for comfortable everyday living, entertaining, and a home near the beaches.
Details
| MLS # | 73575653 |
|---|---|
| Listing Type | For Sale |
| Style | House |
| Sub-Type | Resale |
| Status | Active |
| Year | 1930 |
| Days On Site | 21 |
| Listing Provided By | Compass | Peter Rooney |
Features
| Bed(s) | 5 |
|---|---|
| Bath(s) | 6 Total |
| SQ Feet | 6,216 |
| Garage | 2 |
| Basement | Y |
| Zoning | A1 |
| Acreage | 0.17 |
| Golf Course | Yes |
| Water Front | Yes |
Interior
| Rooms Total | 10 |
|---|---|
| Cooling Yes / No | Yes |
| Cooling | Central Air |
| Heating Yes / No | Yes |
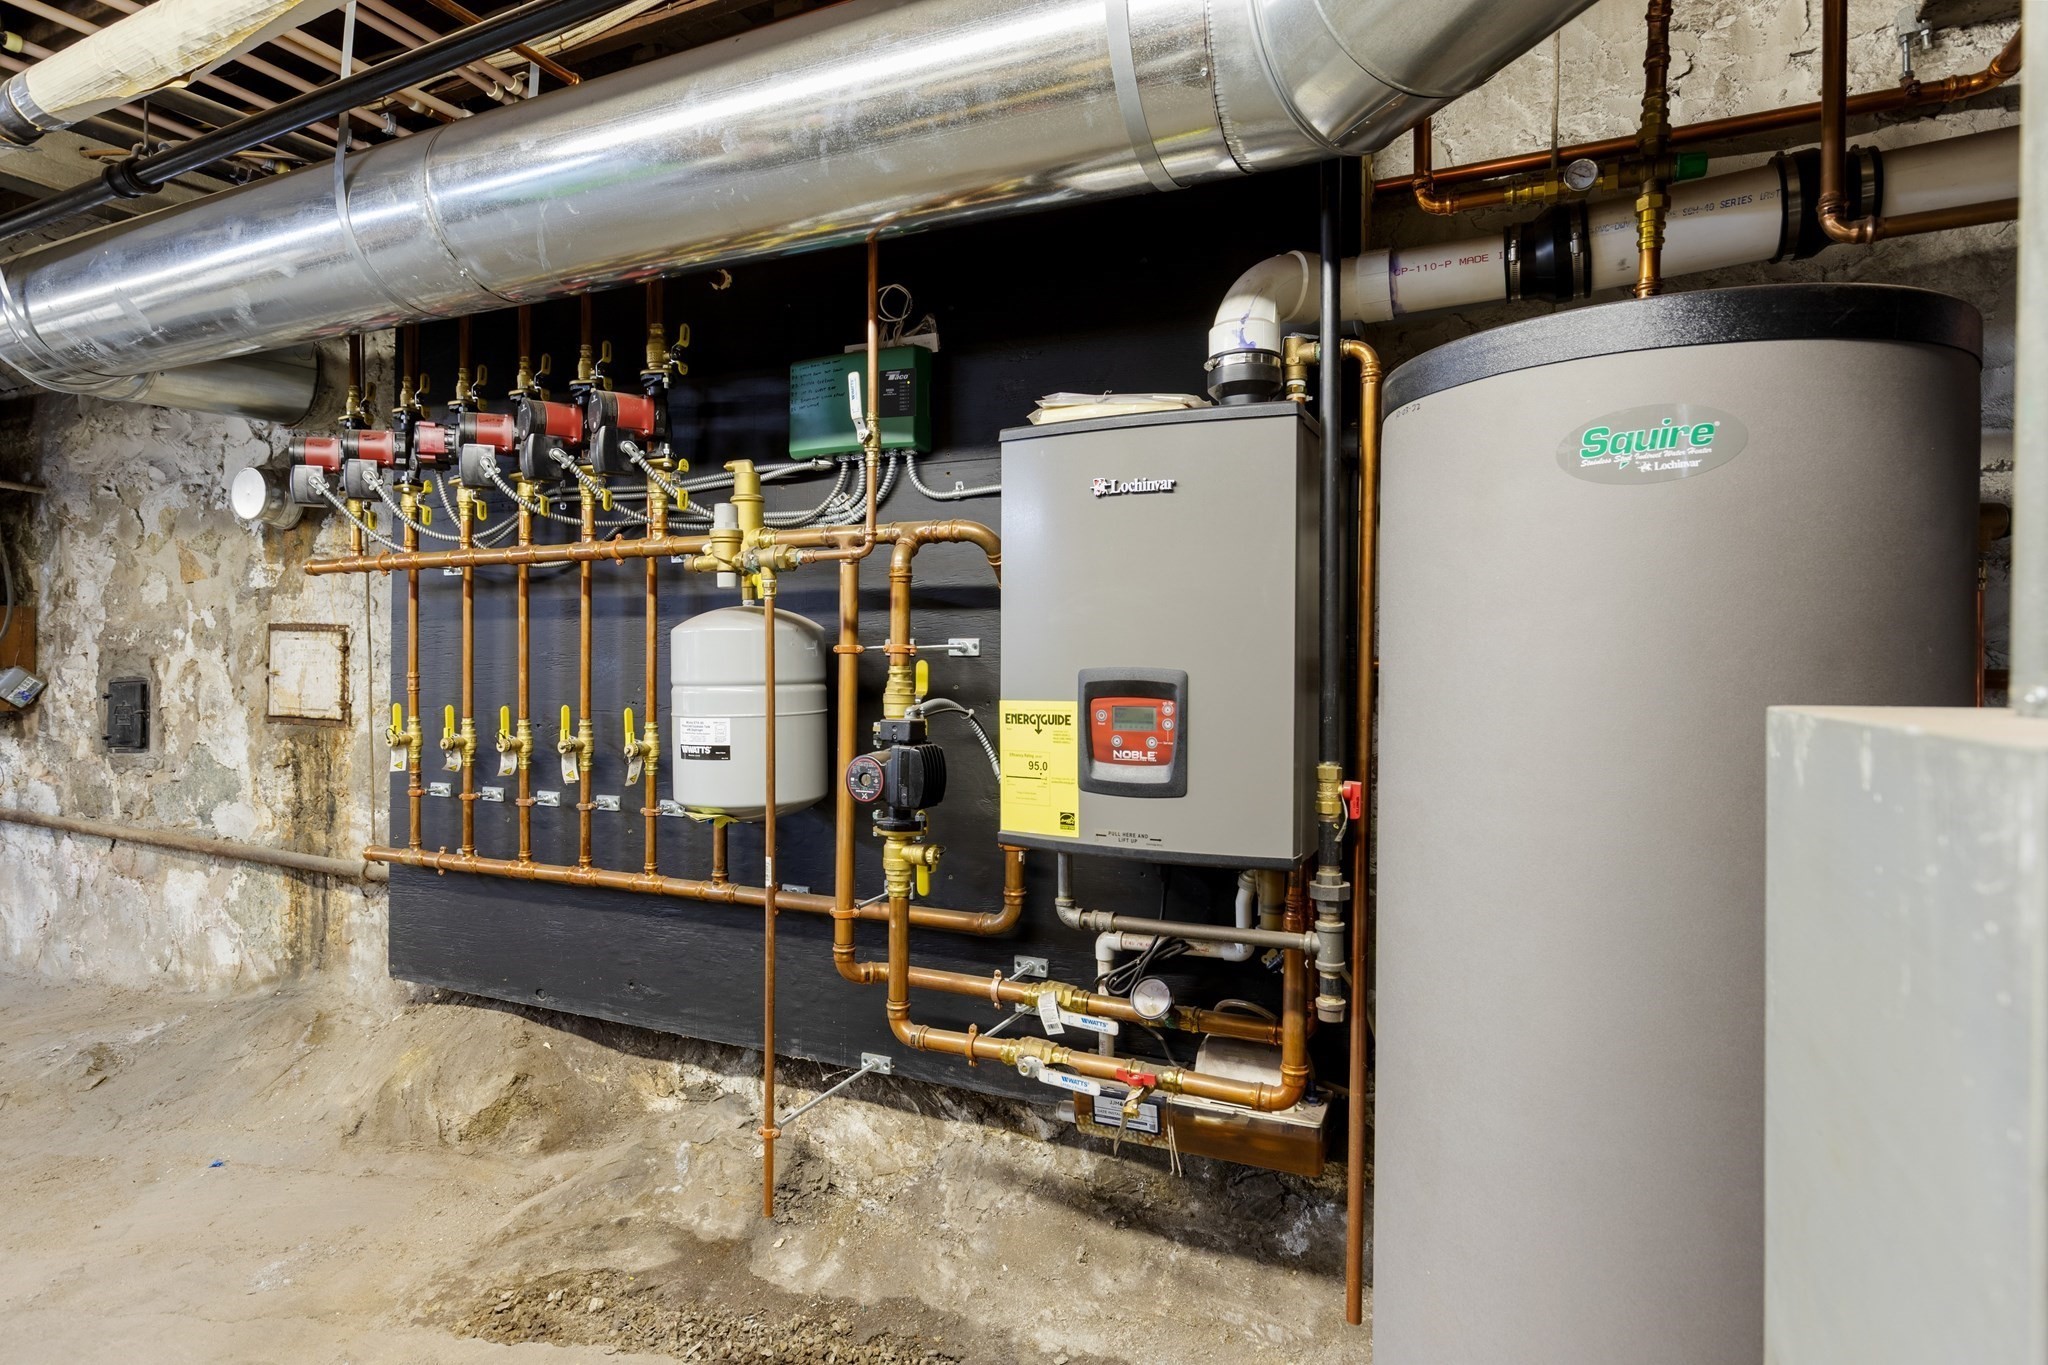
| Heating | Baseboard, Steam, Radiant, Natural Gas |
| Interior Features | Closet/Cabinets - Custom Built, Breakfast Bar / Nook, Recessed Lighting, Lighting - Overhead, Bathroom - Half, Lighting - Sconce, Bathroom - Full, Bathroom - Tiled With Tub & Shower, Bathroom - 3/4, Bathroom - With Shower Stall, Ceiling Fan(s), Open Floorplan, Kitchen, Bathroom, Sun Room, Wet Bar |
| Appliances | Gas Water Heater, Range, Dishwasher, Disposal, Microwave, Refrigerator, Washer, Dryer, Stainless Steel Appliance(s) |
| Fireplace Features | Living Room, Master Bedroom |
| Fireplaces Total | 2 |
| Fireplace Yes / No | Yes |
| Flooring | Wood, Tile, Concrete, Marble, Flooring - Hardwood, Flooring - Stone/Ceramic Tile |
Exterior
| Exterior Features | Deck - Roof, Rain Gutters, Professional Landscaping, Stone Wall |
|---|---|
| Roof | Shingle, Rubber |
| Security Features | Security System |
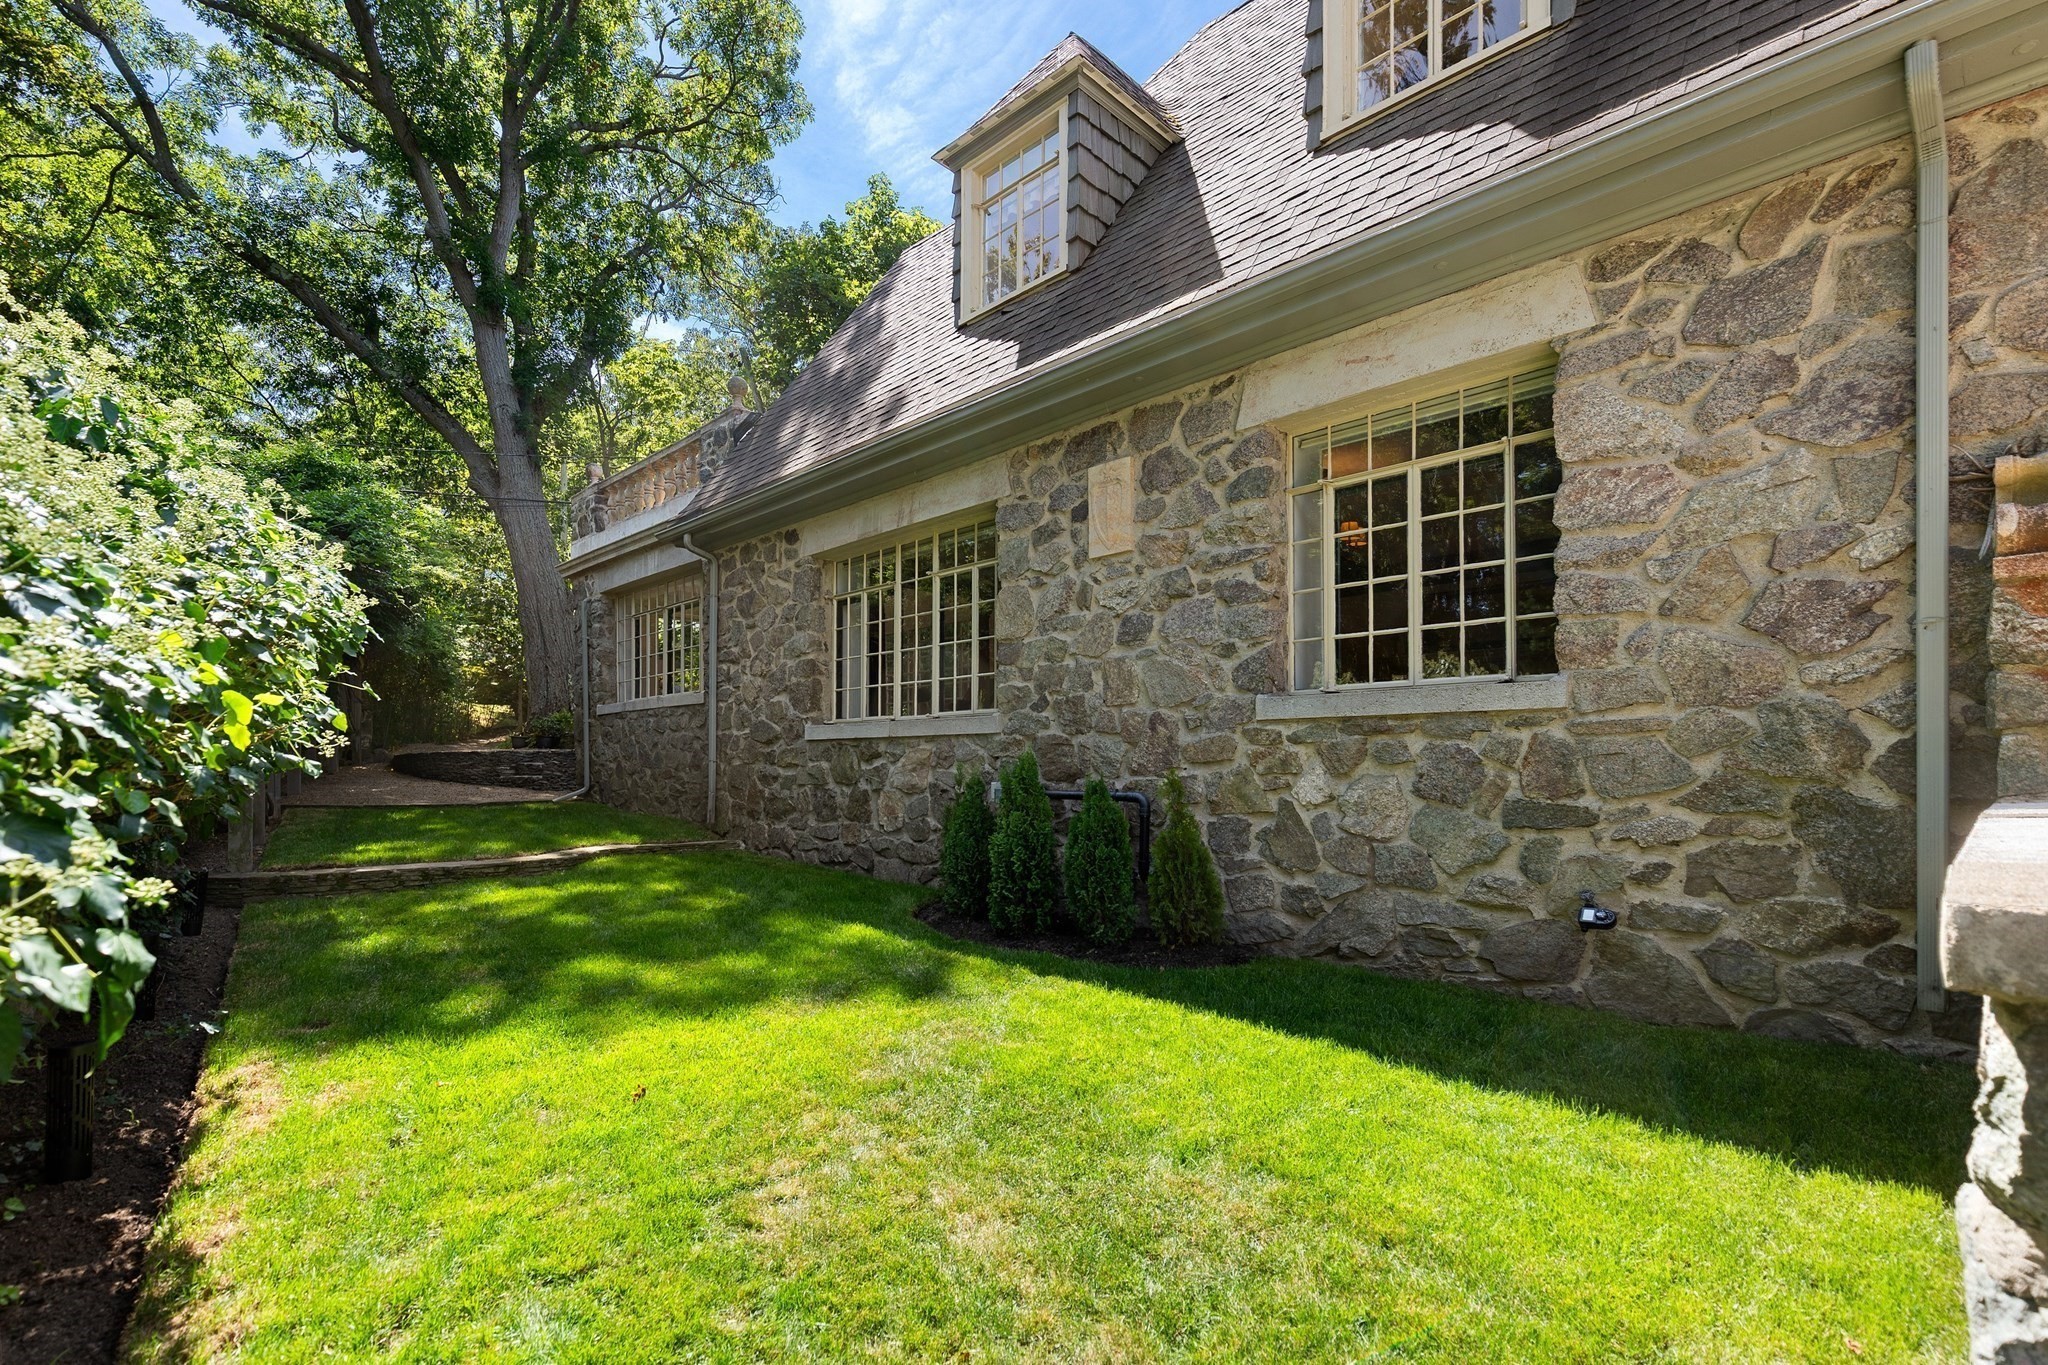
| Construction Materials | Stone |
| Foundation Details | Stone |
| Lot Features | Gentle Sloping |
Parking
| Garage Yes / No | Yes |
|---|---|
| Attached Garage Yes / No | Yes |
| Parking Features | Attached, Garage Door Opener, Storage, Off Street |
Utilities
| Utilities | for Gas Range, for Electric Oven |
|---|---|
| Sewer | Public Sewer |
Taxes
| Tax Annual Amount | 23783 |
|---|---|
| Tax Assessed Value | 2174100 |
| Tax Year | 2026 |
Location
| Community Features | Public Transportation, Shopping, Park, Walk/Jog Trails, Golf, Medical Facility, Bike Path, Conservation Area, House of Worship, Private School, Public School, T-Station, University |
|---|---|
| Senior Community Yes / No | No |
Area Information
| State | MA |
|---|---|
| County | Essex |
| City | Swampscott |
| Zip Code | 01907 |
| Area | Essex |
| School District | Swampscott |
| Elementary School | Swampscott |
| High School | Swampscott |
| Listing VS Median (in 01907) | |
Price: $2,499,000 low | high Med: $674,900 sqft: 6,216 low | high Med: 1,249 $ / sqft: $402 low | high Med: $540 On site: 21 low | high Med: 142 | |
Market Activity 01907
Request a showing
Request a showing
Contact
Learn More About This Property

| State | MA |
|---|---|
| County | Essex |
| City | Swampscott |
| Zip Code | 01907 |
| Area | Essex |
| School District | Swampscott |
| Elementary School | Swampscott |
| High School | Swampscott |
| Listing VS Median (in 01907) | |
Price: $2,499,000 low | high Med: $674,900 sqft: 6,216 low | high Med: 1,249 $ / sqft: $402 low | high Med: $540 On site: 21 low | high Med: 142 | |
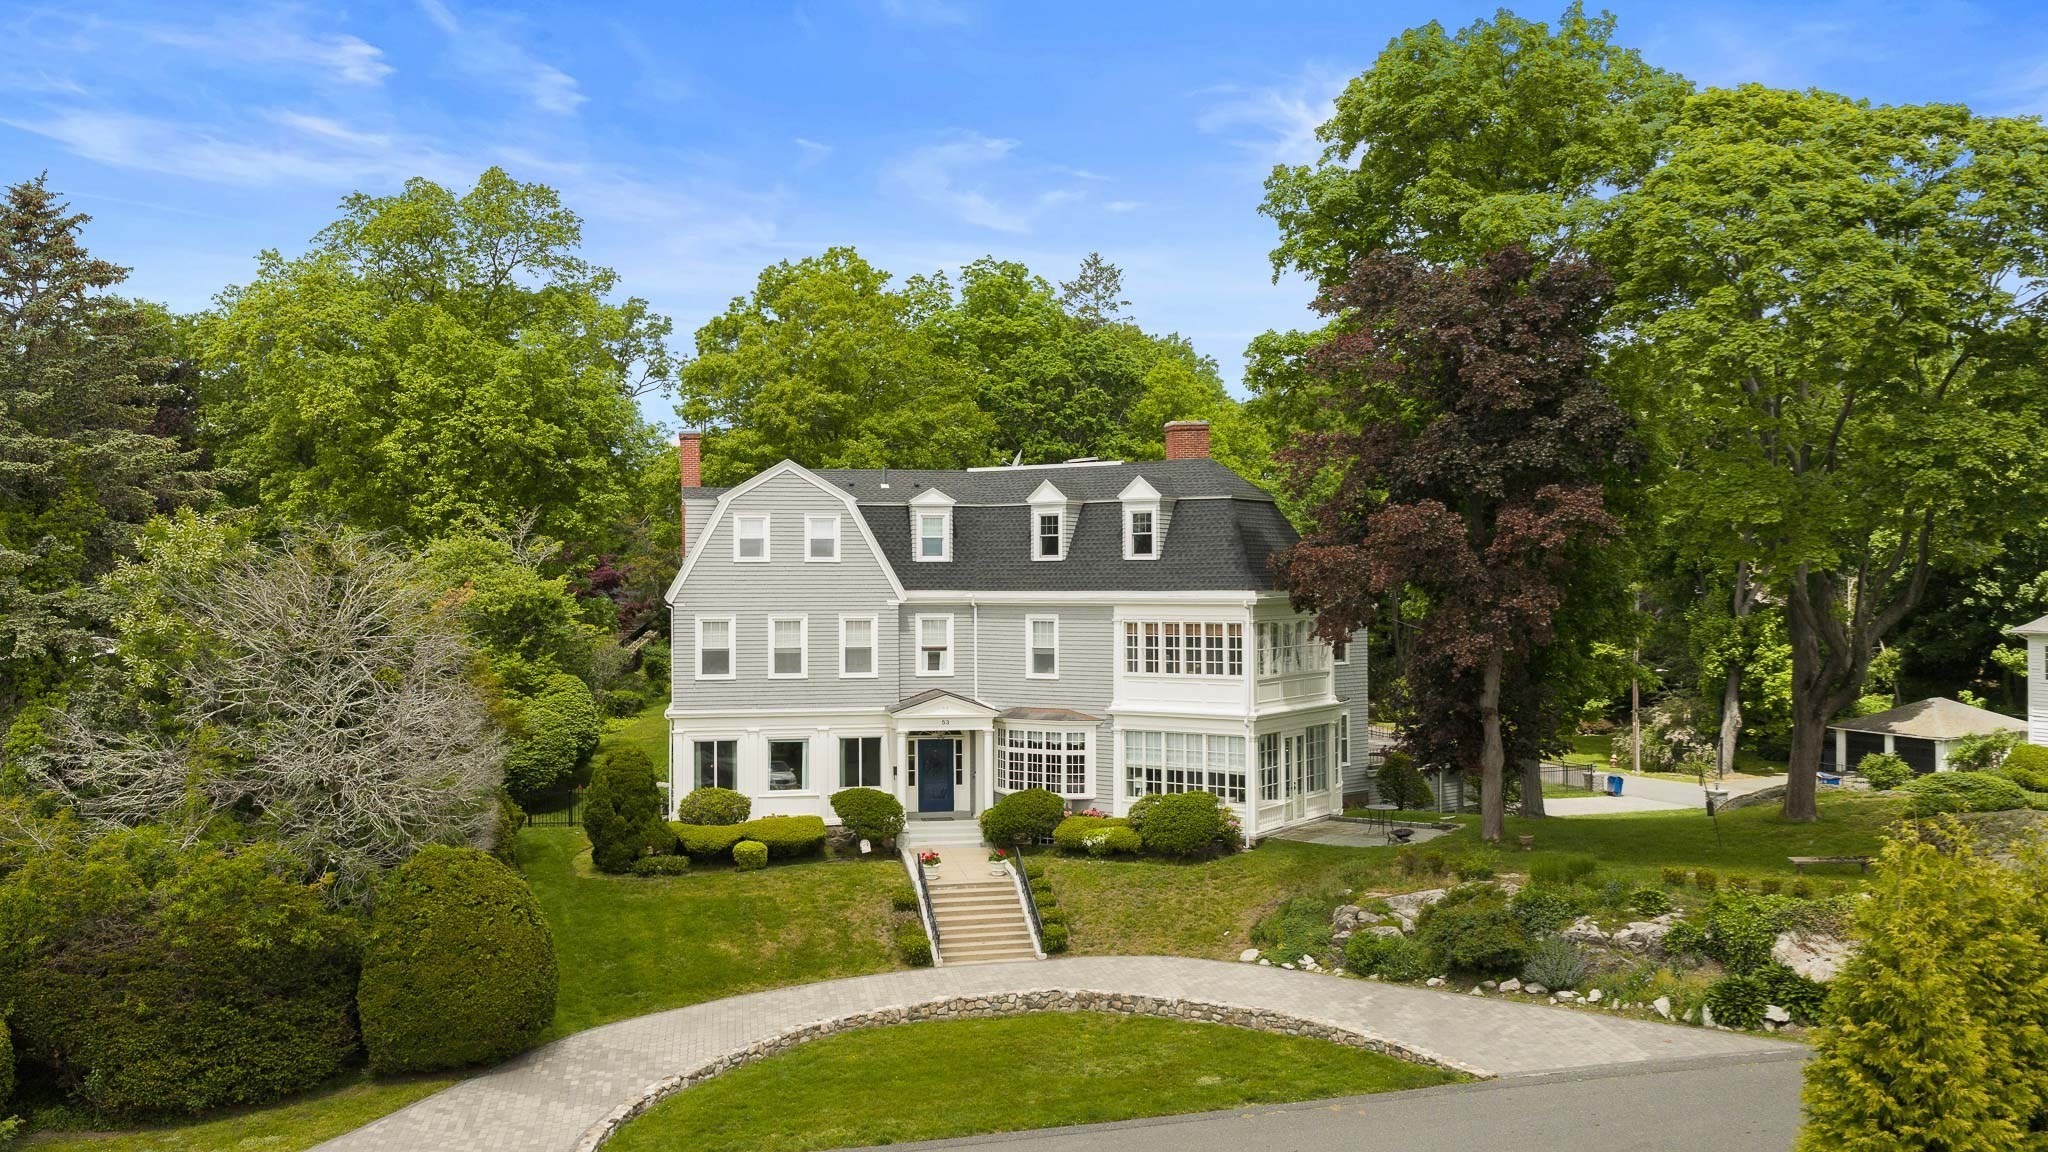 | $2,700,00053 Tupelo RdSwampscott, MA 01907 |