
Description
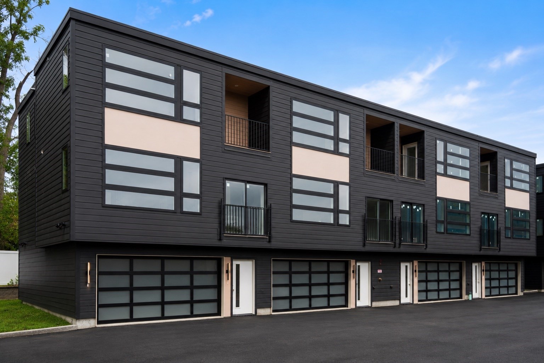
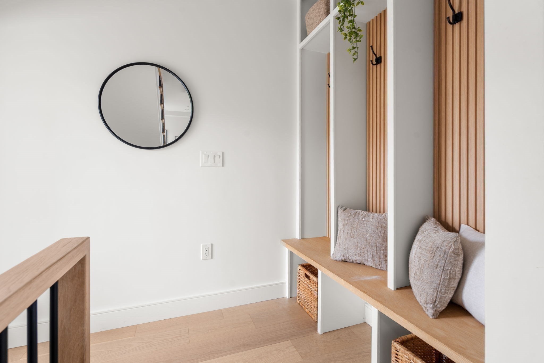
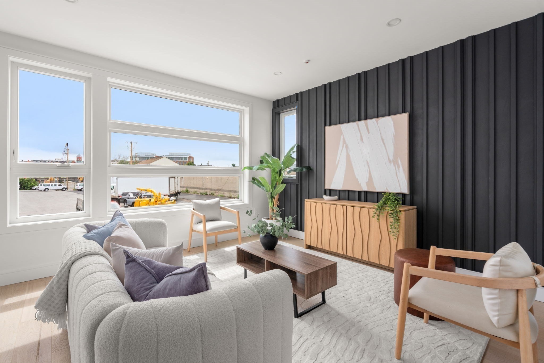
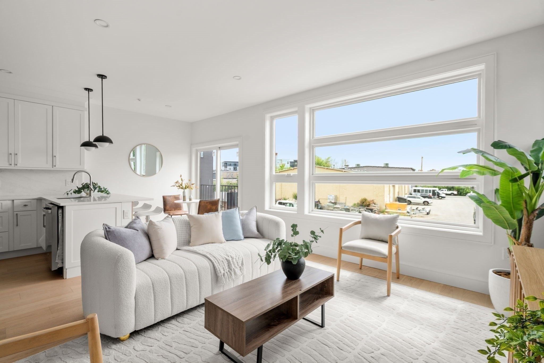
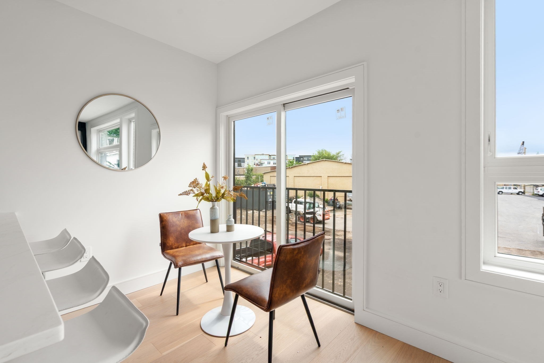
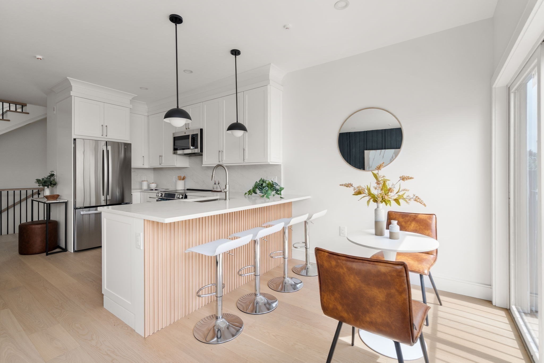
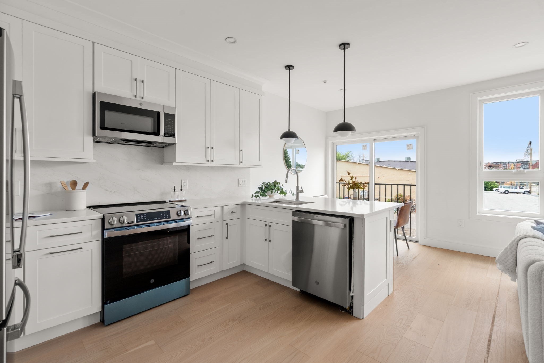
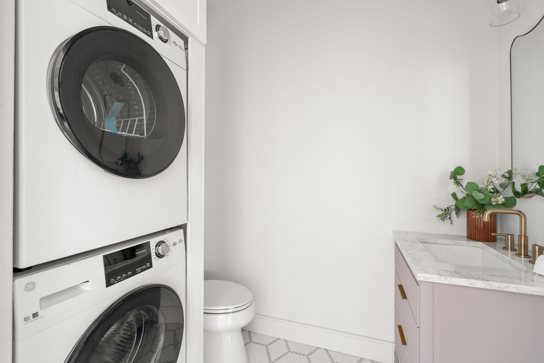
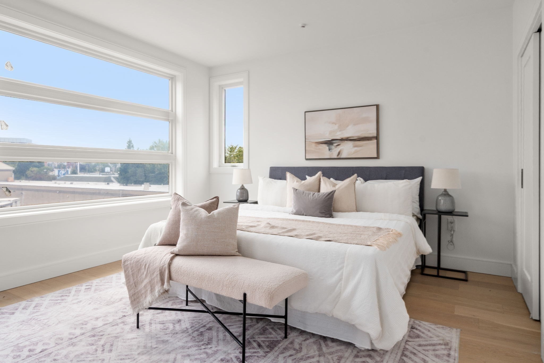
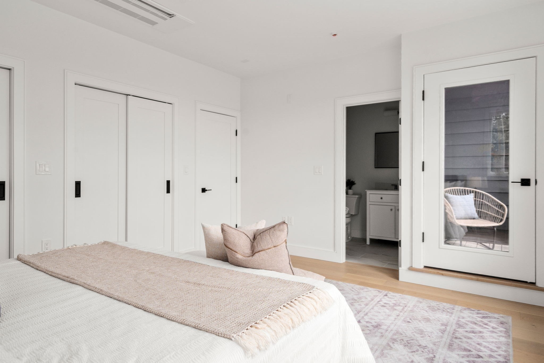
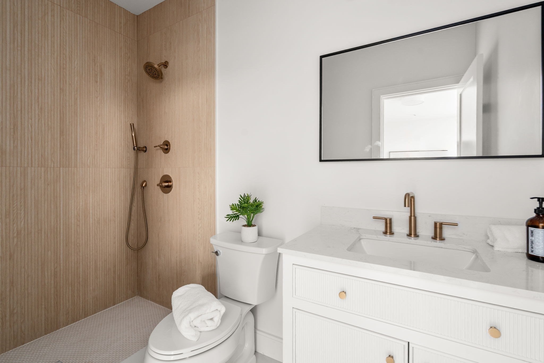
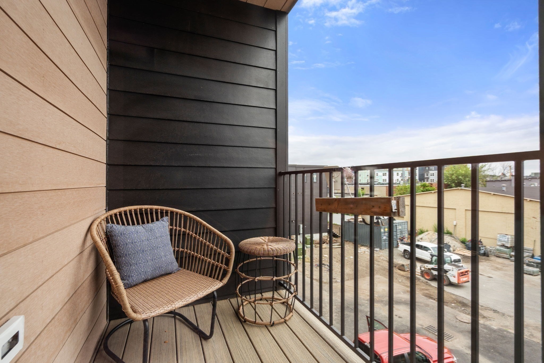
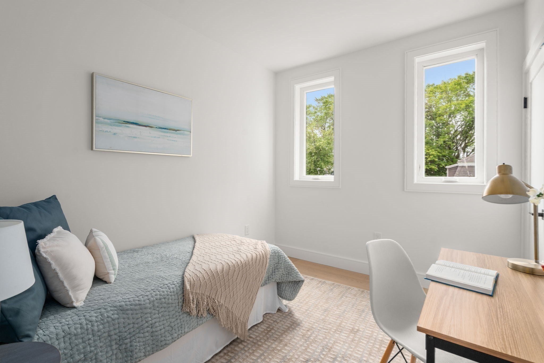
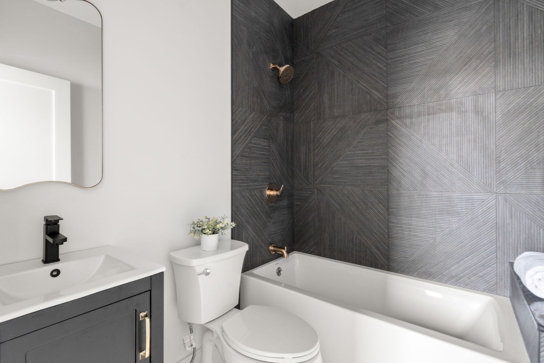
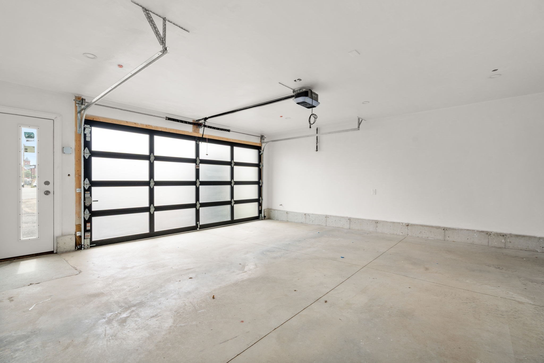
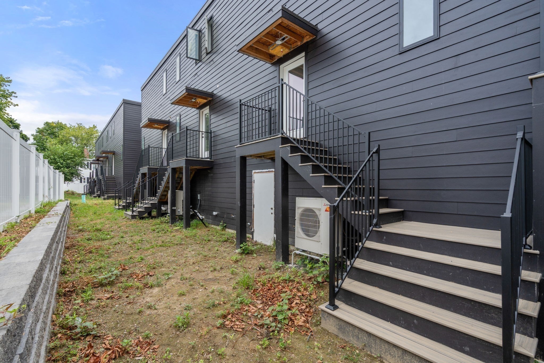
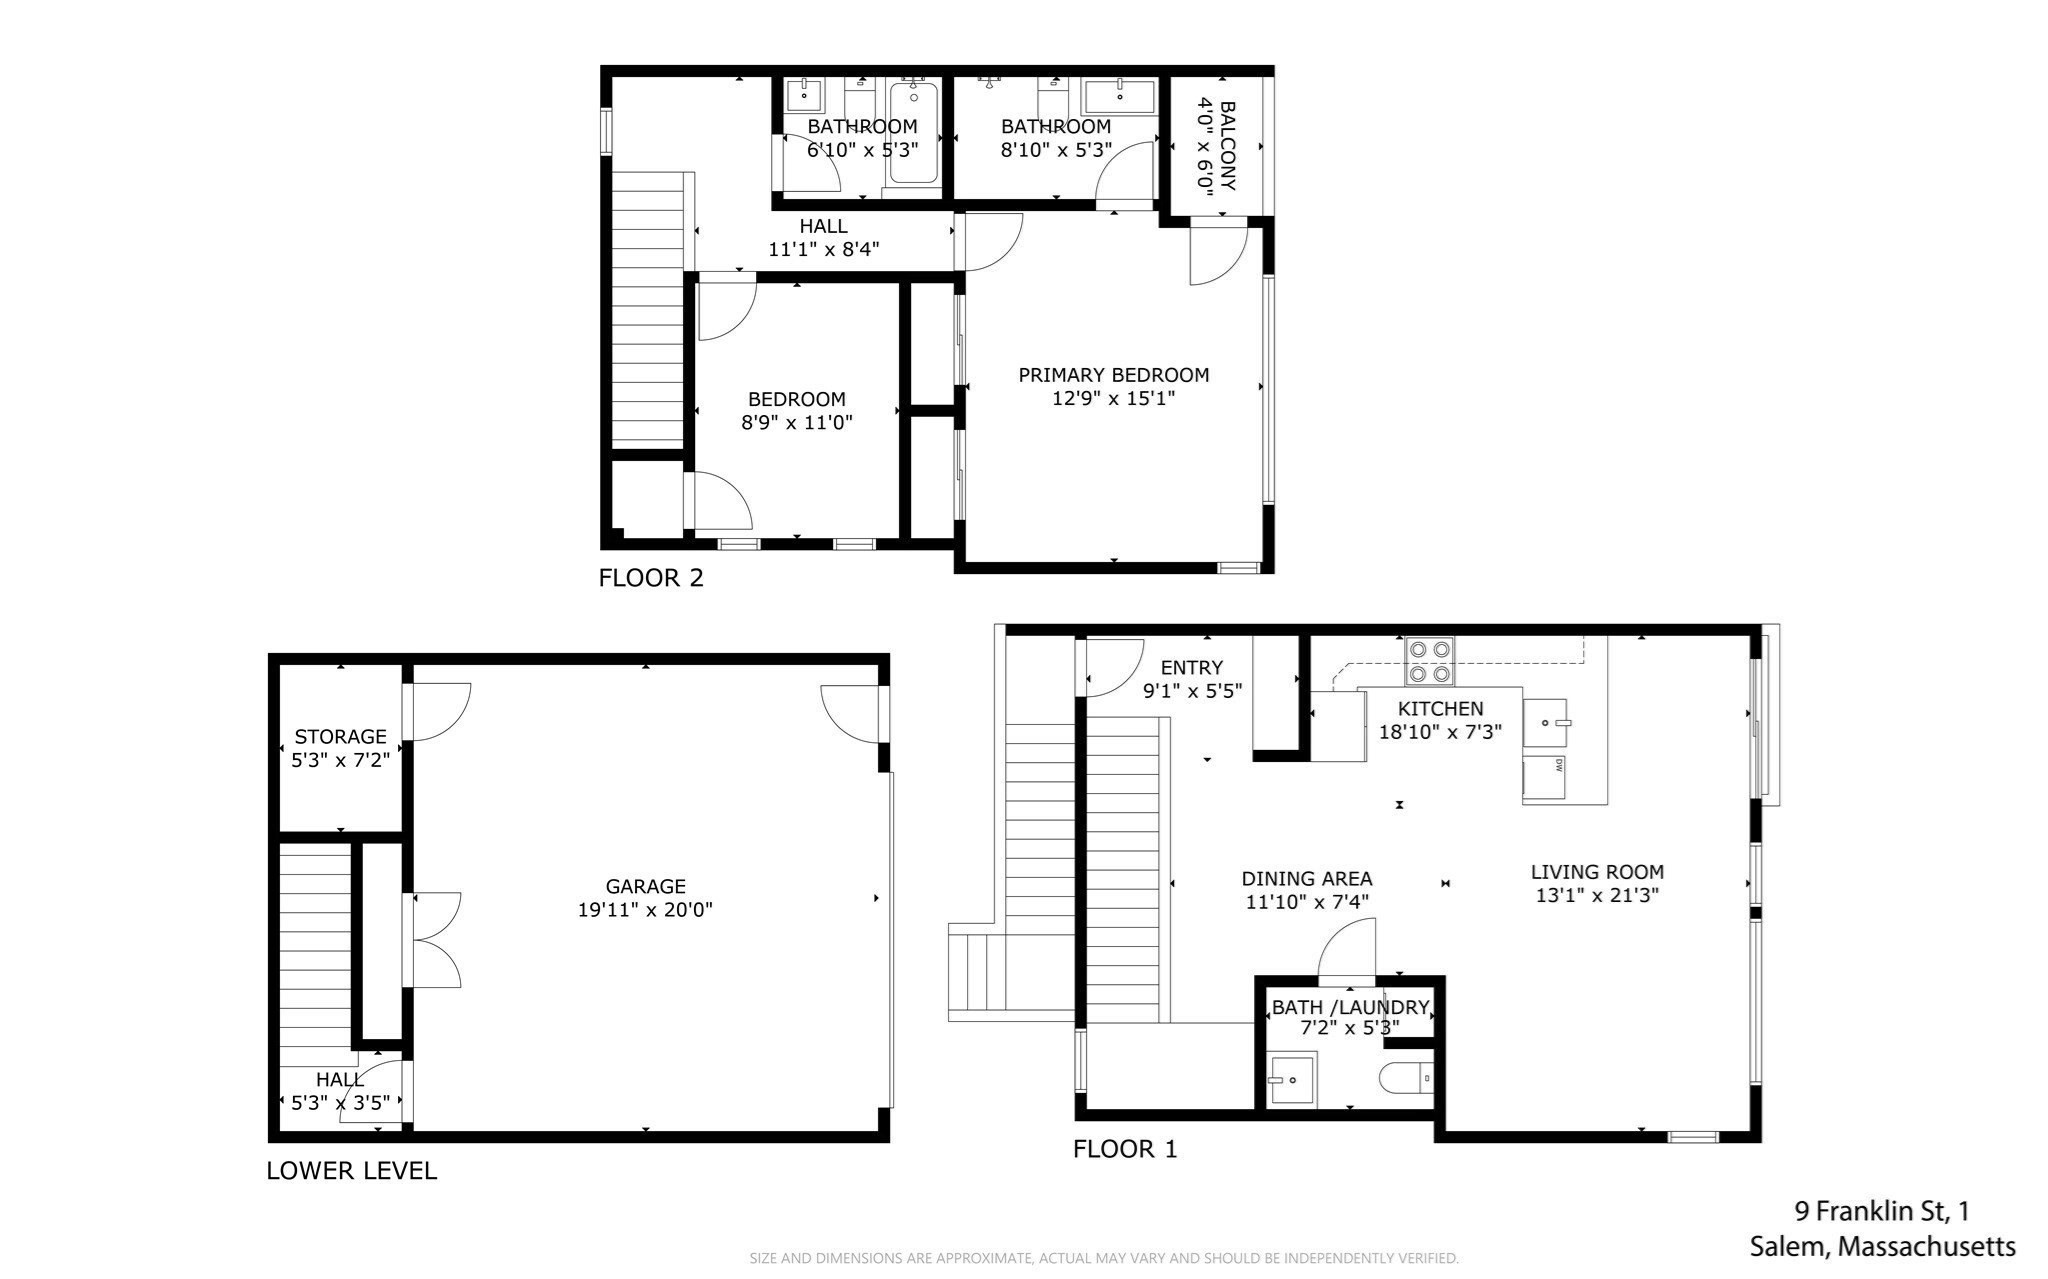
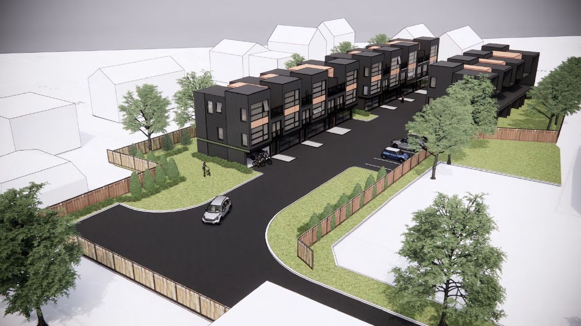
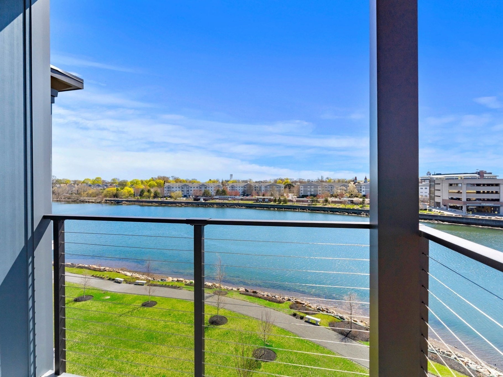
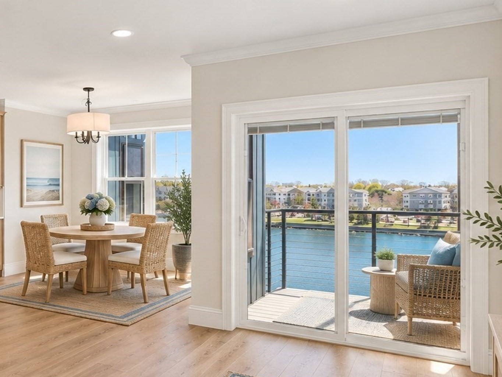
Tucked just across the bridge from downtown Salem and the commuter rail, Hawthorne Row is a collection of 12 new construction townhomes. Built by respected local firm Rise Design & Build and styled by interior design studio Salt & Stone Co., these homes blend thoughtful design with clean, contemporary design. Each residence offers three levels of living, featuring 2 bedrooms, 2.5 bathrooms, and an open-concept main floor ideal for entertaining. Private balconies, garage parking underneath, and curated finishes throughout add comfort and style to everyday life. Located on a quiet side street just steps from a park and playground, and minutes to Salem's historic downtown-known for its vibrant restaurant scene, charming shops, and walkable waterfront-Hawthorne Row is perfectly positioned for both convenience and community. This is not just a home-it's your place in Salem's story.
Details
| MLS # | 73566289 |
|---|---|
| Listing Type | For Sale |
| Style | Condominium |
| HOA Dues | $400 |
| Sub-Type | Resale |
| Status | Active |
| Year | 2026 |
| Days On Site | 39 |
| Listing Provided By | Rise Signature Homes | Dmitriy Khesin |
Features
| Bed(s) | 2 |
|---|---|
| Bath(s) | 3 Total |
| SQ Feet | 1,288 |
| Garage | 2 |
| Story(s) | 2 |
| Units | 12 |
| Zoning | R |
Interior
| Rooms Total | 4 |
|---|---|
| Cooling Yes / No | Yes |
| Cooling | Ductless |
| Heating Yes / No | Yes |
| Heating | Ductless |
| Window Features | Insulated Windows |
| Appliances | Range, Dishwasher, Disposal, Refrigerator, Washer, Dryer |
| Fireplaces Total | 0 |
| Fireplace Yes / No | No |
| Flooring | Engineered Hardwood |
Exterior
| Exterior Features | Balcony |
|---|---|
| Roof | Rubber |
| Construction Materials | Frame |
Parking
| Garage Yes / No | Yes |
|---|---|
| Attached Garage Yes / No | Yes |
| Parking Features | Attached, Under, Off Street, Guest, Paved |
| Open Parking Yes / No | Yes |
Utilities
| Utilities | for Electric Range |
|---|---|
| Sewer | Public Sewer |
| Electric | 100 Amp Service |
Taxes
| Tax Annual Amount | 0 |
|---|---|
| Tax Assessed Value | 0 |
| Tax Year | 2026 |
Location
| Community Features | Public Transportation, Shopping, Tennis Court(s), Park, Walk/Jog Trails, Medical Facility, Bike Path, House of Worship, Public School, T-Station, University |
|---|---|
| Senior Community Yes / No | No |
Area Information
| State | MA |
|---|---|
| County | Essex |
| City | Salem |
| Zip Code | 01970 |
| Area | Essex |
| Listing VS Median (in 01970) | |
Price: $749,000 low | high Med: $487,450 sqft: 1,288 low | high Med: 1,529 $ / sqft: $582 low | high Med: $323 On site: 39 low | high Med: 57 | |
Market Activity 01970
Request a showing
Request a showing
Contact
Learn More About This Property

| State | MA |
|---|---|
| County | Essex |
| City | Salem |
| Zip Code | 01970 |
| Area | Essex |
| Listing VS Median (in 01970) | |
Price: $749,000 low | high Med: $487,450 sqft: 1,288 low | high Med: 1,529 $ / sqft: $582 low | high Med: $323 On site: 39 low | high Med: 57 | |
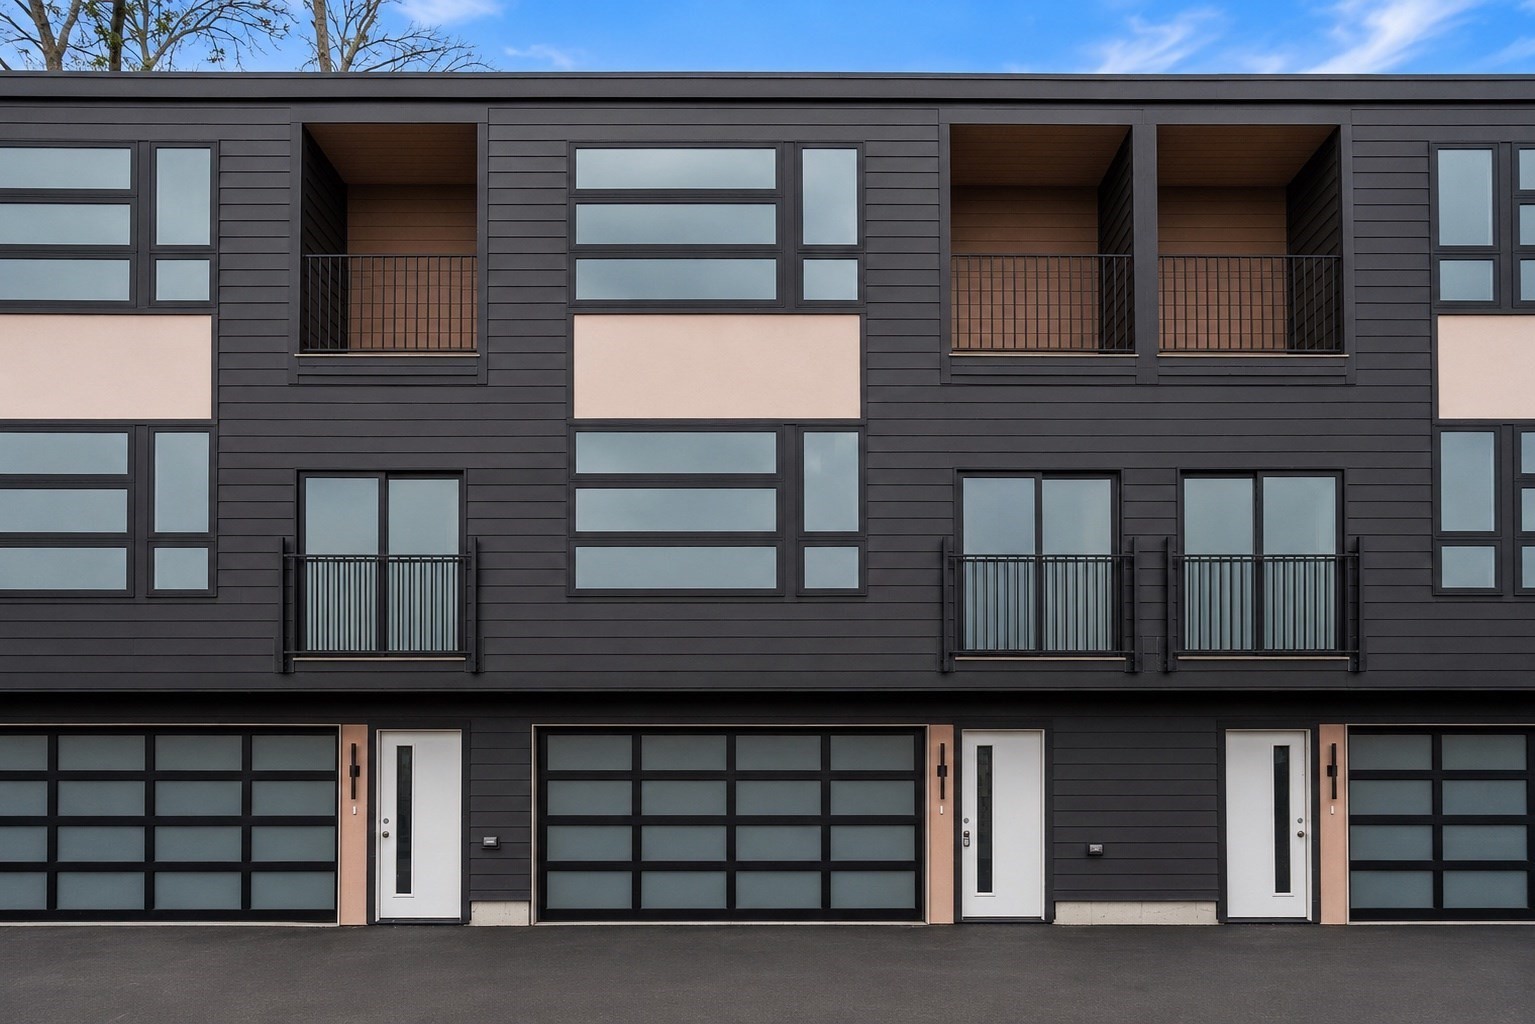 | $749,0009 Franklin # 2Salem, MA 01970 |
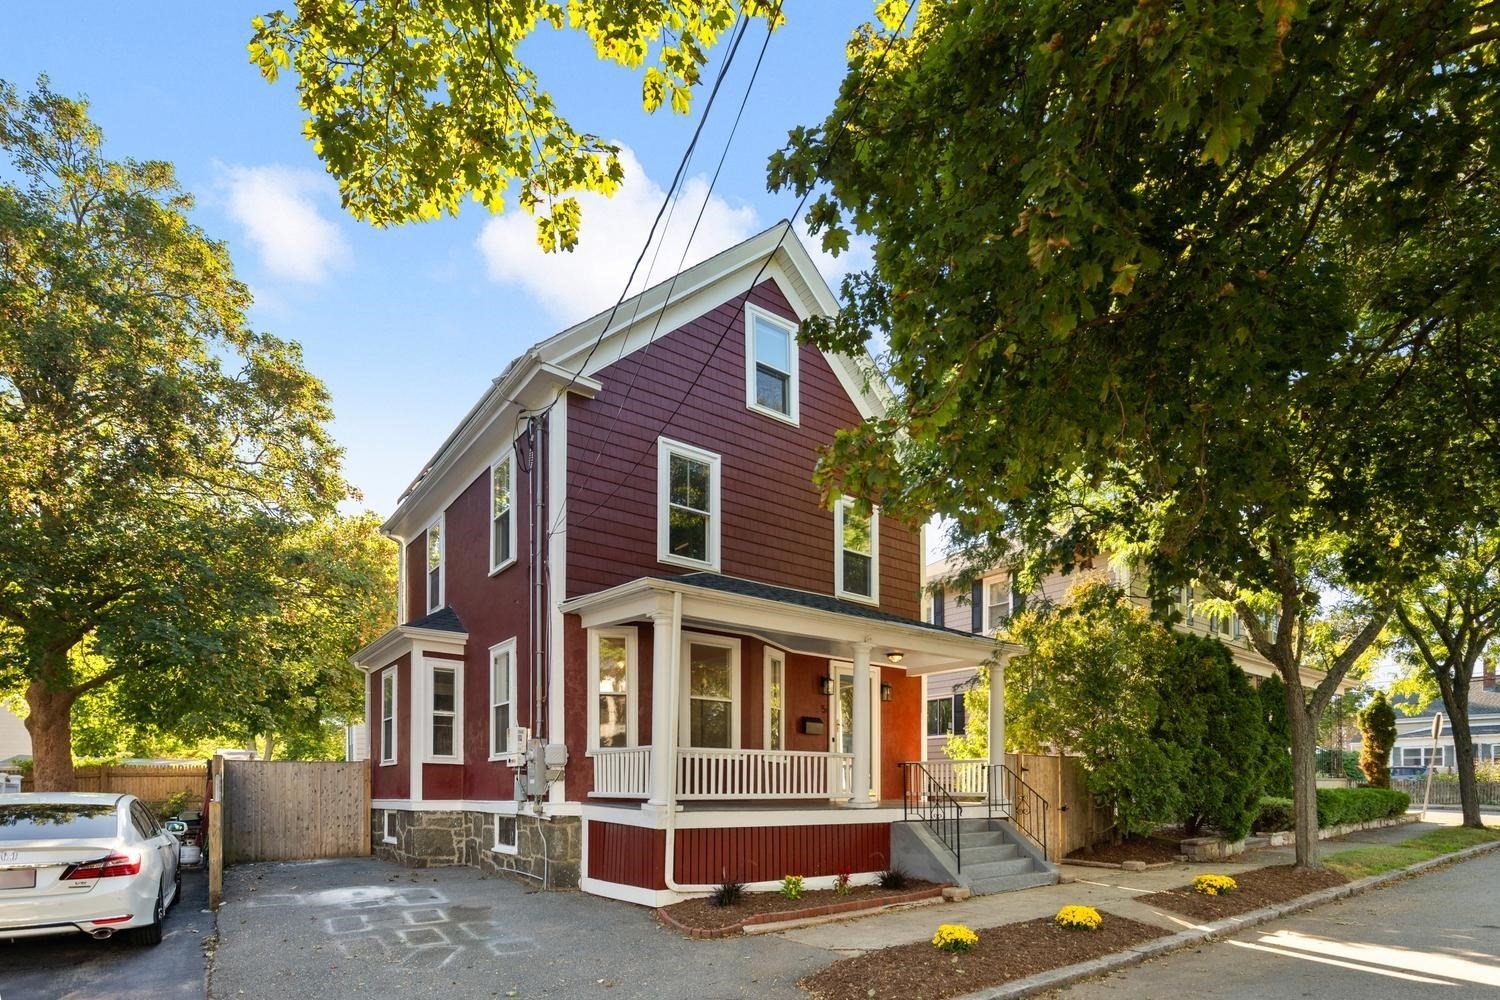 | $645,0005 Walter St.Salem, MA 01970 |
 | $1,050,00016 Franklin Street # 1502Salem, MA 01970 |
 | $1,000,00016 Franklin Street # 1302Salem, MA 01970 |