 New Listing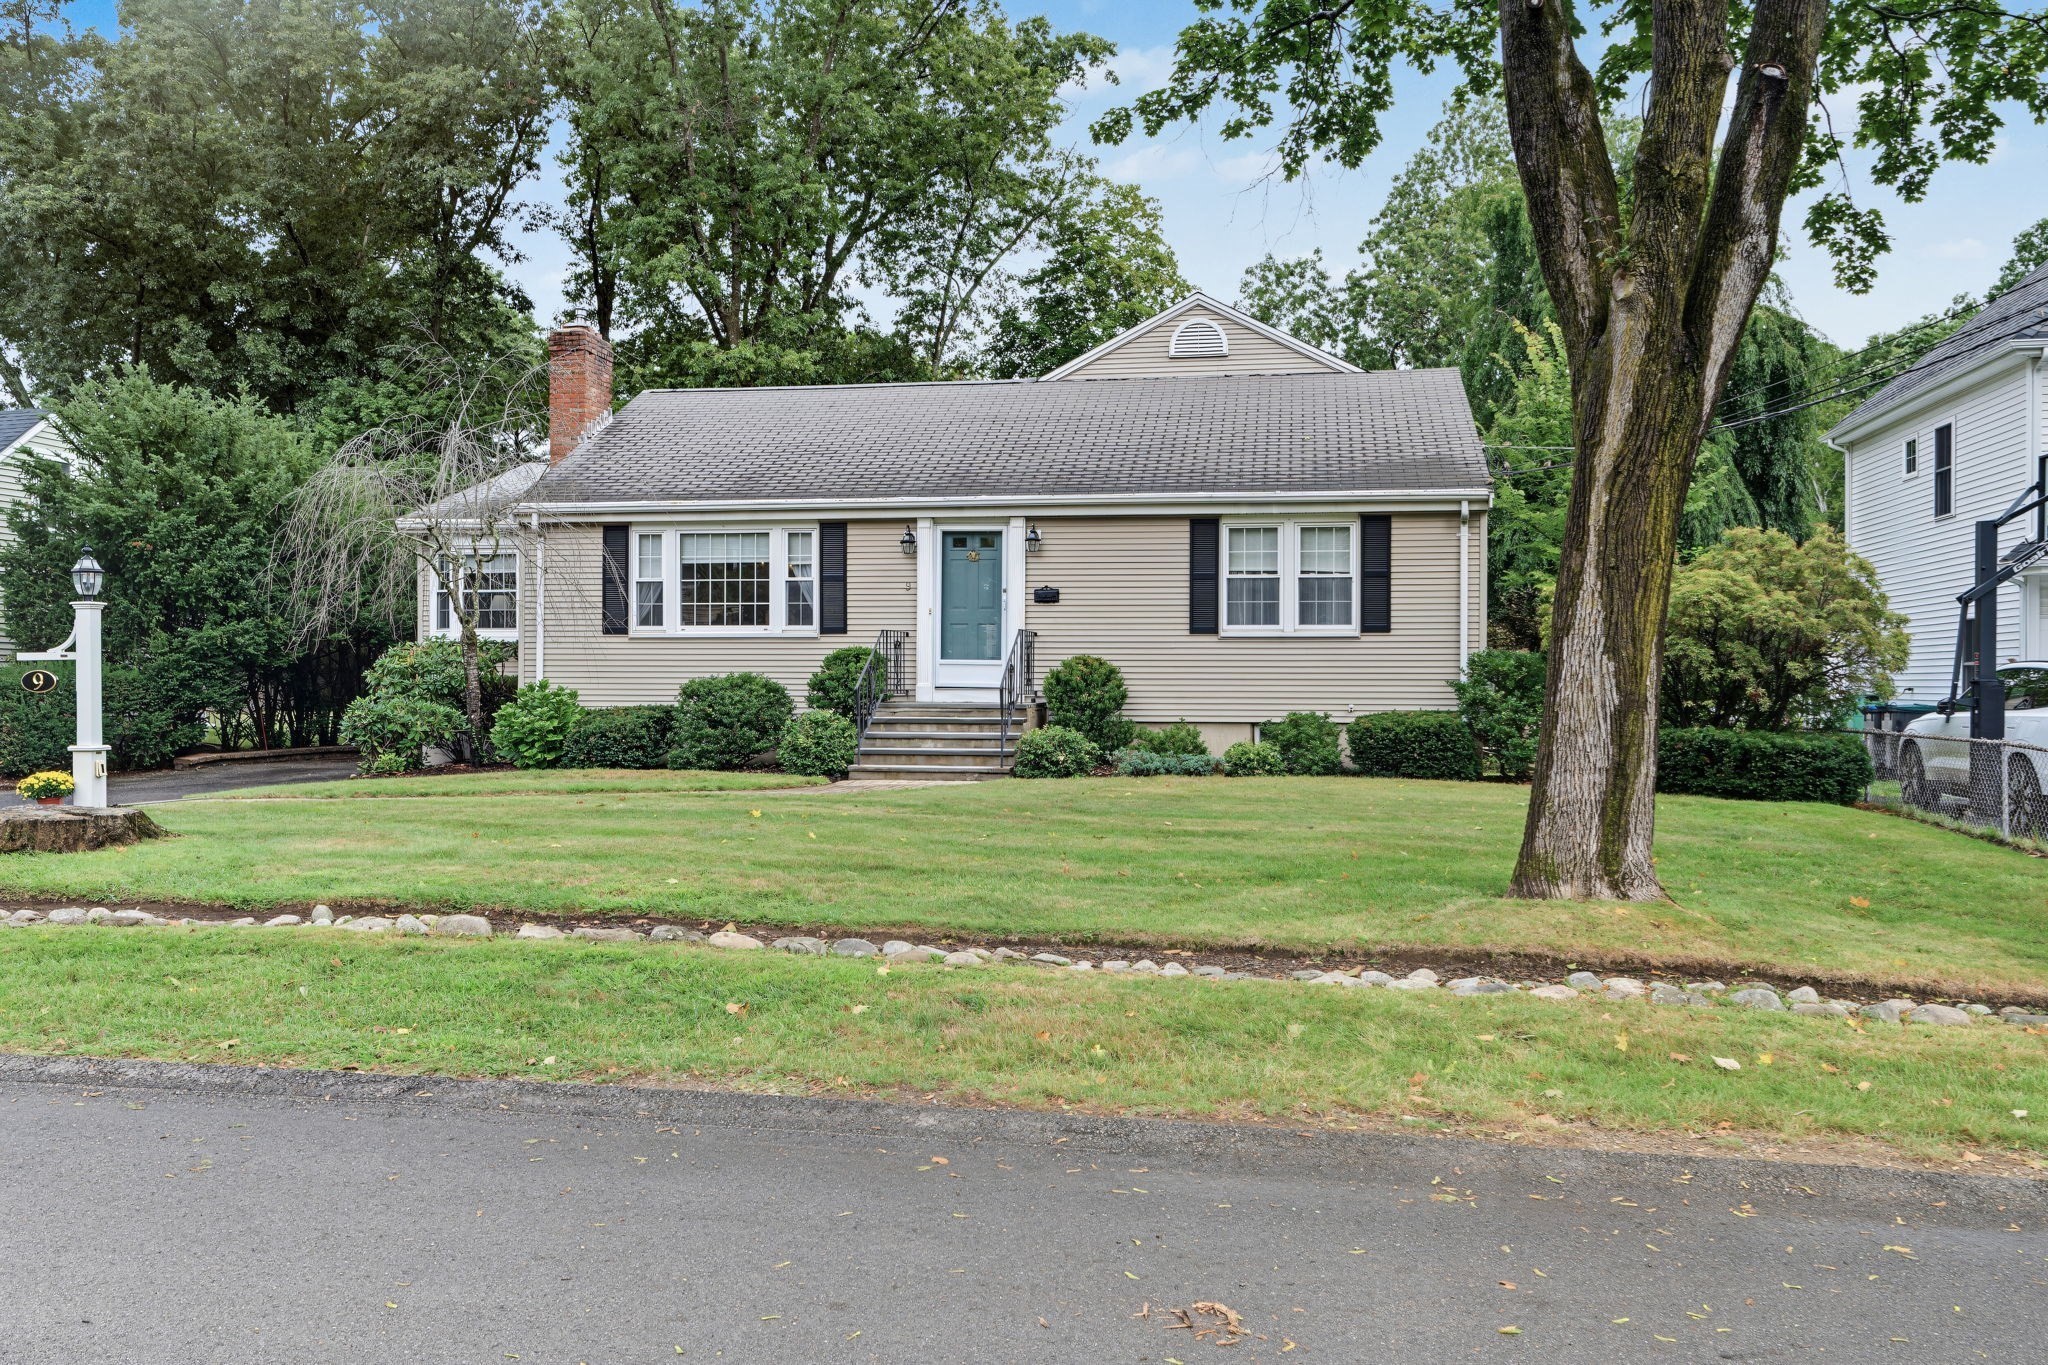

Description
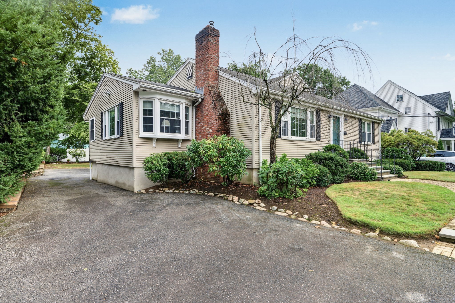
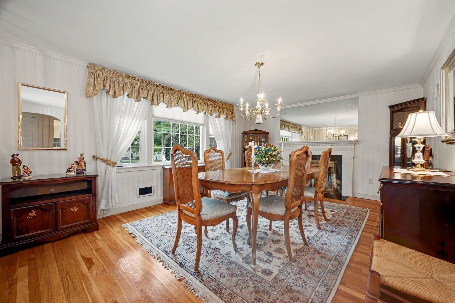
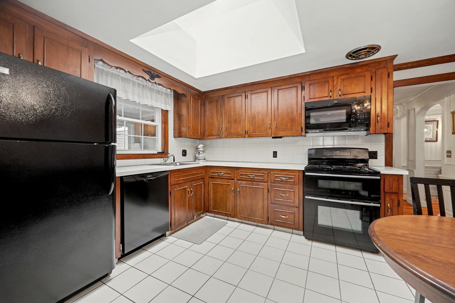
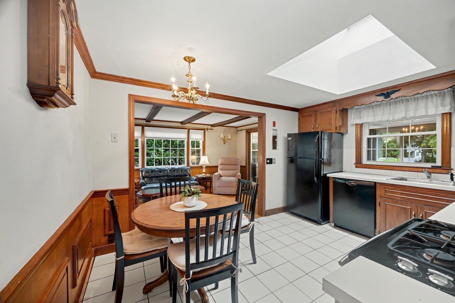
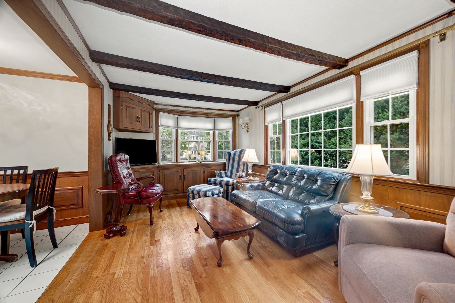
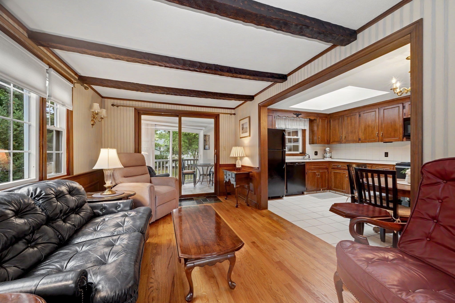
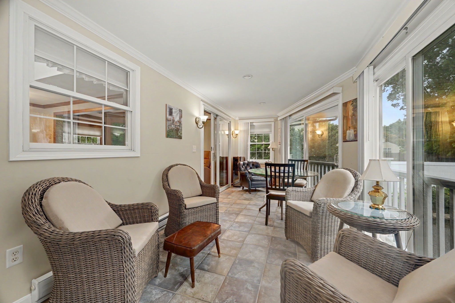
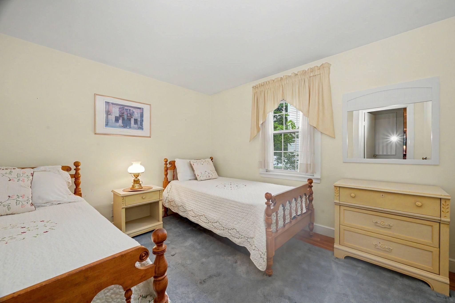
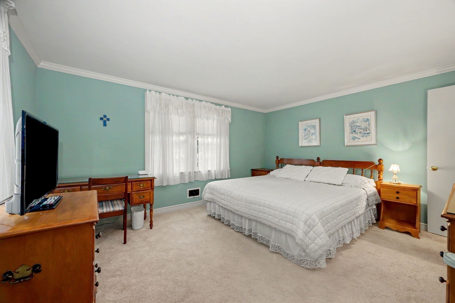
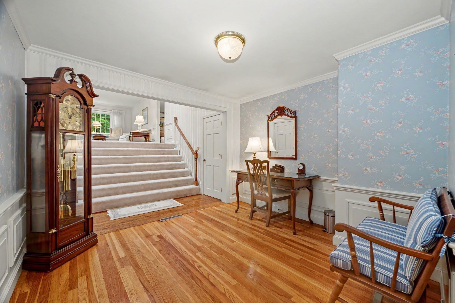
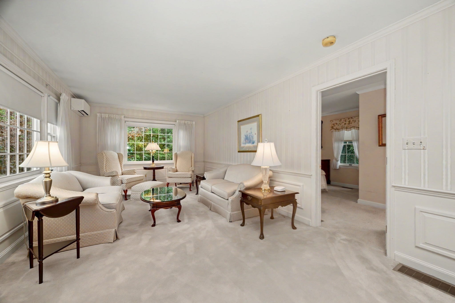
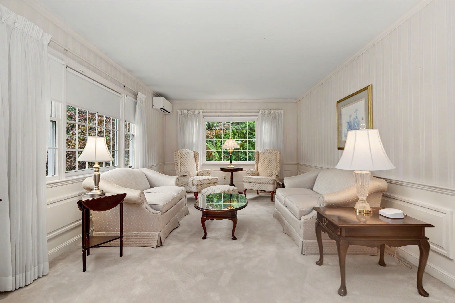
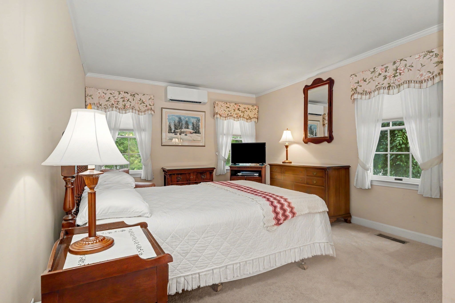
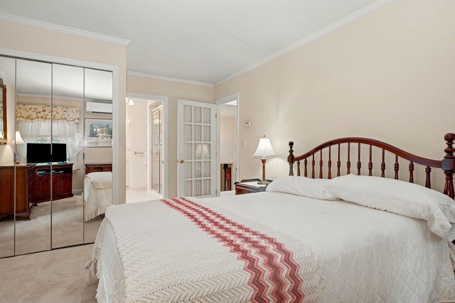
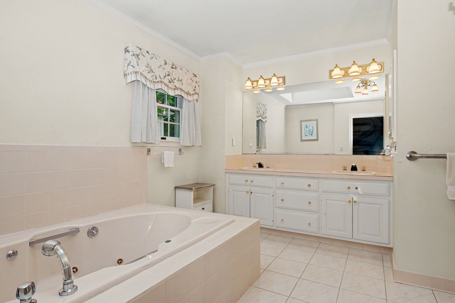
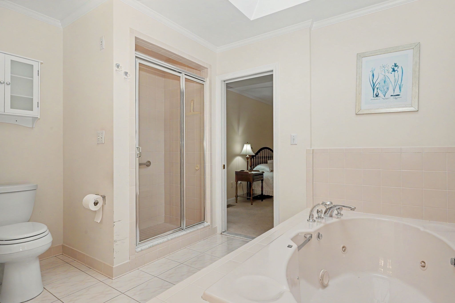
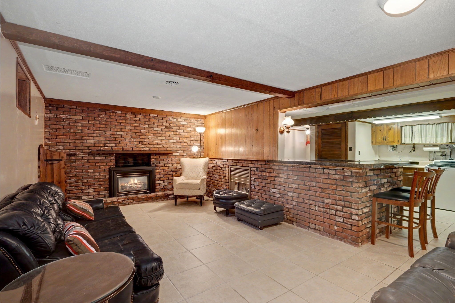
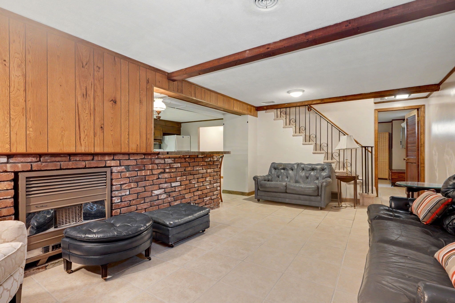
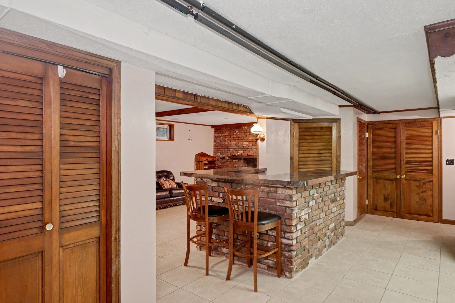
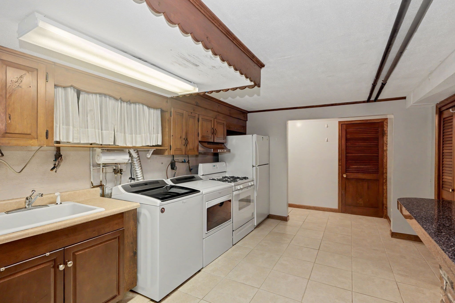
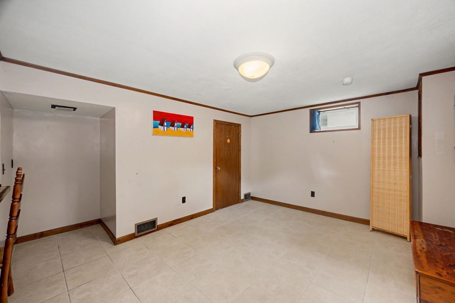
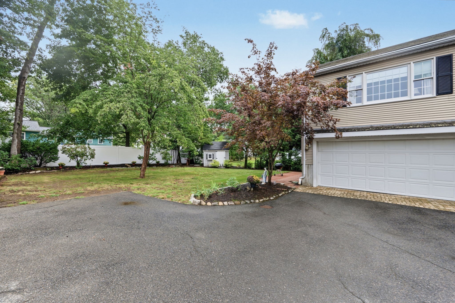
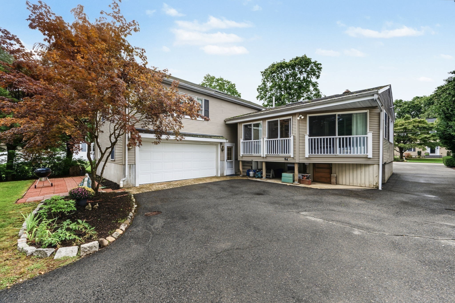
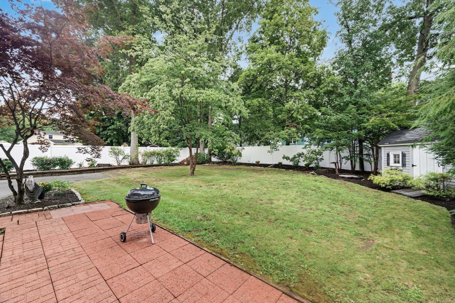
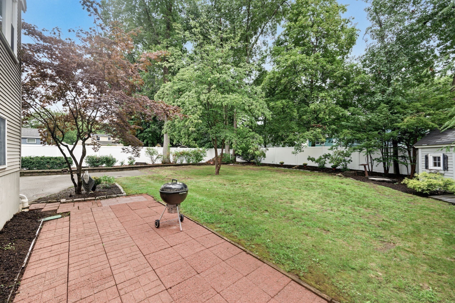
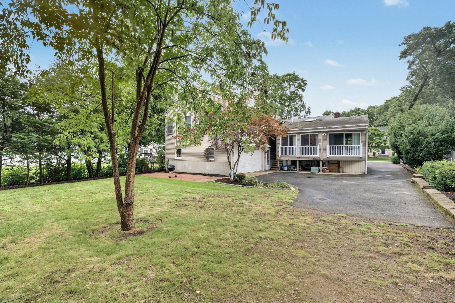
Lovingly cared for by the same owner since it was built in 1958, this expanded Ranch has been a well-loved home for nearly seven decades. Offering 3 bedrooms and 2 full baths, the home has a comfortable, flexible layout with plenty of space to gather, relax, and make your own.The main level includes a formal dining room, eat-in kitchen with propane cooktop, and a warm and inviting family room with exposed beams and beautiful wood details. Wainscoting adds to the home's traditional character, while the sunroom overlooking the backyard is a lovely spot to enjoy your morning coffee, read a book, or unwind at the end of the day. Two good sized bedrooms close out the main level.Set privately above the two-car garage, the primary suite includes a bedroom, full bath, and sitting area, creating a comfortable space away from the main living areas.The finished lower level offers even more room to enjoy, with a fireplace, bar area, sink, laundry, 1/4 bath, and a separate room that could easily serve as an office, craft room, or hobby space.Outside, the established yard and mature landscaping provide a pleasant setting, while a whole-house generator offers added peace of mind. A home filled with character, comfortable spaces, and many years of memories, ready for its next owner to make it their own.
Details
| MLS # | 73575660 |
|---|---|
| Listing Type | For Sale |
| Style | House |
| Sub-Type | Resale |
| Status | Active |
| Year | 1958 |
| Days On Site | 4 |
| Listing Provided By | William Raveis R.E. & Home Services | Elizabeth Wilson |
Features
| Bed(s) | 3 |
|---|---|
| Bath(s) | 2 Total |
| SQ Feet | 2,177 |
| Garage | 1 |
| Basement | Y |
| Zoning | RSA |
| Acreage | 0.26 |
| Golf Course | Yes |
| Water Front | Yes |
Interior
| Rooms Total | 8 |
|---|---|
| Cooling Yes / No | Yes |
| Cooling | Central Air, Ductless |
| Heating Yes / No | Yes |
| Heating | Forced Air, Oil, Fireplace |
| Interior Features | Slider, Lighting - Sconce, Closet, Lighting - Overhead, Crown Molding, Sun Room, Bonus Room, Office, Internet Available - Unknown |
| Window Features | Insulated Windows |
| Appliances | Water Heater, Range, Dishwasher, Disposal, Refrigerator, Washer, Dryer, Range Hood |
| Fireplace Features | Dining Room |
| Fireplaces Total | 1 |
| Fireplace Yes / No | Yes |
| Flooring | Wood, Vinyl, Flooring - Stone/Ceramic Tile |
Exterior
| Exterior Features | Porch - Enclosed, Porch - Screened, Patio, Rain Gutters, Storage, Professional Landscaping, Sprinkler System, Fenced Yard |
|---|---|
| Roof | Shingle |
| Construction Materials | Frame |
| Foundation Details | Concrete Perimeter |
| Lot Features | Level |
| Fencing | Fenced |
Parking
| Garage Yes / No | Yes |
|---|---|
| Attached Garage Yes / No | Yes |
| Parking Features | Under, Paved Drive, Off Street |
| Open Parking Yes / No | Yes |
Utilities
| Utilities | for Gas Range |
|---|---|
| Sewer | Public Sewer |
| Electric | Generator, 200+ Amp Service |
Taxes
| Tax Annual Amount | 8785 |
|---|---|
| Tax Assessed Value | 734500 |
| Tax Year | 2025 |
Location
| Community Features | Shopping, Tennis Court(s), Golf, Laundromat, Highway Access, House of Worship, Public School, T-Station |
|---|---|
| Senior Community Yes / No | No |
Area Information
| State | MA |
|---|---|
| County | Middlesex |
| City | Natick |
| Zip Code | 01760 |
| Area | West Natick |
| Community Name | Fiske Street Neighborhood |
| School District | Natick Hs |
| Elementary School | Memorial |
| High School | Natick Hs |
| Listing VS Median (in Fiske Street Neighborhood) | |
Price: $949,000 low | high Med: $949,000 sqft: 2,177 low | high Med: 2,177 $ / sqft: $436 low | high Med: $436 On site: 4 low | high Med: 4 | |
Market Activity 01760
Request a showing
Request a showing
Contact
Learn More About This Property

| State | MA |
|---|---|
| County | Middlesex |
| City | Natick |
| Zip Code | 01760 |
| Area | West Natick |
| Community Name | Fiske Street Neighborhood |
| School District | Natick Hs |
| Elementary School | Memorial |
| High School | Natick Hs |
| Listing VS Median (in Fiske Street Neighborhood) | |
Price: $949,000 low | high Med: $949,000 sqft: 2,177 low | high Med: 2,177 $ / sqft: $436 low | high Med: $436 On site: 4 low | high Med: 4 | |
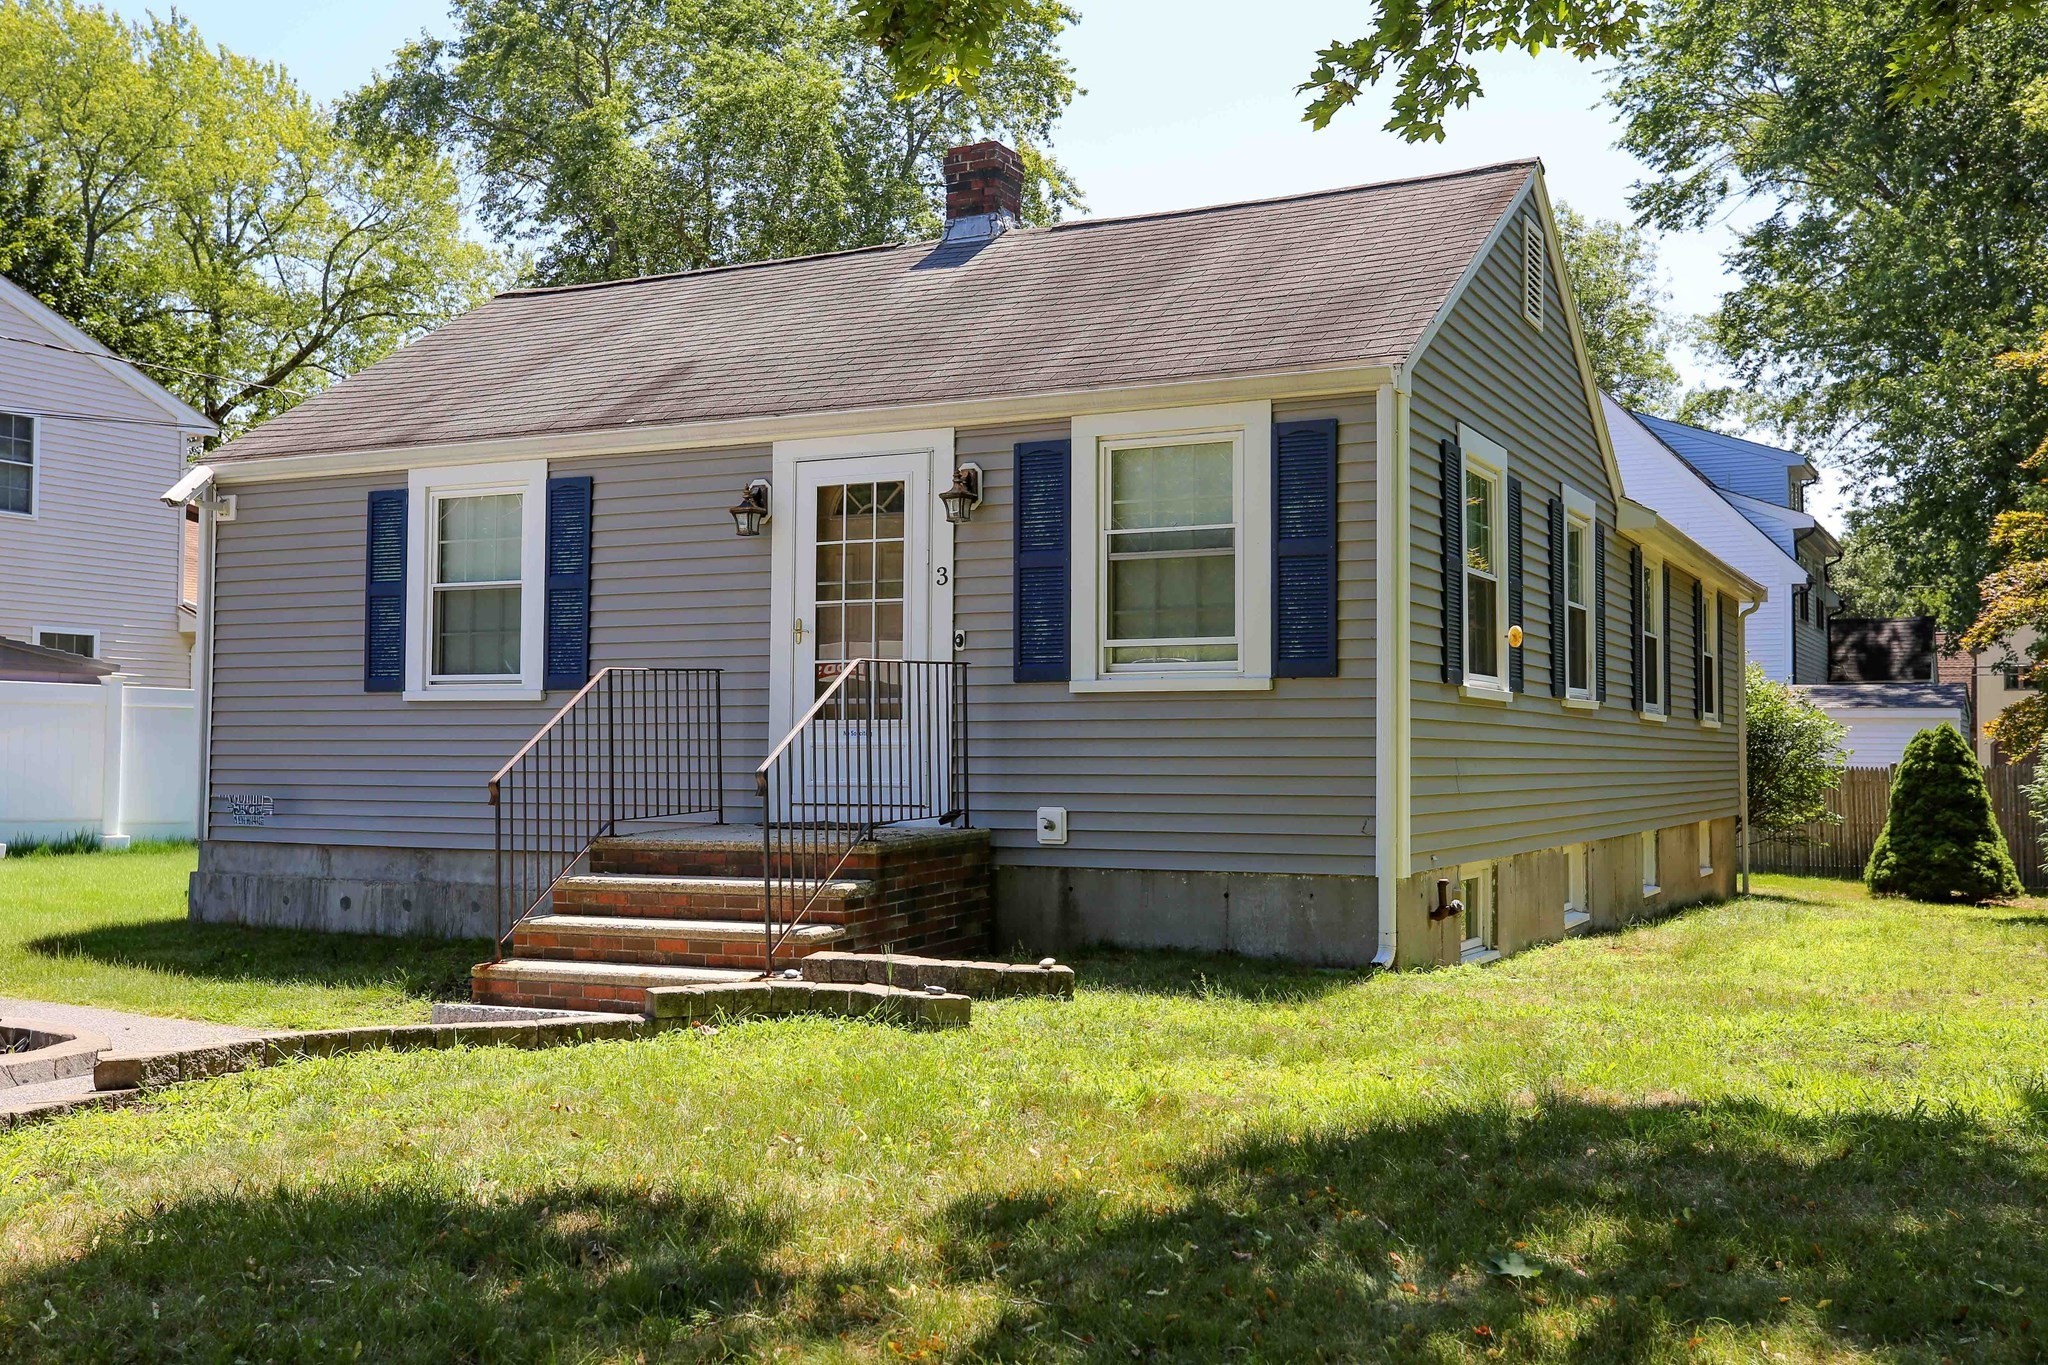 | $825,0003 Fairview AveNatick, MA 01760 |