9 Dartmouth St,Somerville, MA 02145
Somerville, MA 02145

Description
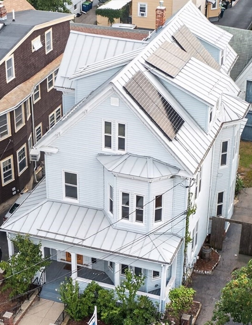
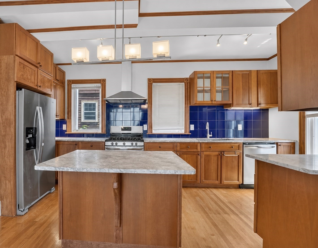
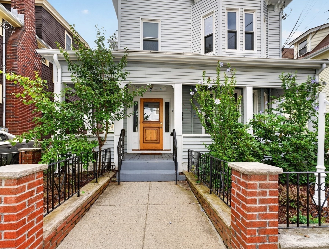
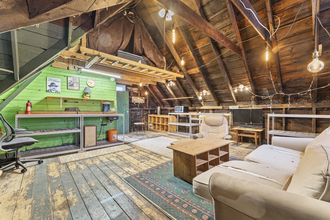
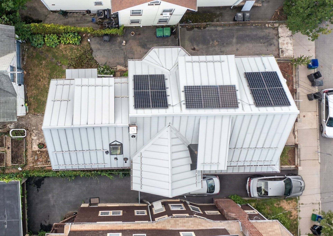
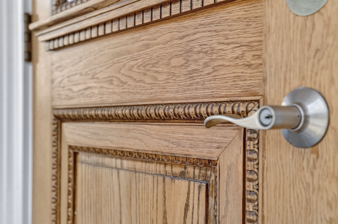
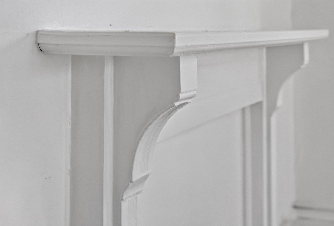
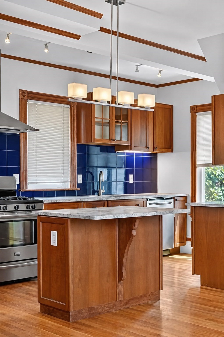
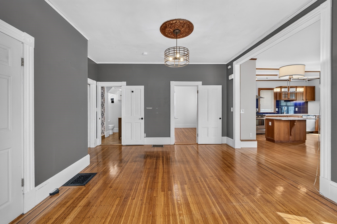
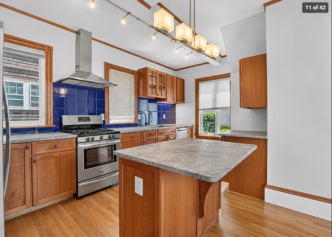
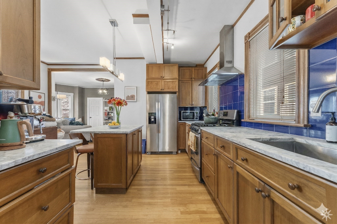
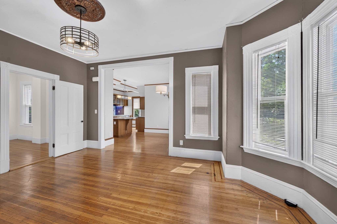
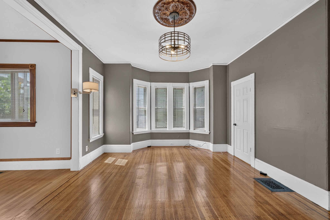
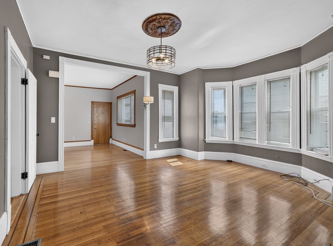
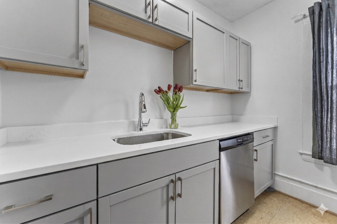
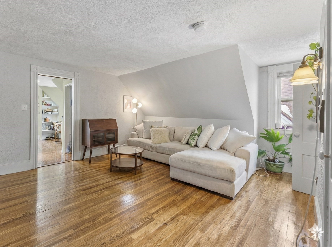
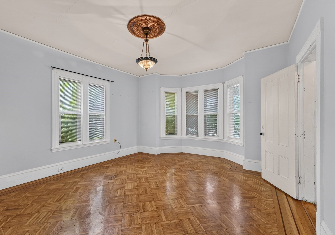
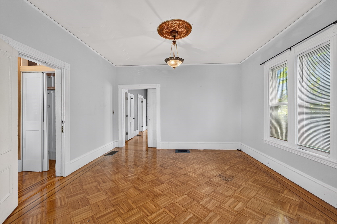
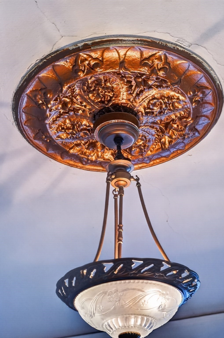
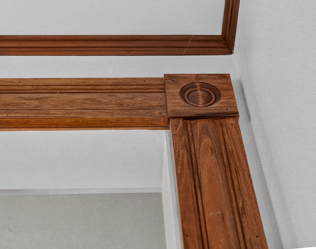
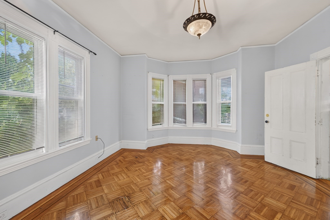
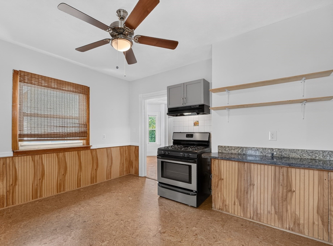
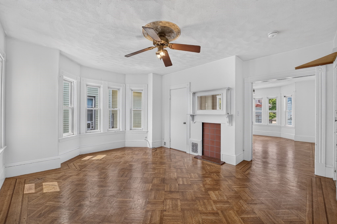
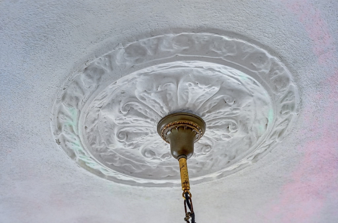
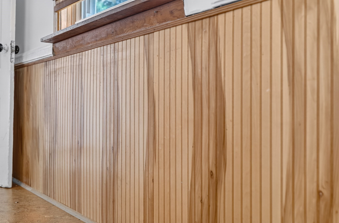
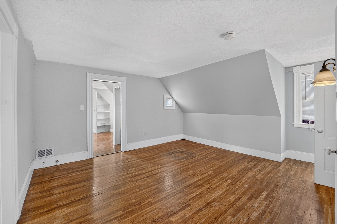
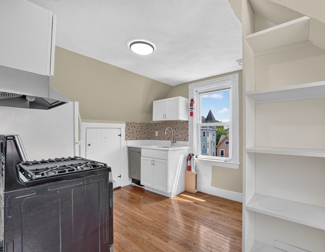
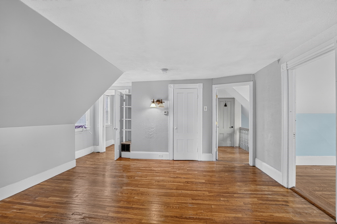
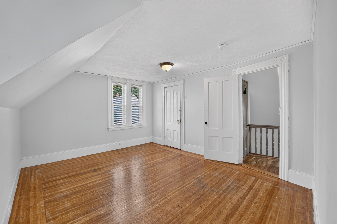
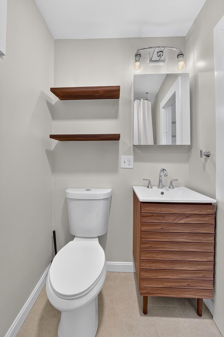
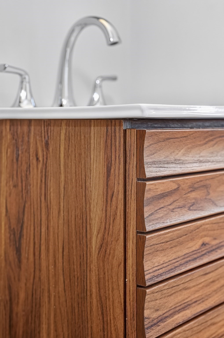
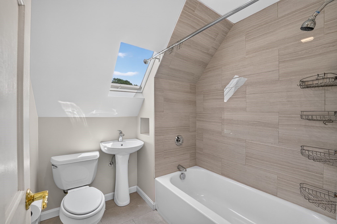
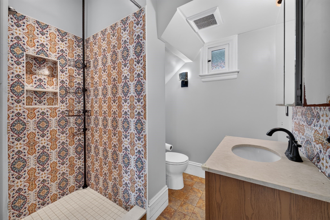
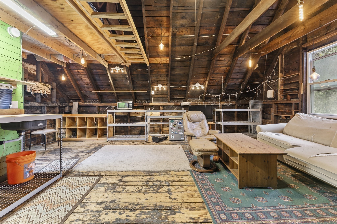
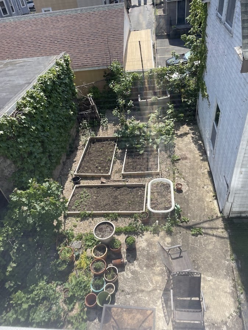
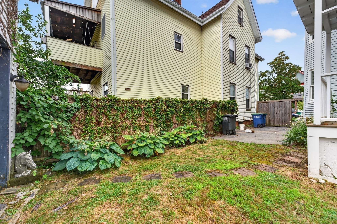
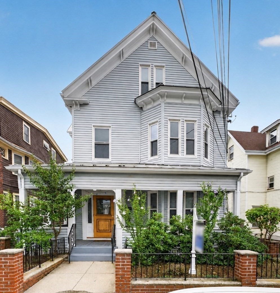
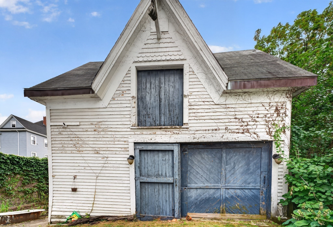
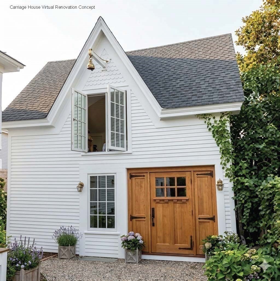
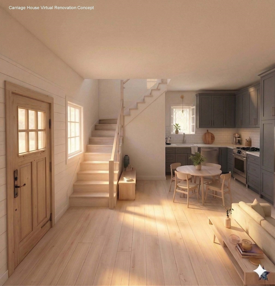
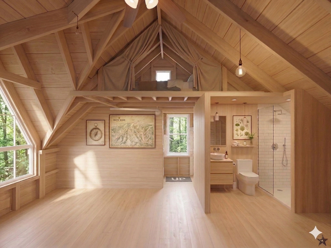
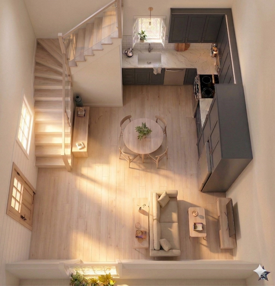
SPECIAL 4.125% FINANCING in Year One! LOVELY VACANT VICTORIAN 3 FAMILY CHARMER WITH WRAPAROUND FRONT PORCH AND PLANS FOR 4TH UNIT CARRIAGE HOUSE CONVERSION! Fantastic GROWTH potential with the DETACHED 2 STORY 856 SQ FT CARRIAGE HOUSE including LOFT which can be a FOURTH Unit ADU (seller will include structural plans, sprinkler plans & contractor estimate). LESS THAN A QUARTER MILE TO THE GREEN LINE! Great first floor former owner's unit. BEAUTIFUL ORIGINAL PRESERVED VICTORIAN DETAILS including Bostonian moldings, medallion ceilings, and individually hand nailed original oak parquet floors with mahogany trims. RARE METAL ROOF WITH SOLAR PANELS (2015). In overall fantastic condition! Extensive Kitchen/Bath Remodels. Energy Efficient. WELL MAINTAINED...Thoughtful recent improvements top to bottom...full plumbing replacement (2025-26), 3 new furnaces (2026), 3 new hot water tanks (2023-26), interior and exterior painting (2023-26), Insulated Dense Pack Cellulose Walls (2015) & New Sump/Dehumidifier (2025). Fenced in backyard with outdoor patio and 3 raised garden beds. Electrical is hot tub ready! Fantastic location. Rated a BIKERS PARADISE BIKE SCORE OF 94, RATED EXCELLENT FOR TRANSIT AND A WALKER'S PARADISE WALK SCORE of 91...walking distance to almost everything. Entire home is currently vacant. Beautiful one way street surrounded by several fantastic period Victorians. ENTIRE HOME IS CURRENTLY VACANT...Market rent on first floor (former owner's unit) is projected at $3600, unit 2 projected market rate is $3000, and unit 3 projected market rate is $2700...ADU projected rent $4,000. Move right into this great Winter Hill Victorian!
Details
| MLS # | 73554386 |
|---|---|
| Listing Type | For Sale |
| Style | House |
| Sub-Type | Resale |
| Status | Active |
| Year | 1920 |
| Days On Site | 68 |
| Listing Provided By | Steve Bremis Realty Group | The Steve Bremis Team |
Features
| Bed(s) | 5 |
|---|---|
| Bath(s) | 3 Total |
| SQ Feet | 3,028 |
| Garage | 1 |
| Basement | Y |
| Story(s) | 3 |
| Units | 3 |
| Zoning | RA |
| Acreage | 0.09 |
Interior
| Rooms Total | 15 |
|---|---|
| Window Features | Insulated Windows |
| Fireplaces Total | 0 |
| Fireplace Yes / No | No |
| Flooring | Wood |
Exterior
| Roof | Shingle |
|---|---|
| Construction Materials | Frame |
| Foundation Details | Block |
| Lot Features | Other |
Parking
| Garage Yes / No | Yes |
|---|---|
| Parking Features | Off Street, On Street |
| Open Parking Yes / No | Yes |
Utilities
| Utilities | for Gas Range |
|---|---|
| Sewer | Public Sewer |
| Electric | 220 Volts, Circuit Breakers |
Taxes
| Tax Annual Amount | 12538 |
|---|---|
| Tax Assessed Value | 1149200 |
| Tax Year | 2025 |
Location
| Community Features | Public Transportation, Shopping, Park, Walk/Jog Trails, Laundromat, Bike Path, Highway Access, House of Worship, Public School, T-Station |
|---|---|
| Senior Community Yes / No | No |
Area Information
| State | MA |
|---|---|
| County | Middlesex |
| City | Somerville |
| Zip Code | 02145 |
| Area | Middlesex |
| Listing VS Median (in 02145) | |
Price: $1,599,999 low | high Med: $575,500 sqft: 3,028 low | high Med: 829 $ / sqft: $528 low | high Med: $710 On site: 68 low | high Med: 79 | |
Market Activity 02145
Request a showing
Request a showing
Contact
Learn More About This Property

| State | MA |
|---|---|
| County | Middlesex |
| City | Somerville |
| Zip Code | 02145 |
| Area | Middlesex |
| Listing VS Median (in 02145) | |
Price: $1,599,999 low | high Med: $575,500 sqft: 3,028 low | high Med: 829 $ / sqft: $528 low | high Med: $710 On site: 68 low | high Med: 79 | |
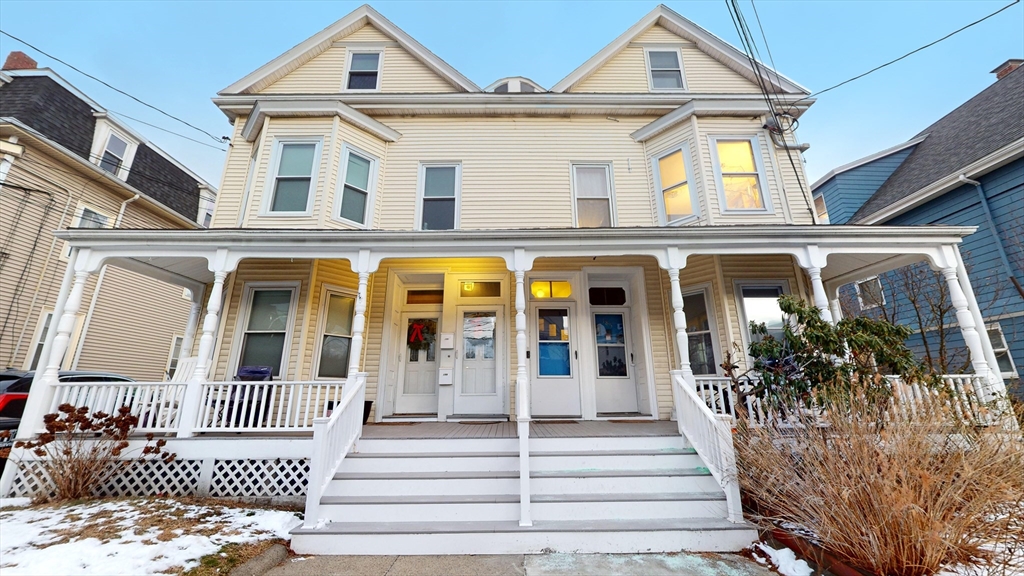 | $1,279,900185-187 School StSomerville, MA 02145 |
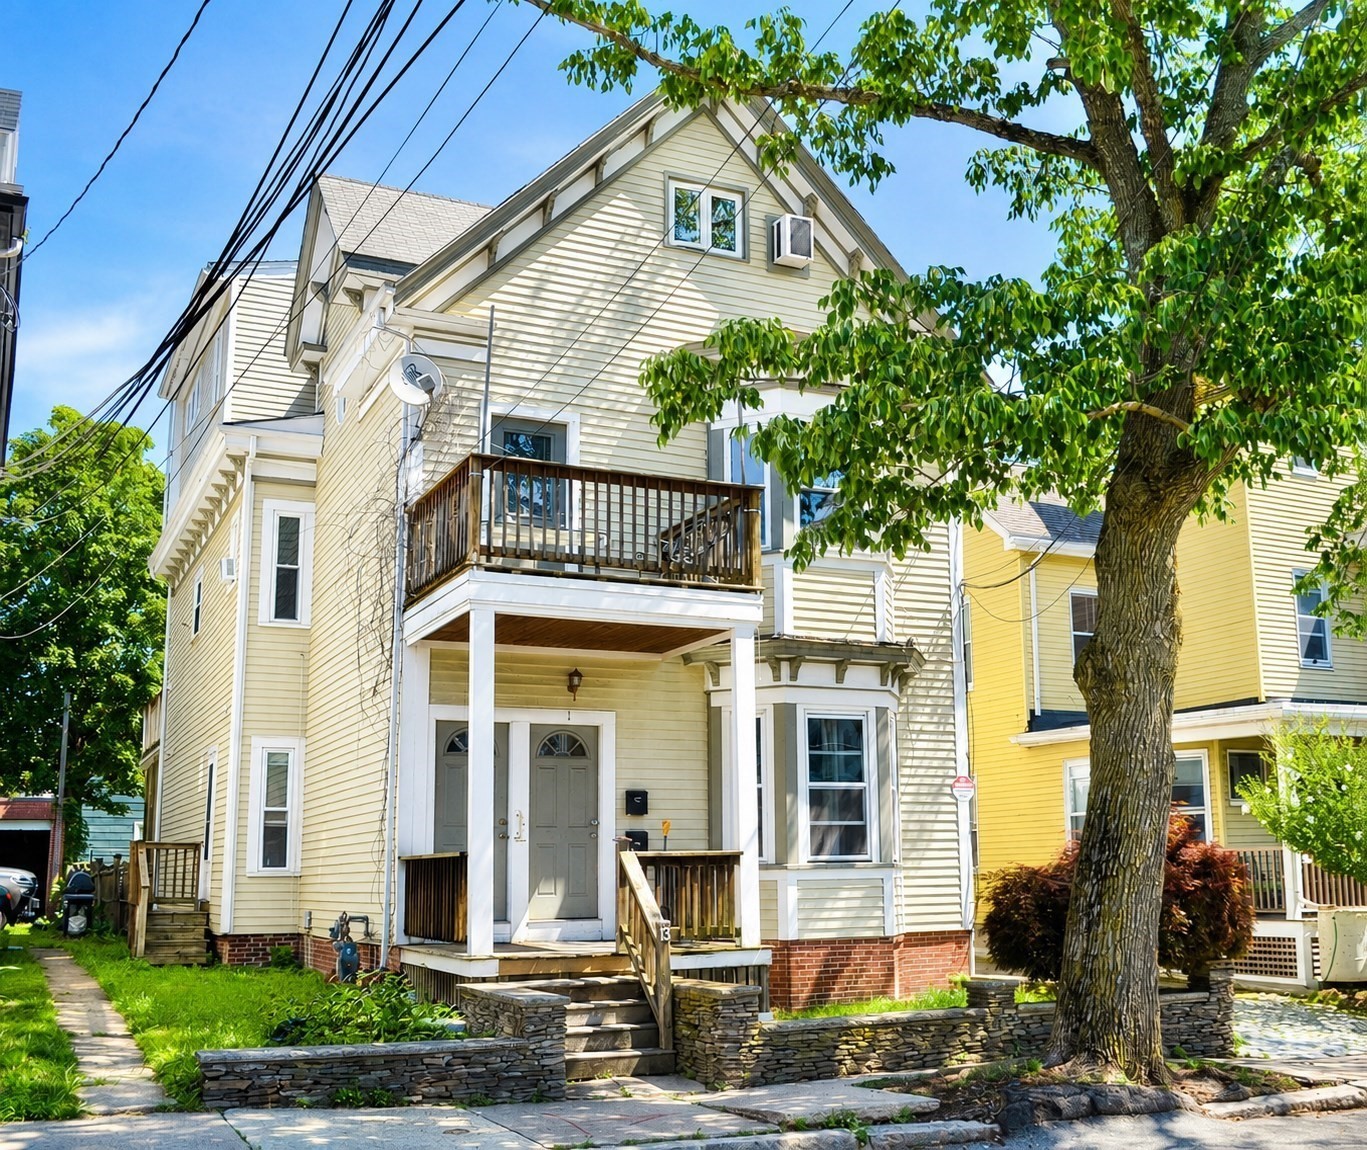 | $1,300,00013 Howe StSomerville, MA 02145 |