
9 Cervelli Farm Dr,Hanover, MA 02339
Hanover, MA 02339

Description
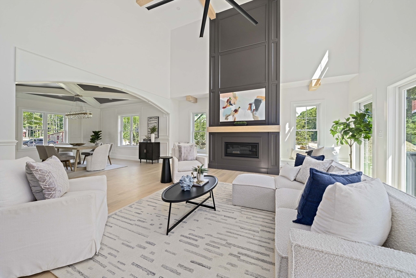
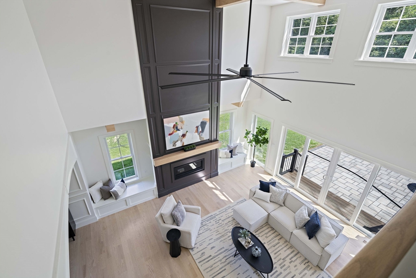
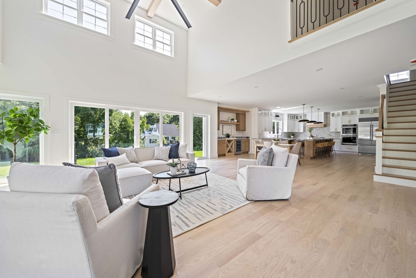
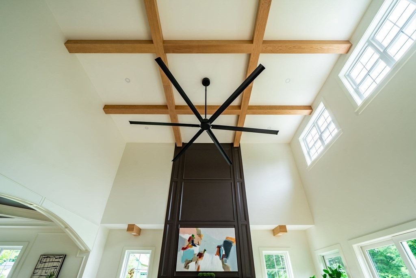
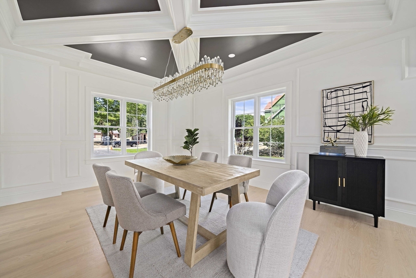
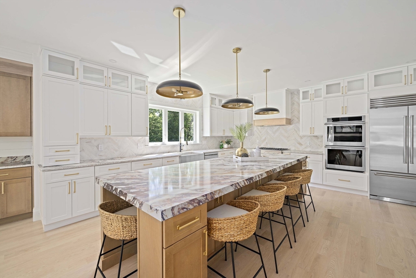
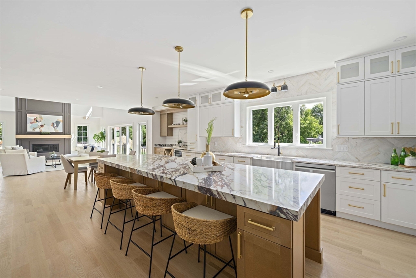
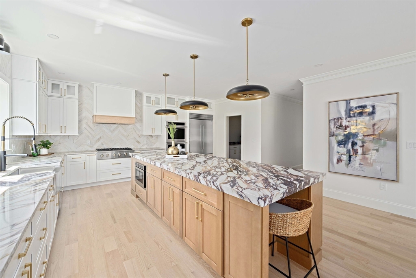
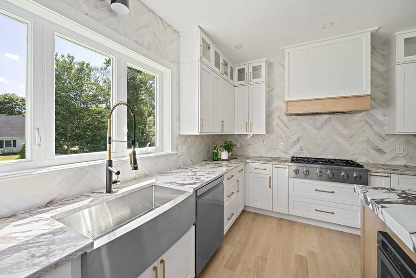
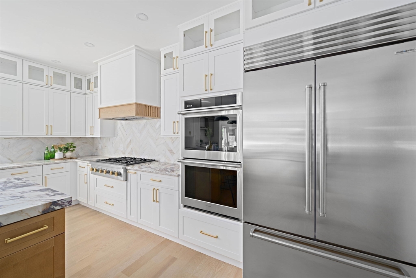
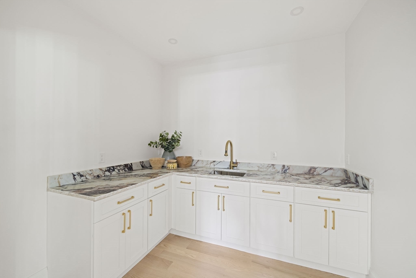
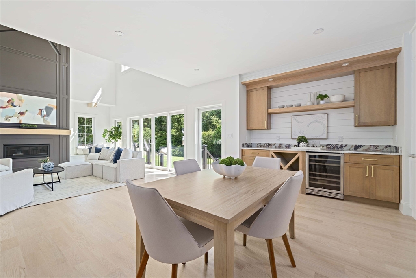
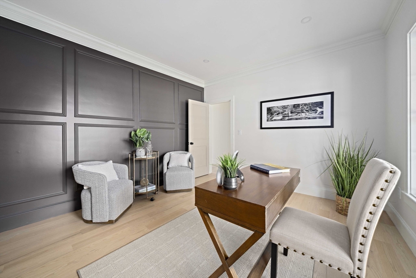
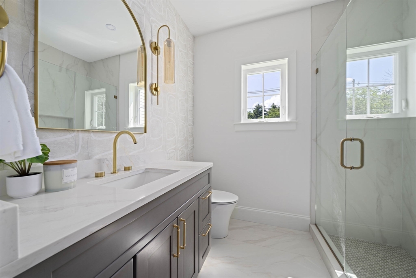
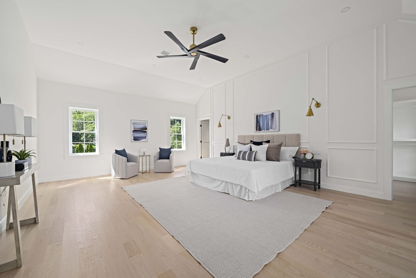
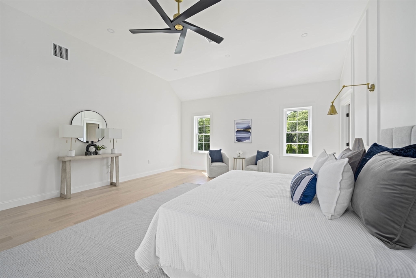
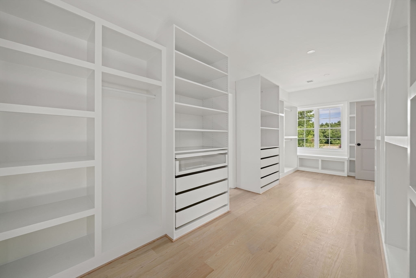
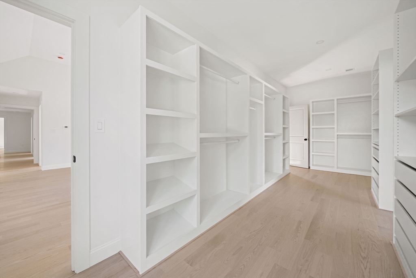
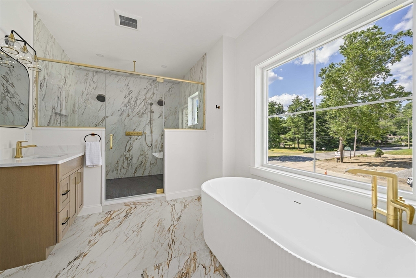
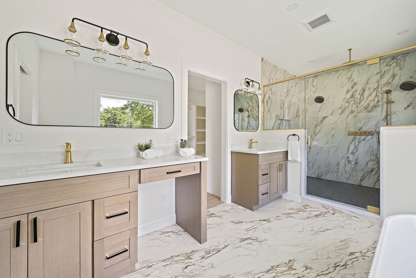
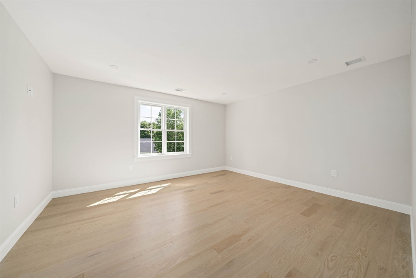
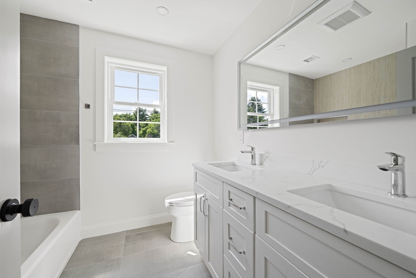
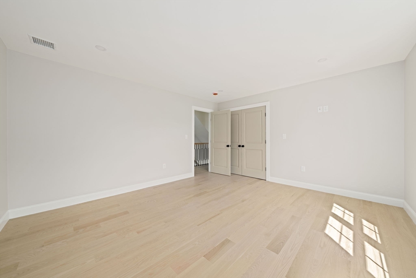
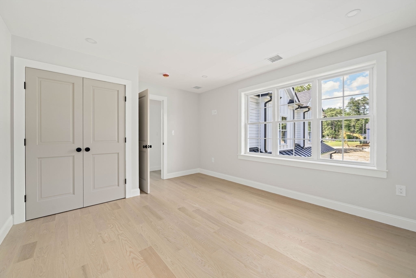
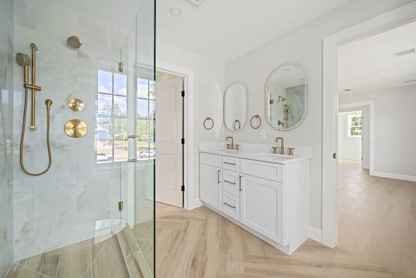
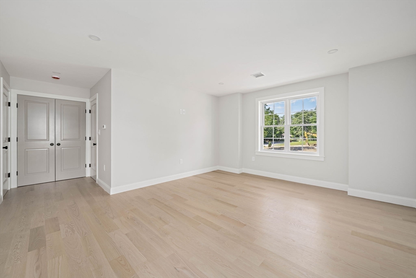
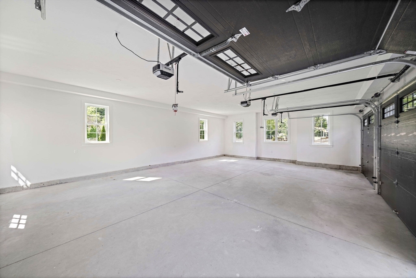
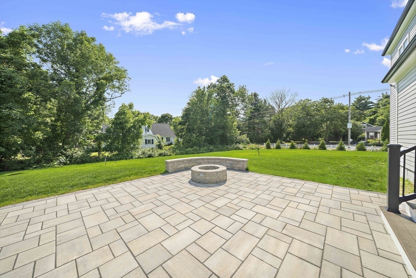
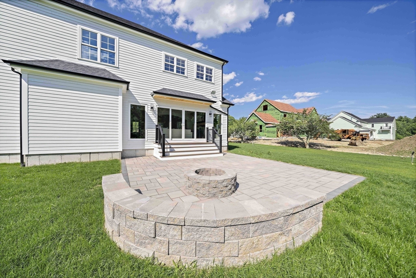
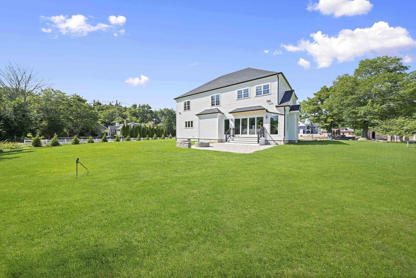
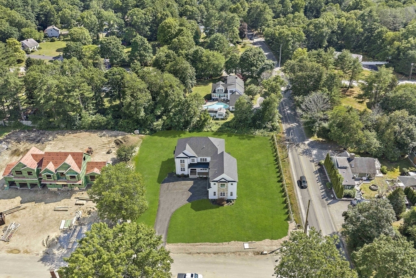
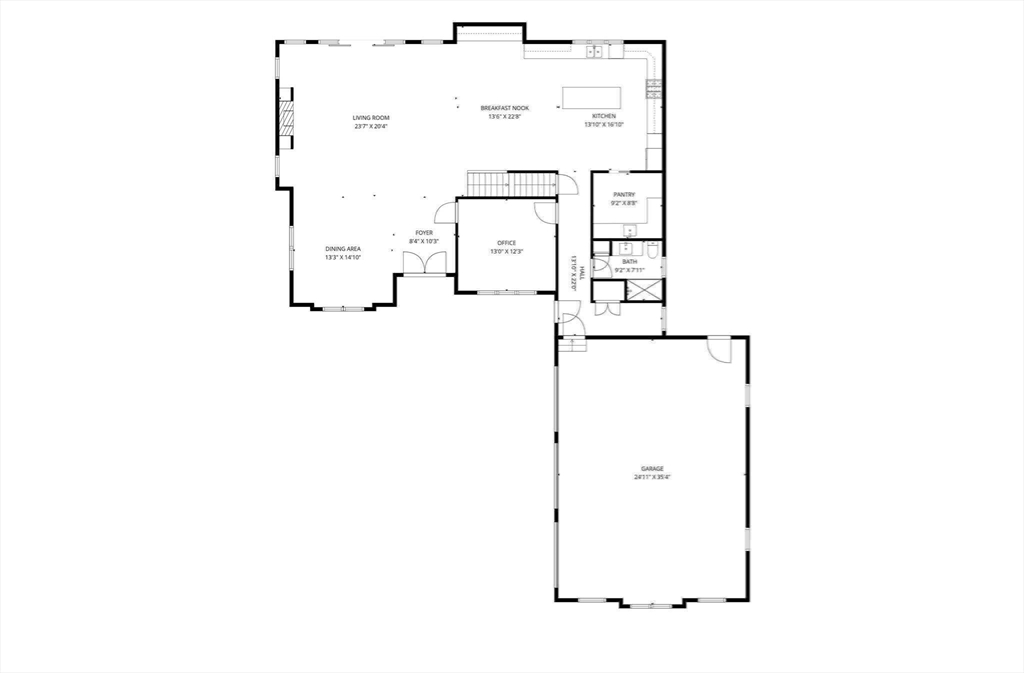
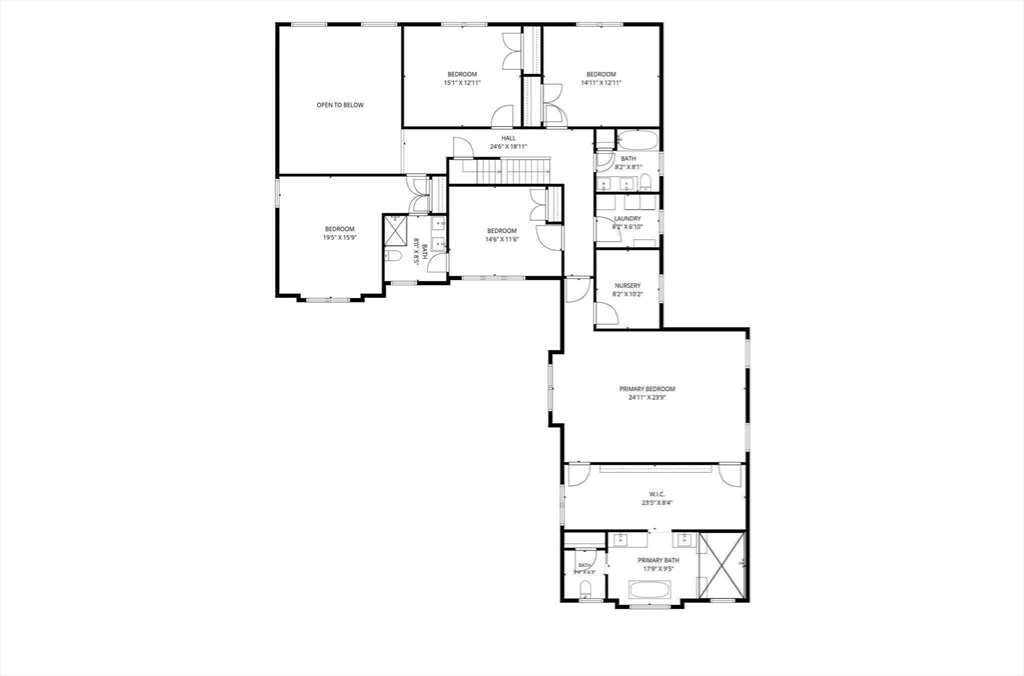
Exceptional new construction in Hanover's newest 8-home neighborhood, delivering 4,200 sq ft of elevated living with 5 bedrooms and 4 full baths. This home showcases a bright, open-concept design highlighted by a great room filled with natural light and direct access to a walk-out patio for effortless indoor-outdoor living. The chef's kitchen features high-end appliances, abundant storage, and ideal flow for both everyday living and upscale entertaining. The primary suite is a private sanctuary with its own office and a spa-inspired bath designed for true relaxation. A second office on the lower level adds versatility for today's lifestyle needs. Every detail reflects quality, comfort, and thoughtful design. Best of all-new construction means nothing to do but move in and enjoy!
Details
| MLS # | 73542451 |
|---|---|
| Listing Type | For Sale |
| Style | House |
| Sub-Type | Resale |
| Status | Pending |
| Year | 2025 |
| Days On Site | 98 |
| Listing Provided By | The Firm | Lesly Rozo Cortes |
Features
| Bed(s) | 5 |
|---|---|
| Bath(s) | 4 Total |
| SQ Feet | 4,200 |
| Garage | 3 |
| Basement | Y |
| Zoning | RES |
| Acreage | 0.69 |
Interior
| Rooms Total | 12 |
|---|---|
| Cooling Yes / No | Yes |
| Cooling | Central Air |
| Heating Yes / No | Yes |
| Heating | Central, Natural Gas |
| Interior Features | Cable Hookup, Recessed Lighting, Pantry, Office, Bathroom, Foyer, Living/Dining Rm Combo |
| Window Features | Insulated Windows |
| Appliances | Gas Water Heater, Tankless Water Heater, Range, Oven, Dishwasher, Microwave, Refrigerator, Wine Refrigerator, Range Hood |
| Fireplace Features | Living Room |
| Fireplaces Total | 1 |
| Fireplace Yes / No | Yes |
| Flooring | Tile, Hardwood, Flooring - Hardwood |
Exterior
| Exterior Features | Porch, Patio, Rain Gutters, Professional Landscaping, Decorative Lighting, Stone Wall |
|---|---|
| Roof | Shingle, Metal |
| Construction Materials | Frame |
| Foundation Details | Concrete Perimeter |
| Lot Features | Corner Lot |
Parking
| Garage Yes / No | Yes |
|---|---|
| Attached Garage Yes / No | Yes |
| Parking Features | Attached, Garage Door Opener, Garage Faces Side, Paved Drive, Paved |
| Open Parking Yes / No | Yes |
Utilities
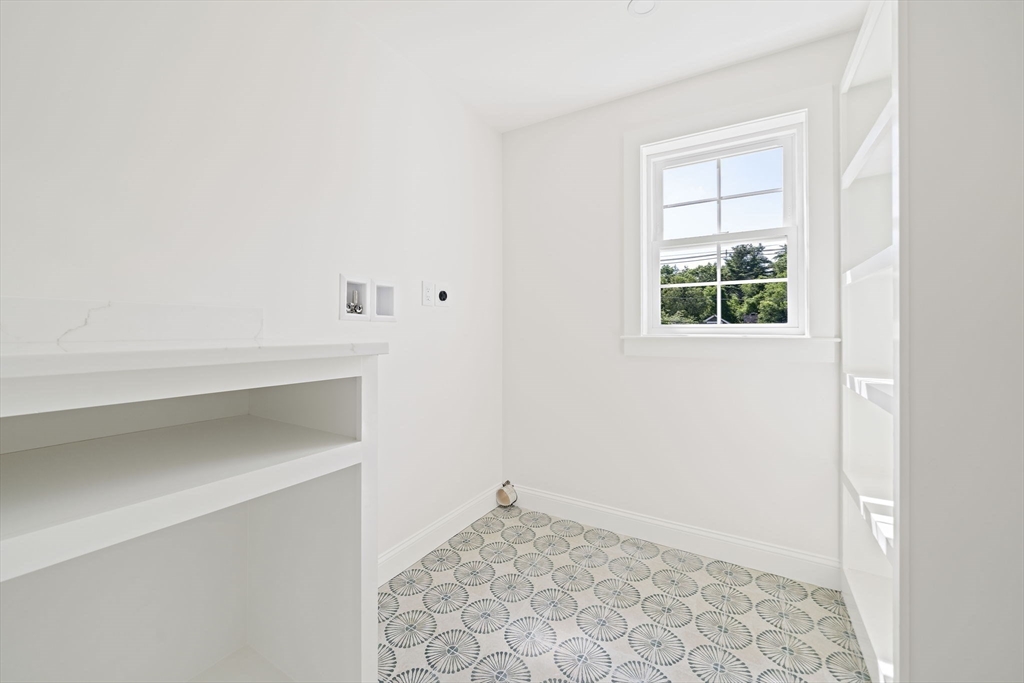
| Utilities | for Gas Range, for Gas Oven, for Electric Dryer, Washer Hookup |
|---|---|
| Sewer | Private Sewer |
| Electric | 200+ Amp Service |
Taxes
| Tax Annual Amount | 0 |
|---|---|
| Tax Assessed Value | 0 |
| Tax Year | 2025 |
Location
| Community Features | Shopping, Park, Walk/Jog Trails, Conservation Area, Highway Access, House of Worship, Private School, Public School |
|---|---|
| Senior Community Yes / No | No |
Area Information
| State | MA |
|---|---|
| County | Plymouth |
| City | Hanover |
| Zip Code | 02339 |
| Area | Plymouth |
| Community Name | Cervelli Farm Estates |
| School District | Hanover High, Ss Regional Voc |
| Elementary School | Cedar, Center |
| High School | Hanover High, Ss Regional Voc |
| Listing VS Median (in Cervelli Farm Estates) | |
Price: $1,899,000 low | high Med: $1,999,000 sqft: 4,200 low | high Med: 4,525 $ / sqft: $452 low | high Med: $442 On site: 98 low | high Med: 154 | |
Market Activity 02339
Request a showing
Request a showing
Contact
Learn More About This Property

| State | MA |
|---|---|
| County | Plymouth |
| City | Hanover |
| Zip Code | 02339 |
| Area | Plymouth |
| Community Name | Cervelli Farm Estates |
| School District | Hanover High, Ss Regional Voc |
| Elementary School | Cedar, Center |
| High School | Hanover High, Ss Regional Voc |
| Listing VS Median (in Cervelli Farm Estates) | |
Price: $1,899,000 low | high Med: $1,999,000 sqft: 4,200 low | high Med: 4,525 $ / sqft: $452 low | high Med: $442 On site: 98 low | high Med: 154 | |
 | $2,199,00051 Cervelli Farm DrHanover, MA 02339 |
 | $1,959,00023 Cervelli Farm DrHanover, MA 02339 |
 | $1,999,00016 Cervelli Farm DrHanover, MA 02339 |
 | $2,299,00028 Cervelli Farm DrHanover, MA 02339 |