
Description
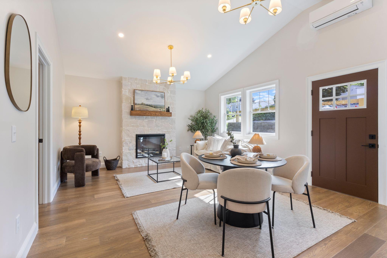
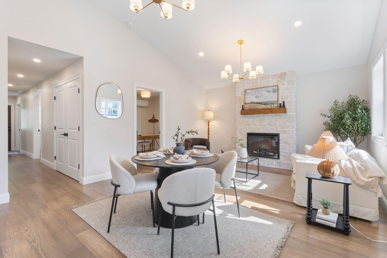
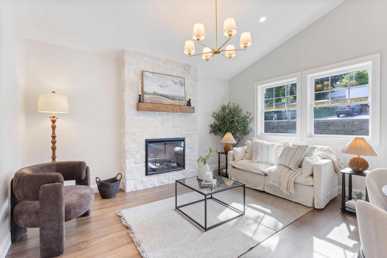
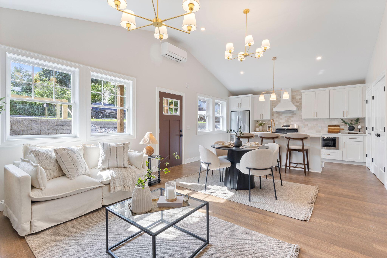
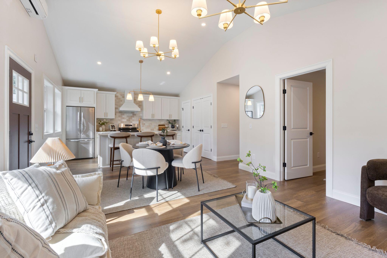
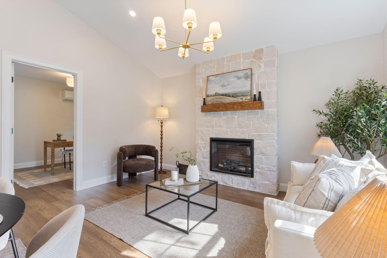
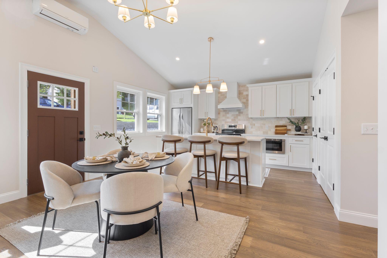
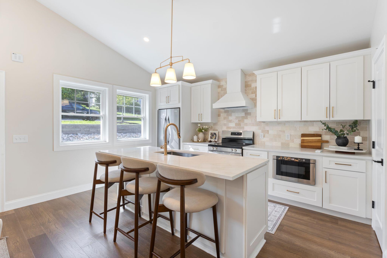
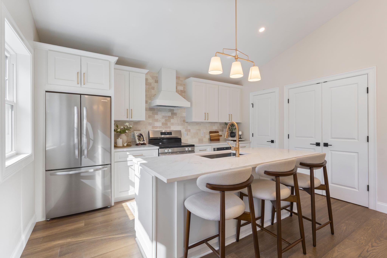
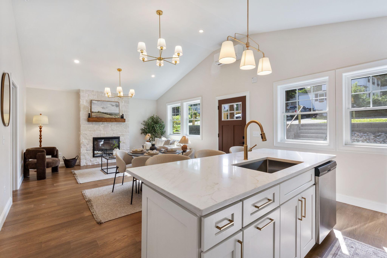
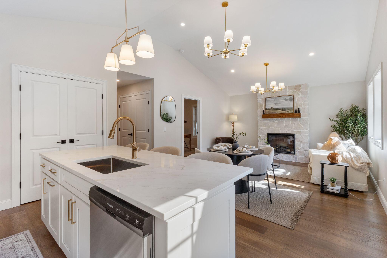
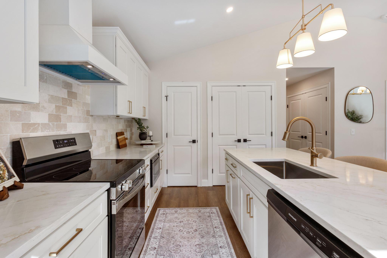
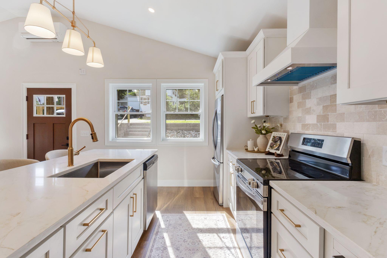
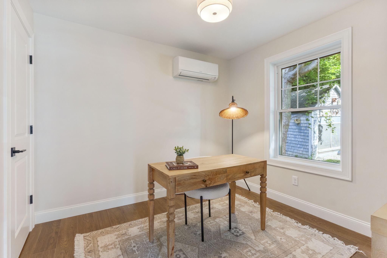
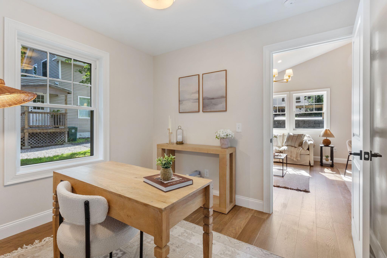
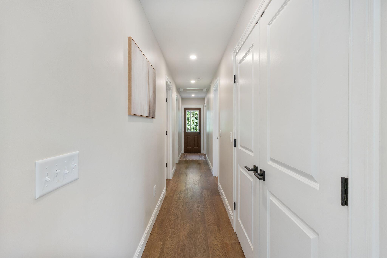
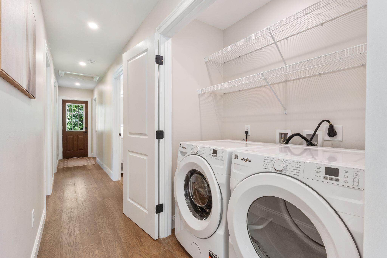
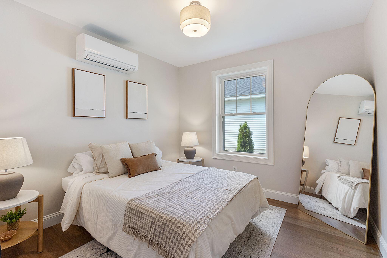
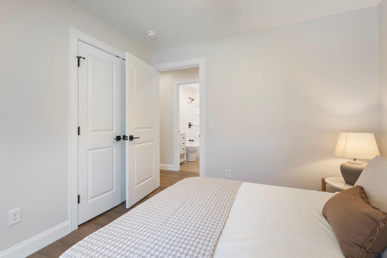
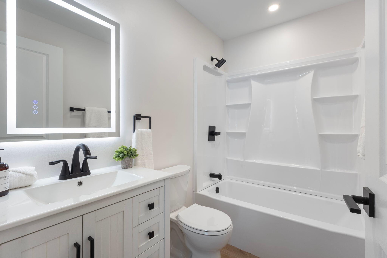
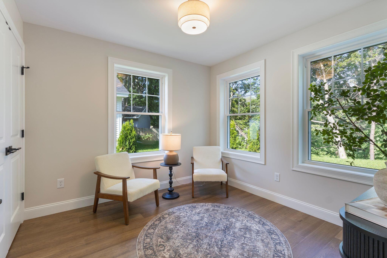
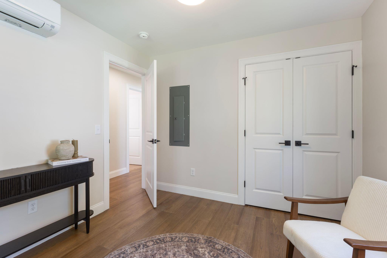
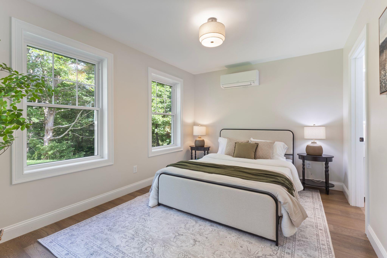
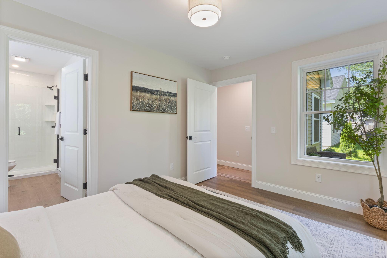
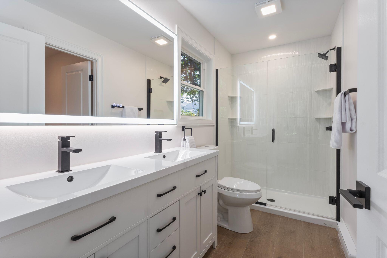
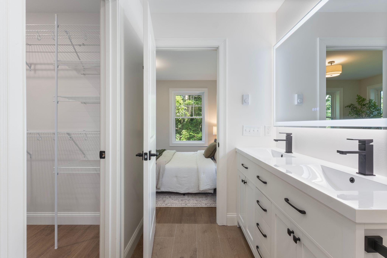
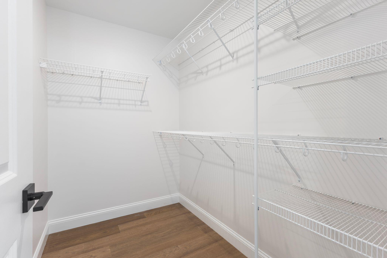
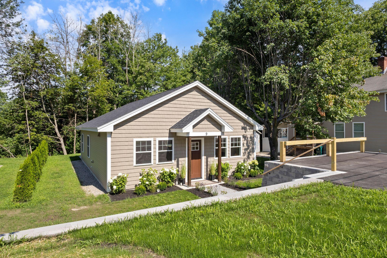
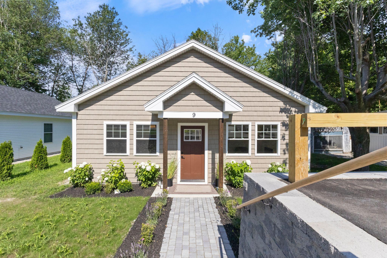
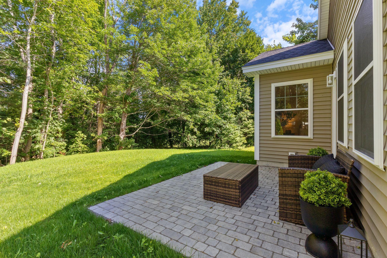
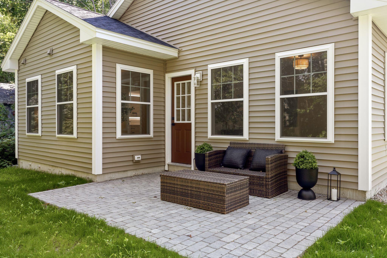
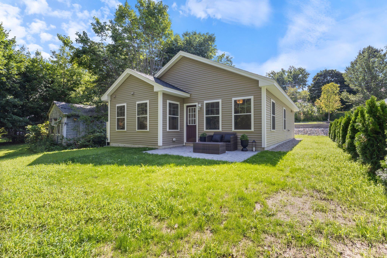
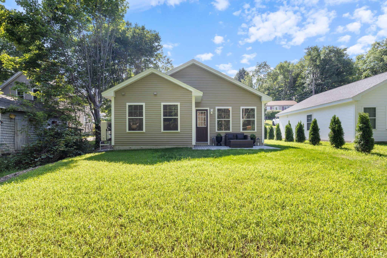
Brand-new single-level living on a quiet dead-end street! Welcome to this beautifully crafted new construction ranch offering 4 bedrooms, 2 full bathrooms, and the perfect combination of style, comfort, and efficiency. The open-concept floor plan features soaring vaulted ceilings, abundant natural light, and a stunning stone fireplace that creates a warm and inviting focal point. The thoughtfully designed kitchen showcases quartz countertops, stainless steel appliances, a spacious center island with seating, and ample cabinetry--perfect for everyday living and entertaining. Wood flooring flows throughout the home, creating a seamless, modern look. Designed with comfort and efficiency in mind, this home includes heat pumps for year-round heating and cooling, a heat pump water heater, first-floor laundry with washer and dryer included, and slab-on-grade construction for easy, low-maintenance living. Step outside to enjoy the 10' x 14' patio overlooking the backyard, all situated on a 10,000-square-foot lot with room to relax, entertain, or garden. Nestled on a quiet dead-end street, this home offers a peaceful setting while being just minutes from downtown's vibrant dining scene, local shops, parks, and everyday conveniences. Move-in ready and built with quality finishes throughout, this is an exceptional opportunity to own a brand-new home in a desirable location.
Details
| MLS # | 1671594 |
|---|---|
| Listing Type | For Sale |
| Style | House |
| Sub-Type | Resale |
| Status | Active |
| Year | 2026 |
| Days On Site | 79 |
| Listing Provided By | The Maine Real Estate Experience | Tia Chambers |
Features
| Bed(s) | 4 |
|---|---|
| Bath(s) | 2 Total |
| SQ Feet | 1,204 |
| Story(s) | 1 |
| Zoning | R1 B |
| Acreage | 0.22 |
Interior
| Interior Features | Storage |
|---|---|
| Heating Yes / No | Yes |
| Cooling Yes / No | Yes |
| Cooling | Heat Pump |
| Fireplaces Total | 1 |
| Fireplace Yes / No | Yes |
| Rooms Total | 6 |
| Amenities Co Amenities | Storage |
Exterior
| Roof | Shingle |
|---|---|
| Foundation Details | Slab |
| Lot Features | Near Town, Landscaped |
| Construction Materials | Wood Frame, Vinyl Siding |
| Patio And Porch Features | Patio |
Parking
| Attached Garage Yes / No | No |
|---|---|
| Garage Yes / No | No |
| Parking Features | Paved, 1 - 4 Spaces |
Utilities
| Sewer | Public Sewer |
|---|---|
| Electric | Circuit Breakers |
Taxes
| Tax Annual Amount | 1 |
|---|---|
| Tax Book Number | 19860 |
| Tax Year | 2026 |
| Tax Lot | 16 |
| Tax Map Number | 32 |
Area Information
| State | ME |
|---|---|
| County | York |
| City | Biddeford |
| Zip Code | 04005 |
| Area | York |
| Listing VS Median (in 04005) | |
Price: $524,900 low | high Med: $549,900 sqft: 1,204 low | high Med: 1,608 $ / sqft: $436 low | high Med: $342 On site: 79 low | high Med: 33 | |
Market Activity 04005
Request a showing
Request a showing


Contact
Learn More About This Property

| State | ME |
|---|---|
| County | York |
| City | Biddeford |
| Zip Code | 04005 |
| Area | York |
| Listing VS Median (in 04005) | |
Price: $524,900 low | high Med: $549,900 sqft: 1,204 low | high Med: 1,608 $ / sqft: $436 low | high Med: $342 On site: 79 low | high Med: 33 | |