New Listing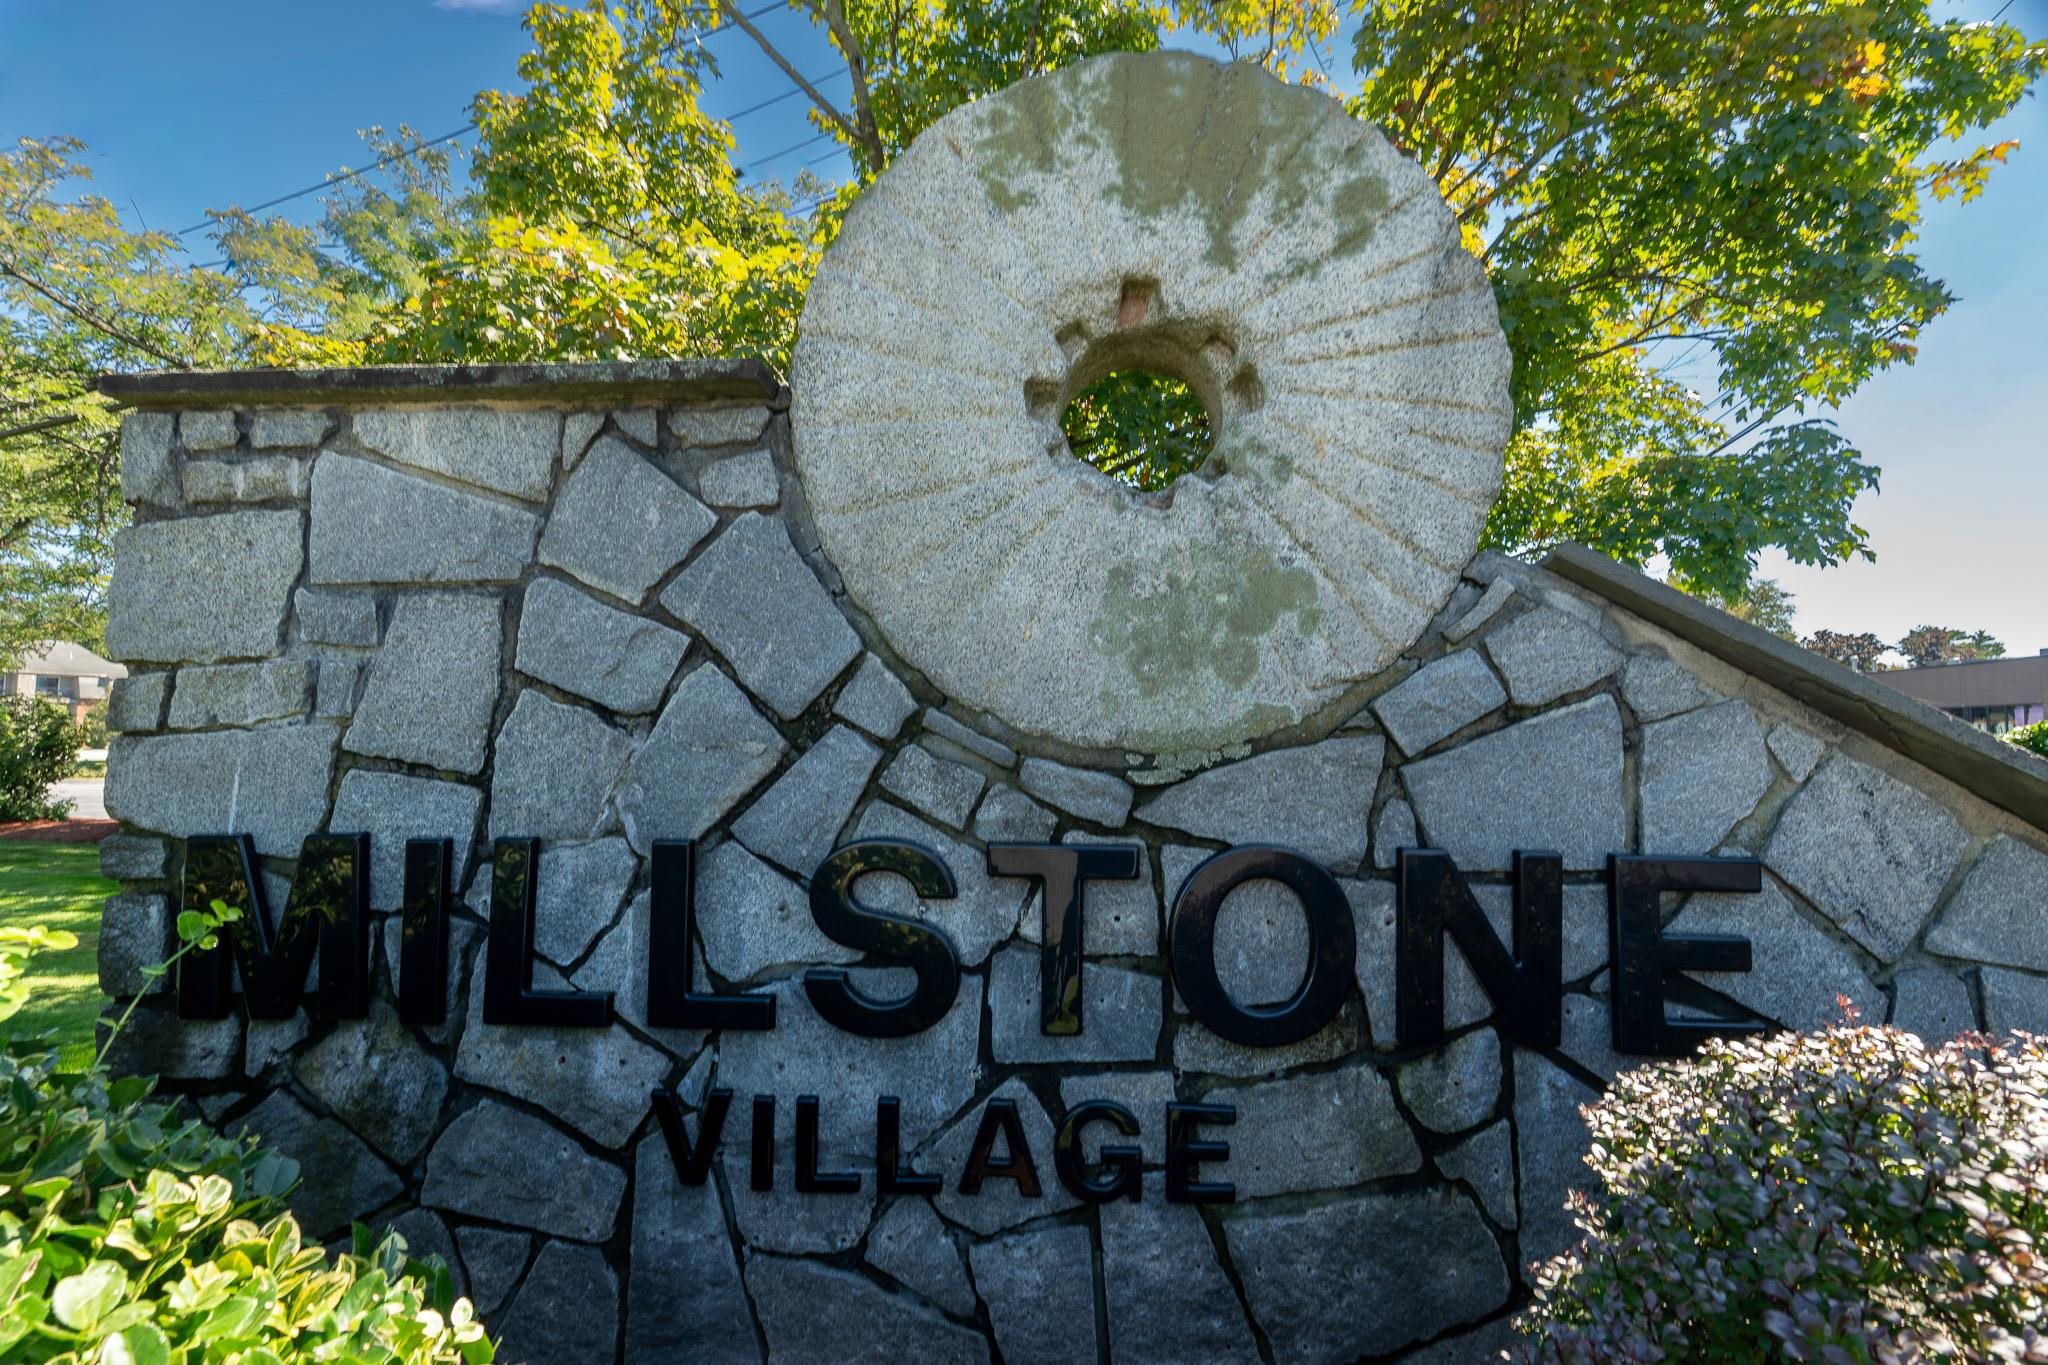

Description
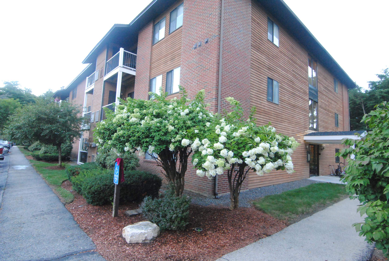
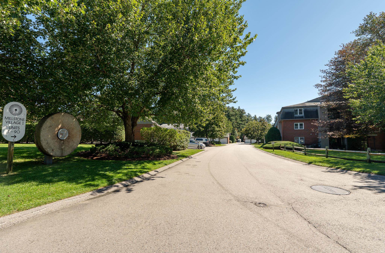
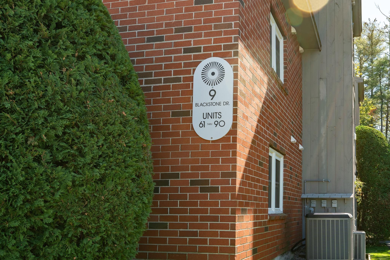
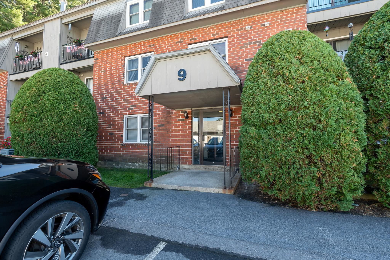
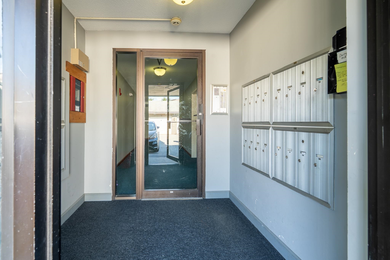
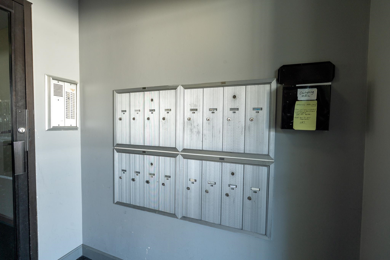
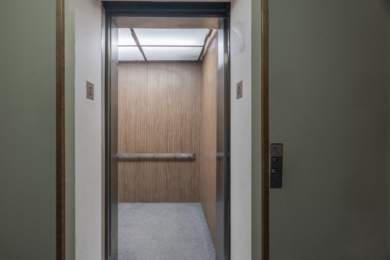
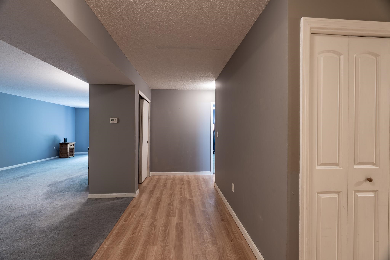
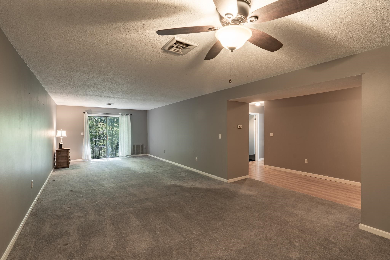
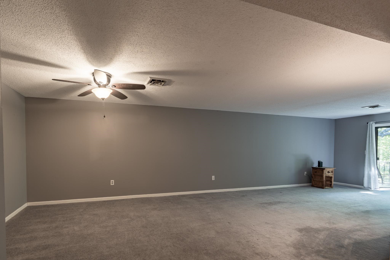
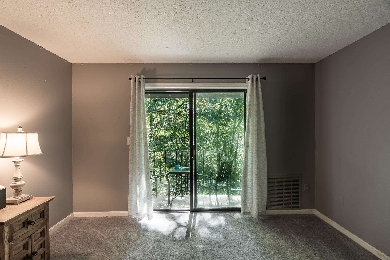
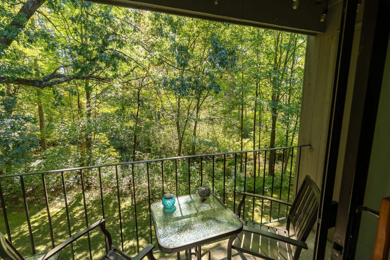
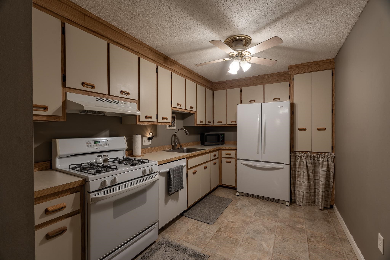
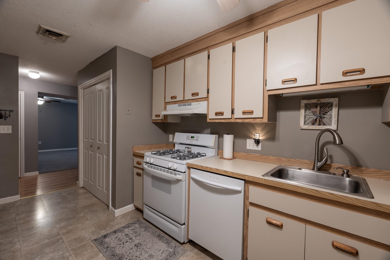
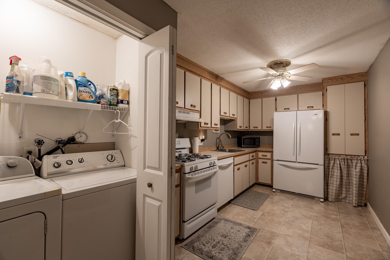
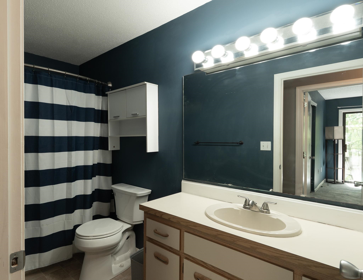
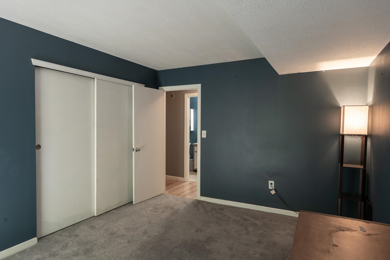
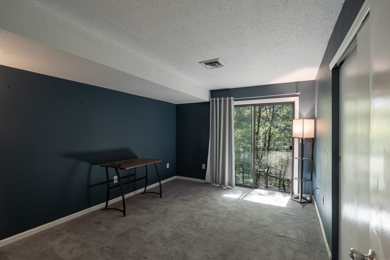
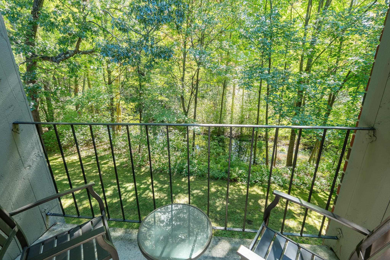
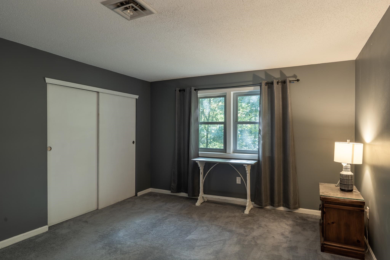
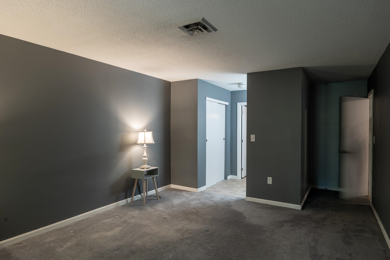
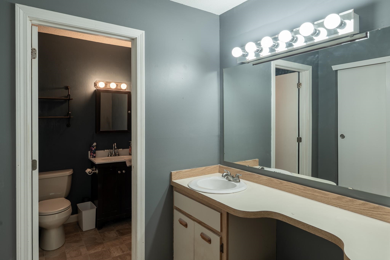
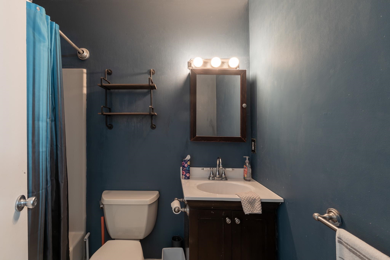
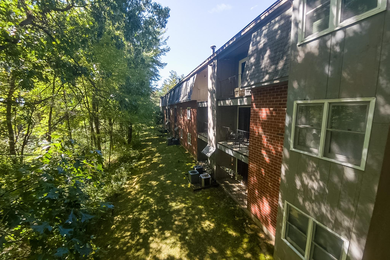
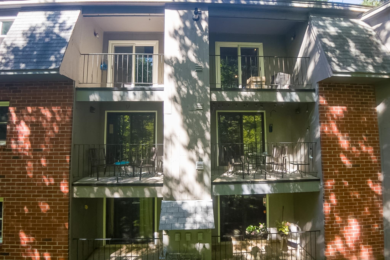
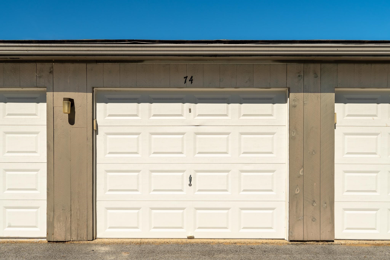
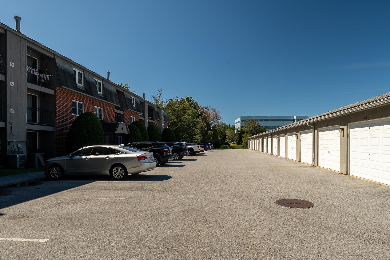
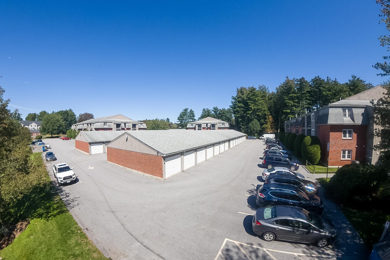
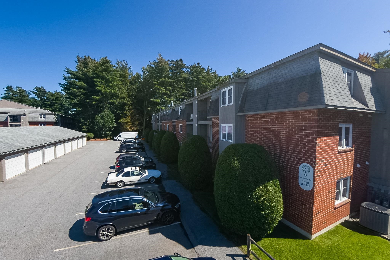
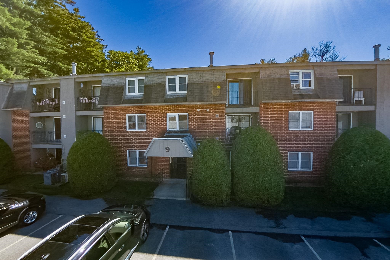
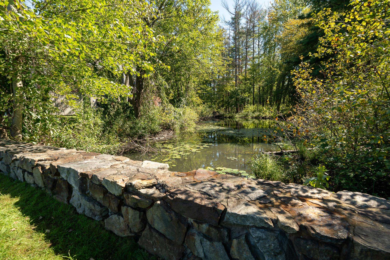
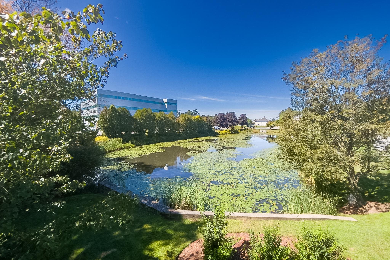
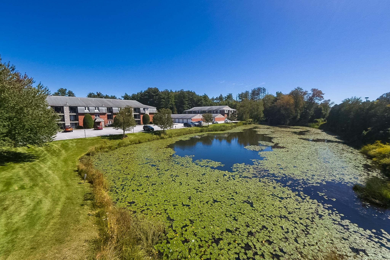
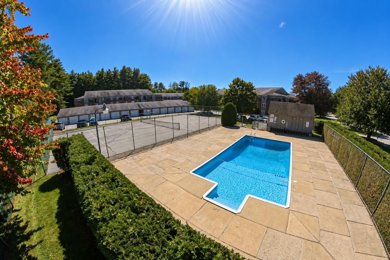
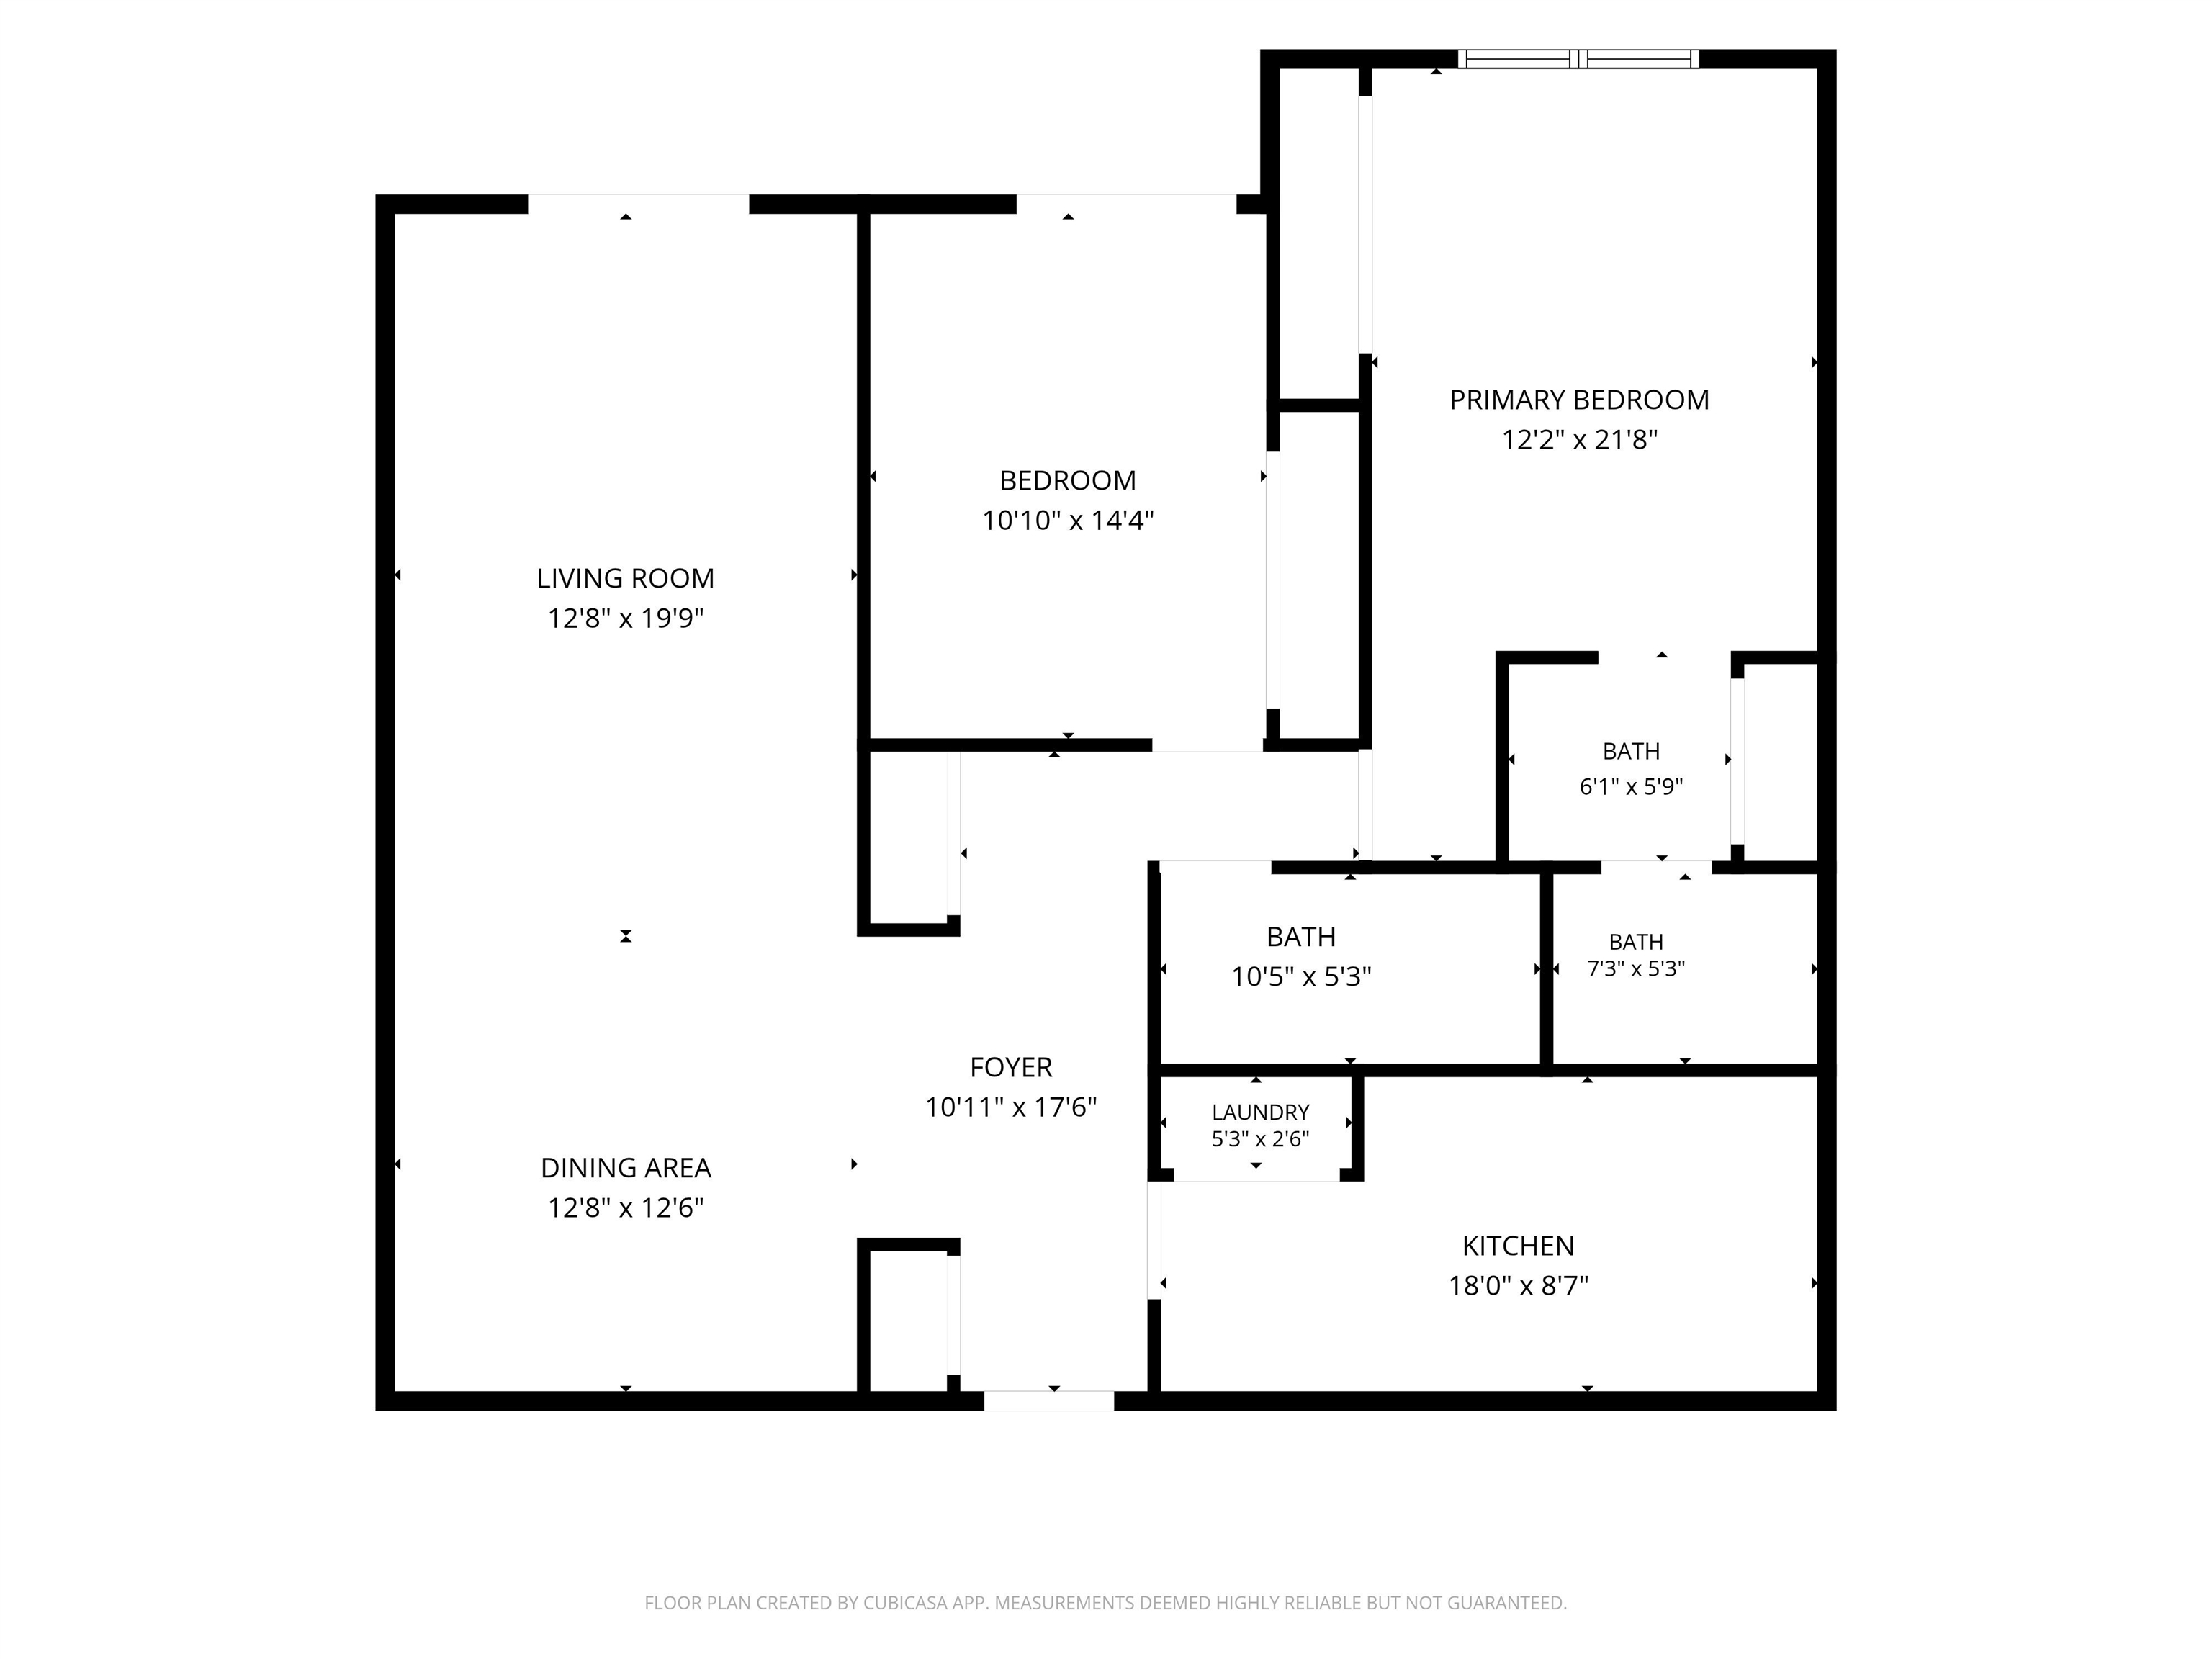
Welcome to 9 Blackstone Drive, where easy condo living comes with plenty of space and no stairs required! Enter through the secured building entrance and take the conveniently located elevator to this second-floor unit. Offering one of the largest floor plans in the complex, the condo features just over 1,300 square feet of comfortable, single-level living. Inside, you'll find central air conditioning, two bedrooms, two full bathrooms and abundant closet space throughout. The spacious primary bedroom includes its own private full bath, plus an additional vanity and sink area. An in-unit washer and dryer make everyday living even easier. Choose from two private balconies to relax, enjoy your morning coffee and take in views of the surrounding woods and nearby stream. The private one-car garage offers room for both your vehicle and storage, with an additional parking space next to the building and plenty of visitor parking nearby. Spend summer days by the in-ground pool or enjoy a match on the tennis court! All of this is conveniently located near shopping, dining, highway access and everything Route 101A has to offer. Schedule your showing today, or stop by the OPEN HOUSE SUNDAY 9/20 from 10:00 a.m. to 12:00 p.m.
Details
| MLS # | 5110449 |
|---|---|
| Listing Type | For Sale |
| Style | Condominium |
| HOA Dues | $493 |
| Sub-Type | Resale |
| Status | (10) Active - Active |
| Year | 1985 |
| Days On Site | 4 |
| Listing Provided By | Purple Finch Properties | Paige Hultman |
Features
| Bed(s) | 2 |
|---|---|
| Bath(s) | 2 Total |
| Garage | 1 |
| Pool | Yes |
| Story(s) | 1 |
| Zoning | RC |
Interior
| Rooms Total | 5 |
|---|---|
| Cooling | Central Air |
| Heating | Natural Gas, Forced Air |
| Interior Features | Dining Area, Draperies, Elevator, Living/Dining, Primary BR w/ BA, Security Door(s) |
| Appliances | Dishwasher, Disposal, Dryer, Microwave, Gas Range, Refrigerator, Washer, Water Heater |
Exterior
| Exterior Features | Balcony, In-Ground Pool, Tennis Court(s) |
|---|---|
| Roof | Asphalt Shingle |
| Construction Materials | Brick Veneer, Wood Siding |
| Foundation Details | Concrete |
| Lot Features | Condo Development, Landscaped, Level, In Town, Near Shopping, Near Public Transit |
Parking
| Garage Yes / No | Yes |
|---|
Utilities
| Utilities | Cable Available, Gas On-Site, Phone Available |
|---|---|
| Electric | Circuit Breakers |
| Sewer | Public |
Taxes
| Tax Annual Amount | 4945 |
|---|---|
| Tax Block | 0000H-00486-74 |
| Tax Lot | 0000H-00486-74 |
| Tax Year | 2025 |
Area Information
| State | NH |
|---|---|
| County | Hillsborough |
| City | Nashua |
| Zip Code | 03063 |
| Area | NH Hillsborough |
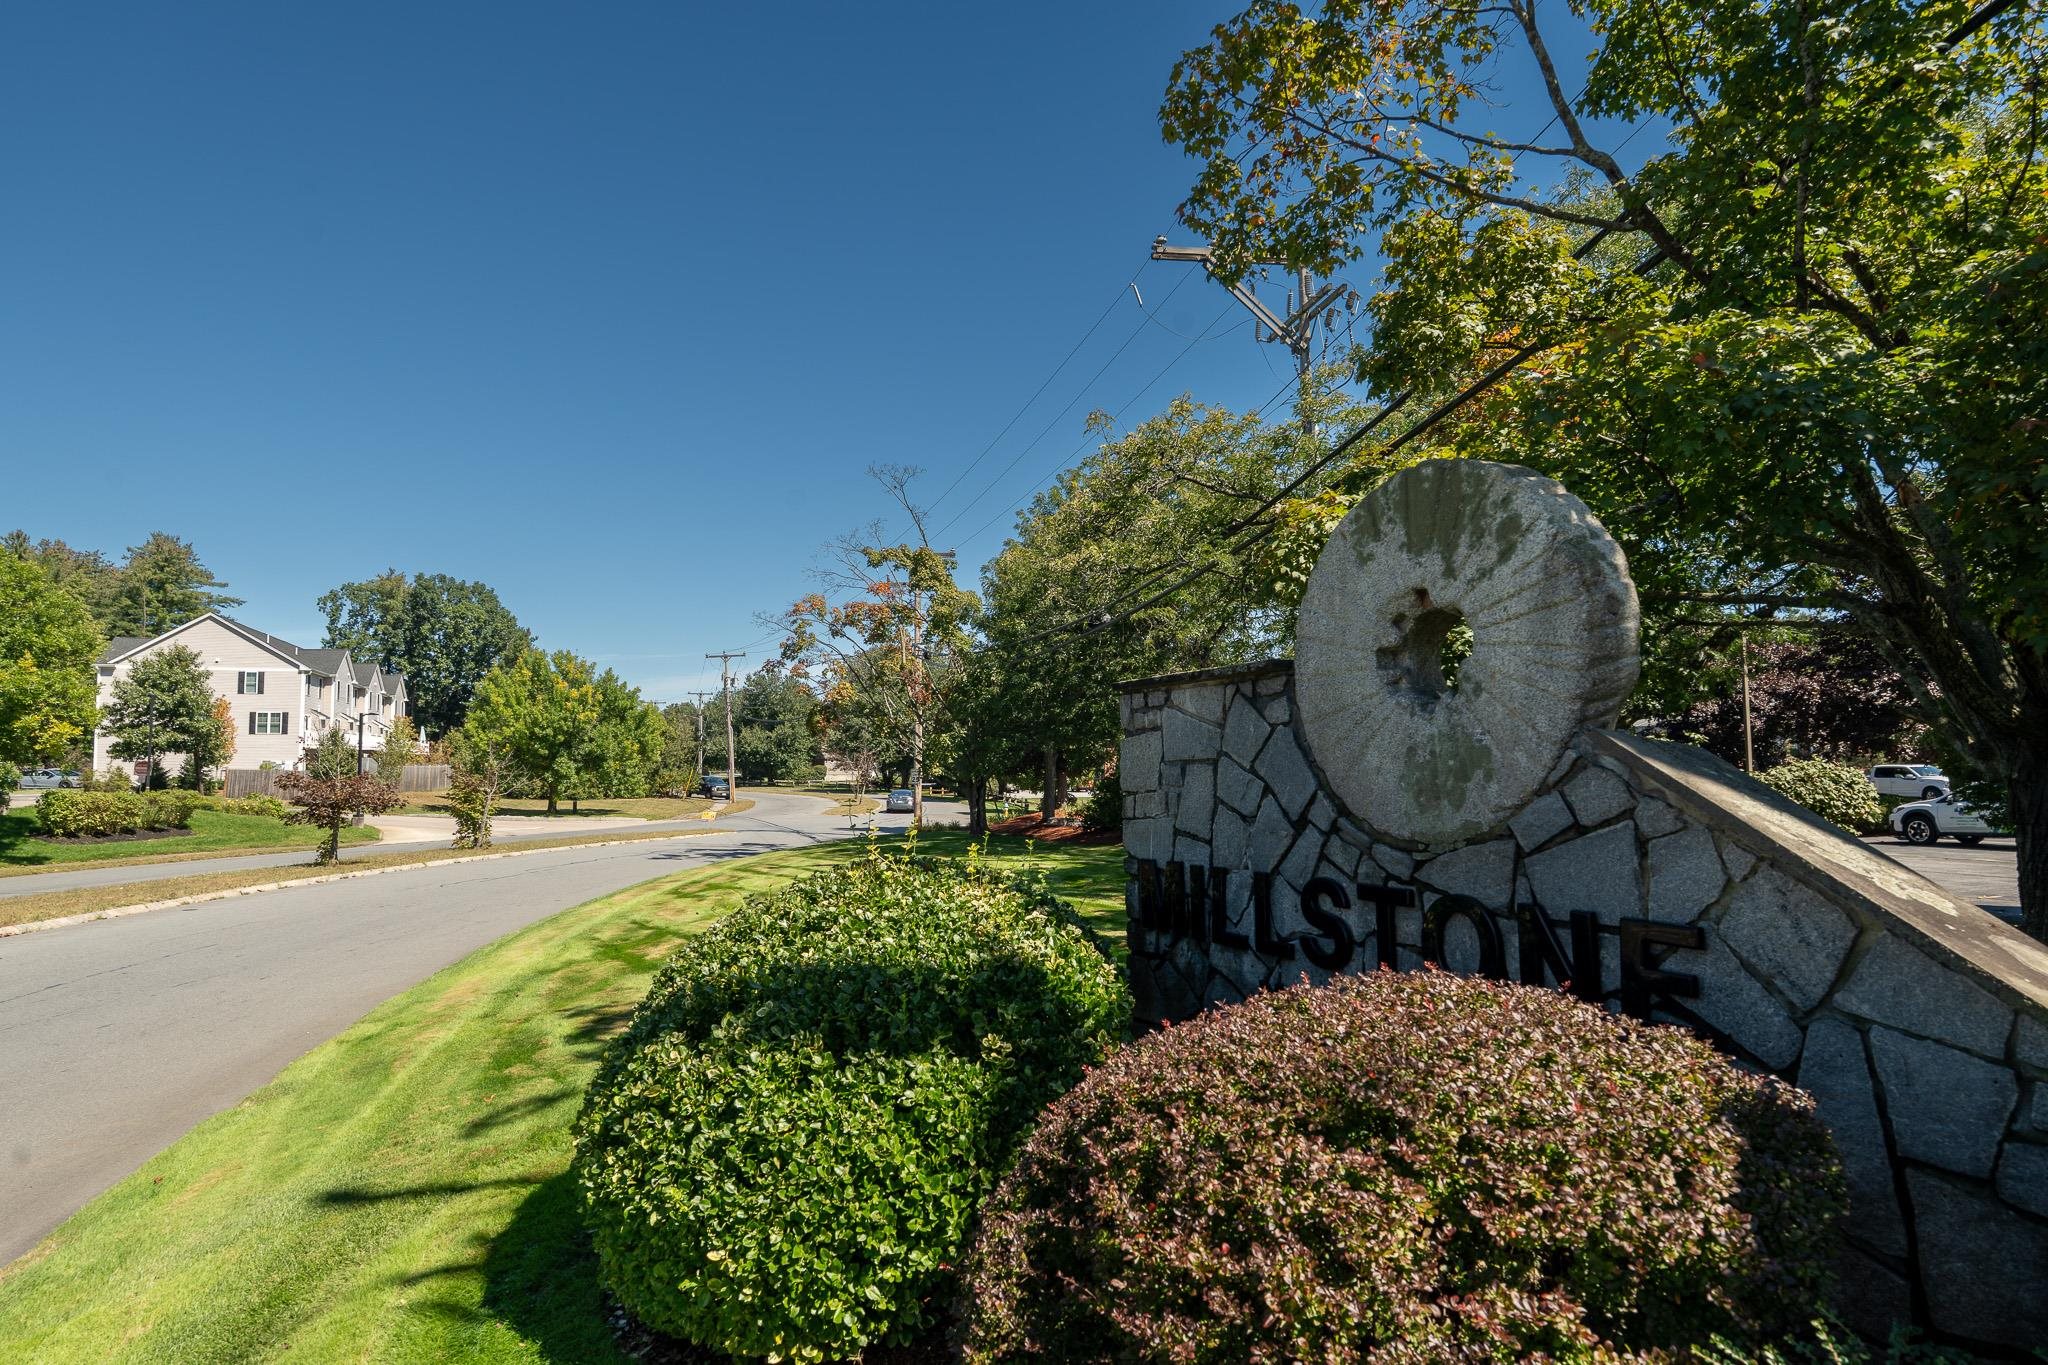
| Community Name | Millstone Village |
| Listing VS Median (in Millstone Village) | |
Price: $315,000 low | high Med: $0 On site: 4 low | high Med: | |
Market Activity 03063
Request a showing
Request a showing
_20230518140439.png)
Copyright 2026 PrimeMLS. All rights reserved. This information is deemed reliable, but not guaranteed. The data relating to real estate displayed on this Site comes in part from the IDX Program of PrimeMLS. The information being provided is for consumers’ personal, non-commercial use and may not be used for any purpose other than to identify prospective properties consumers may be interested in purchasing.
Contact
Learn More About This Property

| State | NH |
|---|---|
| County | Hillsborough |
| City | Nashua |
| Zip Code | 03063 |
| Area | NH Hillsborough |
| Community Name | Millstone Village |
| Listing VS Median (in Millstone Village) | |
Price: $315,000 low | high Med: $0 On site: 4 low | high Med: | |