9 Bates Quarry Lane # 47,Walpole, MA 02081
Walpole, MA 02081

Description
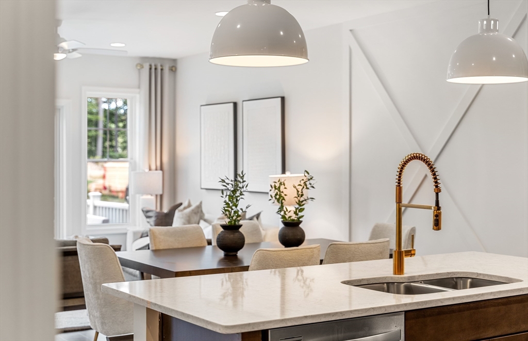
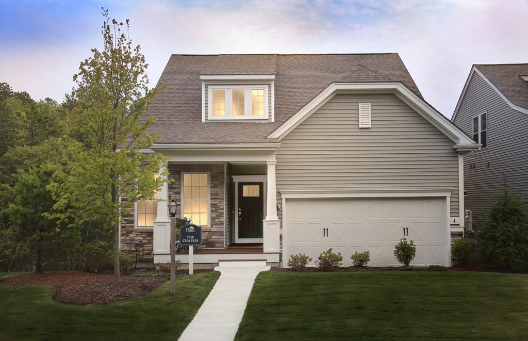
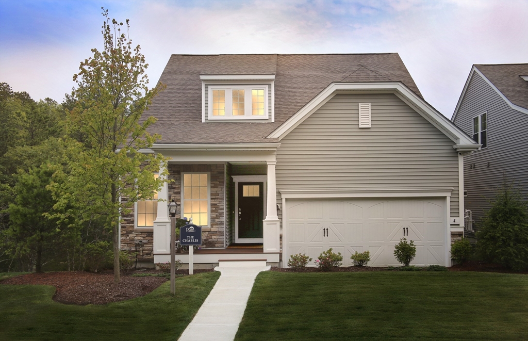
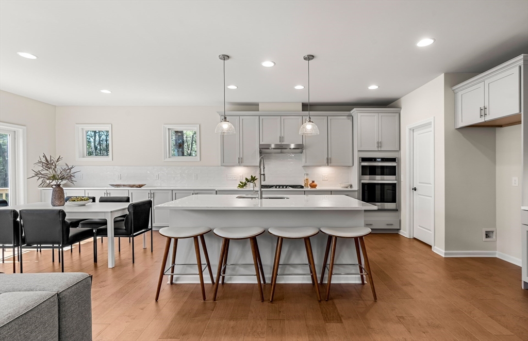
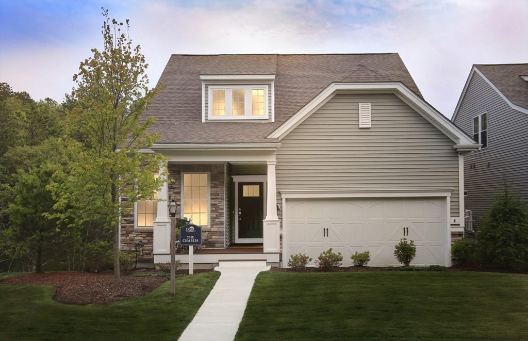
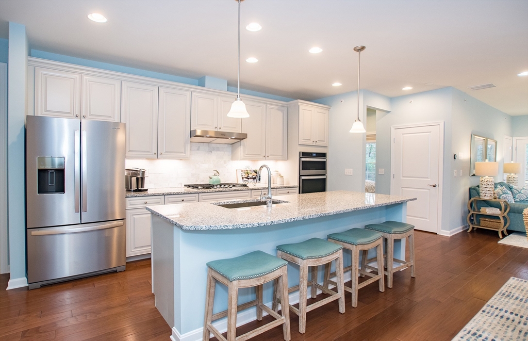
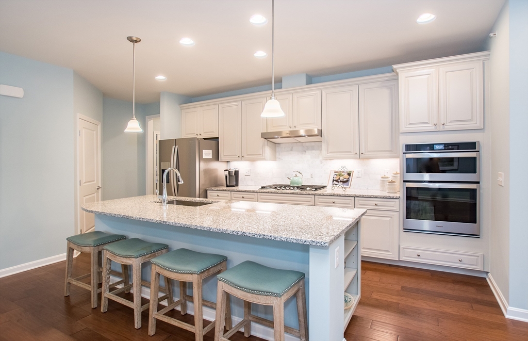
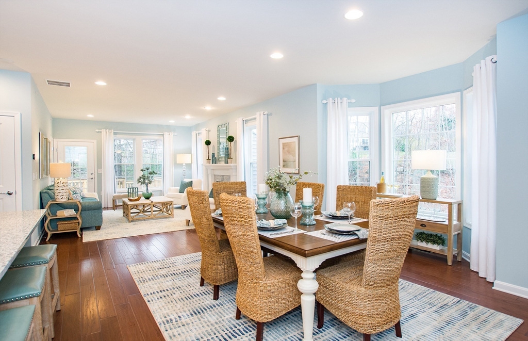
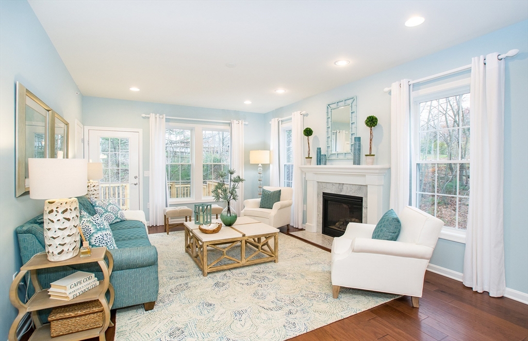
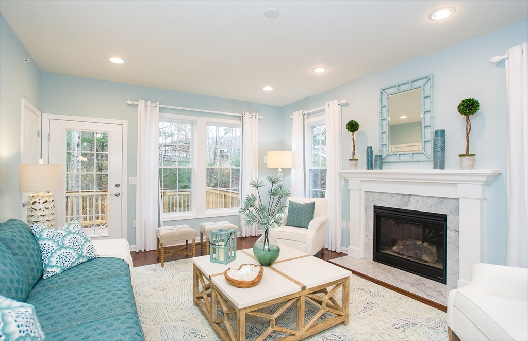
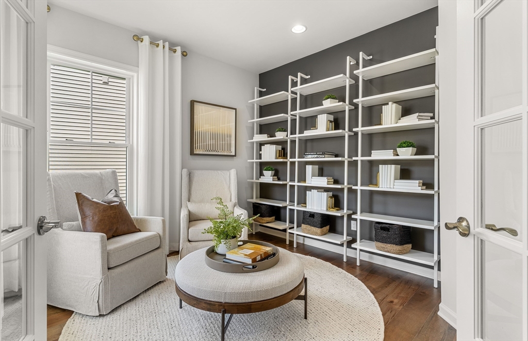
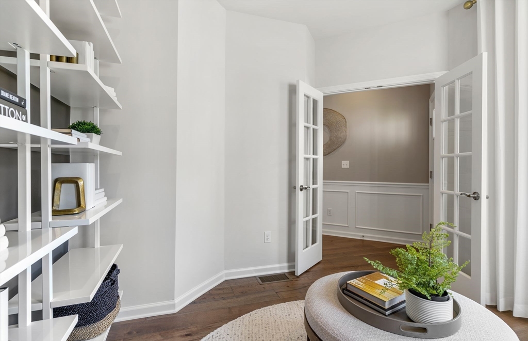
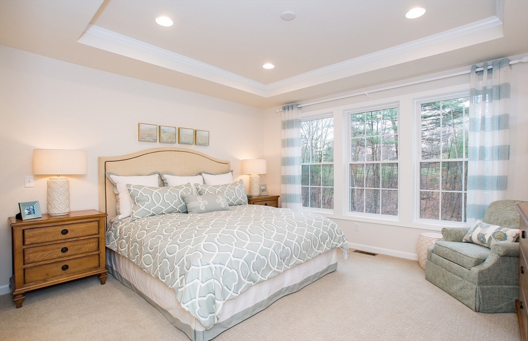
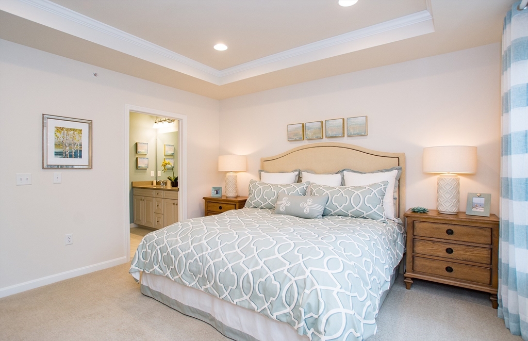
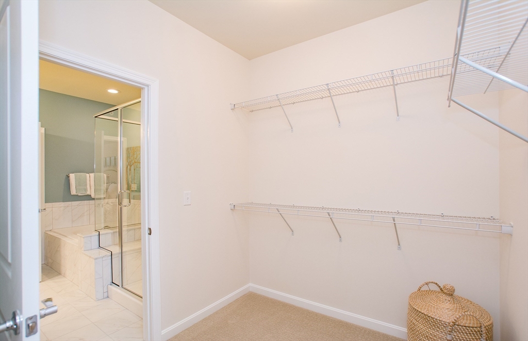
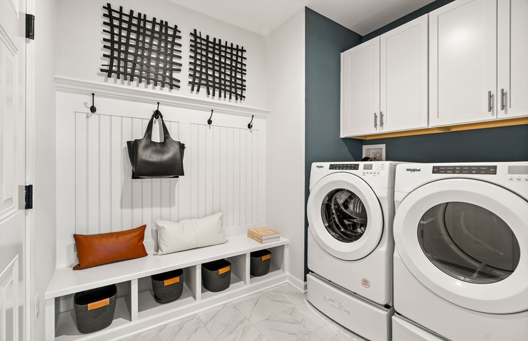
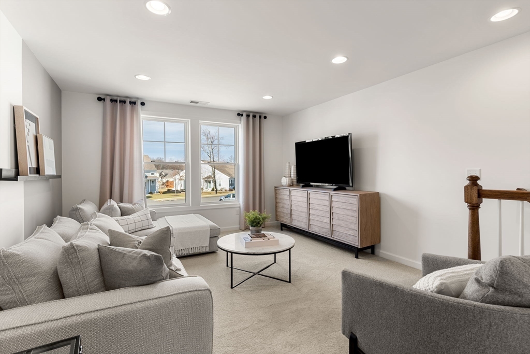
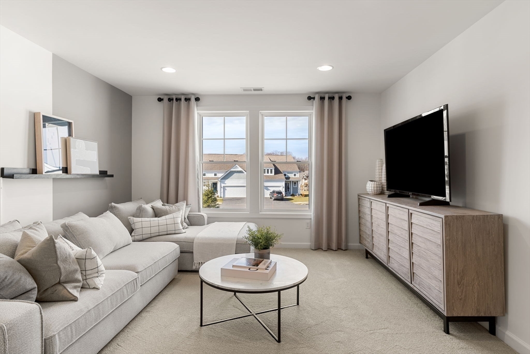
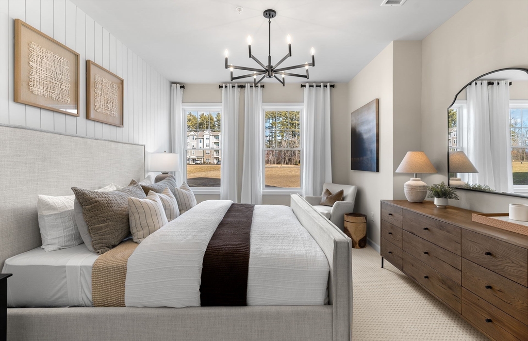
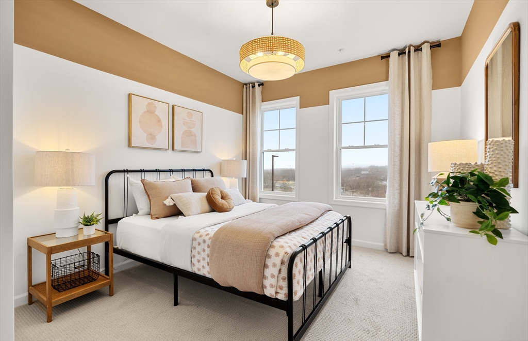
NEW HOMESITE JUST RELEASED - TO BE BUILT! Anticipated Winter 2026 occupancy-now is the perfect time to personalize your finishes and design selections. Discover elevated 55+ living at Bates Quarry, where low-maintenance living, thoughtfully crafted single-family homes, and welcoming community amenities come together in a picturesque New England setting. The Chablis offers the perfect blend of luxury, comfort, and functionality with its open, sun-filled layout designed for effortless everyday living and entertaining. The first-floor Owner's Suite provides a private retreat complete with a spacious bath, while the additional flex space, oversized laundry room, and convenient garage entry drop zone enhance daily convenience. Enjoy peaceful wooded views from this beautifully situated homesite. Upstairs features a second bedroom, versatile loft, additional flex space, and abundant storage-ideal for guests, hobbies, or relaxing retreats. Come experience More Life Built In® at Bates Quarry, w
Details
| MLS # | 73515272 |
|---|---|
| Listing Type | For Sale |
| Style | House |
| HOA Dues | $386 |
| Sub-Type | Resale |
| Status | Pending |
| Year | 2026 |
| Days On Site | 139 |
| Listing Provided By | Pulte Homes of New England | Erin Sullivan |
Features
| Bed(s) | 2 |
|---|---|
| Bath(s) | 3 Total |
| SQ Feet | 2,301 |
| Garage | 2 |
| Basement | Y |
| Zoning | 0 |
Interior
| Rooms Total | 8 |
|---|---|
| Cooling Yes / No | Yes |
| Cooling | Central Air |
| Heating Yes / No | Yes |
| Heating | Electric |
| Interior Features | Loft, Den |
| Window Features | Insulated Windows |
| Appliances | Electric Water Heater, Oven, Microwave, ENERGY STAR Qualified Dishwasher, Cooktop |
| Fireplaces Total | 0 |
| Fireplace Yes / No | No |
| Flooring | Tile, Carpet, Engineered Hardwood, Flooring - Wall to Wall Carpet |
Exterior
| Exterior Features | Deck - Composite, Professional Landscaping, Sprinkler System |
|---|---|
| Roof | Shingle |
| Construction Materials | Frame |
| Foundation Details | Concrete Perimeter |
| Lot Features | Zero Lot Line |
Parking
| Garage Yes / No | Yes |
|---|---|
| Attached Garage Yes / No | Yes |
| Parking Features | Attached, Off Street, Paved |
| Open Parking Yes / No | Yes |
Utilities
| Utilities | for Electric Range |
|---|---|
| Sewer | Public Sewer |
Taxes
| Tax Annual Amount | 12.83 |
|---|---|
| Tax Assessed Value | 0 |
| Tax Year | 2026 |
Location
| Community Features | Public Transportation, Shopping, Walk/Jog Trails, Medical Facility, Bike Path, Highway Access, House of Worship, Public School, T-Station |
|---|---|
| Senior Community Yes / No | Yes |
Area Information
| State | MA |
|---|---|
| County | Norfolk |
| City | Walpole |
| Zip Code | 02081 |
| Area | Norfolk |
| Listing VS Median (in 02081) | |
Price: $954,999 low | high Med: $674,950 sqft: 2,301 low | high Med: 1,971 $ / sqft: $415 low | high Med: $344 On site: 139 low | high Med: 29.5 | |
Market Activity 02081
Request a showing
Request a showing
Contact
Learn More About This Property

| State | MA |
|---|---|
| County | Norfolk |
| City | Walpole |
| Zip Code | 02081 |
| Area | Norfolk |
| Listing VS Median (in 02081) | |
Price: $954,999 low | high Med: $674,950 sqft: 2,301 low | high Med: 1,971 $ / sqft: $415 low | high Med: $344 On site: 139 low | high Med: 29.5 | |