

Description
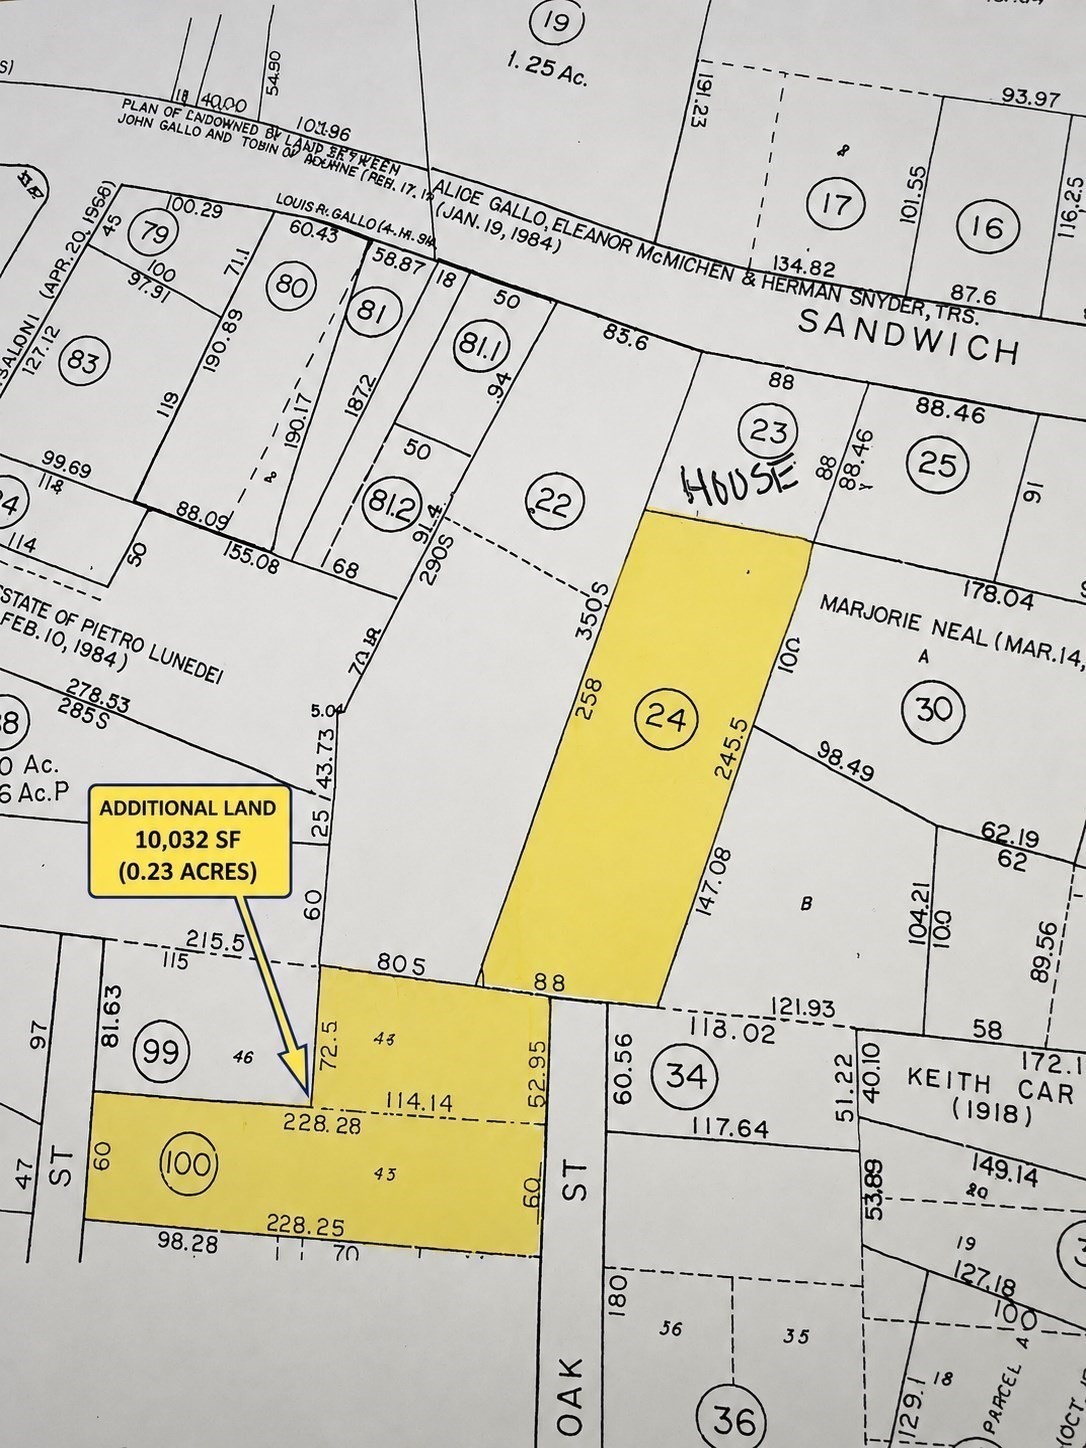
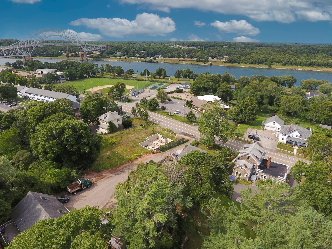
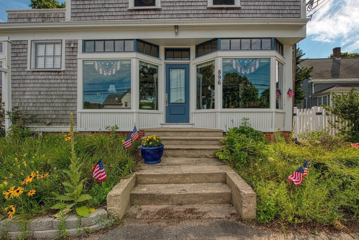
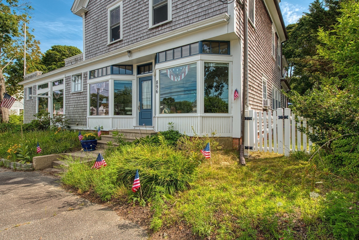
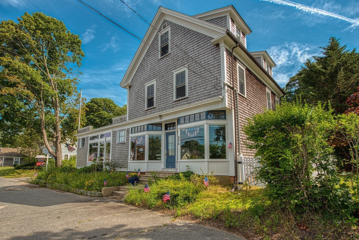
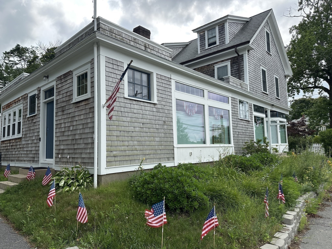
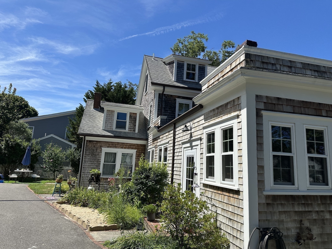
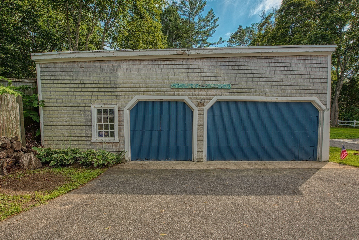
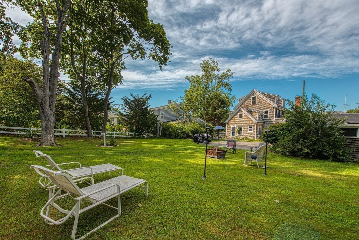
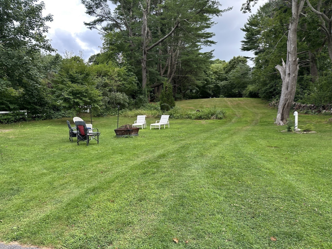
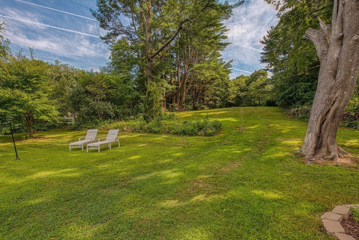
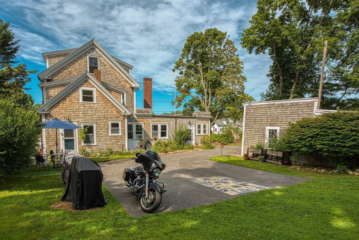
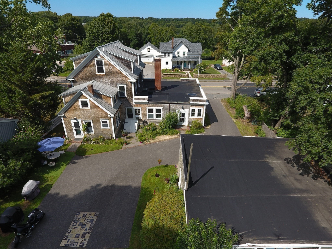
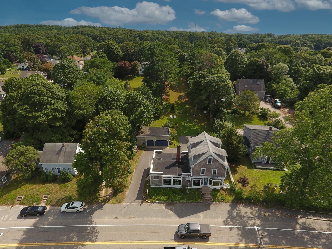
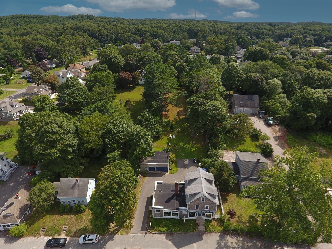
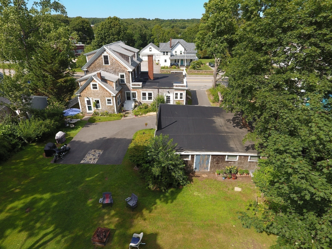
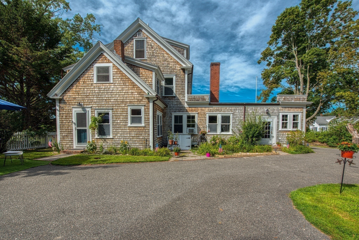
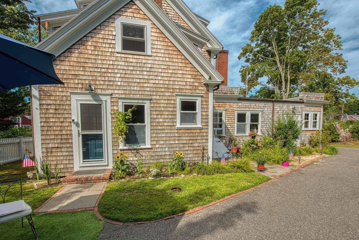
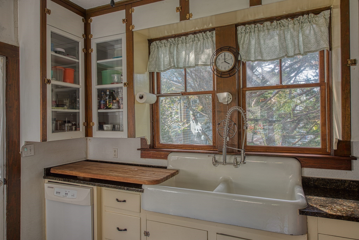
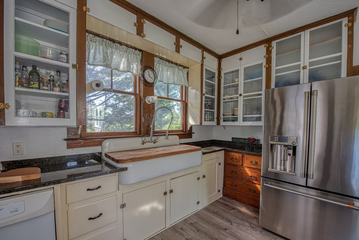
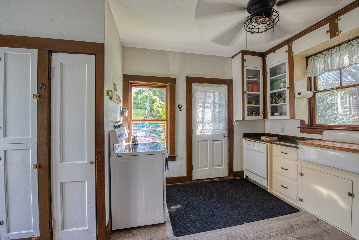
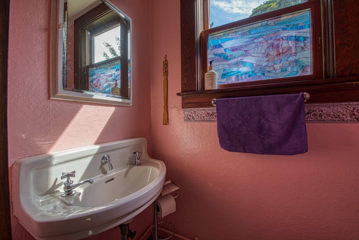
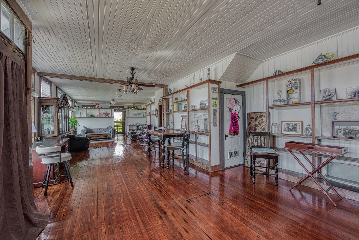
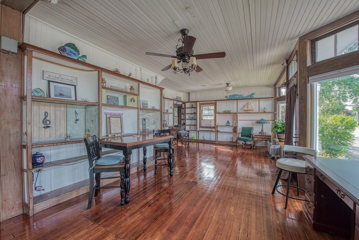
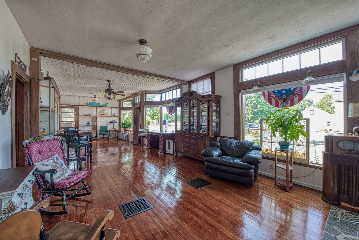
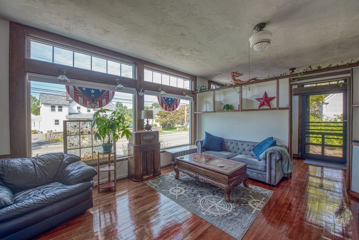
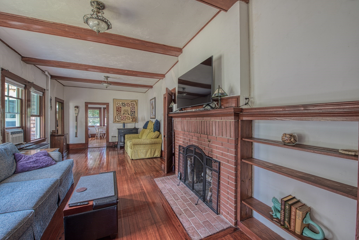
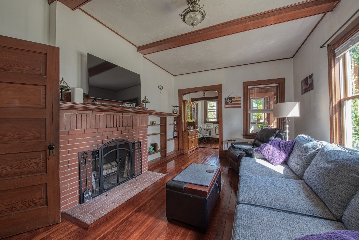
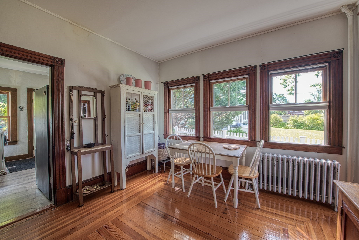
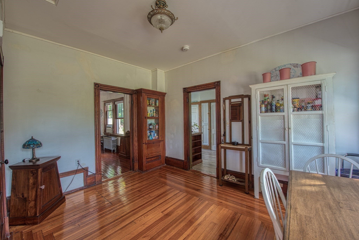
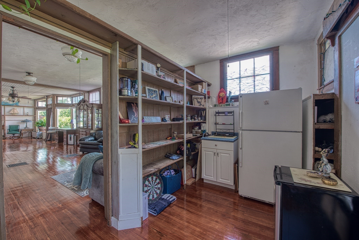
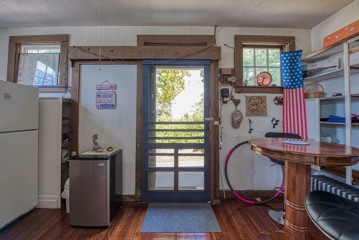
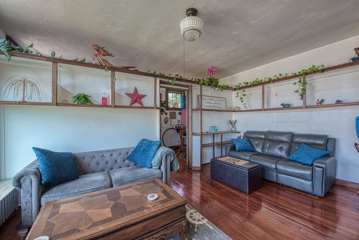
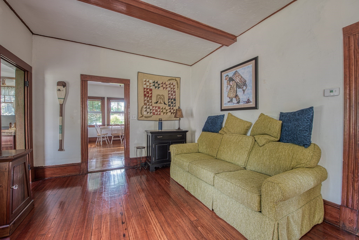
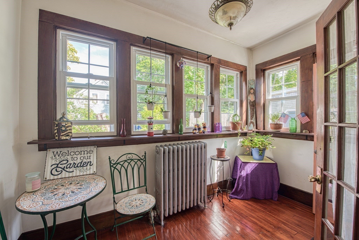
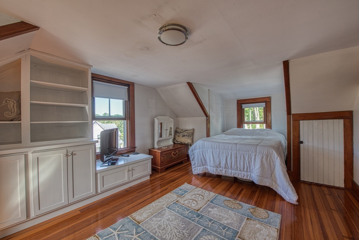
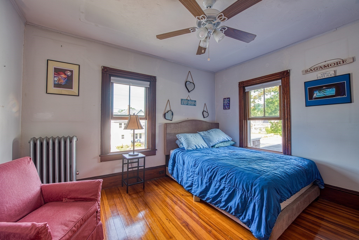
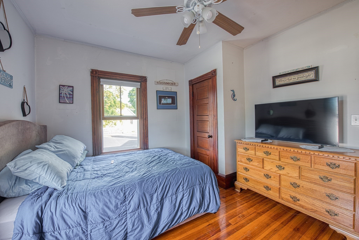
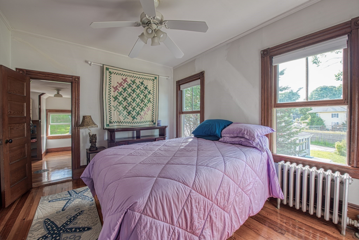
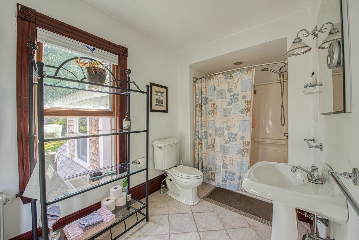
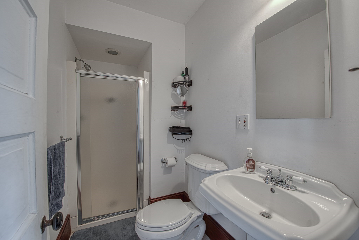
Need Land? Great Lot! Great Property with great opportunities. Great location for your Family business within walking distance to the Sagamore bridge.This unique property is Zoned for Mixed-Use for potential expansion and an ADU!!This lovingly cared for home has yesteryear charm with modern day amenities.It is in beautiful condition. House and detached oversized 2 car garage sits on a 1.17 acre lot. In the early 1900's this home was'The Old Gurney Store'...a mom and pop grocery store. The family lived in the rest of the space which is a 5 bedroom, 2.5 bath home. Also on the 1st floor is the kitchen, dining room, living room, sun room, half bath. The second floor offers 3 bedrooms, 2 baths and a home office or studio. The third floor has 2 more bedrooms. There is a lot of storage in the house. Polished wood floors, double kitchen cast iron sink, built in cabinets and shelves, beamed ceilings.Newer Oil tank,200 amp Electrical and Newer Boiler!
Details
| MLS # | 73556365 |
|---|---|
| Listing Type | For Sale |
| Style | House |
| Sub-Type | Resale |
| Status | Active |
| Year | 1908 |
| Days On Site | 58 |
| Listing Provided By | Keller Williams Realty | Team Pace |
Features
| Bed(s) | 5 |
|---|---|
| Bath(s) | 3 Total |
| SQ Feet | 3,090 |
| Garage | 2 |
| Basement | Y |
| Zoning | R40 |
| Acreage | 1.17 |
| Water Front | Yes |
Interior
| Rooms Total | 10 |
|---|---|
| Cooling Yes / No | Yes |
| Cooling | Window Unit(s) |
| Heating Yes / No | Yes |
| Heating | Hot Water, Oil, Electric |
| Appliances | Water Heater, Tankless Water Heater, Range, Dishwasher, Refrigerator, Washer, Dryer |
| Fireplace Features | Living Room |
| Fireplaces Total | 1 |
| Fireplace Yes / No | Yes |
| Flooring | Wood, Laminate |
Exterior
| Exterior Features | Patio, Storage, Professional Landscaping, Garden |
|---|---|
| Roof | Shingle |
| Security Features | Security System |
| Construction Materials | Frame |
| Foundation Details | Stone |
| Lot Features | Additional Land Avail. |
Parking
| Garage Yes / No | Yes |
|---|---|
| Attached Garage Yes / No | No |
| Parking Features | Detached, Off Street |
Utilities
| Utilities | for Electric Range, for Electric Oven, for Electric Dryer, Washer Hookup |
|---|---|
| Sewer | Private Sewer |
| Electric | Circuit Breakers, 200+ Amp Service |
Taxes
| Tax Annual Amount | 5012 |
|---|---|
| Tax Assessed Value | 655200 |
| Tax Year | 2026 |
Location
| Community Features | Walk/Jog Trails, Highway Access |
|---|---|
| Senior Community Yes / No | No |
Area Information
| State | MA |
|---|---|
| County | Barnstable |
| City | Bourne |
| Zip Code | 02561 |
| Area | Sagamore |
| Listing VS Median (in 02561) | |
Price: $799,900 low | high Med: $749,900 sqft: 3,090 low | high Med: 2,237 $ / sqft: $259 low | high Med: $382 On site: 58 low | high Med: 67.5 | |
Market Activity 02561
Request a showing
Request a showing
Contact
Learn More About This Property

| State | MA |
|---|---|
| County | Barnstable |
| City | Bourne |
| Zip Code | 02561 |
| Area | Sagamore |
| Listing VS Median (in 02561) | |
Price: $799,900 low | high Med: $749,900 sqft: 3,090 low | high Med: 2,237 $ / sqft: $259 low | high Med: $382 On site: 58 low | high Med: 67.5 | |
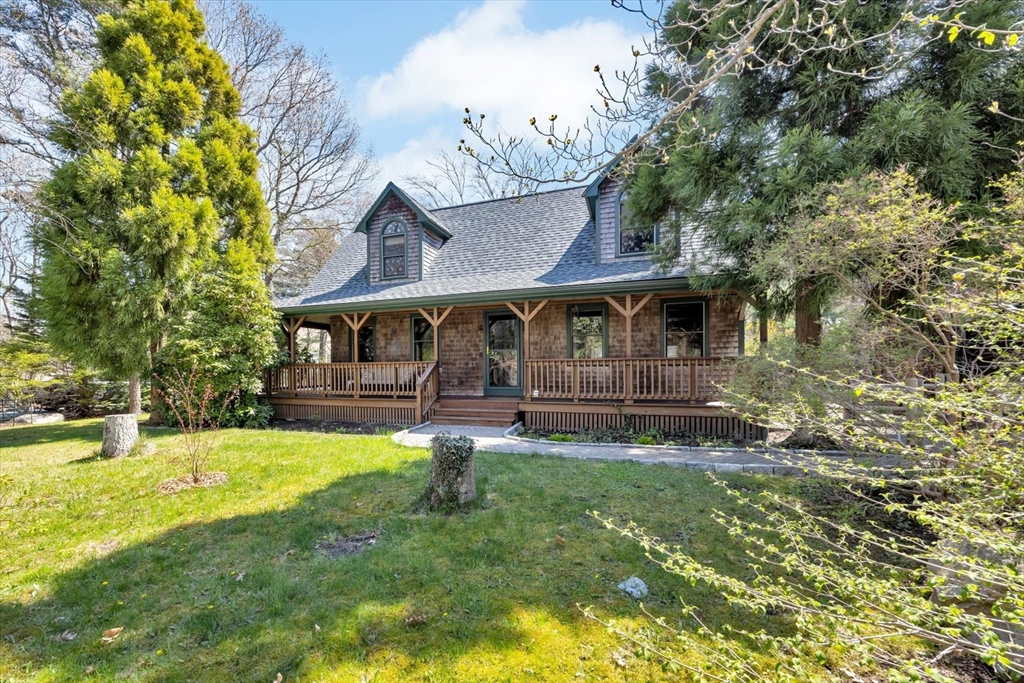 | $800,00034 Hilltop DrBourne, MA 02561 |