88 Park Ave # 412,Arlington, MA 02476
Arlington, MA 02476

Description
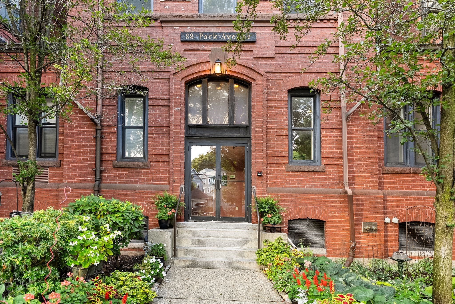
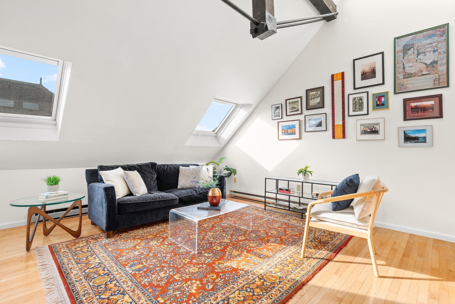
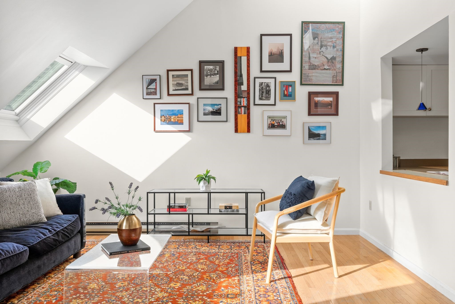
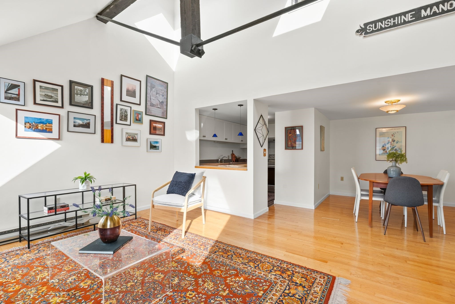
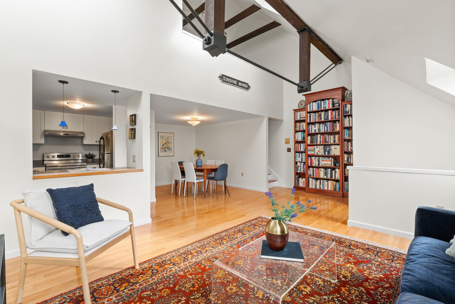
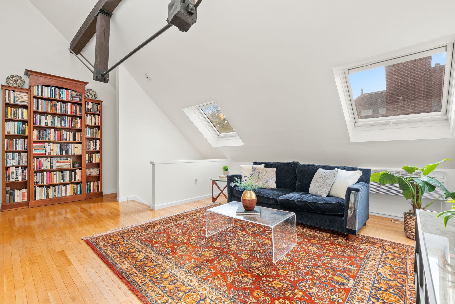
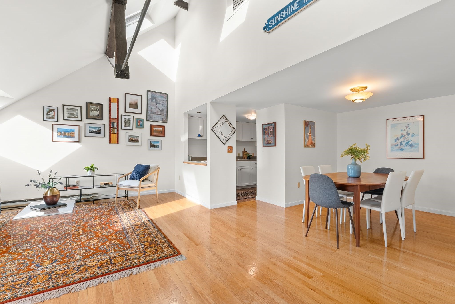
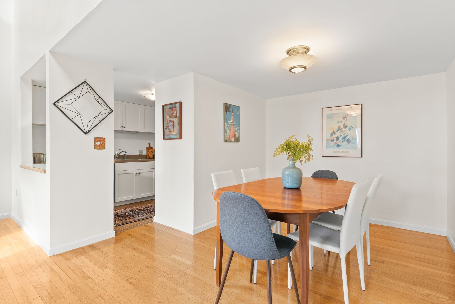
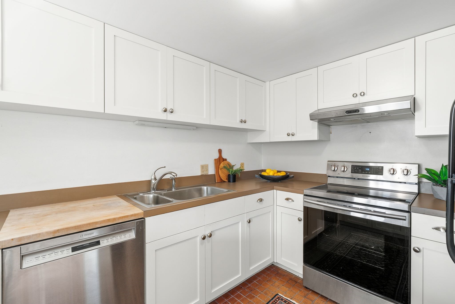
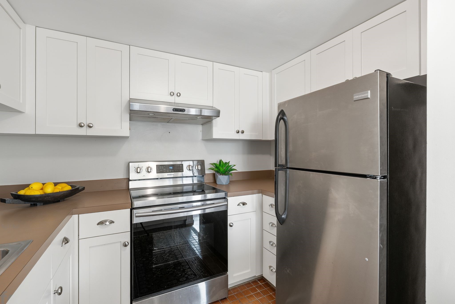
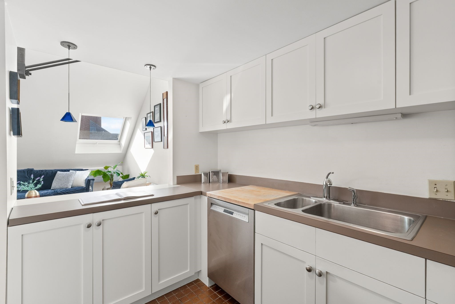
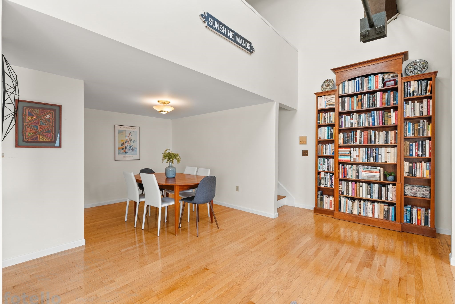
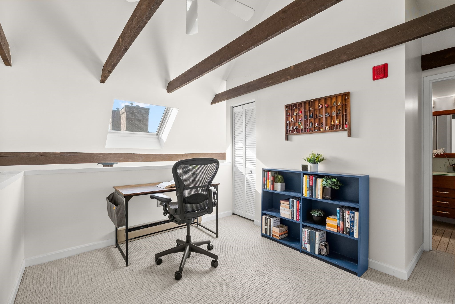
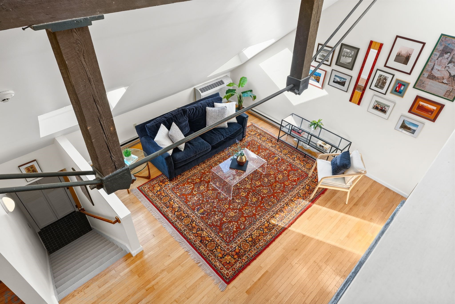
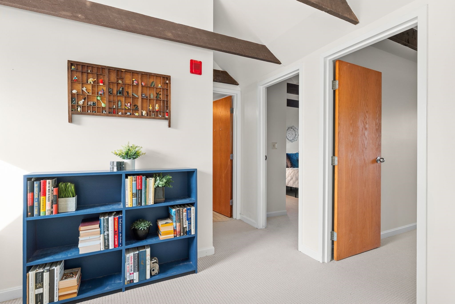
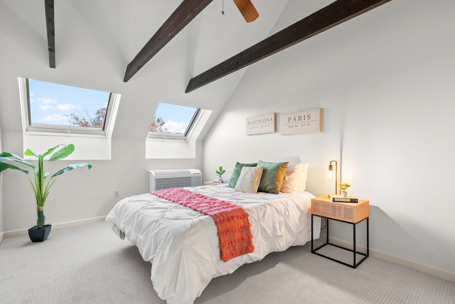
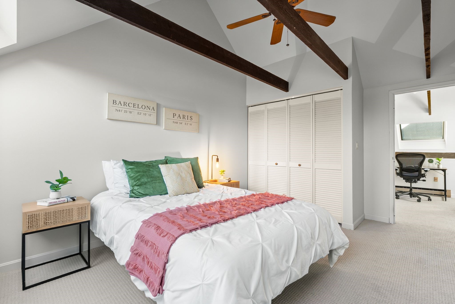
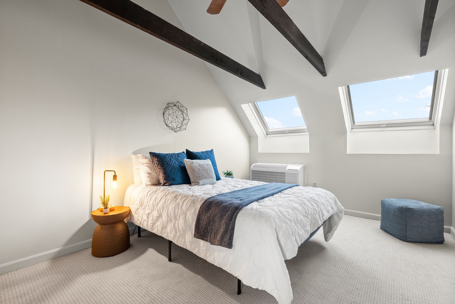
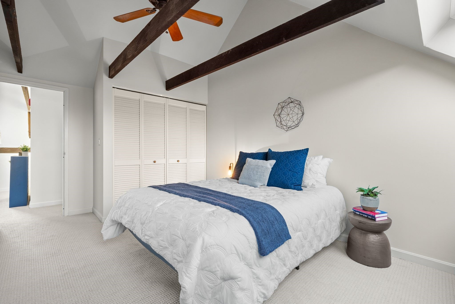
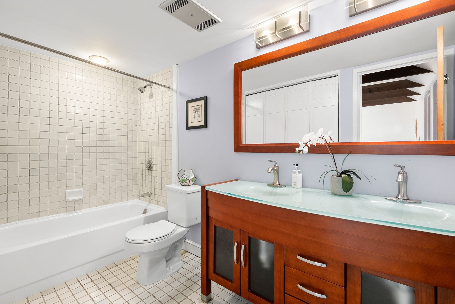
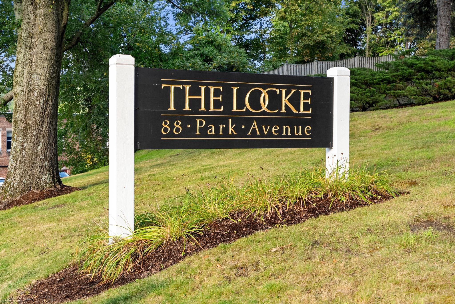
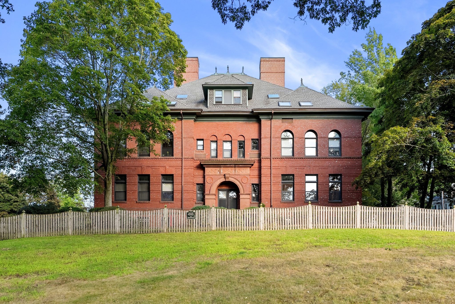
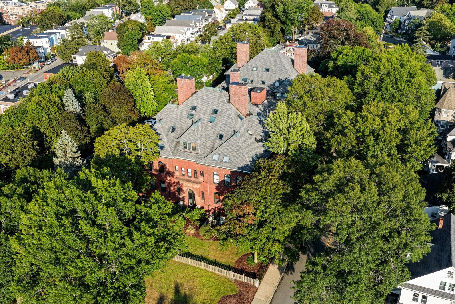
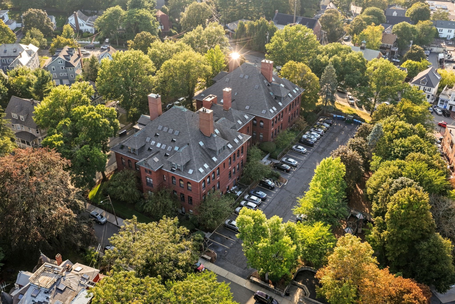
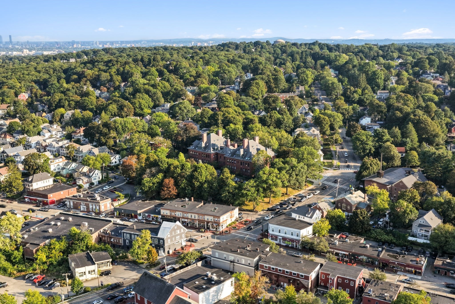
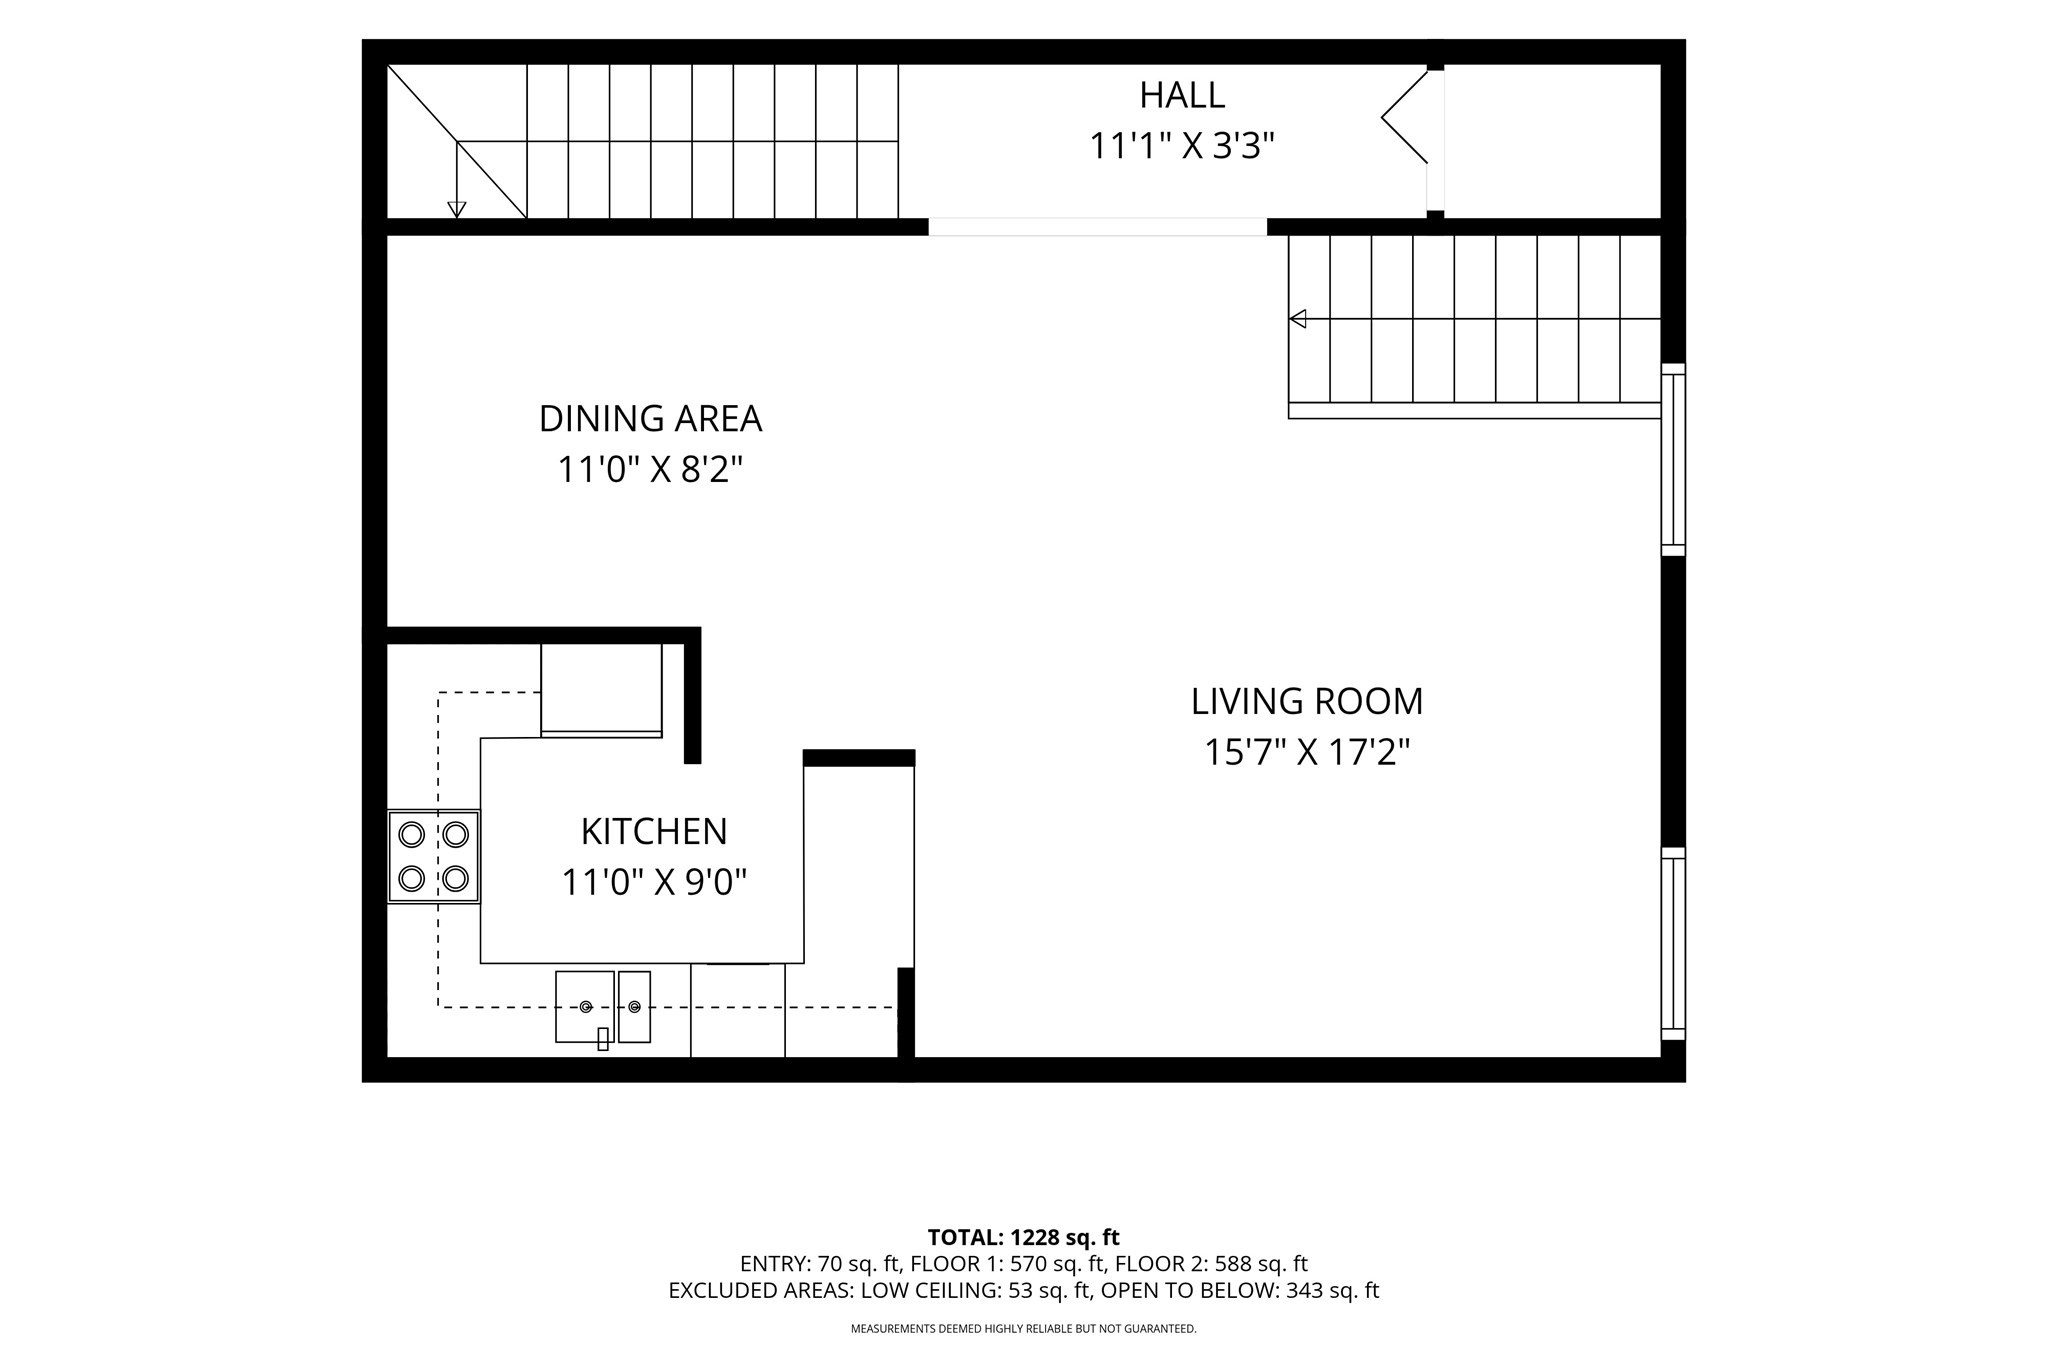
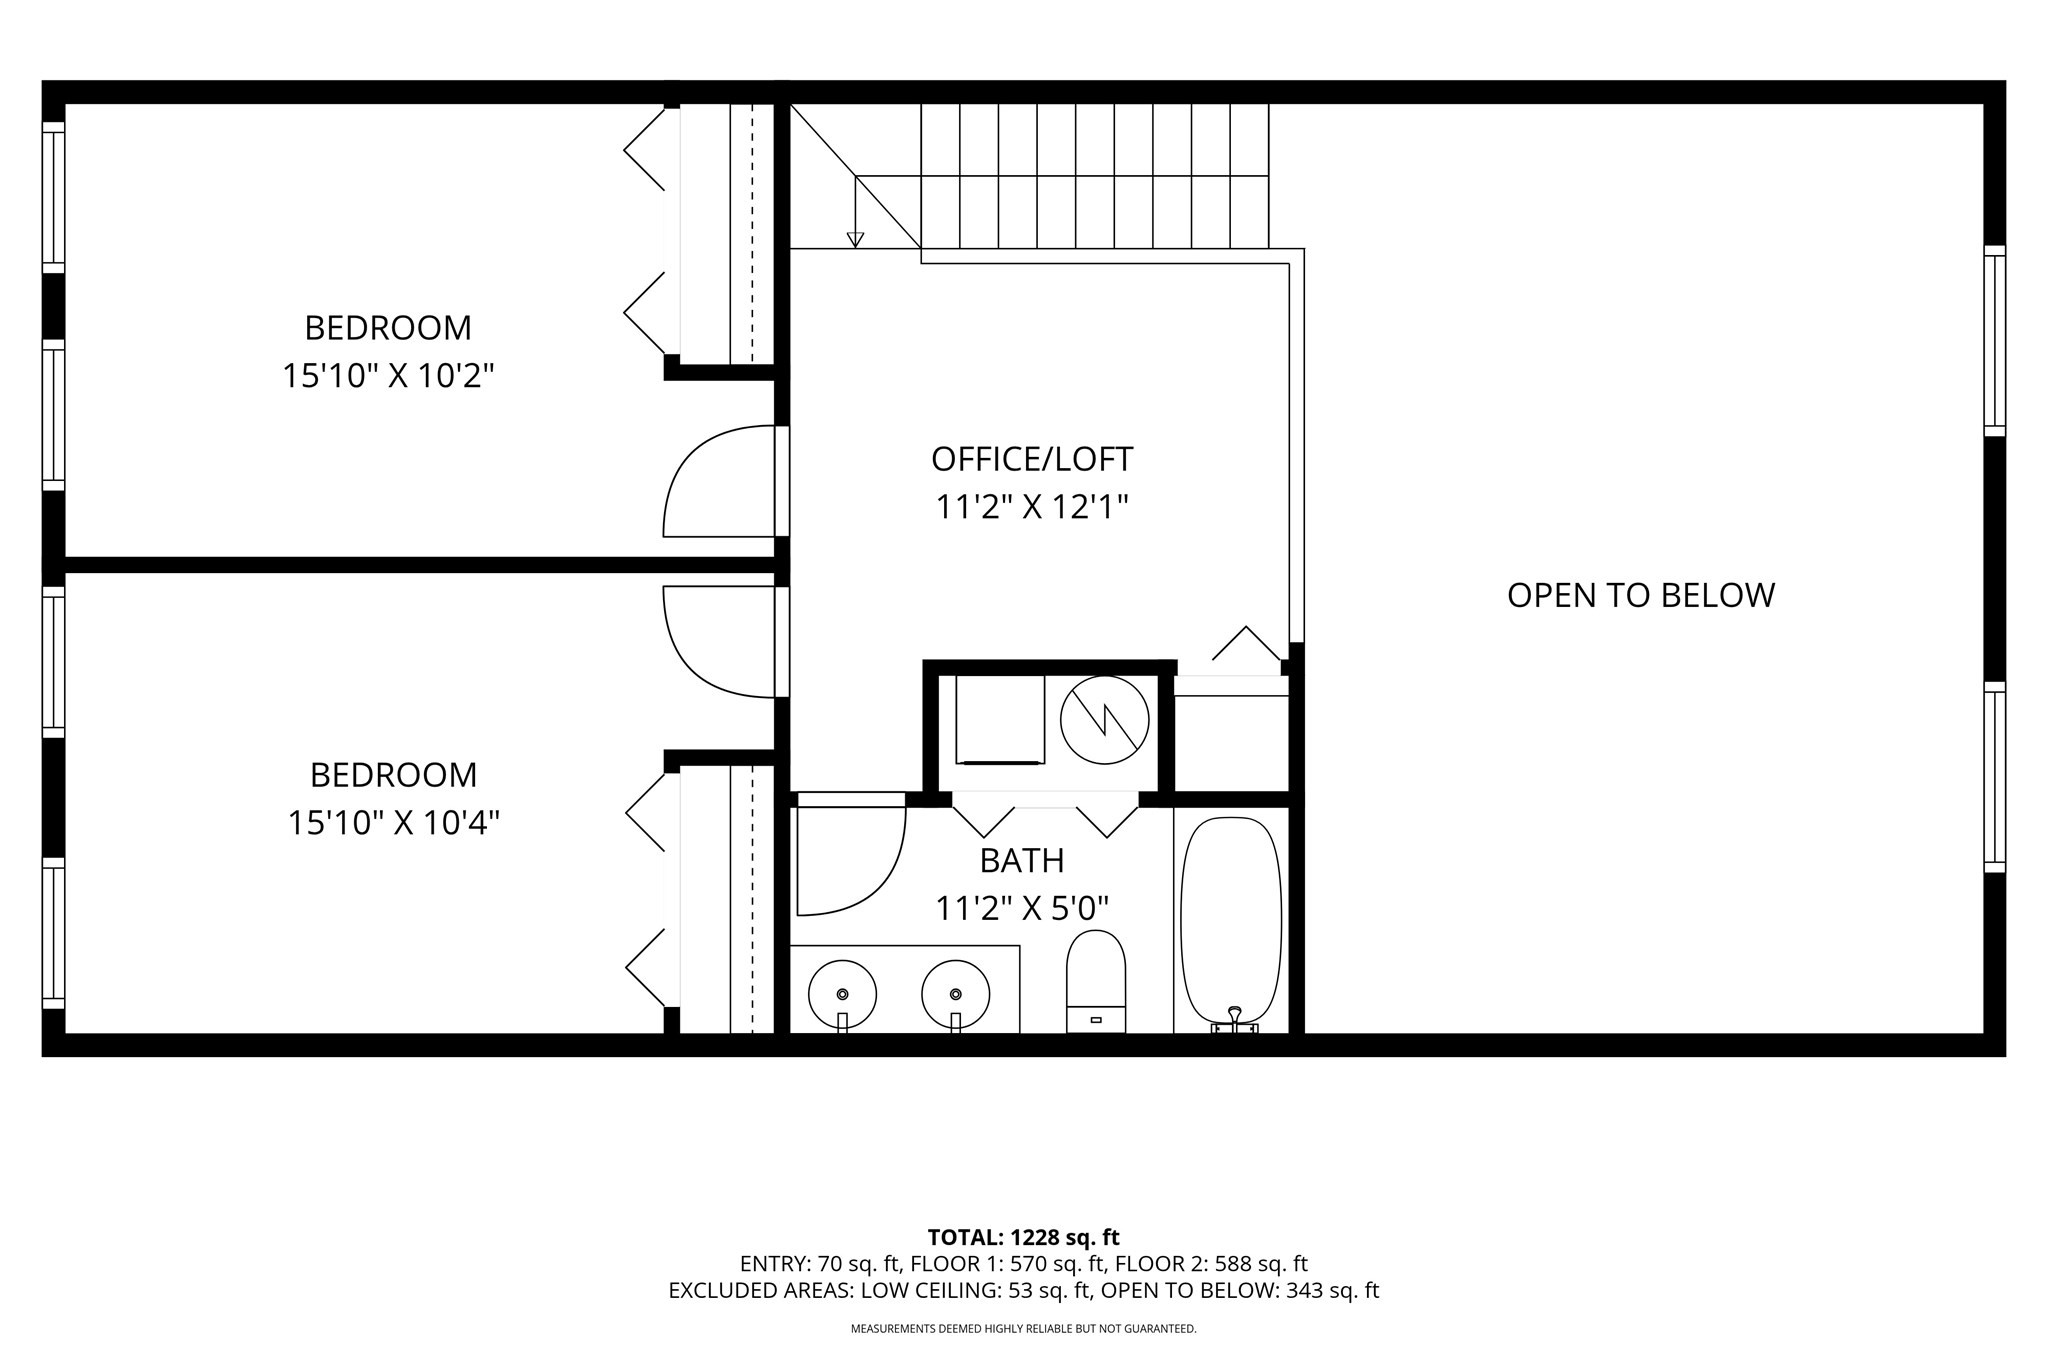
One-of-a-kind loft-style penthouse in Arlington Heights' historic and sought-after Locke School. Spanning 1,160 square feet over two levels of living, this distinctive residence is anchored by the open and airy living area, defined by soaring, vaulted ceilings with exposed beams and skylights. Upstairs, perched above the living room and beneath the skylights, an open loft area serves as an ideal home office, workout space, or reading nook. Notably not loft-like or open are two proper bedrooms, both generously sized. The unit offers ample closet space along with a private storage area located on the same floor. Other features include in-unit laundry, solar-powered skylights, and a double vanity in the bathroom, in addition to an elevator and off-street parking in this pet-friendly building. Set on a picturesque, tree-lined street, the 1898-built Locke School is an impressive piece of both Arlington architecture and history, having earned a spot on the National Register of Historic Places shortly after its conversion into condos. Professionally managed with high owner-occupancy and a proactive HOA, the building is well maintained and cared for. Located in the heart of the Arlington Heights neighborhood with easy access to Route 2, the Minuteman Bikeway, the Arlington Reservoir, shopping, restaurants, cafes, and the MBTA with buses to Alewife Station, Porter Square, and Harvard Square.
Details
| MLS # | 73573062 |
|---|---|
| Listing Type | For Sale |
| Style | Condominium |
| Building Name | The Locke School Condominium |
| HOA Dues | $549 |
| Sub-Type | Resale |
| Status | Active Under Contract |
| Year | 1898 |
| Days On Site | 11 |
| Listing Provided By | Compass | Matthew Slowik |
Features
| Bed(s) | 2 |
|---|---|
| Bath(s) | 1 Total |
| SQ Feet | 1,160 |
| Basement | Y |
| Story(s) | 2 |
| Units | 39 |
| Zoning | B3 |
Interior
| Rooms Total | 5 |
|---|---|
| Cooling Yes / No | Yes |
| Cooling | Heat Pump |
| Heating Yes / No | Yes |
| Heating | Heat Pump, Electric |
| Interior Features | Loft, Elevator |
| Appliances | Range, Dishwasher, Disposal, Refrigerator, Washer, Dryer |
| Fireplaces Total | 0 |
| Fireplace Yes / No | No |
| Flooring | Tile, Carpet, Hardwood |
Exterior
| Roof | Shingle |
|---|---|
| Security Features | Intercom |
| Construction Materials | Brick |
Parking
| Garage Yes / No | No |
|---|---|
| Parking Features | Off Street, Assigned |
Utilities
| Utilities | for Electric Range, for Electric Dryer |
|---|---|
| Sewer | Public Sewer |
| Electric | Circuit Breakers |
Taxes
| Tax Annual Amount | 6017 |
|---|---|
| Tax Assessed Value | 558700 |
| Tax Year | 2025 |
Location
| Community Features | Public Transportation, Shopping, Tennis Court(s), Park, Walk/Jog Trails, Medical Facility, Laundromat, Bike Path, Conservation Area, Highway Access, House of Worship, Private School, Public School |
|---|---|
| Senior Community Yes / No | No |
Area Information
| State | MA |
|---|---|
| County | Middlesex |
| City | Arlington |
| Zip Code | 02476 |
| Area | Arlington Heights |
| School District | Arlington High |
| Elementary School | Dallin/Peirce |
| High School | Arlington High |
| Listing VS Median (in 02476) | |
Price: $725,000 low | high Med: $675,000 sqft: 1,160 low | high Med: 973 $ / sqft: $625 low | high Med: $694 On site: 11 low | high Med: 87 | |
Market Activity 02476
Request a showing
Request a showing
Contact
Learn More About This Property

| State | MA |
|---|---|
| County | Middlesex |
| City | Arlington |
| Zip Code | 02476 |
| Area | Arlington Heights |
| School District | Arlington High |
| Elementary School | Dallin/Peirce |
| High School | Arlington High |
| Listing VS Median (in 02476) | |
Price: $725,000 low | high Med: $675,000 sqft: 1,160 low | high Med: 973 $ / sqft: $625 low | high Med: $694 On site: 11 low | high Med: 87 | |