88 Bingham Road,Gilmanton, NH 03237
Gilmanton, NH 03237

Description
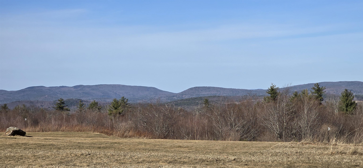
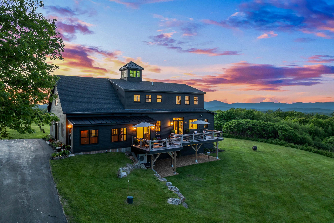
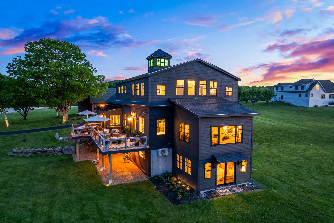
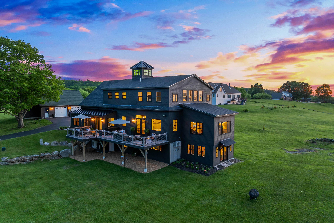
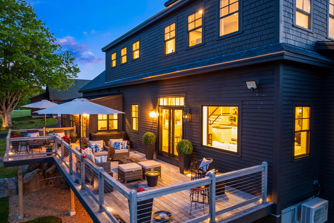
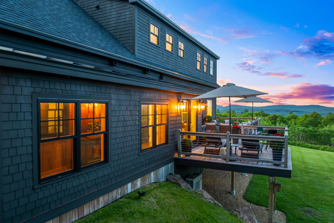
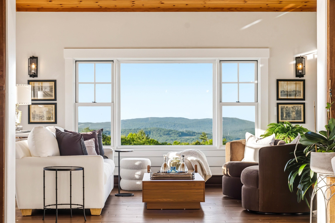
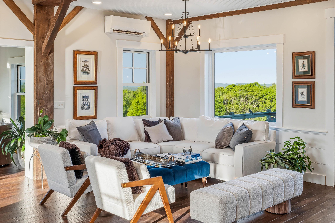
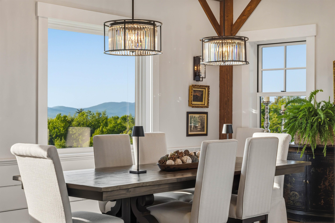
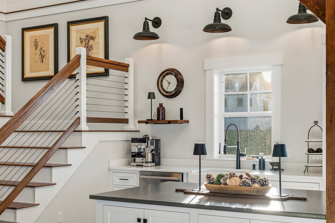
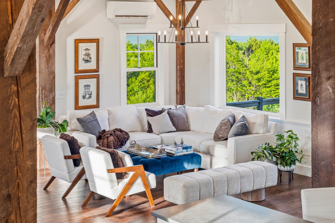
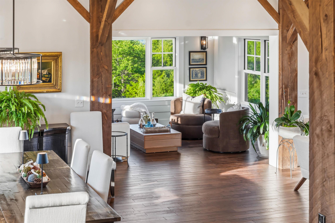
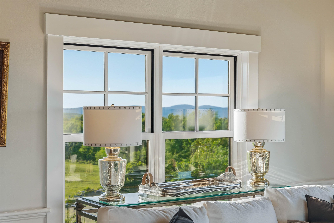
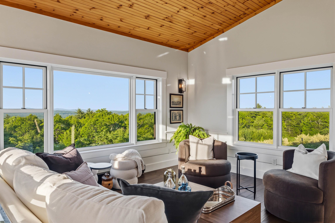
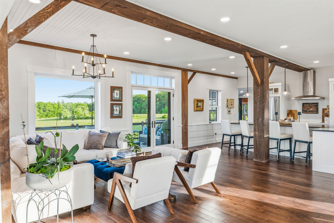
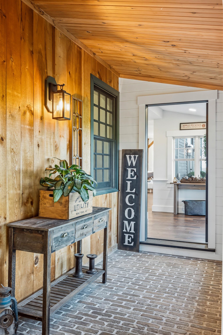
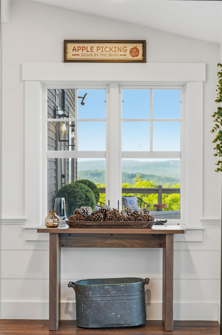
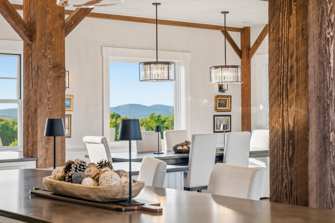
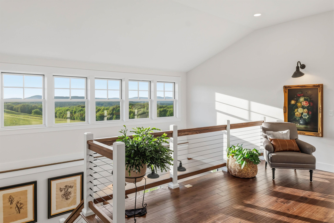
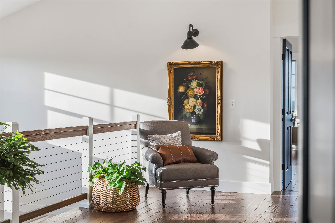
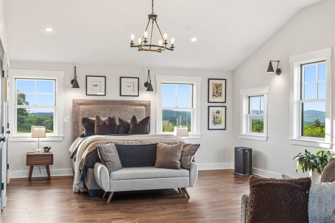
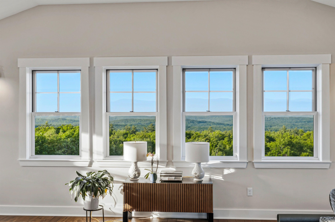
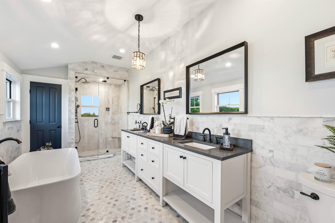
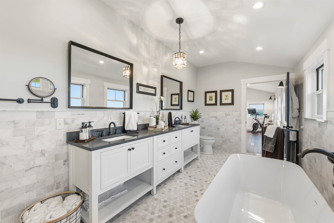
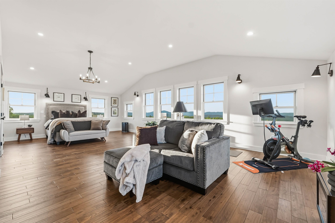
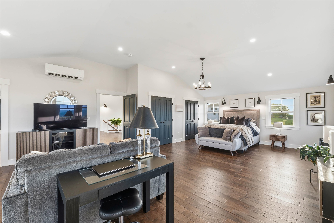
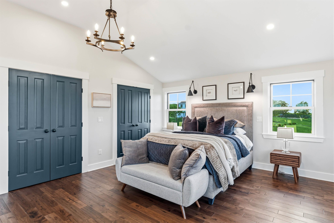
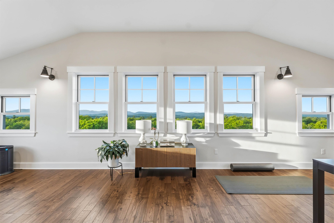
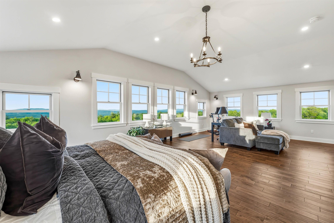
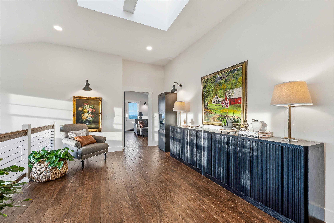
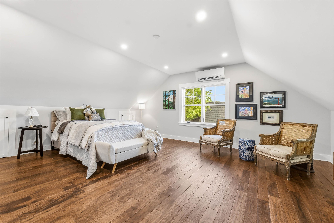
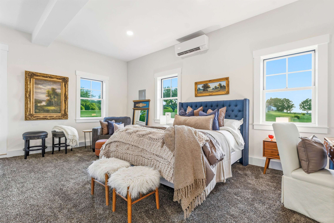
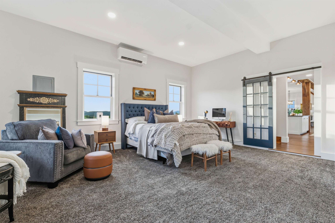
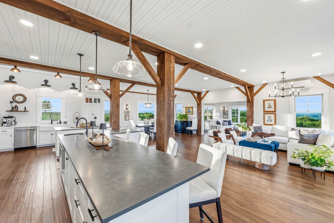
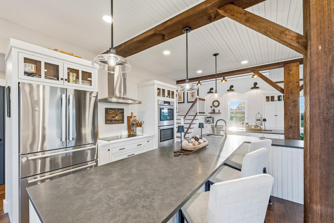
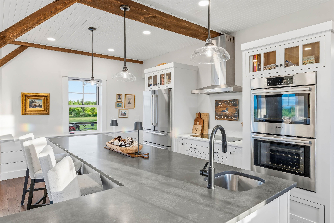
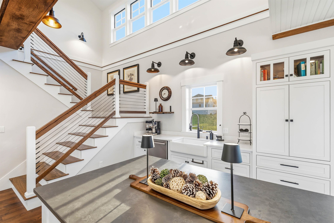
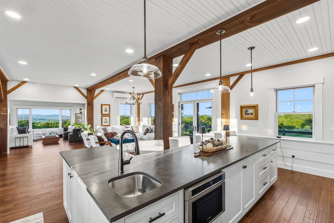
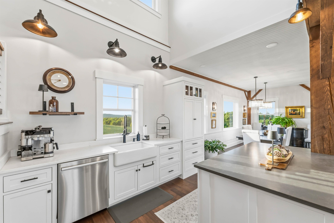
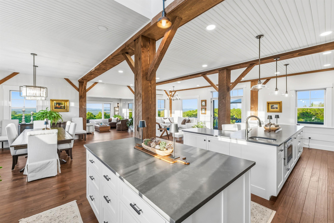
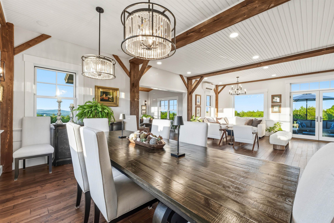
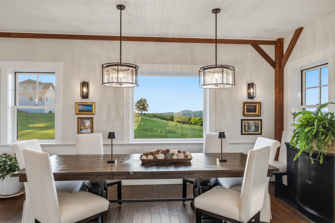
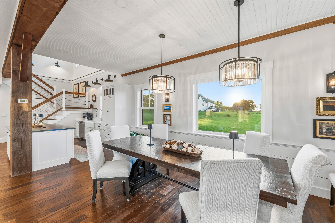
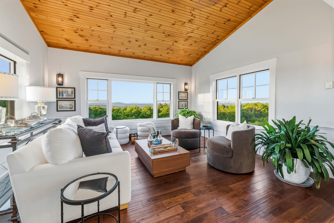
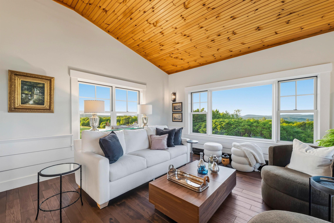
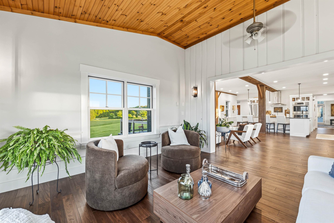
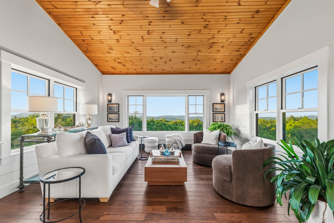
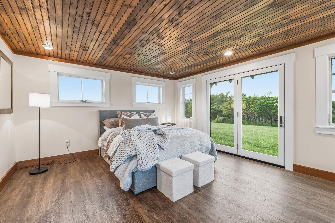
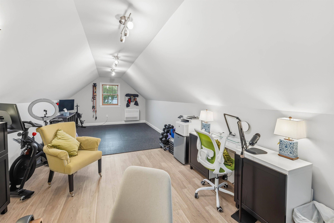
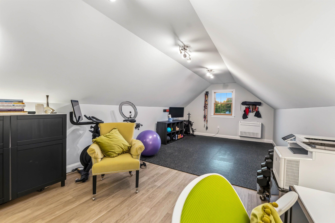
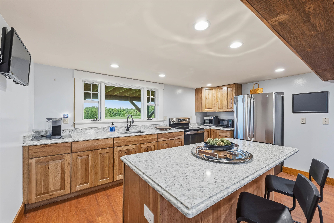
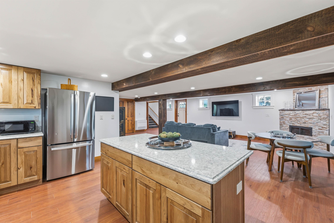
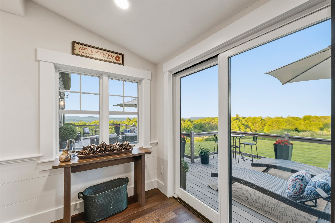
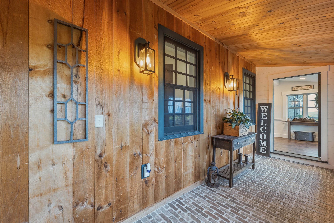
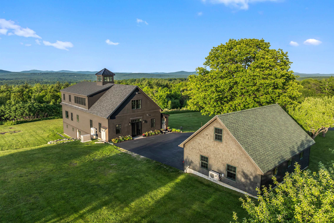
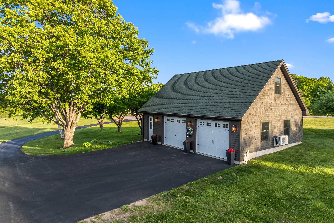
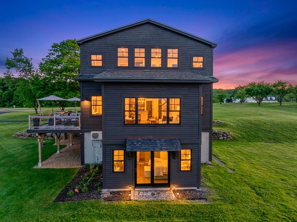
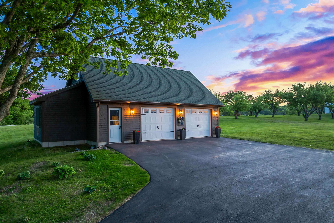
NEW PRICE!! Some homes are defined by their features. This one is defined by its setting.Set on 22.86 acres with sweeping mountain views, privacy, and beautiful morning light, this home offers the kind of setting that is difficult to duplicate. The home has been extensively redesigned and rebuilt to take full advantage of that landscape, creating brighter spaces, better flow, and a stronger connection between indoors and out.The main level welcomes you with a dramatic two-story foyer and an open layout designed for both everyday living and entertaining. The expanded kitchen features two islands and flows naturally into the living and dining areas. East-facing French doors with a transom bring in morning sun and open directly to the deck, creating a seamless connection to the surrounding views.Upstairs, the entire level was rebuilt from the existing subfloor through the cupola. The result is a private primary suite filled with natural light, complete with a marble bath, steam shower, soaking tub, custom storage, and thoughtfully designed architectural details. Outside, approximately 510 square feet of Ipe decking with stainless-steel cable railing creates an impressive place to take in the landscape, enjoy quiet mornings, or gather with guests. Exterior improvements include Maibec white cedar shingles, CVG red cedar clapboard, updated windows and doors, and a professionally paved driveway that gives the home a polished sense of arrival.Major systems have also been addressed, including Mitsubishi heating and cooling, a Kohler standby generator, and a new four-bedroom Advanced Enviro-Septic system approved for operation in 2026.Additional finished space includes a separately conditioned studio above the garage and a flexible walkout lower level.This is not simply a home with a view. It is a property where the architecture, light, outdoor spaces, acreage, and mountain setting come together to create something truly distinctive.
Details
| MLS # | 5093152 |
|---|---|
| Listing Type | For Sale |
| Style | House |
| Sub-Type | Resale |
| Status | (10) Active - Active |
| Year | 2006 |
| Days On Site | 113 |
| Listing Provided By | BHHS Verani Bedford | Jodie Boutwell |
Features
| Bed(s) | 3 |
|---|---|
| Bath(s) | 4 Total |
| Garage | 2 |
| Basement | Y |
| Story(s) | 2 |
| Zoning | 1FRes |
| Acreage | 22.86 |
Interior
| Rooms Total | 9 |
|---|---|
| Cooling | Mini Split |
| Heating | Electric, Mini Split |
| Interior Features | Dining Area, Gas Fireplace, 1 Fireplace, In-Law/ADU, In-Law Floorplan, Kitchen Island, LED Lighting, Primary BR w/ BA, Natural Light, Skylight, Soaking Tub |
| Appliances | Electric Cooktop, Dishwasher, Range Hood, Microwave, Double Oven, Refrigerator |
Exterior
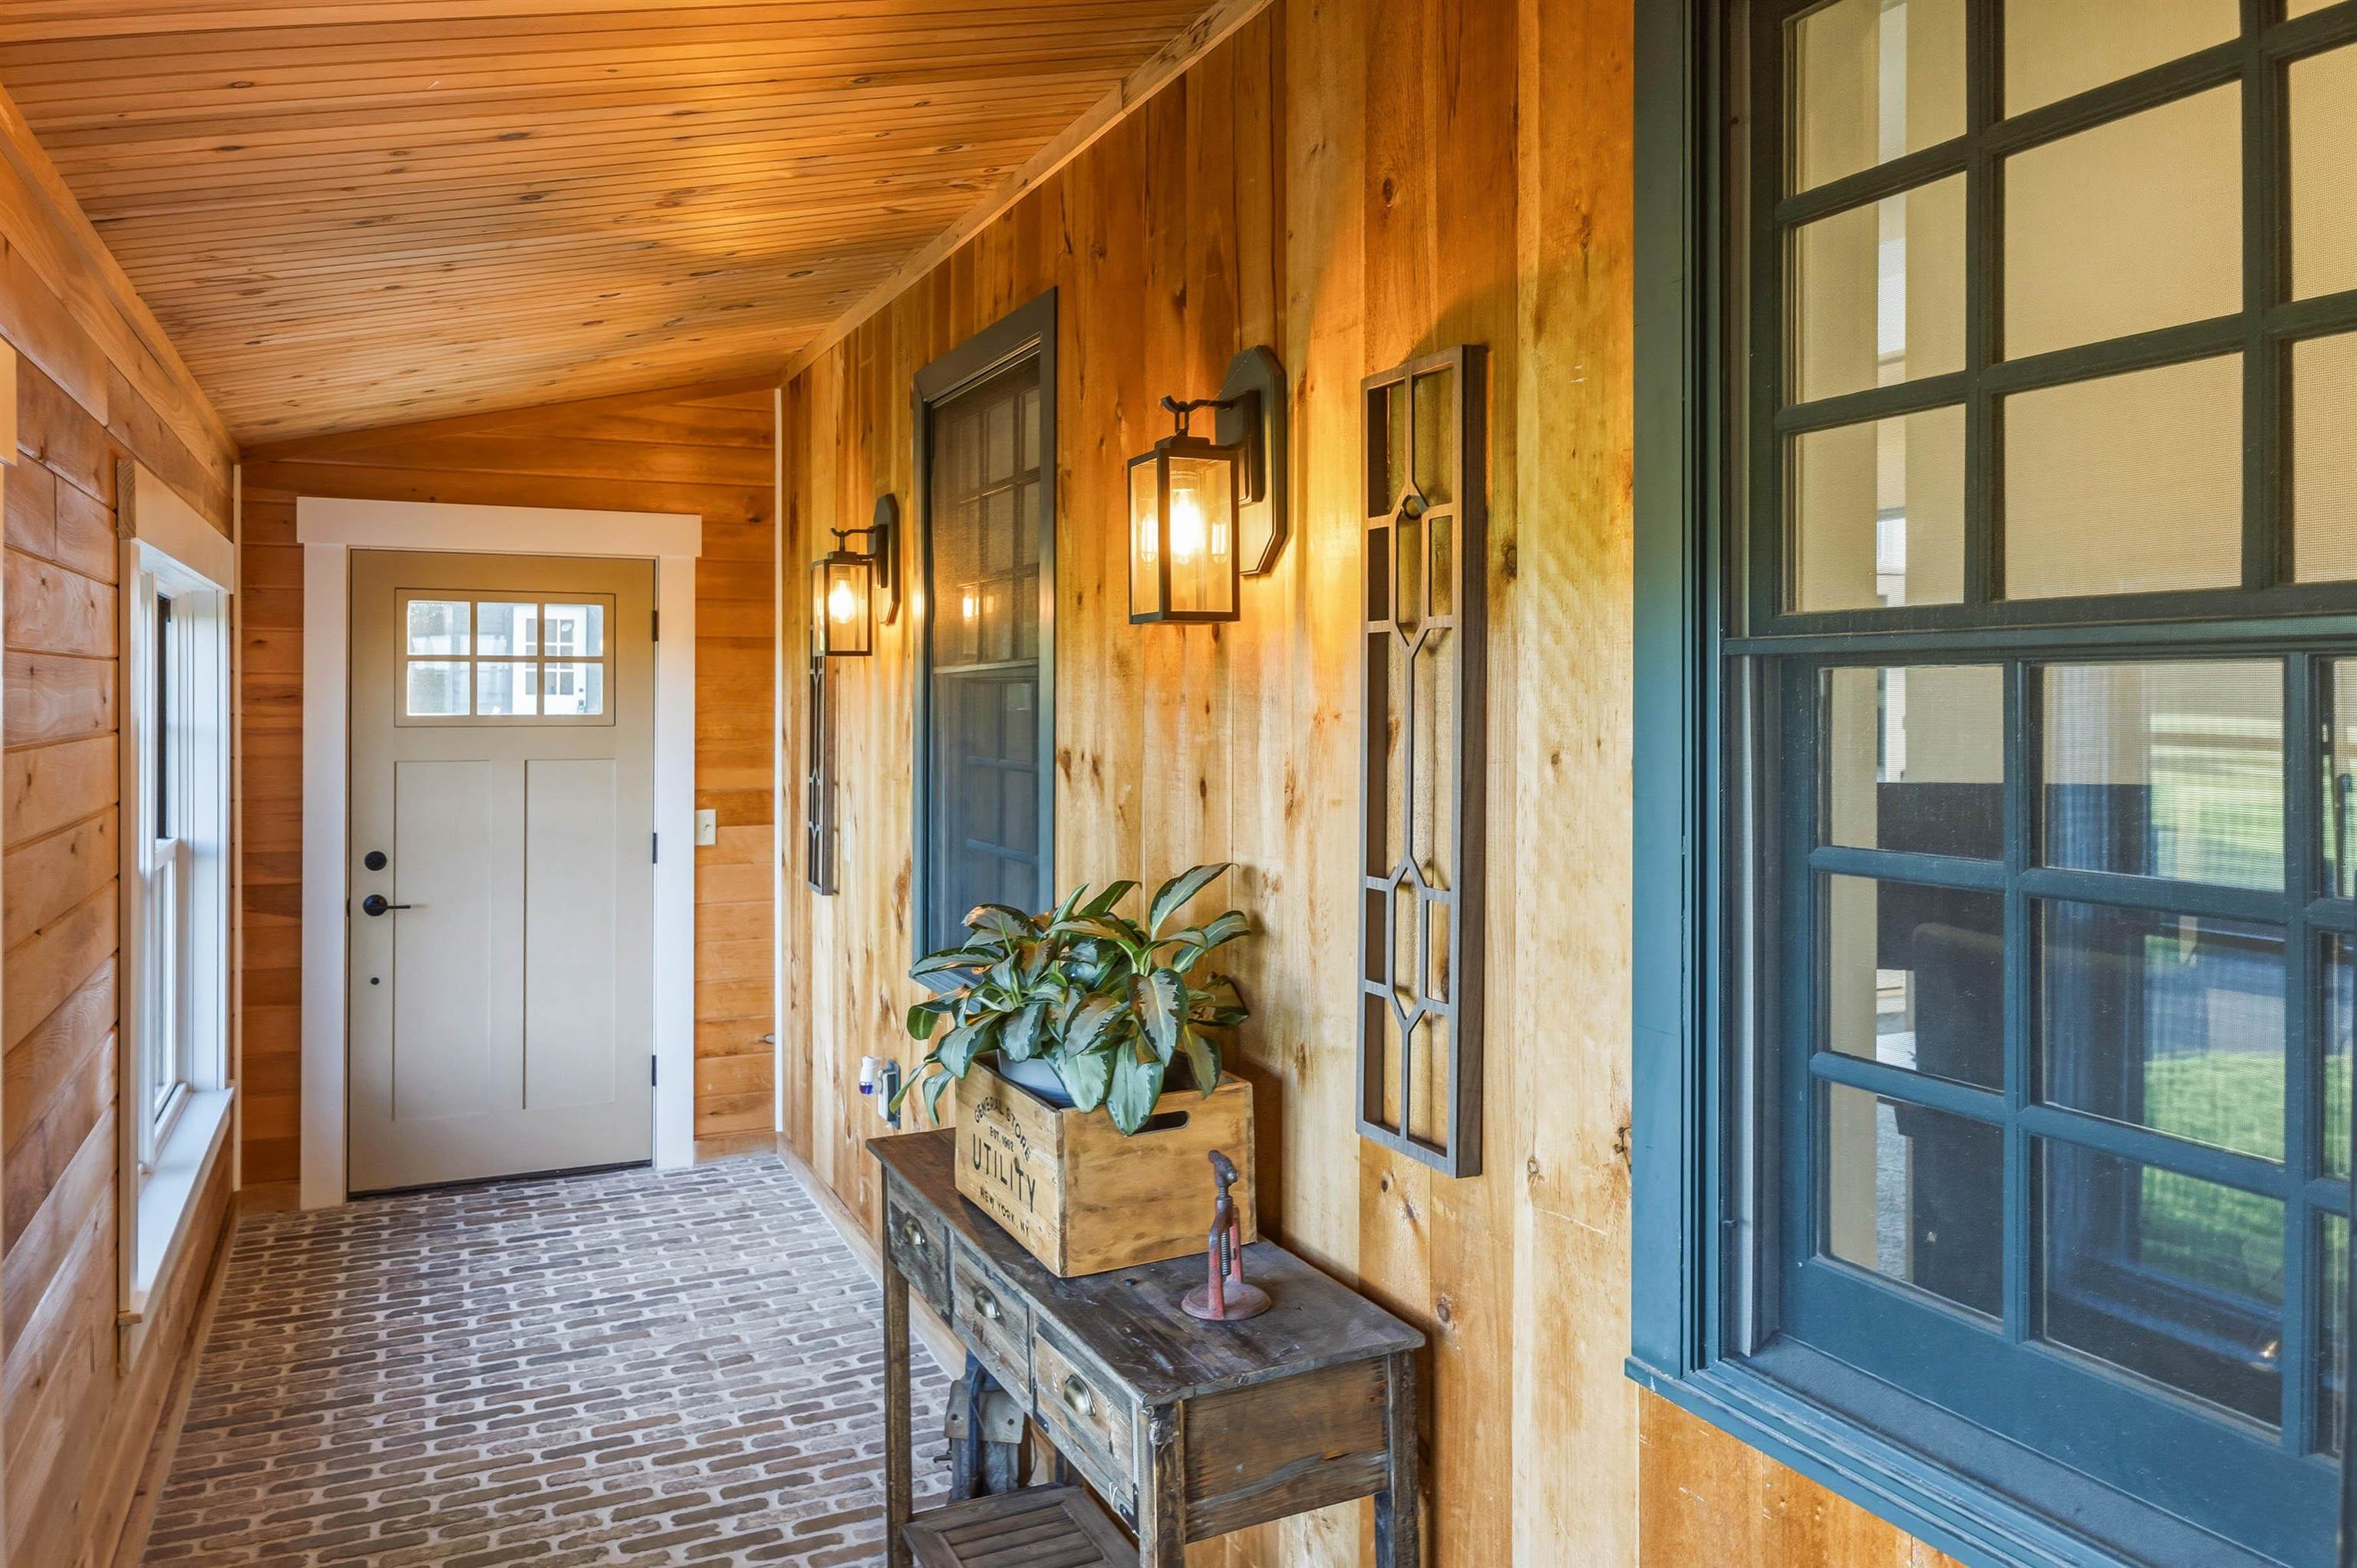
| Exterior Features | Porch, Enclosed Porch |
|---|---|
| Roof | Asphalt Shingle |
| Construction Materials | Wood Siding |
| Foundation Details | Concrete |
| Lot Features | Pasture, Mountain View, Trail/Near Trail, Views, Walking Trails, Near Paths, Near Snowmobile Trails |
Parking
| Garage Yes / No | Yes |
|---|---|
| Parking Features | Parking Spaces 6+ |
Utilities
| Utilities | Underground Utilities |
|---|---|
| Electric | 200+ Amp Service |
| Sewer | Private |
Taxes
| Tax Annual Amount | 21130 |
|---|---|
| Tax Block | 00100 |
| Tax Lot | 00000 |
| Tax Year | 2026 |
Area Information
| State | NH |
|---|---|
| County | Belknap |
| City | Gilmanton |
| Zip Code | 03237 |
| Area | NH Belknap |
| School District | Gilmanton Sch Dsct SAU #79 |
| Elementary School | Gilmanton Elementary |
| High School | GilfordHig |
| Listing VS Median (in 03237) | |
Price: $1,895,000 low | high Med: $0 On site: 113 low | high Med: | |
Market Activity 03237
Request a showing
Request a showing
_20230518140439.png)
Copyright 2026 PrimeMLS. All rights reserved. This information is deemed reliable, but not guaranteed. The data relating to real estate displayed on this Site comes in part from the IDX Program of PrimeMLS. The information being provided is for consumers’ personal, non-commercial use and may not be used for any purpose other than to identify prospective properties consumers may be interested in purchasing.
Contact
Learn More About This Property

| State | NH |
|---|---|
| County | Belknap |
| City | Gilmanton |
| Zip Code | 03237 |
| Area | NH Belknap |
| School District | Gilmanton Sch Dsct SAU #79 |
| Elementary School | Gilmanton Elementary |
| High School | GilfordHig |
| Listing VS Median (in 03237) | |
Price: $1,895,000 low | high Med: $0 On site: 113 low | high Med: | |