
Description
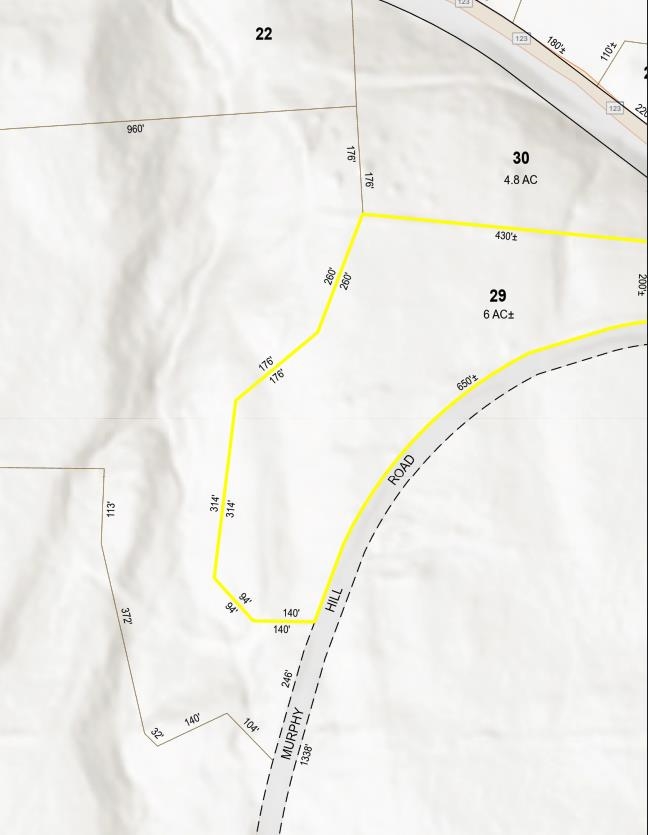
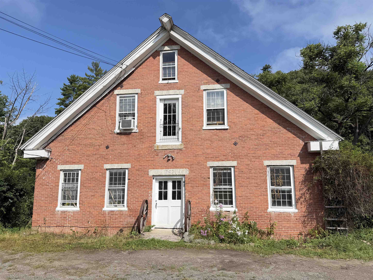
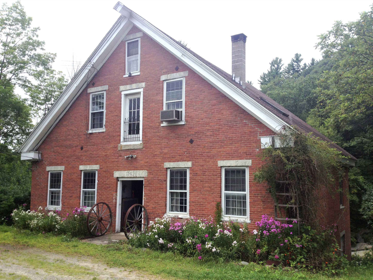
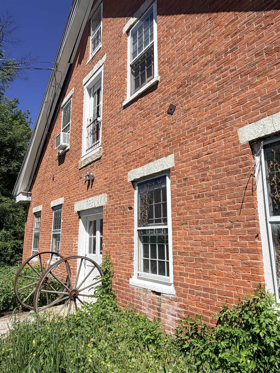
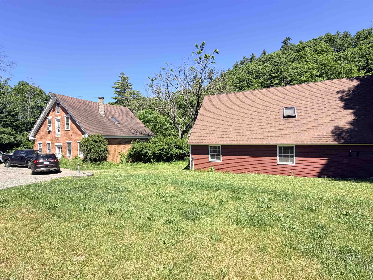
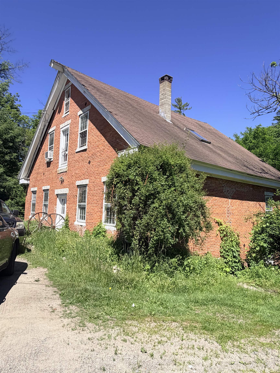
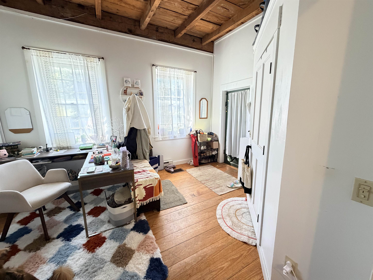
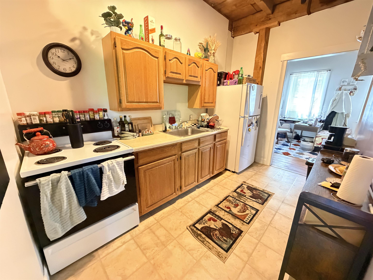
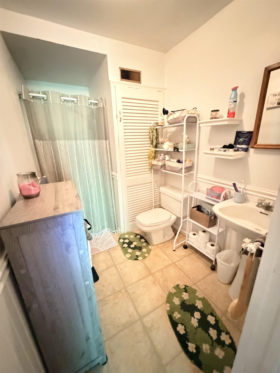
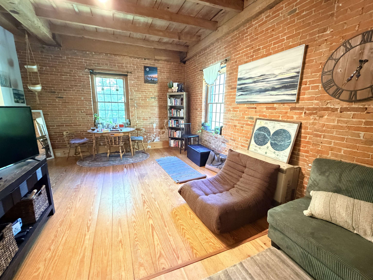
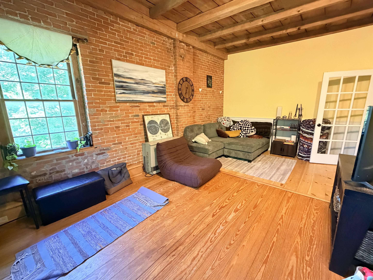
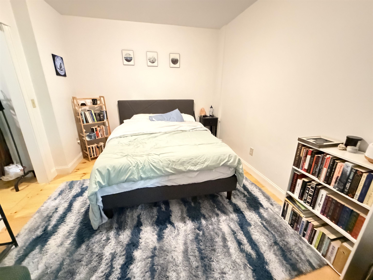
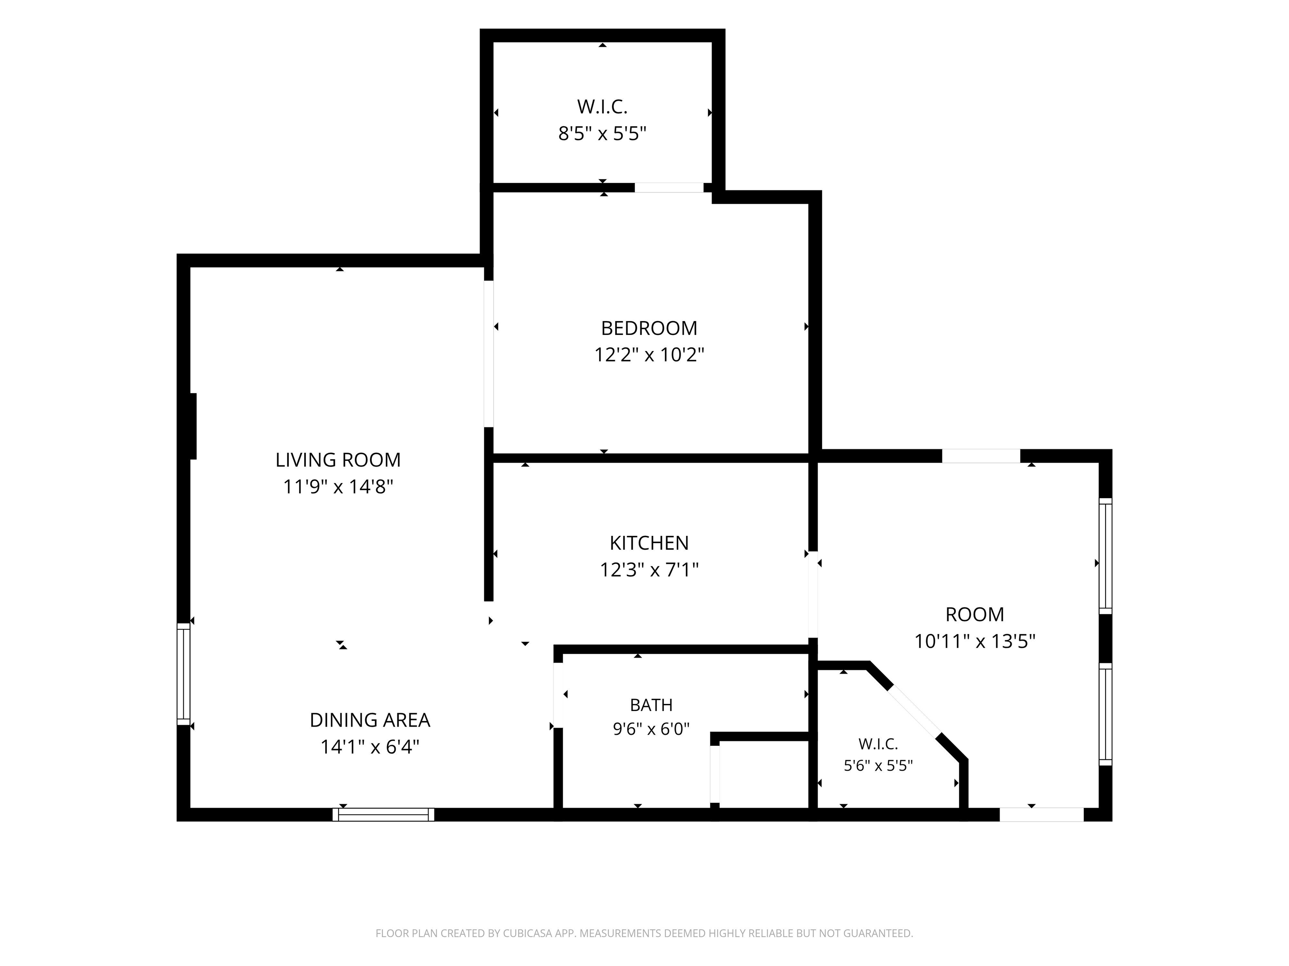
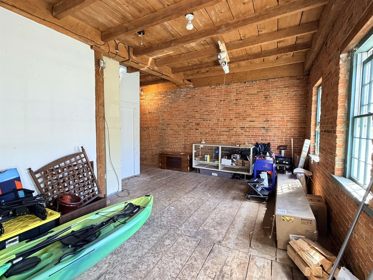
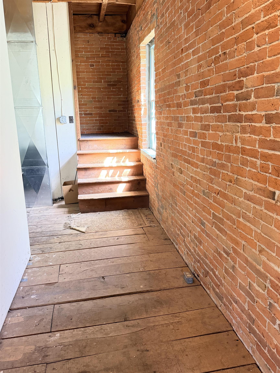
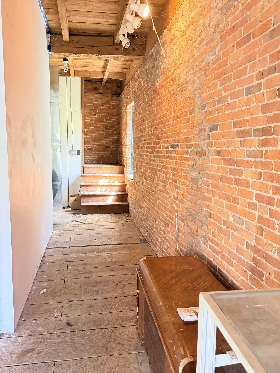
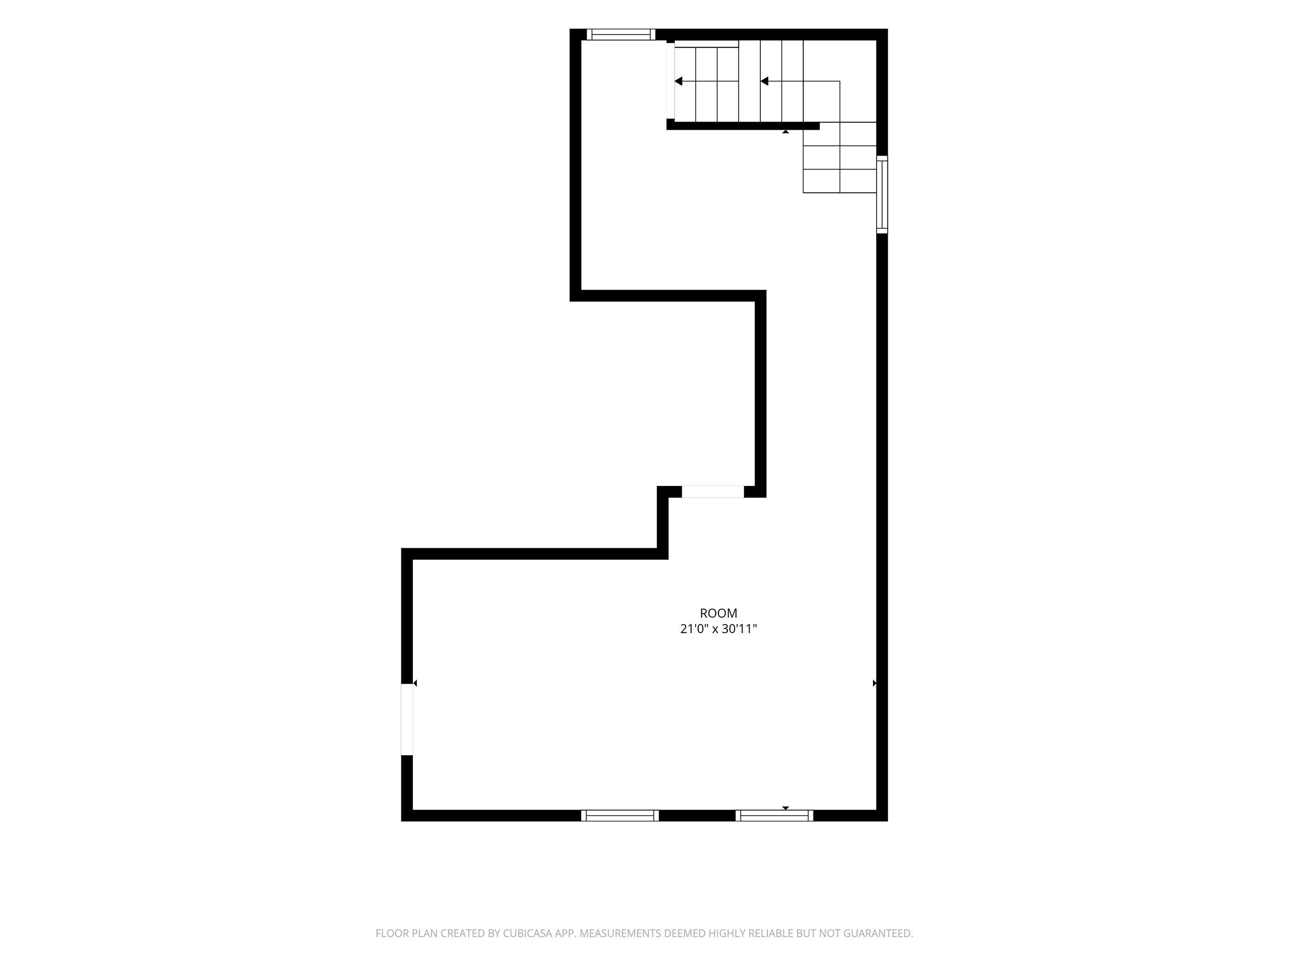
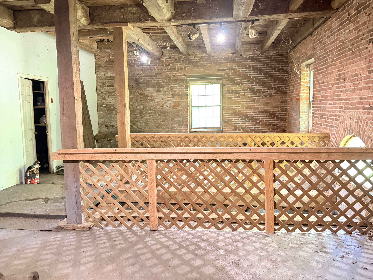
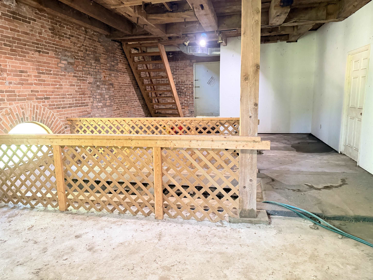
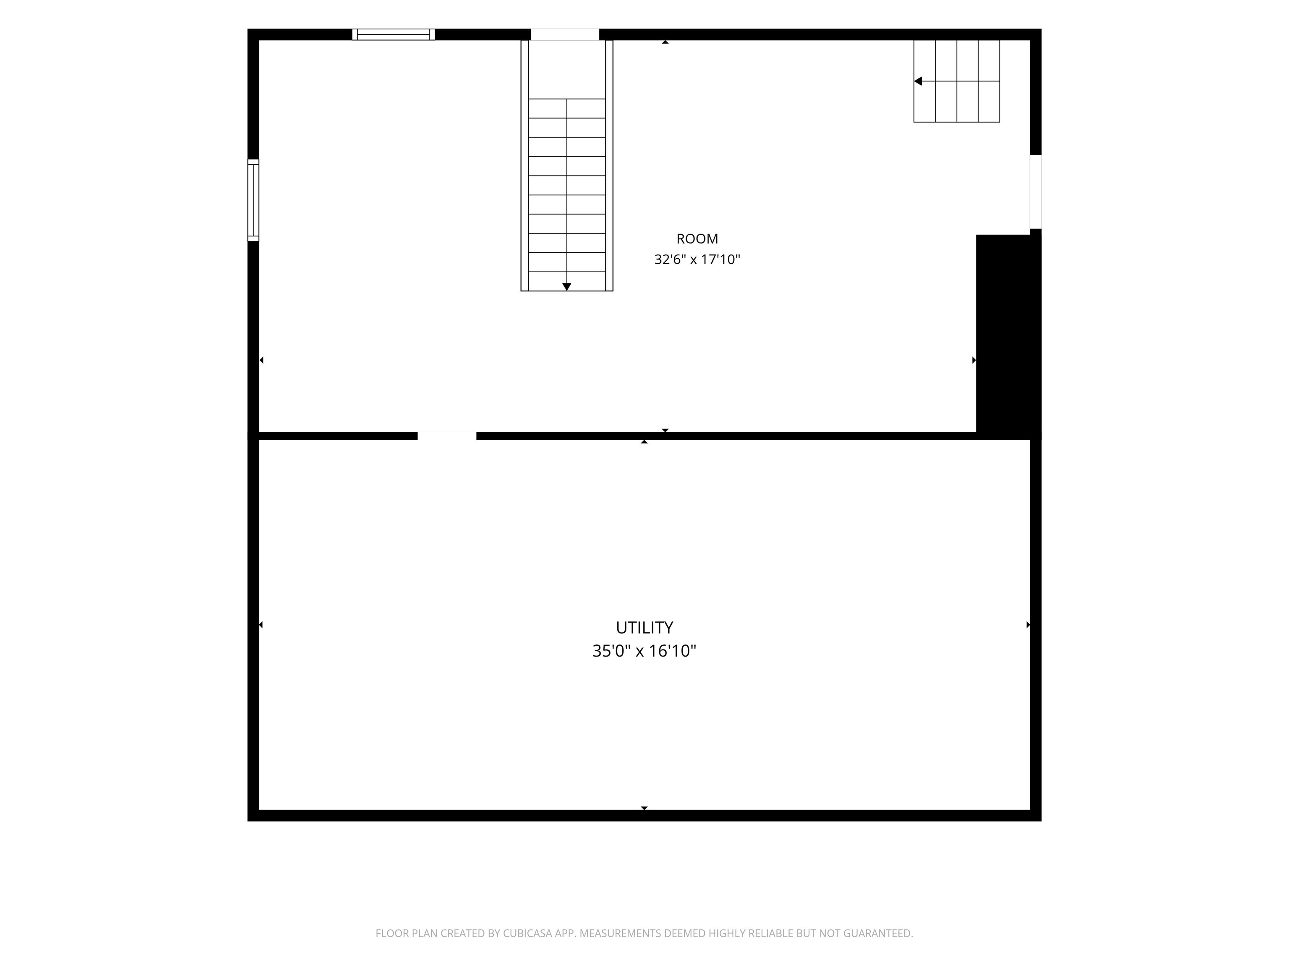
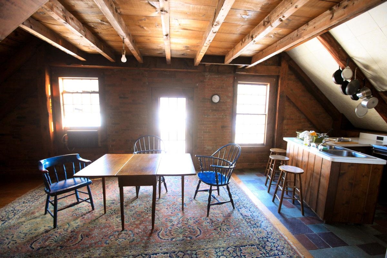
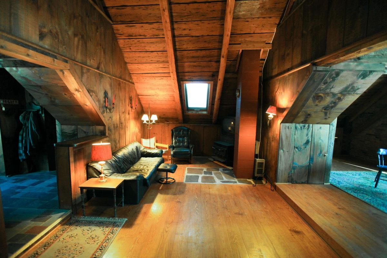
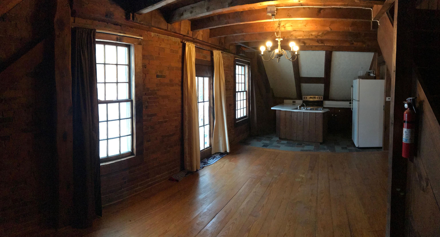
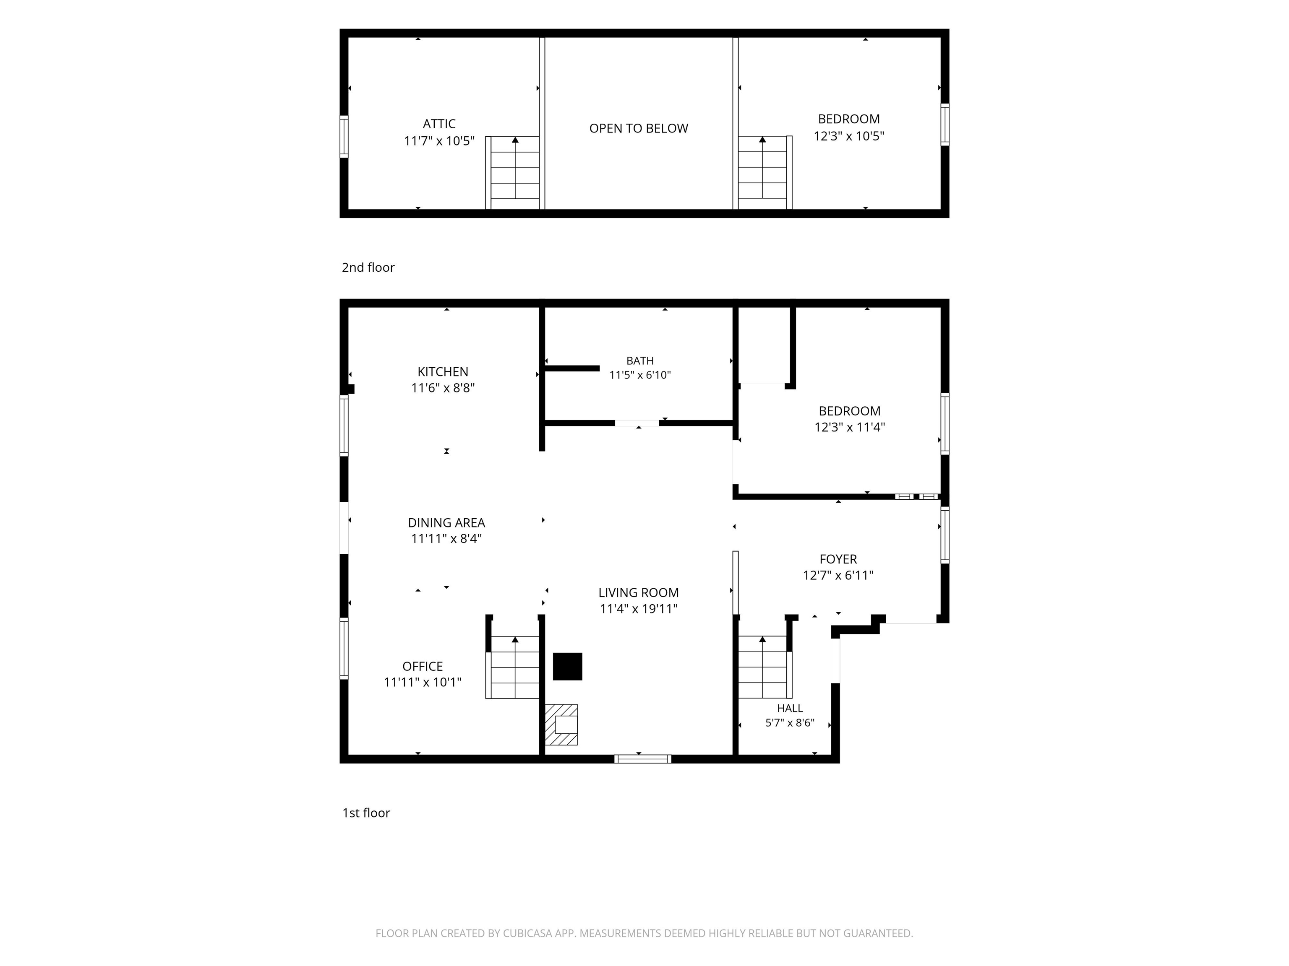
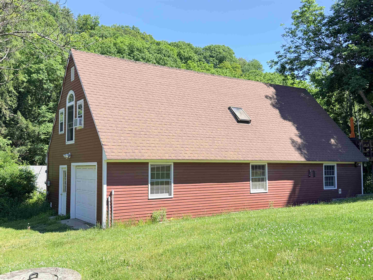
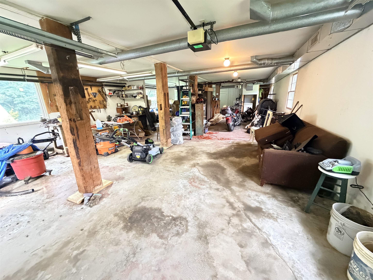
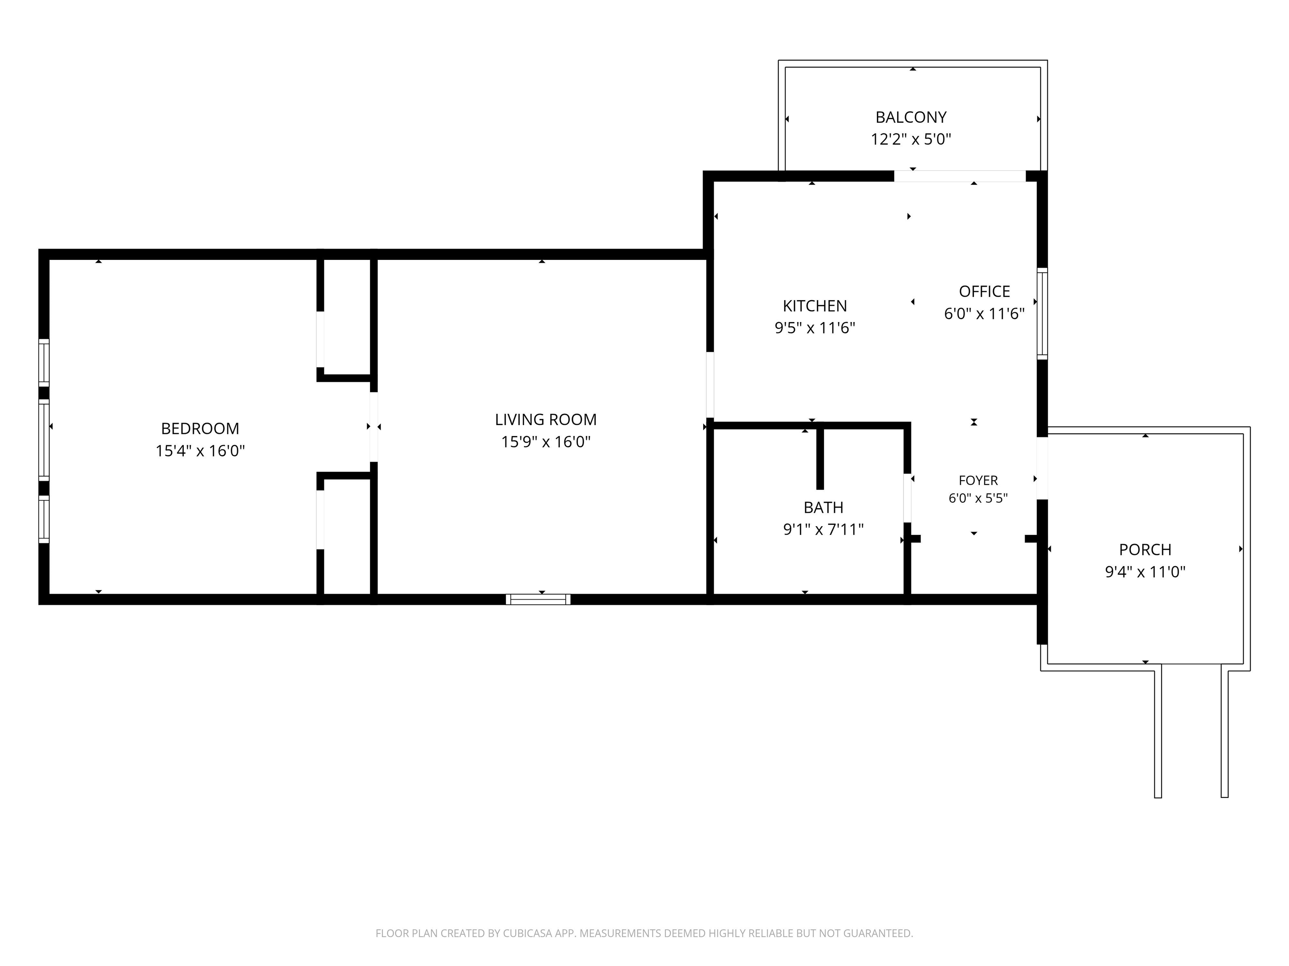
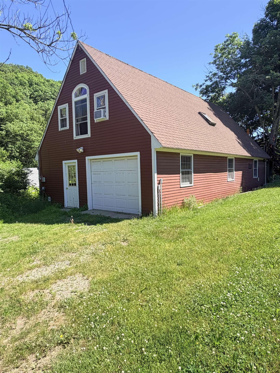
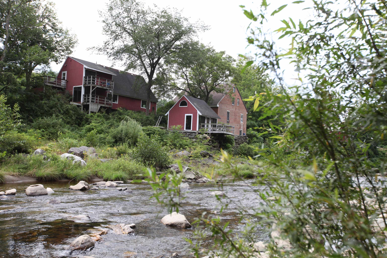
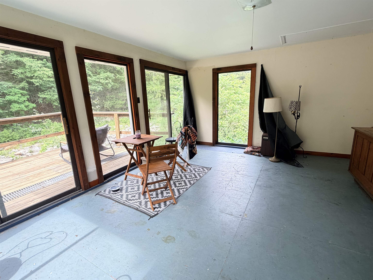
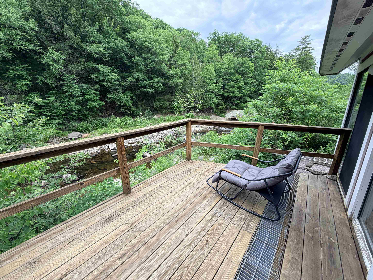
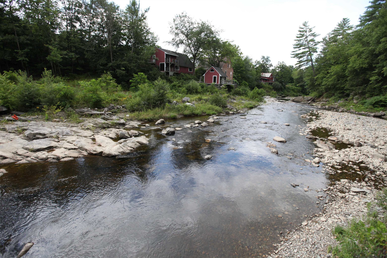
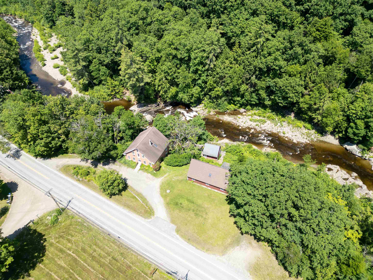
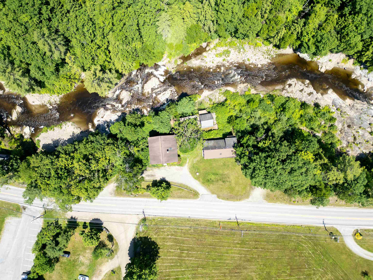
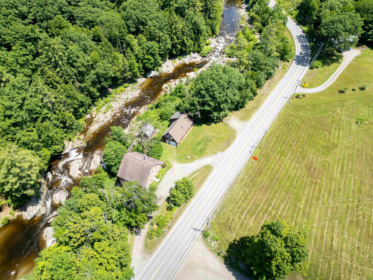
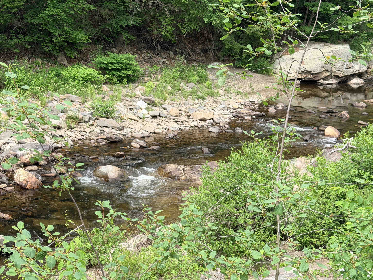
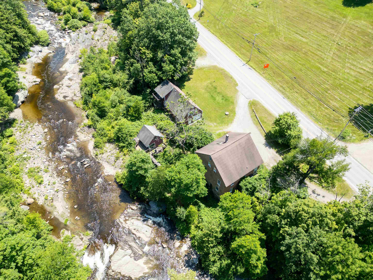
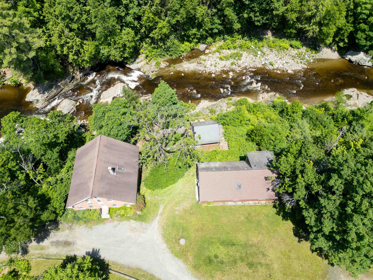
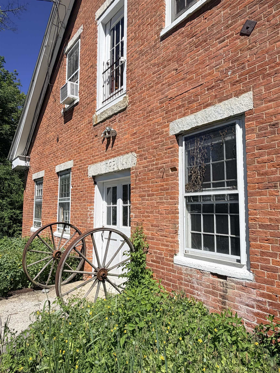
Dreaming of riverfront living with income potential? This one-of-a-kind multi-family property overlooks the scenic Cold River, renowned for its excellent fishing opportunities. Rich in history, the building was originally a grist mill and has been thoughtfully converted into a three-unit multi-family property while preserving much of its original character. The first floor apartment is a beautifully updated one bedroom unit offering comfortable, modern living. The remainder of the first floor serves as an inviting common area featuring the building's stunning original brick walls, showcasing the property's historic charm. From this shared space, you'll find access to the expansive basement, ideal for storage or workshop space, as well as the staircase leading to the second-floor apartment. The second-floor apartment is truly exceptional, featuring soaring cathedral ceilings and original wide plank hardwood floors. The spacious layout includes a bedroom, full bath with laundry, and an open-concept living area with designated spaces for the kitchen, dining, living room, and a family room or home office. Two unique lofts, each with its own staircase, provide flexible space for sleeping, hobbies, or additional storage. A detached two-car garage offers plenty of room for vehicles along with a generous workshop area. Above the garage is a private one-bedroom apartment complete with its own entrance, a side deck, and a rear deck overlooking the picturesque Cold River the perfect place to relax and enjoy the peaceful waterfront setting. Whether you're looking for an investment property, multi-generational living, or a unique riverside retreat with rental income, this remarkable historic property in Alstead NH on 5 plus acres offers endless possibilities in a truly special location.
Details
| MLS # | 5097930 |
|---|---|
| Listing Type | For Sale |
| Style | House |
| Sub-Type | Resale |
| Status | (10) Active - Active |
| Year | 1793 |
| Days On Site | 85 |
| Listing Provided By | Traditions Real Estate LLC | Robin N Sanctuary |
Features
| Garage | 2 |
|---|---|
| Basement | Y |
| Story(s) | 2 |
| Units | 3 |
| Zoning | RURAL |
| Acreage | 5.20 |
| Water Front | Yes |
Interior
| Rooms Total | 0 |
|---|---|
| Cooling | None |
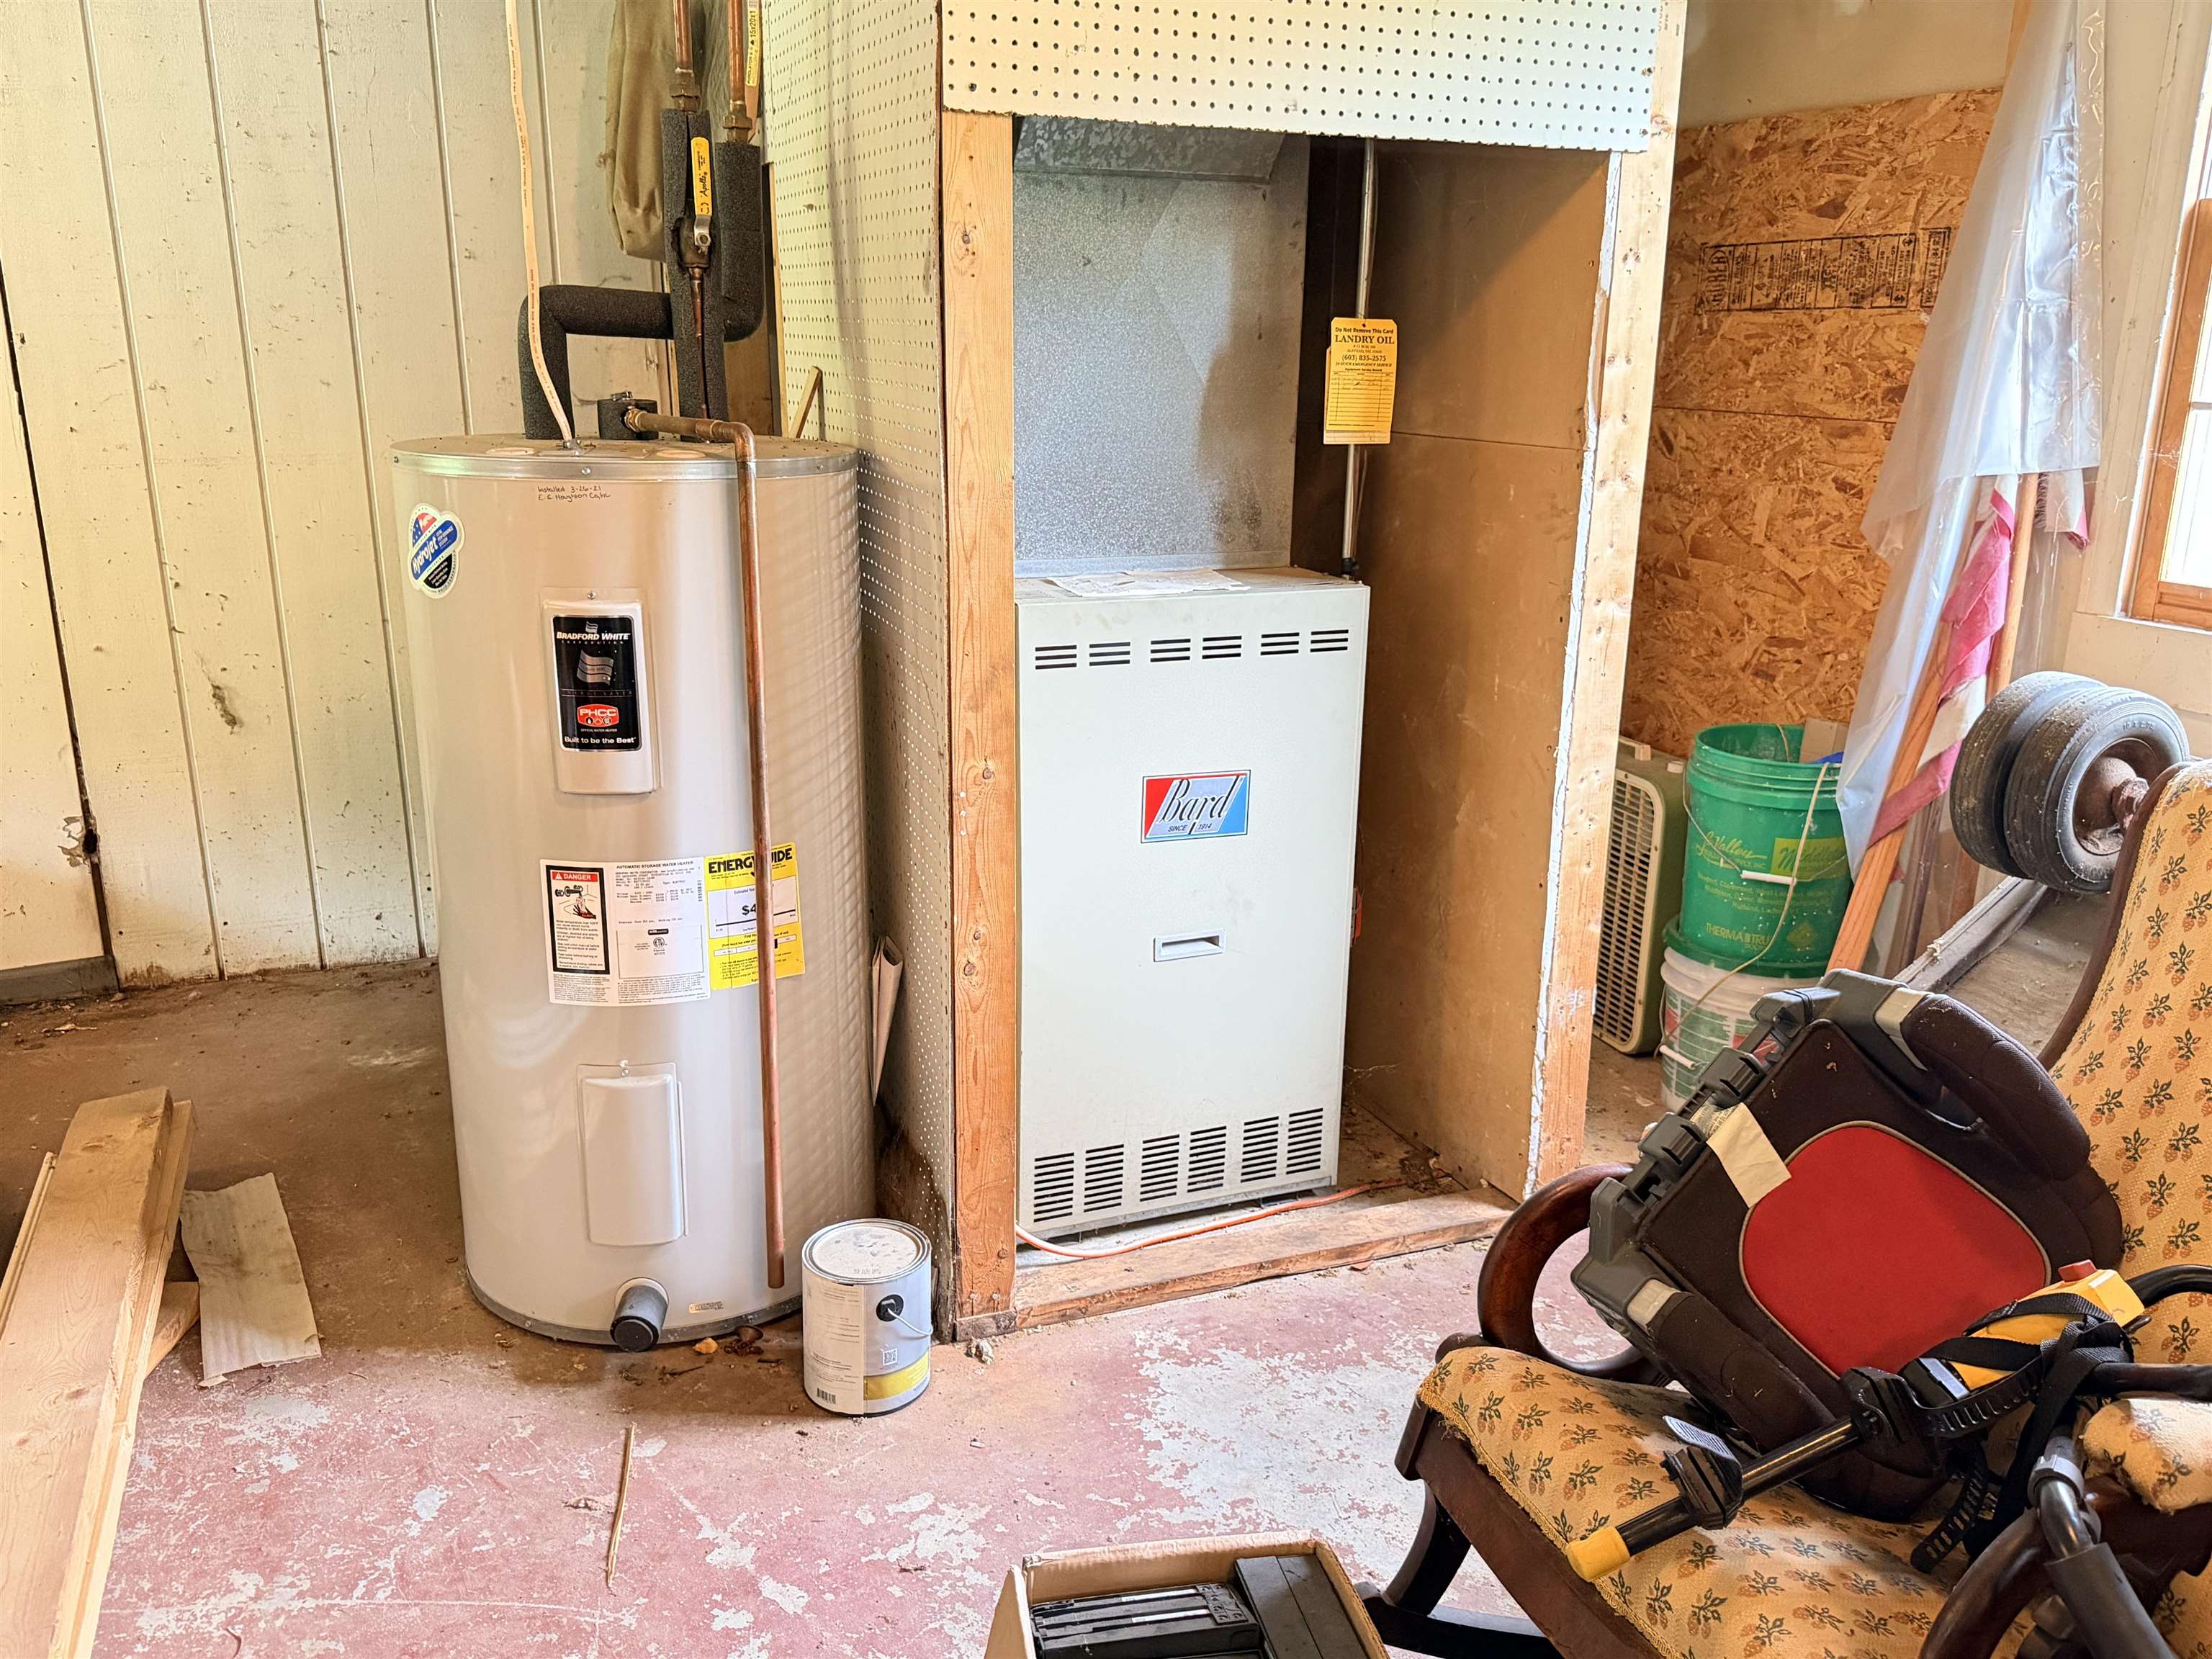
| Heating | Propane, Oil, Hot Air |
| Appliances | Electric Water Heater, Propane Water Heater |
Exterior
| Exterior Features | Garden, Natural Shade, Outbuilding, Covered Porch |
|---|---|
| Roof | Asphalt Shingle |
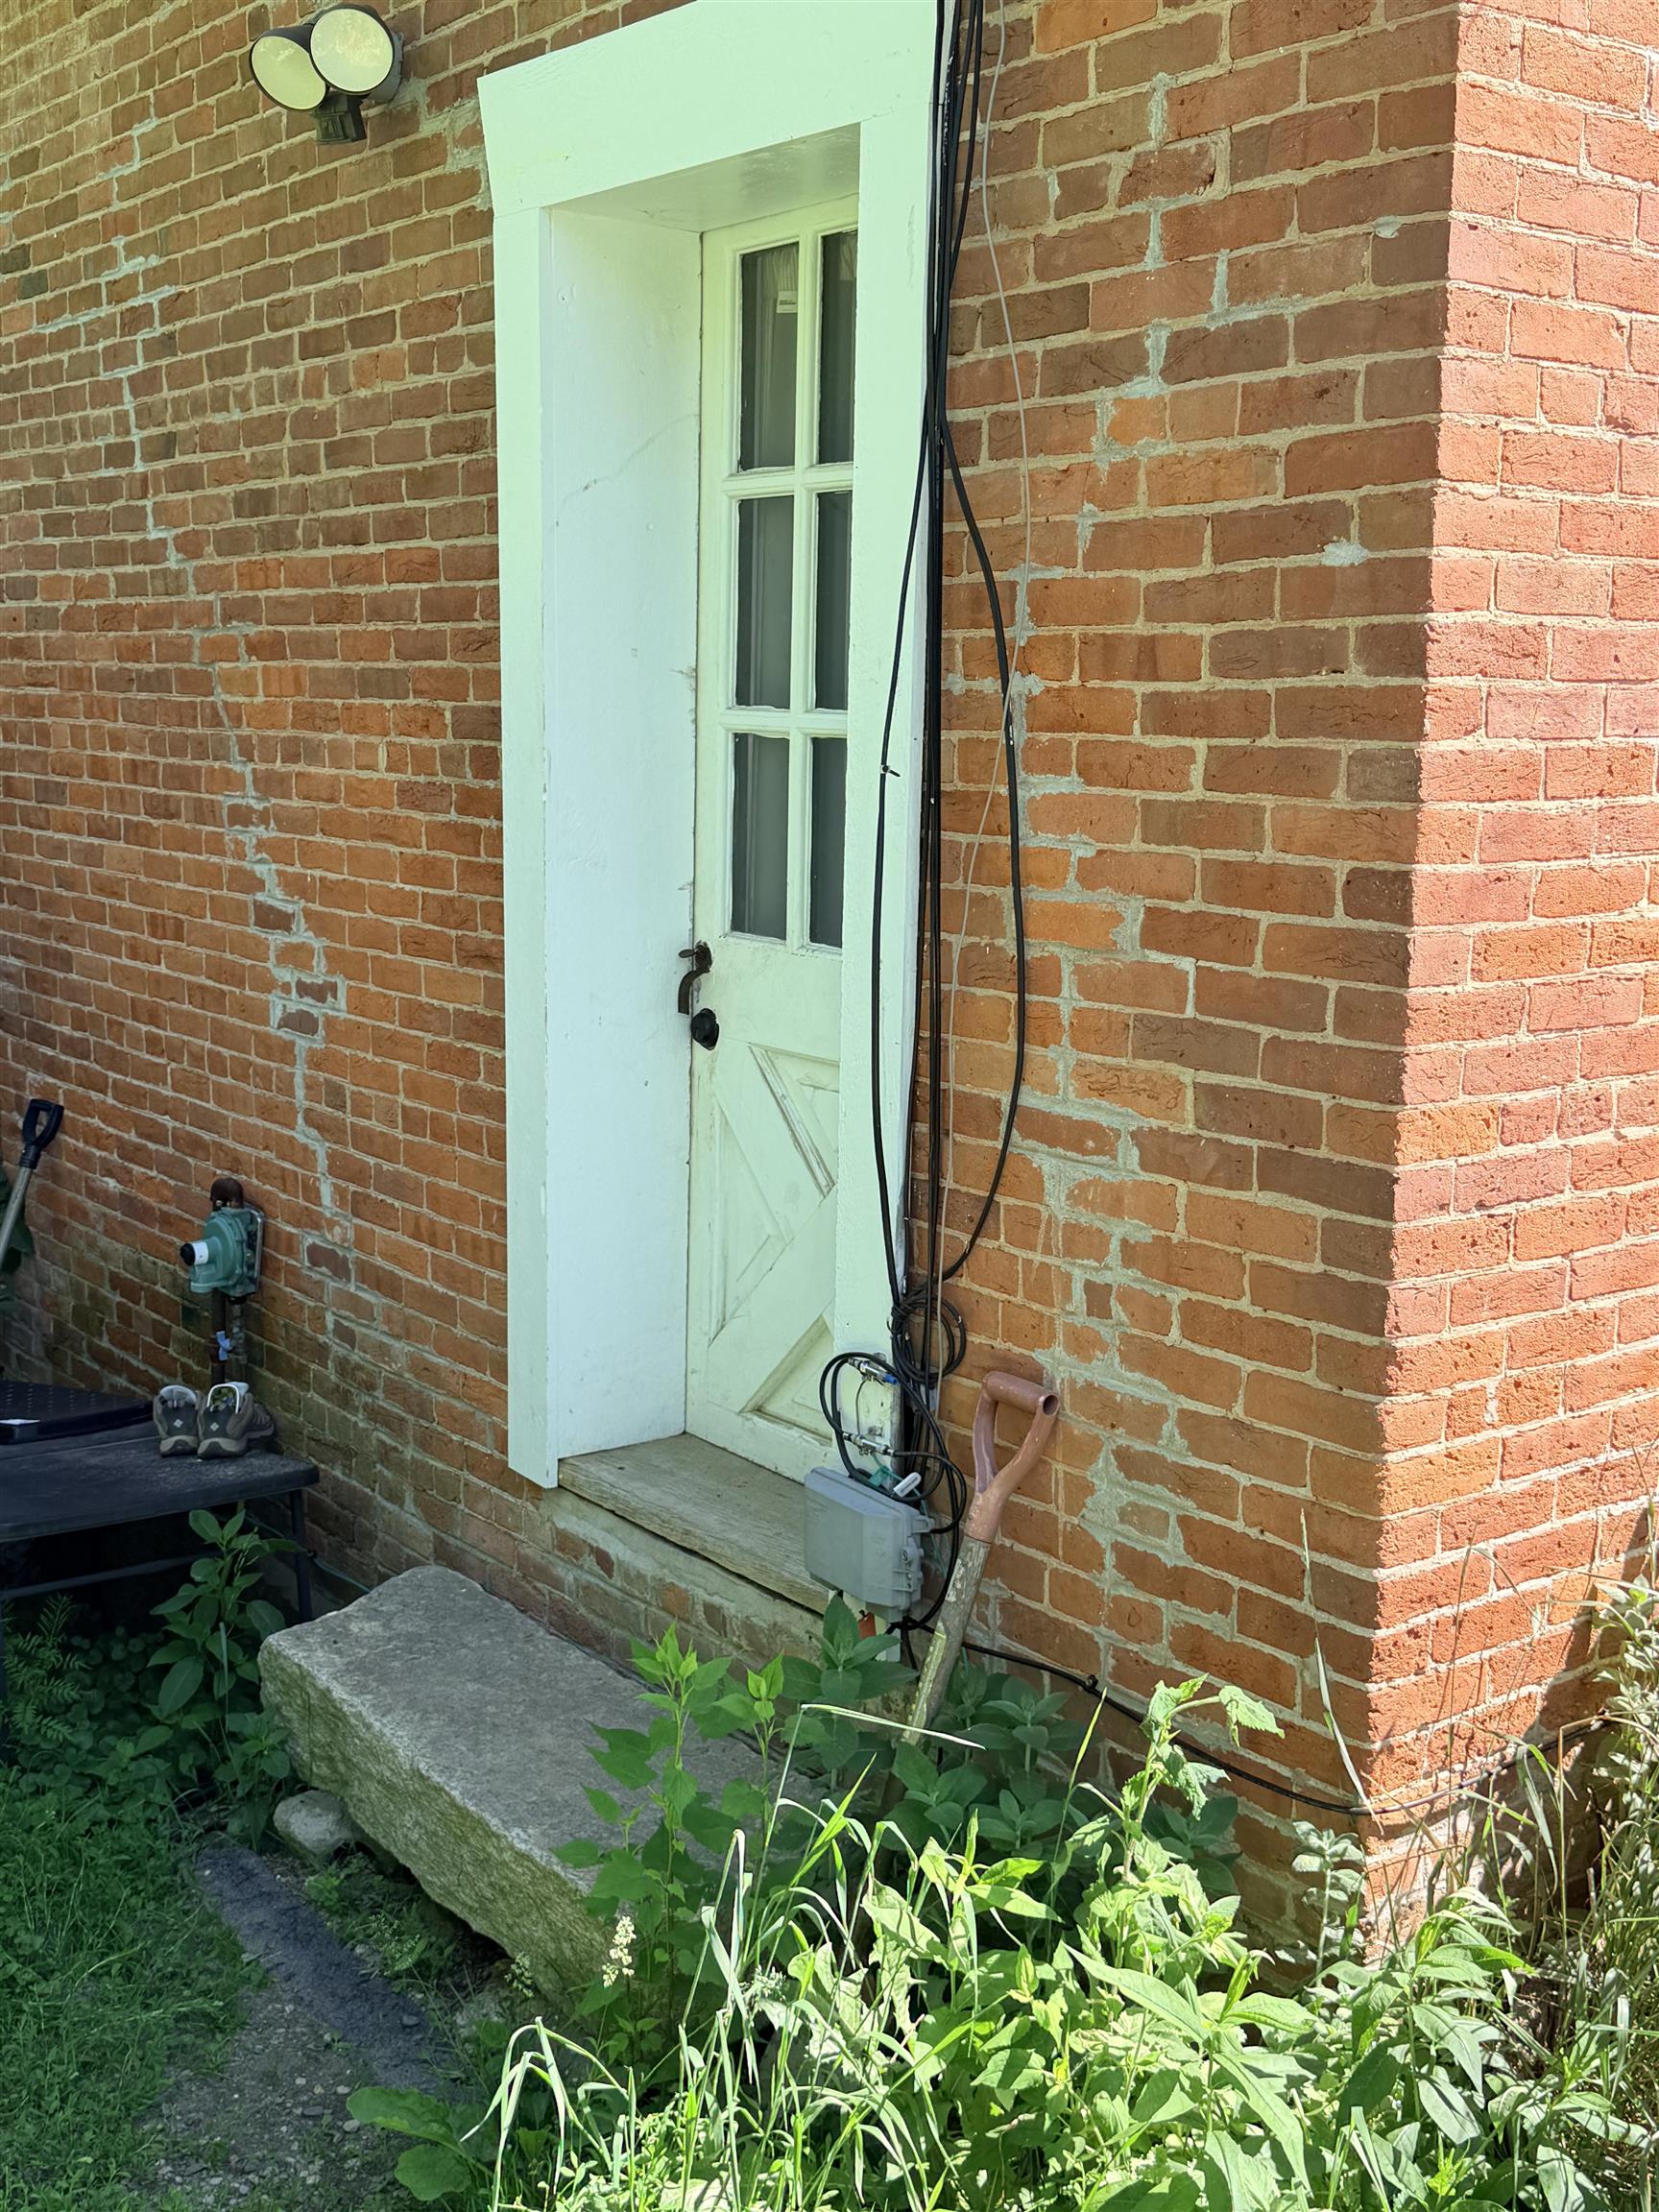
| Construction Materials | Post and Beam, Brick Exterior |
| Foundation Details | Brick/Mortar, Fieldstone |
| Lot Features | Country Setting |
Parking
| Garage Yes / No | Yes |
|---|---|
| Parking Features | Driveway, Parking Spaces 1 - 10 |
Utilities
| Utilities | Cable Available |
|---|---|
| Electric | 200+ Amp Service, Circuit Breakers, On-Site |
| Sewer | Concrete, Leach Field On-Site, On-Site Septic Exists, Private Sewer |
Taxes
| Tax Annual Amount | 5779 |
|---|---|
| Tax Assessed Value | 214200 |
| Tax Block | 000 |
| Tax Lot | 06 |
| Tax Year | 2024 |
Area Information
| State | NH |
|---|---|
| County | Cheshire |
| City | Alstead |
| Zip Code | 03602 |
| Area | NH Cheshire |
| School District | Fall Mountain Reg SD SAU #60 |
| Listing VS Median (in 03602) | |
Price: $399,000 low | high Med: $0 On site: 85 low | high Med: | |
Market Activity 03602
Request a showing
Request a showing
_20230518140439.png)
Copyright 2026 PrimeMLS. All rights reserved. This information is deemed reliable, but not guaranteed. The data relating to real estate displayed on this Site comes in part from the IDX Program of PrimeMLS. The information being provided is for consumers’ personal, non-commercial use and may not be used for any purpose other than to identify prospective properties consumers may be interested in purchasing.
Contact
Learn More About This Property

| State | NH |
|---|---|
| County | Cheshire |
| City | Alstead |
| Zip Code | 03602 |
| Area | NH Cheshire |
| School District | Fall Mountain Reg SD SAU #60 |
| Listing VS Median (in 03602) | |
Price: $399,000 low | high Med: $0 On site: 85 low | high Med: | |