
Description
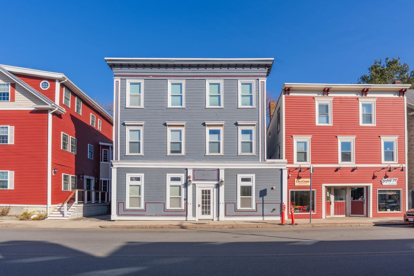
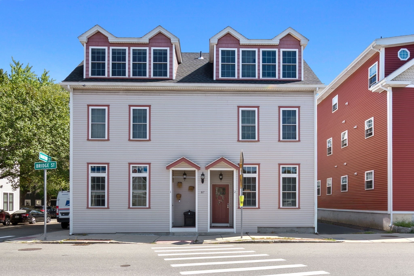
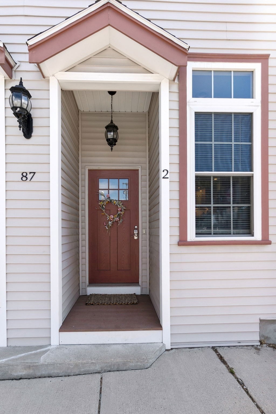
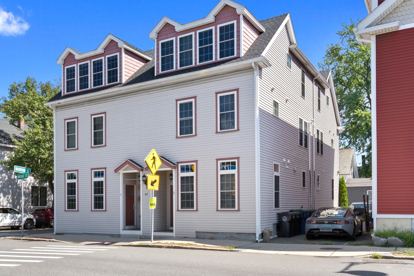
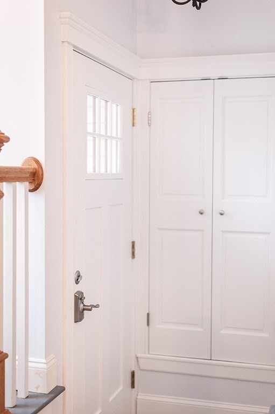
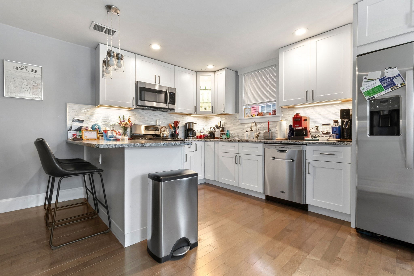
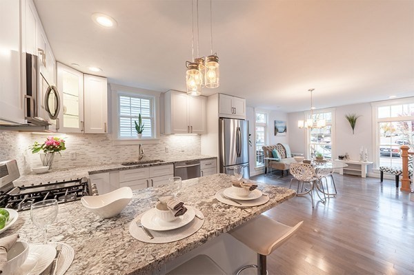
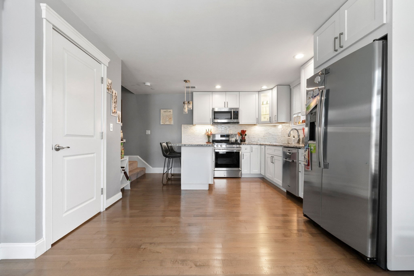
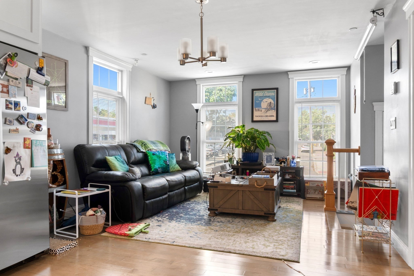
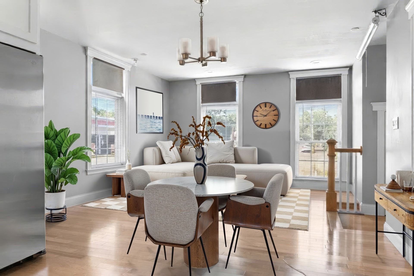
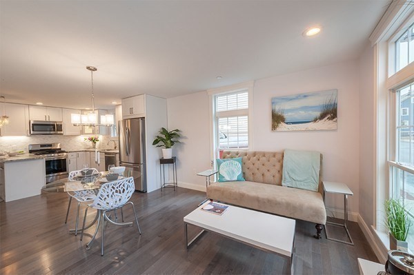
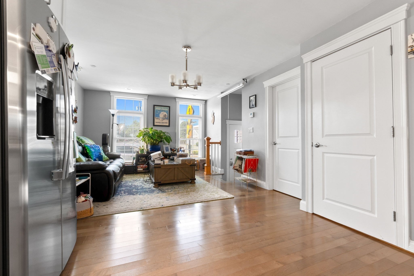
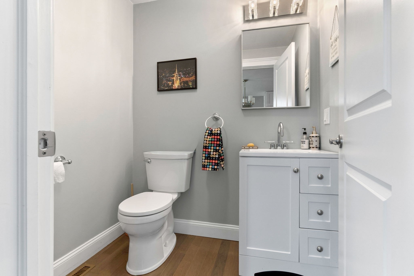
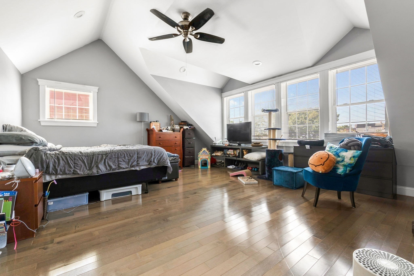
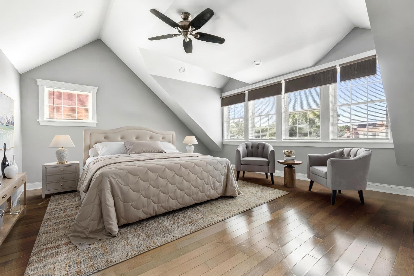
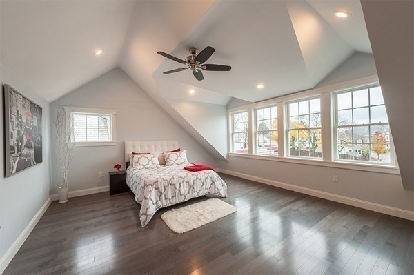
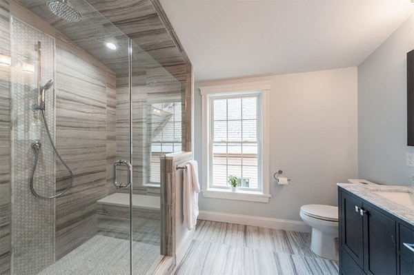
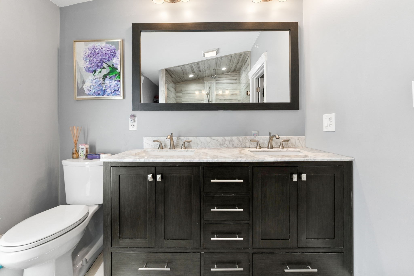
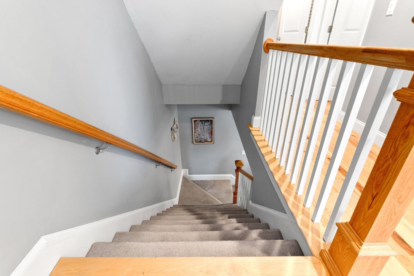
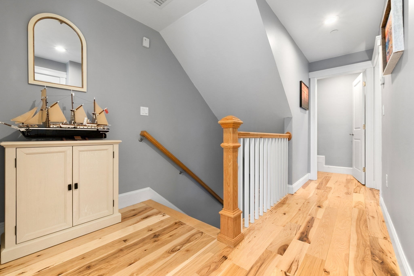
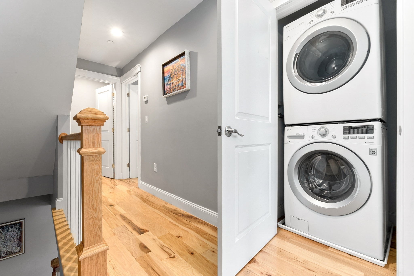
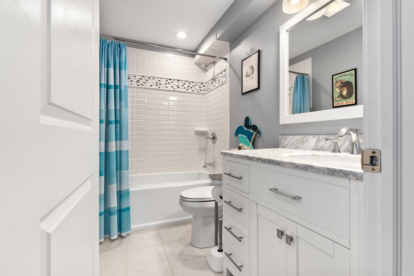
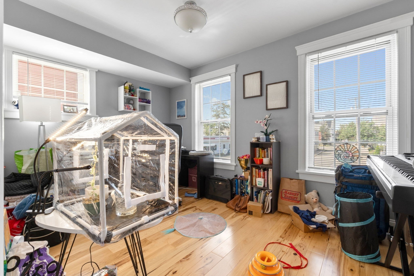
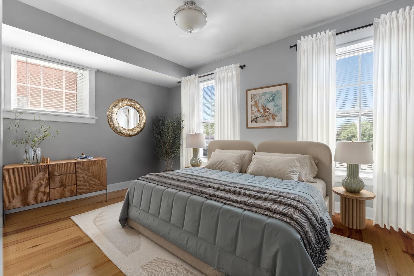
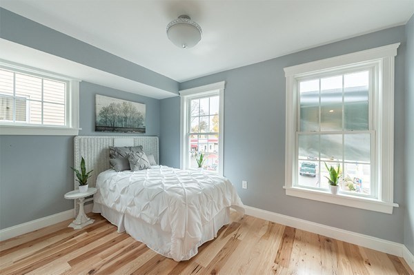
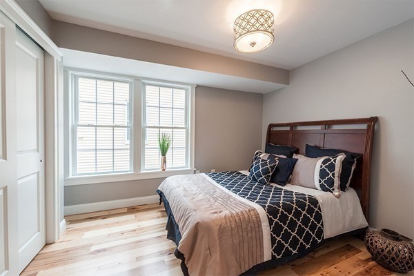
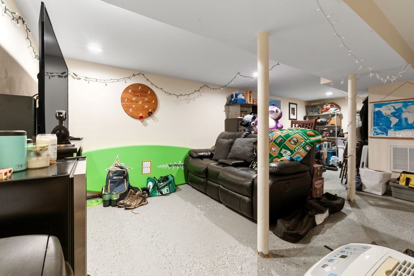
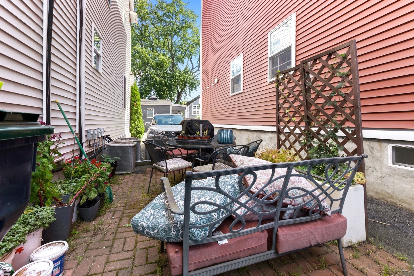
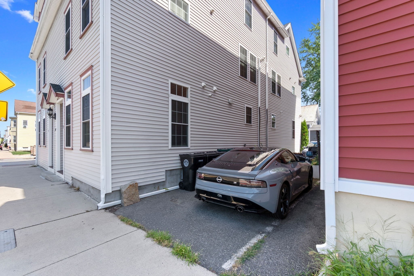
It is all about location. Welcome to 87 Bridge Street, Unit 2 in the Salem Neck neighborhood near Collins Cove Park & Beach. The building was originally built in 1900 and completely renovated into four townhouses in 2016. This spacious townhome offers four levels of living space with a versatile floor plan and a combination of classic character and modern updates.The main level features an open floor plan with hardwood flooring and recessed lighting. The kitchen offers premium grade stone/granite countertops, white shaker cabinets, a glass tile backsplash,a breakfast bar, & stainless steel appliances, including a newer dishwasher and refrigerator, with direct flow into the dining and living areas. A convenient half bath completes this level.The second floor includes two generously sized bedrooms with wood flooring and recessed lighting, along with a full tiled bathroom with tub featuring designer tile with mosaic accents.The private third-level primary suite features a generous sized walk-in closet and an en-suite spa like bathroom with a tiled shower and stone/granite vanity. The finished basement provides additional living space with a family room and storage, offering flexibility for a variety of uses. Additional features include central air conditioning, high efficiency gas heat, in-unit laundry with a full sized LG washer & dryer, access to common outdoor space, and exclusive parking. The property has its own exclusive driveway. Conveniently located near the Salem commuter rail, local parks, including Collins Cove Park & Beach, schools, and downtown Salem, with access to shopping, dining, and other area amenities. A spacious multi-level townhome with flexible living space and convenient access to all that Salem has to offer. Tenant is in place but moving out on or around 11/18.
Details
| MLS # | 73575931 |
|---|---|
| Listing Type | For Sale |
| Style | Condominium |
| HOA Dues | $250 |
| Sub-Type | Resale |
| Status | Active |
| Year | 1900 |
| Days On Site | 10 |
| Listing Provided By | Five Mark Realty Group LLC | Charleen McCarthy |
Features
| Bed(s) | 3 |
|---|---|
| Bath(s) | 3 Total |
| SQ Feet | 1,860 |
| Basement | Y |
| Story(s) | 4 |
| Units | 4 |
| Zoning | B1 |
| Acreage | 0.10 |
| Water Front | Yes |
Interior
| Rooms Total | 6 |
|---|---|
| Cooling Yes / No | Yes |
| Cooling | Central Air |
| Heating Yes / No | Yes |
| Heating | Forced Air, Baseboard, Natural Gas |
| Appliances | Range, Dishwasher, Disposal, Microwave, ENERGY STAR Qualified Refrigerator, ENERGY STAR Qualified Dryer, ENERGY STAR Qualified Dishwasher, ENERGY STAR Qualified Washer |
| Fireplaces Total | 0 |
| Fireplace Yes / No | No |
| Flooring | Tile, Carpet, Hardwood |
Exterior
| Exterior Features | Patio |
|---|---|
| Roof | Shingle |
| Construction Materials | Frame |
Parking
| Garage Yes / No | No |
|---|---|
| Parking Features | Off Street, Deeded, Paved |
| Open Parking Yes / No | Yes |
Utilities
| Utilities | for Gas Range |
|---|---|
| Sewer | Public Sewer |
| Electric | 220 Volts, Circuit Breakers, 100 Amp Service |
Taxes
| Tax Annual Amount | 6140 |
|---|---|
| Tax Assessed Value | 569600 |
| Tax Year | 2026 |
Location
| Community Features | Public Transportation, Shopping, Park, Walk/Jog Trails, Medical Facility, Laundromat, Highway Access, House of Worship, Public School, T-Station |
|---|---|
| Senior Community Yes / No | No |
Area Information
| State | MA |
|---|---|
| County | Essex |
| City | Salem |
| Zip Code | 01970 |
| Area | Salem Neck |
| Listing VS Median (in 01970) | |
Price: $679,000 low | high Med: $499,000 sqft: 1,860 low | high Med: 1,254 $ / sqft: $365 low | high Med: $401 On site: 10 low | high Med: 37.5 | |
Market Activity 01970
Request a showing
Request a showing
Contact
Learn More About This Property

| State | MA |
|---|---|
| County | Essex |
| City | Salem |
| Zip Code | 01970 |
| Area | Salem Neck |
| Listing VS Median (in 01970) | |
Price: $679,000 low | high Med: $499,000 sqft: 1,860 low | high Med: 1,254 $ / sqft: $365 low | high Med: $401 On site: 10 low | high Med: 37.5 | |