

Description
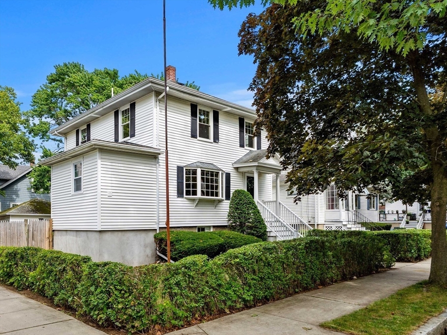
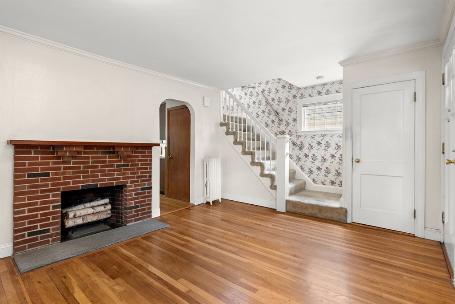
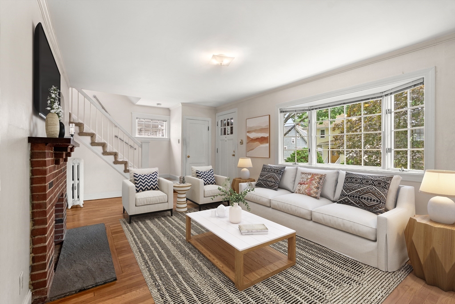
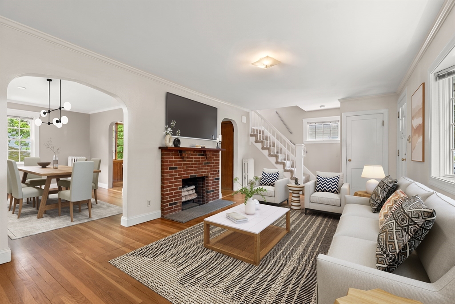
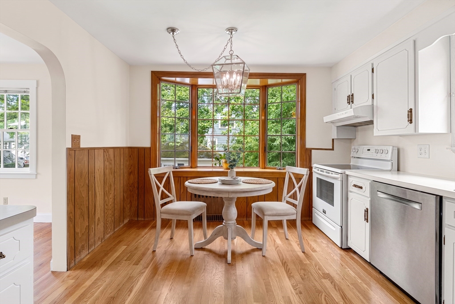
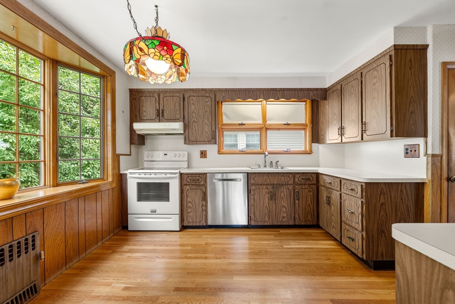
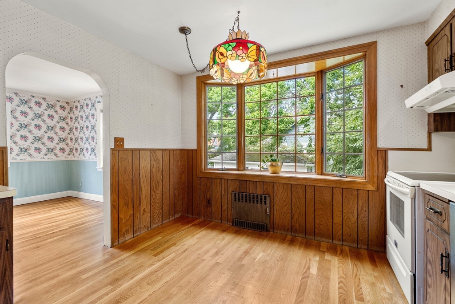
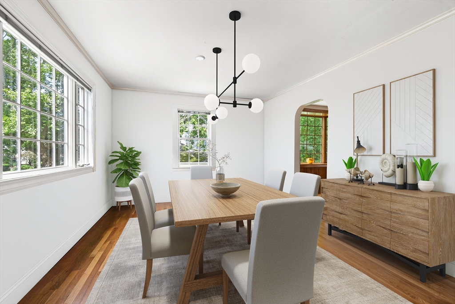
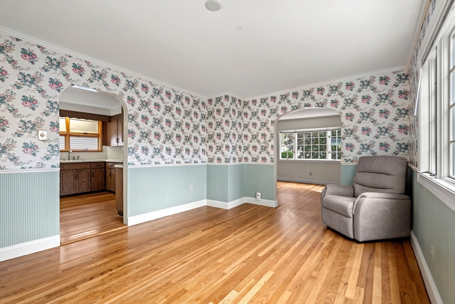
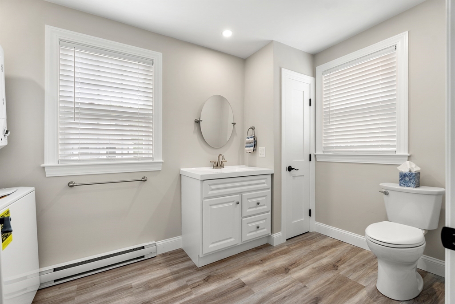
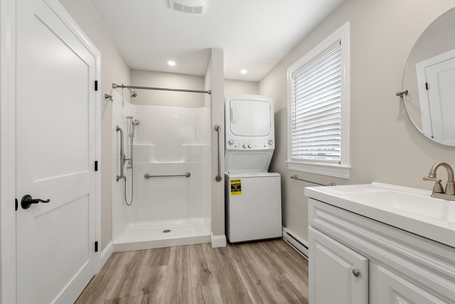
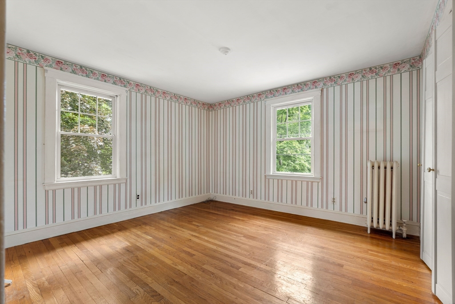
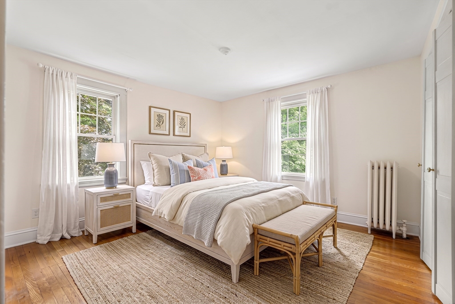
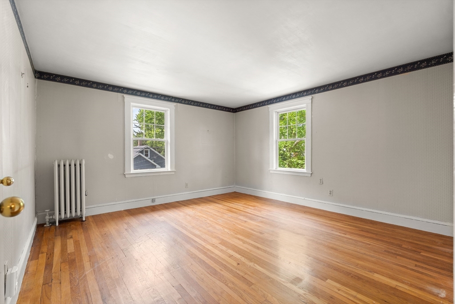
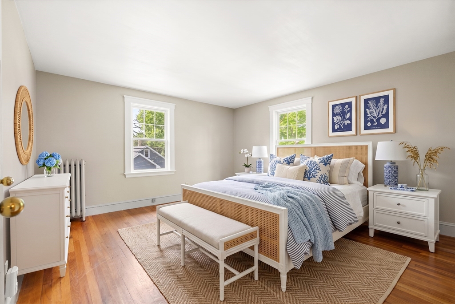
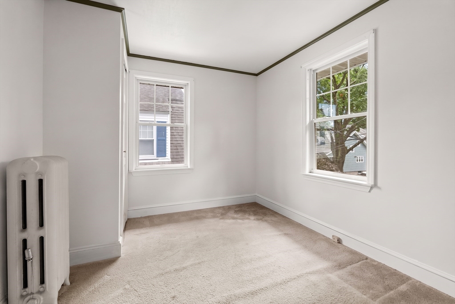
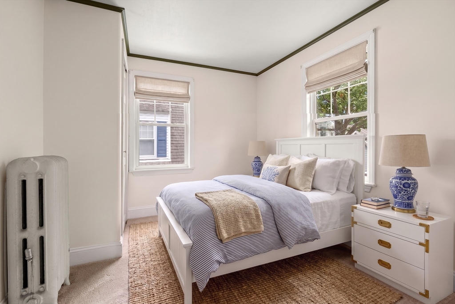
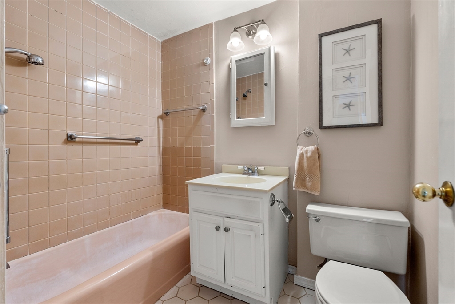
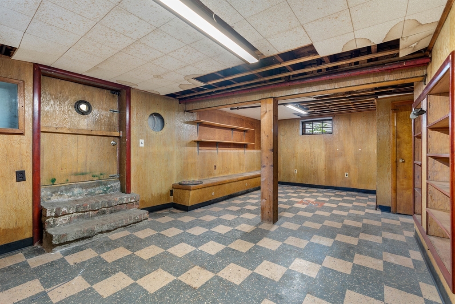
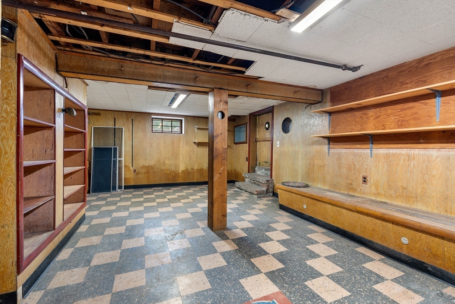
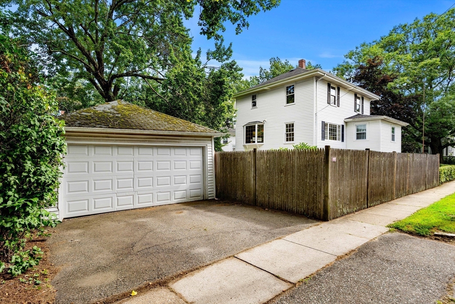
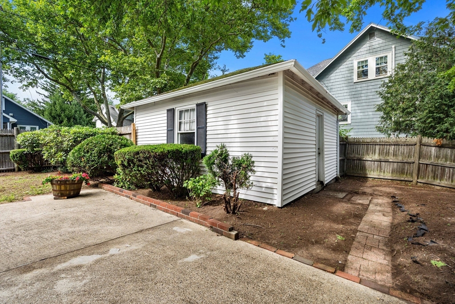
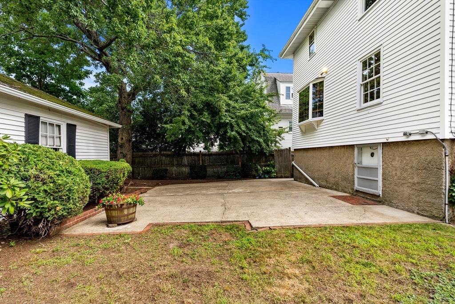
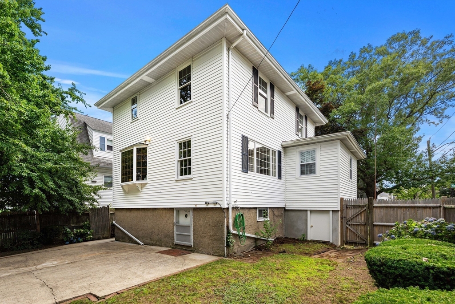
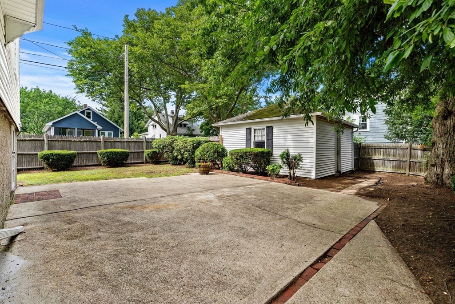
OFFERS DUE 3PM SATURDAY 8/15. Welcome to 86 Norfolk Street, a handsome colonial proudly owned and lovingly maintained by the same family for over 60 years. Set on a corner lot in Quincy's desirable Wollaston neighborhood and filled with delightful character, this inviting home features a fireplaced living room with hardwood floors, formal dining room, eat-in kitchen, and endless opportunity. A brand-new full bathroom with laundry on the first floor adds exceptional versatility and convenience for guests, multi-generational living, or those seeking accessible accommodations. Upstairs, the primary bedroom features hardwood floors, while the remaining second floor carpeting has hardwood flooring underneath, offering wonderful potential to reveal and refinish more of the home's original features. The unfinished basement provides additional possibilities for future living space, home office, playroom, or gym. Outside, enjoy a backyard patio for relaxing, entertaining, and summer gatherings, along with the convenience and additional storage of the detached garage. A newer boiler and hot water heater are among the home's important updates, providing added peace of mind for new owners. Exceptionally well cared for and comfortable as it is today, this home also presents a superb opportunity to personalize and update over time. With classic details, hardwood floors, a fireplace, flexible space and future expansion potential, 86 Norfolk Street is ready for it's next chapter. Conveniently located near Wollaston and East Milton amenities and Red Line access to Boston it's a special opportunity to create a home that is truly your own!
Details
| MLS # | 73562297 |
|---|---|
| Listing Type | For Sale |
| Style | House |
| Sub-Type | Resale |
| Status | Pending |
| Year | 1925 |
| Days On Site | 48 |
| Listing Provided By | Coldwell Banker Realty - Milton | Lauren Greeley |
Features
| Bed(s) | 3 |
|---|---|
| Bath(s) | 2 Total |
| SQ Feet | 1,502 |
| Garage | 2 |
| Zoning | RESA |
| Acreage | 0.11 |
| Golf Course | Yes |
| Water Front | Yes |
Interior
| Rooms Total | 7 |
|---|---|
| Cooling Yes / No | No |
| Cooling | None |
| Heating Yes / No | Yes |
| Heating | Baseboard, Hot Water, Natural Gas |
| Appliances | Gas Water Heater |
| Fireplaces Total | 1 |
| Fireplace Yes / No | Yes |
| Flooring | Tile, Carpet, Hardwood |
Exterior
| Exterior Features | Patio, Rain Gutters, Fenced Yard |
|---|---|
| Roof | Shingle |
| Construction Materials | Frame |
| Foundation Details | Concrete Perimeter |
| Lot Features | Corner Lot, Level |
| Fencing | Fenced |
Parking
| Garage Yes / No | Yes |
|---|---|
| Attached Garage Yes / No | No |
| Parking Features | Detached, Paved Drive, Off Street |
| Open Parking Yes / No | Yes |
Utilities
| Sewer | Public Sewer |
|---|---|
| Electric | 200+ Amp Service |
Taxes
| Tax Annual Amount | 7950 |
|---|---|
| Tax Assessed Value | 674900 |
| Tax Year | 2026 |
Location
| Community Features | Public Transportation, Shopping, Tennis Court(s), Park, Golf, Medical Facility, Laundromat, Highway Access, House of Worship, Private School, Public School, T-Station |
|---|---|
| Senior Community Yes / No | No |
Area Information
| State | MA |
|---|---|
| County | Norfolk |
| City | Quincy |
| Zip Code | 02170 |
| Area | Wollaston |
| School District | North Quincy High School |
| Elementary School | Quincy Ps |
| High School | North Quincy High School |
| Listing VS Median (in 02170) | |
Price: $720,000 low | high Med: $374,450 sqft: 1,502 low | high Med: 772 $ / sqft: $479 low | high Med: $494 On site: 48 low | high Med: 14 | |
Market Activity 02170
Request a showing
Request a showing
Contact
Learn More About This Property

| State | MA |
|---|---|
| County | Norfolk |
| City | Quincy |
| Zip Code | 02170 |
| Area | Wollaston |
| School District | North Quincy High School |
| Elementary School | Quincy Ps |
| High School | North Quincy High School |
| Listing VS Median (in 02170) | |
Price: $720,000 low | high Med: $374,450 sqft: 1,502 low | high Med: 772 $ / sqft: $479 low | high Med: $494 On site: 48 low | high Med: 14 | |
 | $699,900166 Harvard StQuincy, MA 02170 |