
Description
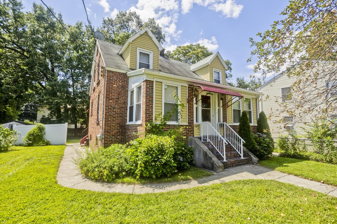
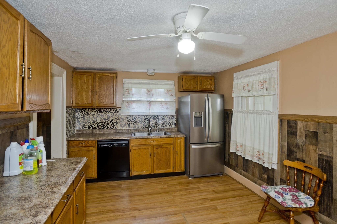
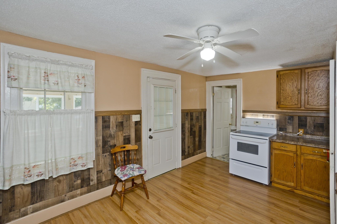
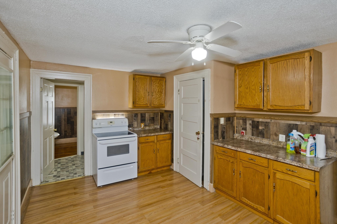
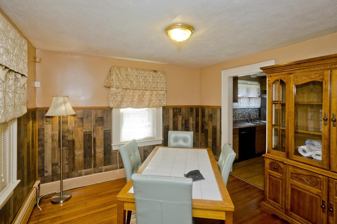
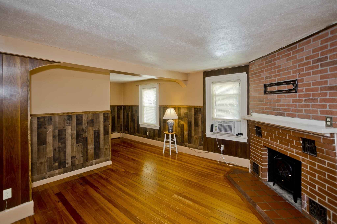
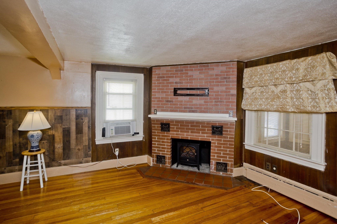
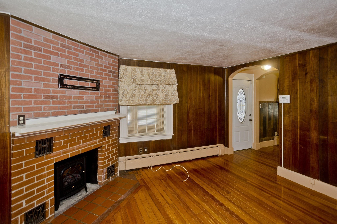
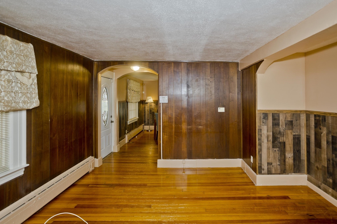
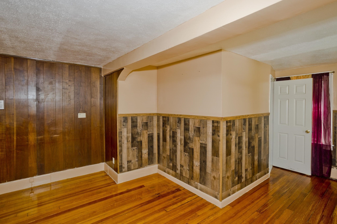
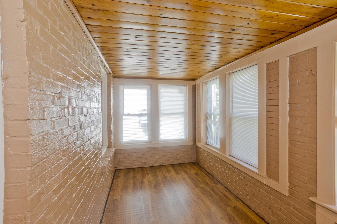
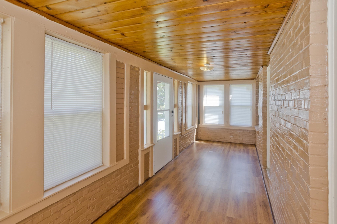
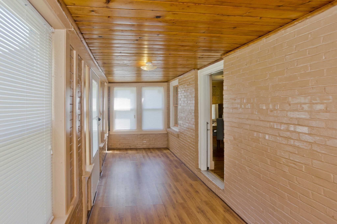
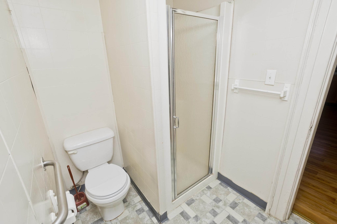
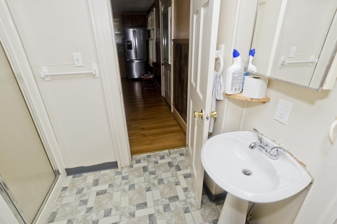
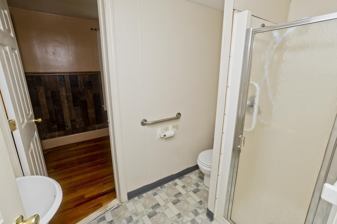
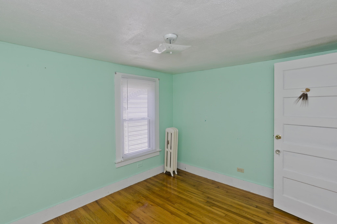
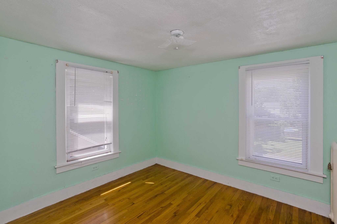
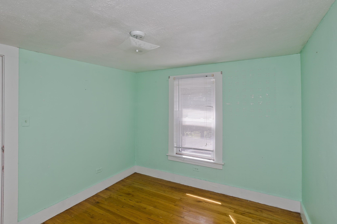
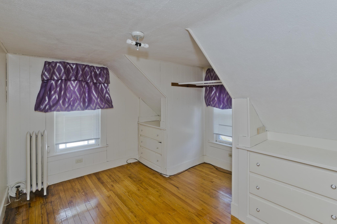
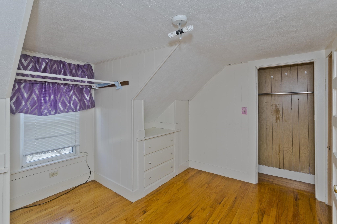
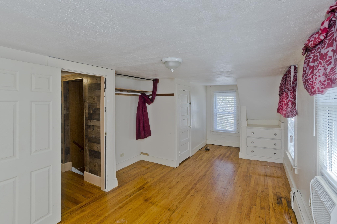
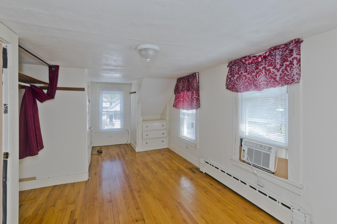
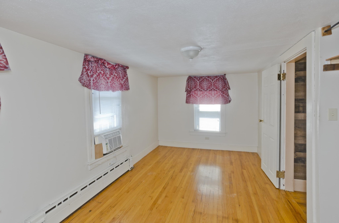
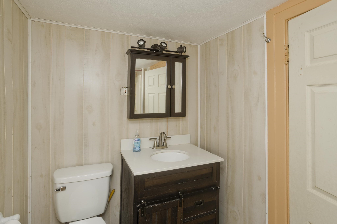
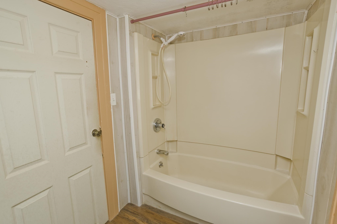
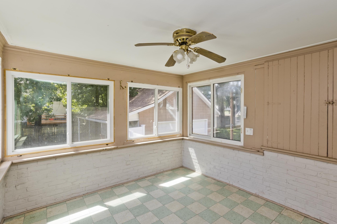
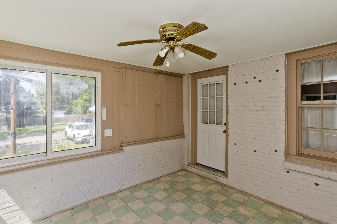
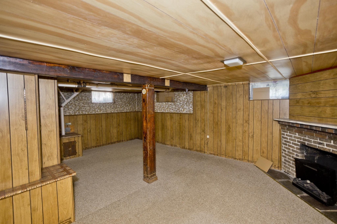
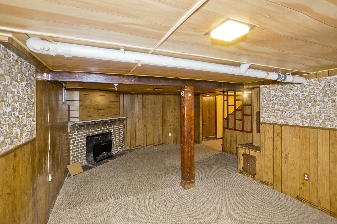
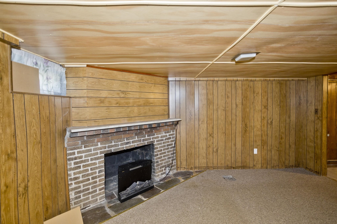
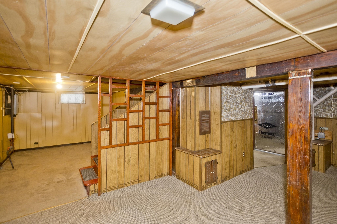
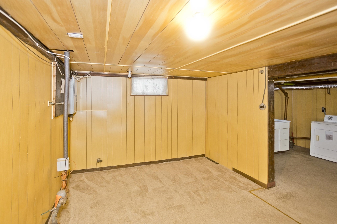
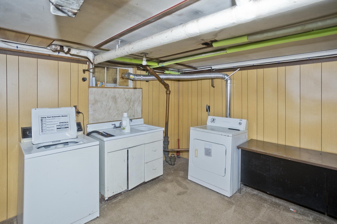
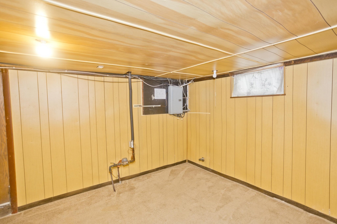
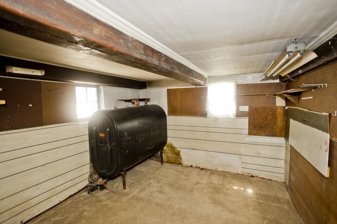
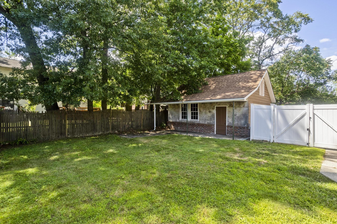
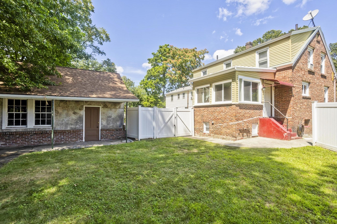
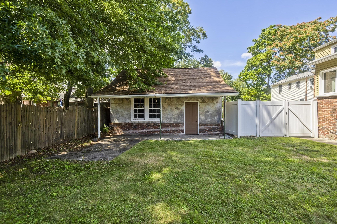
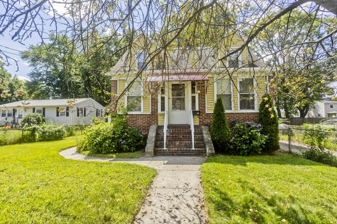
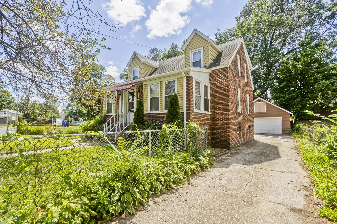
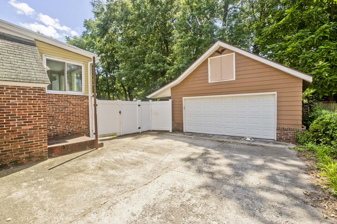
Welcome Home! Your new home is a a charming 3-bedroom, 2-full-bath home offering plenty of space, character, and versatility. Hardwood floors are found throughout the entire house! Walk right into an enclosed porch from the front or back of the house. The first floor has a large kitchen, dining room, living room with a fireplace and a 3/4 bathroom. Two enclosed porches provide additional space to relax and enjoy throughout the seasons. The second floor consists of the three bedrooms, with those classic built-ins only found in older homes, wood floors and another full bathroom. An added bonus of this home is the walk-out basement that is partially finished and features a second fireplace, creating a comfortable bonus area with lots of possibilities. The home also offers plenty of storage throughout the home. Outside you will enjoy your fully fenced backyard which has a cute covered patio area attached to the detached two-car garage. With two fireplaces, hardwood floors, flexible additional living space, generous storage, and a fenced yard, 86 Laurence Street has plenty to offer its next owner.
Details
| MLS # | 73567364 |
|---|---|
| Listing Type | For Sale |
| Style | House |
| Sub-Type | Resale |
| Status | Pending |
| Year | 1942 |
| Days On Site | 29 |
| Listing Provided By | Berkshire Hathaway HomeServices Realty Professionals | Elizabeth Salois Team |
Features
| Bed(s) | 3 |
|---|---|
| Bath(s) | 2 Total |
| SQ Feet | 1,260 |
| Garage | 2 |
| Basement | Y |
| Zoning | R1 |
| Acreage | 0.12 |
Interior
| Rooms Total | 6 |
|---|---|
| Cooling Yes / No | Yes |
| Cooling | Window Unit(s) |
| Heating Yes / No | Yes |
| Heating | Baseboard, Oil |
| Interior Features | Home Office |
| Appliances | Electric Water Heater, Water Heater, Range, Refrigerator |
| Fireplaces Total | 2 |
| Fireplace Yes / No | Yes |
| Flooring | Wood, Vinyl |
Exterior
| Exterior Features | Porch - Enclosed, Fenced Yard |
|---|---|
| Roof | Shingle |
| Construction Materials | Frame |
| Foundation Details | Block |
| Lot Features | Level |
| Fencing | Fenced/Enclosed, Fenced |
Parking
| Garage Yes / No | Yes |
|---|---|
| Attached Garage Yes / No | No |
| Parking Features | Detached, Off Street |
Utilities
| Utilities | for Electric Range, for Electric Oven, Washer Hookup |
|---|---|
| Sewer | Public Sewer |
| Electric | 100 Amp Service |
Taxes
| Tax Annual Amount | 3573 |
|---|---|
| Tax Assessed Value | 227900 |
| Tax Year | 2025 |
Location
| Community Features | Shopping |
|---|---|
| Senior Community Yes / No | No |
Area Information
| State | MA |
|---|---|
| County | Hampden |
| City | Springfield |
| Zip Code | 01104 |
| Area | Liberty Heights |
| Listing VS Median (in 01104) | |
Price: $289,900 low | high Med: $307,450 sqft: 1,260 low | high Med: 1,295 $ / sqft: $230 low | high Med: $238 On site: 29 low | high Med: 39.5 | |
Market Activity 01104
Request a showing
Request a showing
Contact
Learn More About This Property

| State | MA |
|---|---|
| County | Hampden |
| City | Springfield |
| Zip Code | 01104 |
| Area | Liberty Heights |
| Listing VS Median (in 01104) | |
Price: $289,900 low | high Med: $307,450 sqft: 1,260 low | high Med: 1,295 $ / sqft: $230 low | high Med: $238 On site: 29 low | high Med: 39.5 | |