
Description
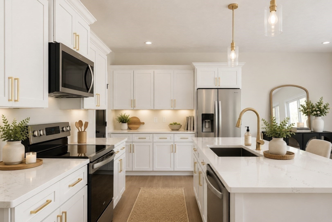
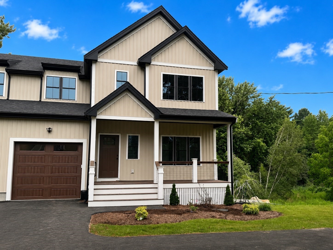
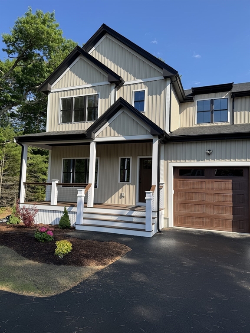
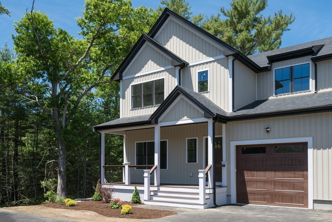
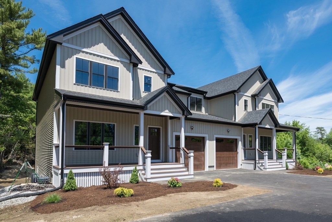
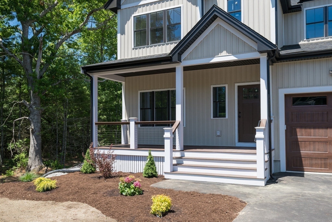
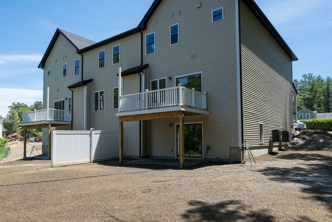
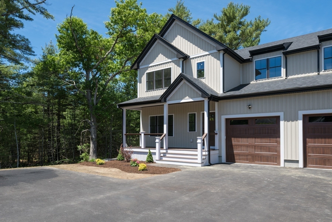
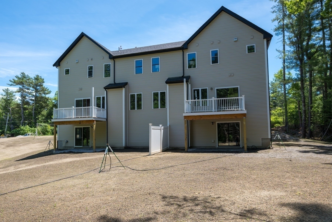
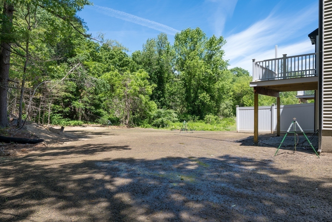
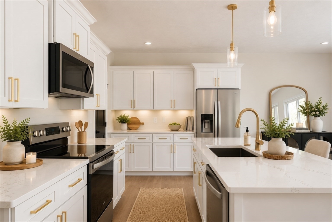
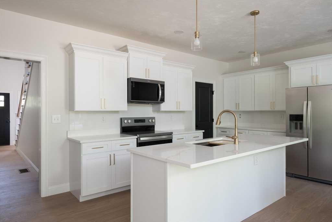
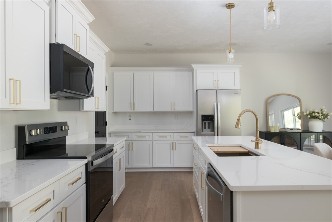
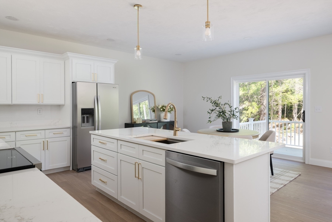
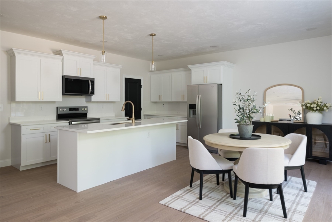
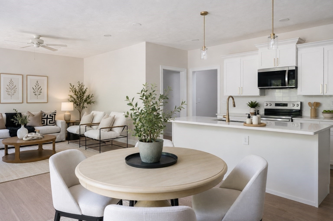
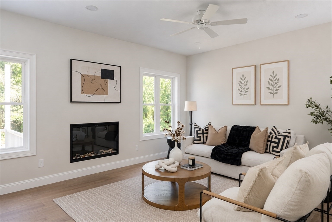
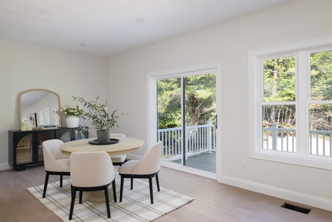
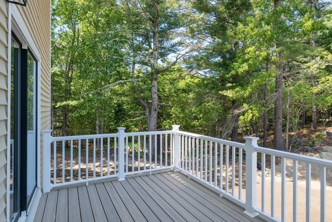
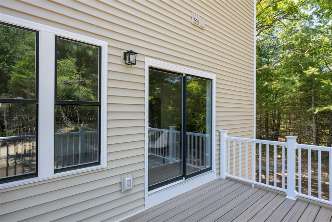
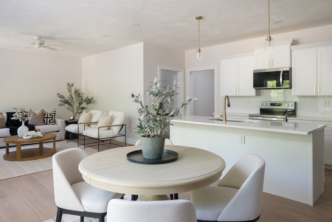
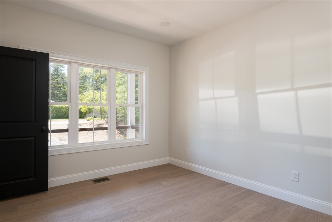
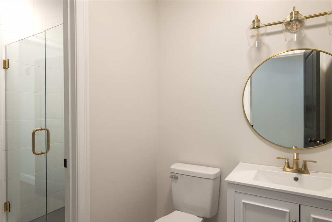
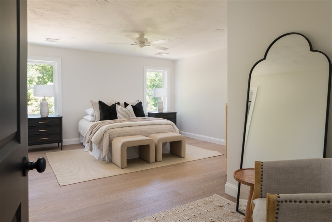
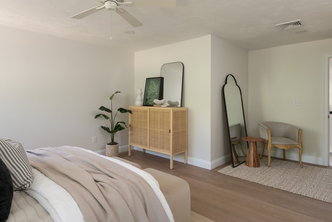
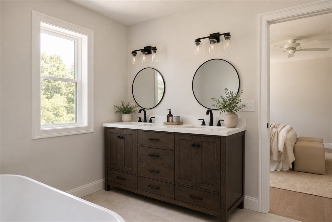
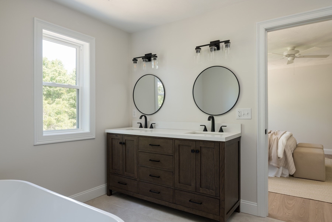
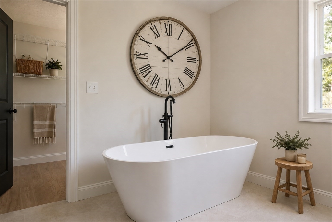
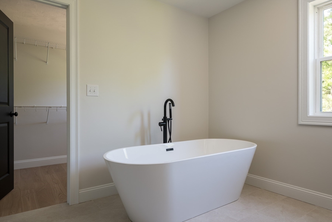
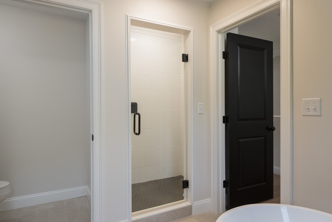
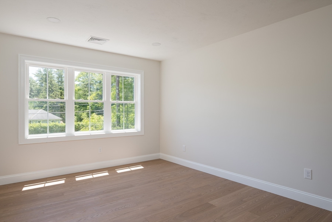
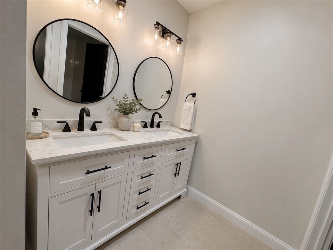
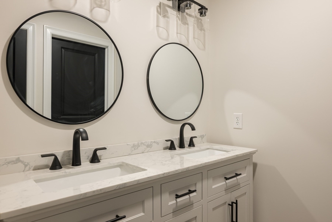
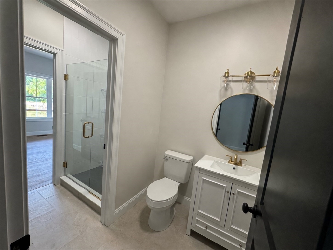
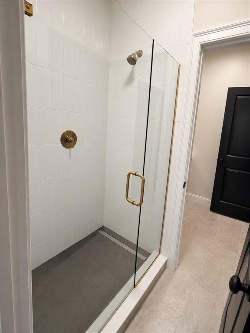
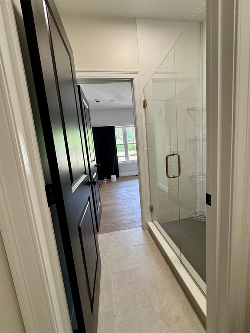
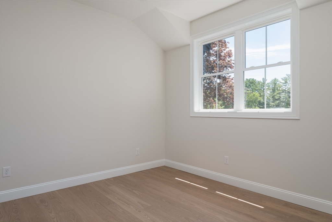
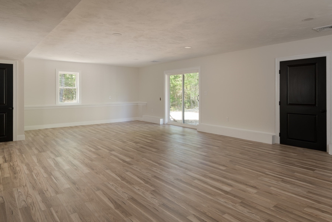
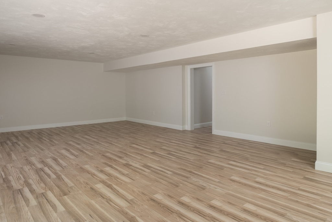
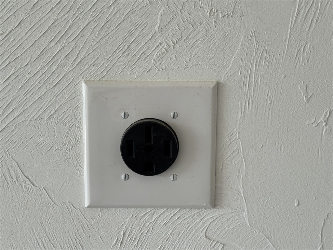
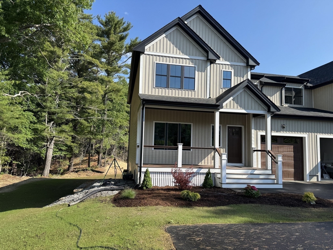
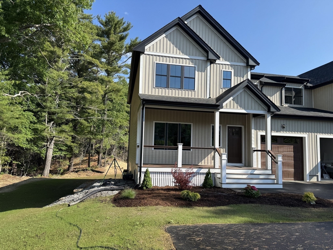
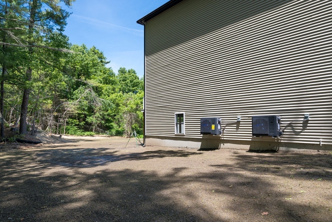
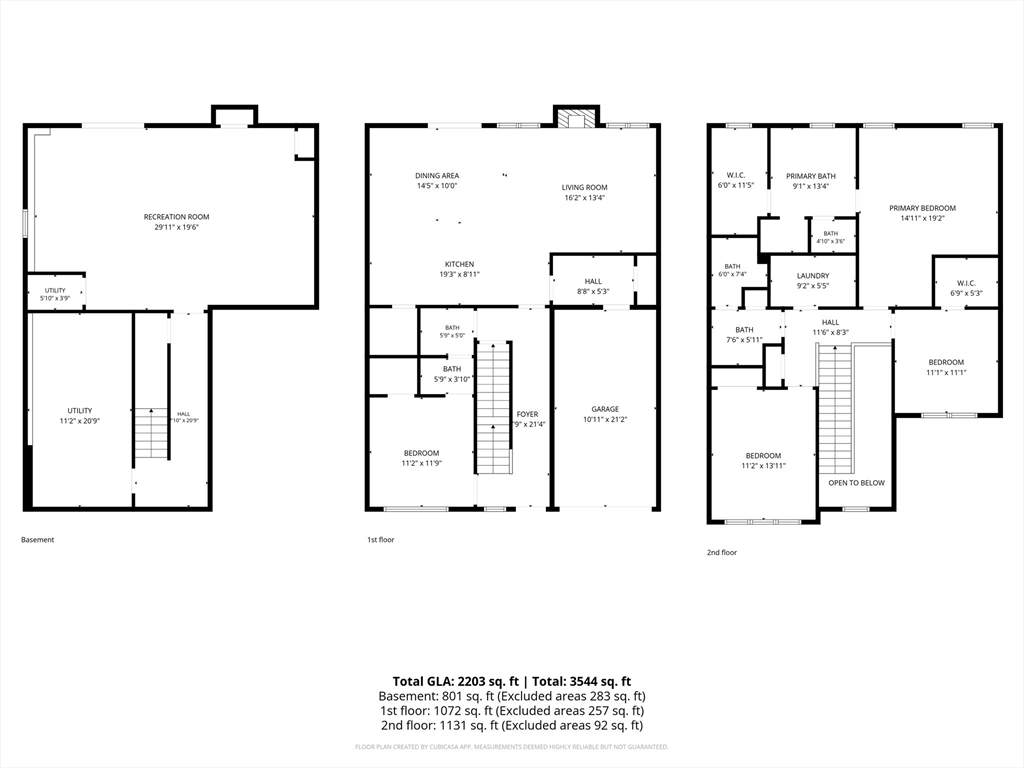
NEW CONSTRUCTION! This thoughtfully designed 3/4 bed/3 bath single-family attached condo offers over 3,000 sq. ft. of finished living space with quality finishes and modern conveniences. 1st impressions matter: a covered front porch with composite decking and cable railings welcomes you into a breathtaking entryway. The main floor open-concept floor plan features soaring 9' ceilings, a custom kitchen with quartz countertops, SS appliances, a walk-in pantry, center island & 36" soft-close cabinetry. Living and dining areas open to a rear deck overlooking the backyard and feature a fireplace, recessed lighting, and 6" white oak engineered flooring throughout. The first floor is completed by a bonus room connecting to a full bath. Upstairs are 3 bdrms, including the spacious primary suite with a walk-in closet and spa bath featuring a soaking tub and oversized shower. Add't features include 2nd-floor laundry, 2-zone smart thermostats, EV charging outlet, heat pump water heater & more.
Details
| MLS # | 73534318 |
|---|---|
| Listing Type | For Sale |
| Style | House |
| Sub-Type | Resale |
| Status | Pending |
| Year | 2026 |
| Days On Site | 110 |
| Listing Provided By | Compass | Cherie Poirier |
Features
| Bed(s) | 3 |
|---|---|
| Bath(s) | 3 Total |
| SQ Feet | 3,000 |
| Garage | 1 |
| Basement | Y |
| Zoning | RA |
| Acreage | 1.50 |
Interior
| Rooms Total | 8 |
|---|---|
| Cooling Yes / No | Yes |
| Cooling | Heat Pump, Air Source Heat Pumps (ASHP) |
| Heating Yes / No | Yes |
| Heating | Forced Air, Electric, Air Source Heat Pumps (ASHP) |
| Interior Features | Bathroom - Full, Walk-In Closet(s), Bonus Room |
| Appliances | Electric Water Heater, Water Heater, Range, Dishwasher, Refrigerator |
| Fireplace Features | Living Room |
| Fireplaces Total | 1 |
| Fireplace Yes / No | Yes |
| Flooring | Engineered Hardwood, Flooring - Engineered Hardwood |
Exterior
| Exterior Features | Porch, Deck - Composite, Rain Gutters |
|---|---|
| Roof | Shingle |
| Construction Materials | Frame |
| Foundation Details | Concrete Perimeter |
| Lot Features | Cleared, Level |
Parking
| Garage Yes / No | Yes |
|---|---|
| Attached Garage Yes / No | Yes |
| Parking Features | Under, Garage Door Opener, Paved Drive, Shared Driveway, Paved |
| Open Parking Yes / No | Yes |
Utilities
| Utilities | for Electric Range |
|---|---|
| Sewer | Private Sewer |
| Electric | 200+ Amp Service |
Taxes
| Tax Annual Amount | 4846 |
|---|---|
| Tax Assessed Value | 0 |
| Tax Year | 2025 |
Location
| Community Features | Shopping, Highway Access, House of Worship, Public School |
|---|---|
| Senior Community Yes / No | No |
Area Information
| State | MA |
|---|---|
| County | Plymouth |
| City | Carver |
| Zip Code | 02330 |
| Area | North Carver |
| School District | Cmhs |
| Elementary School | Carver Elementary |
| High School | Cmhs |
| Listing VS Median (in 02330) | |
Price: $699,900 low | high Med: $589,900 sqft: 3,000 low | high Med: 1,664 $ / sqft: $233 low | high Med: $355 On site: 110 low | high Med: 13 | |
Market Activity 02330
Request a showing
Request a showing
Contact
Learn More About This Property

| State | MA |
|---|---|
| County | Plymouth |
| City | Carver |
| Zip Code | 02330 |
| Area | North Carver |
| School District | Cmhs |
| Elementary School | Carver Elementary |
| High School | Cmhs |
| Listing VS Median (in 02330) | |
Price: $699,900 low | high Med: $589,900 sqft: 3,000 low | high Med: 1,664 $ / sqft: $233 low | high Med: $355 On site: 110 low | high Med: 13 | |