
Description
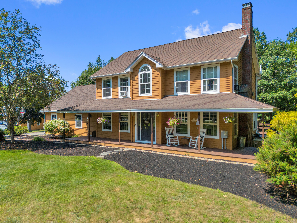
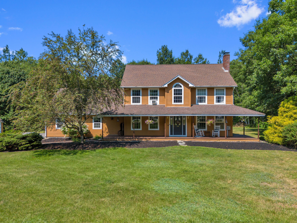
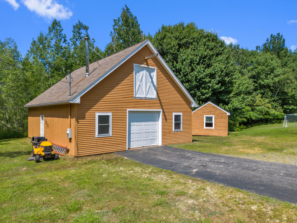
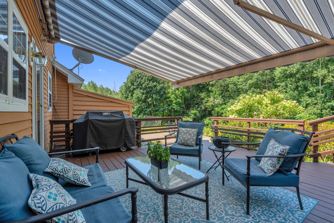
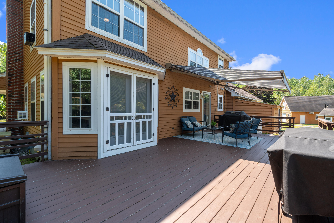
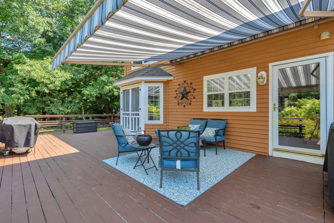
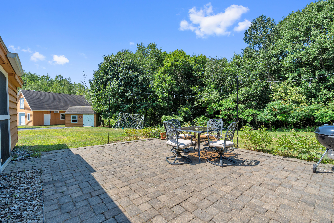
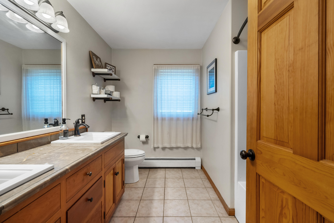
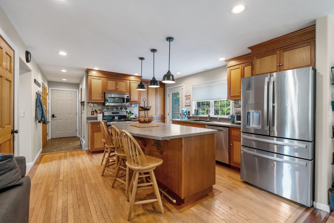
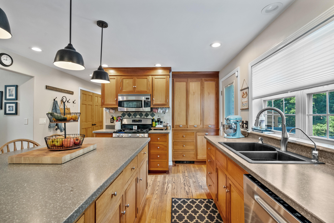
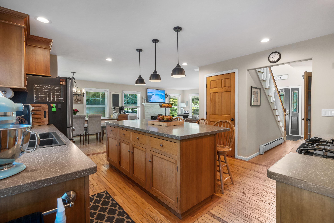
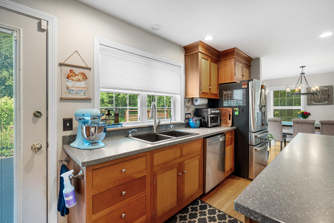
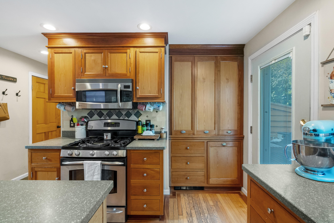
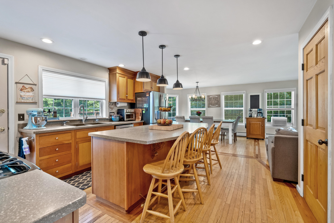
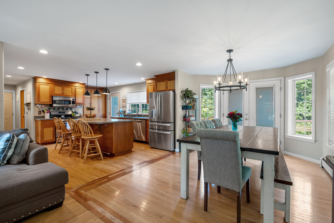
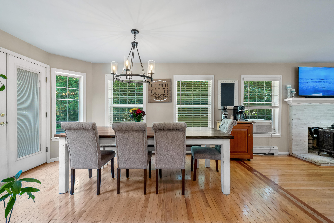
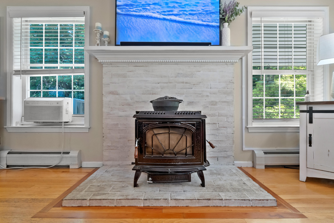
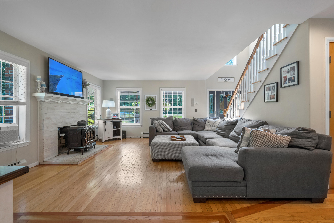
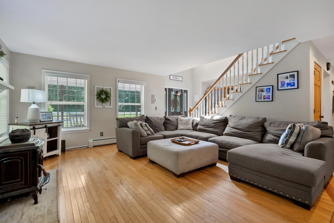
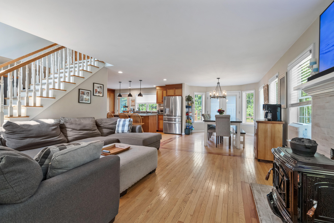
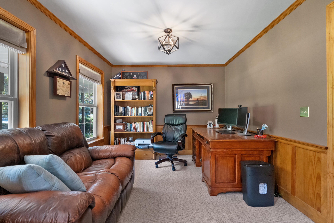
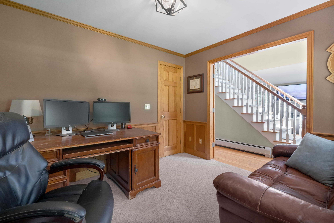
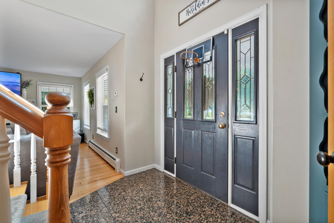
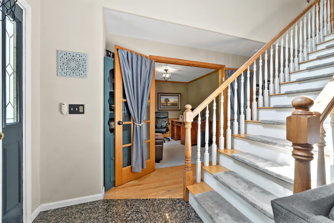
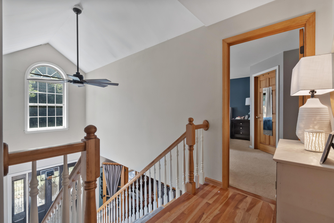
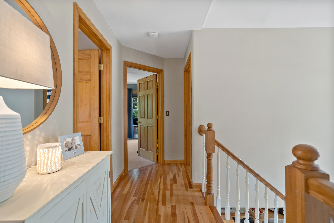
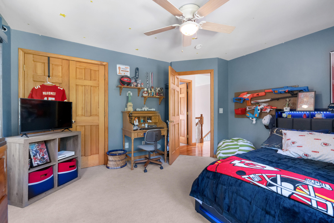
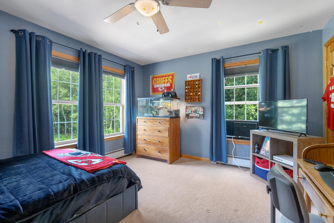
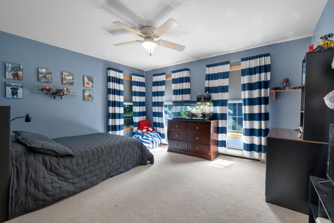
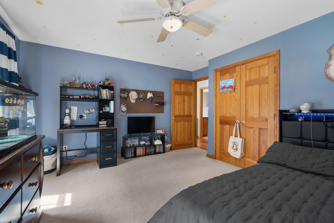
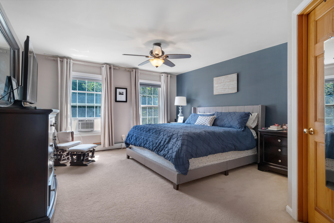
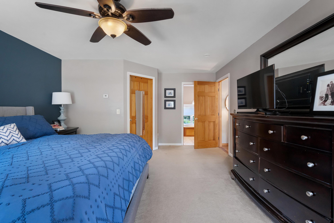
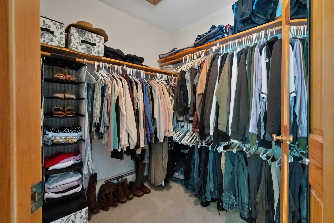
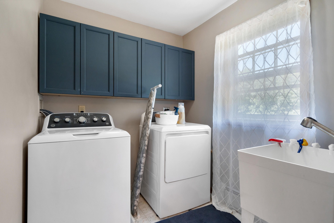
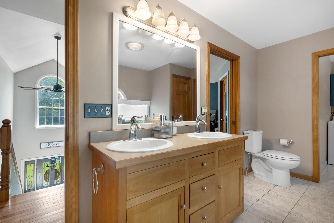
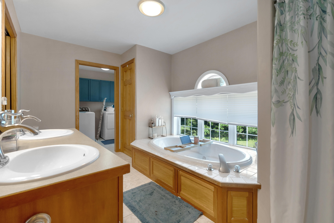
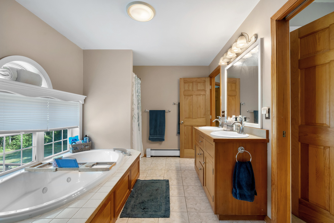
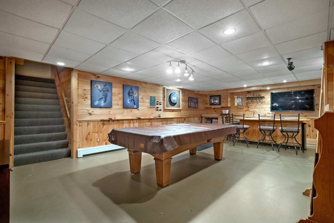
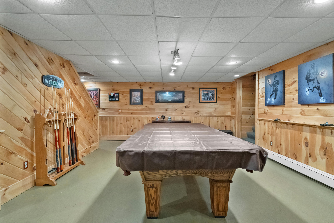
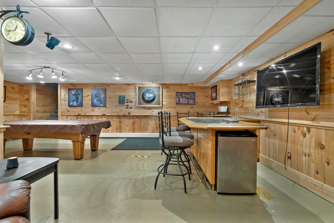
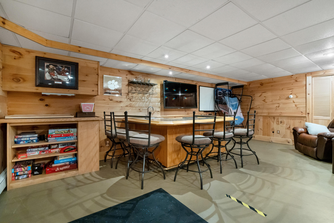
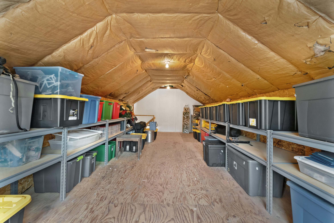
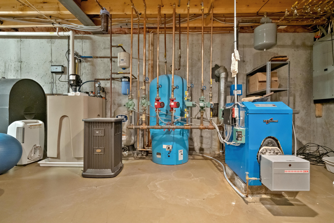
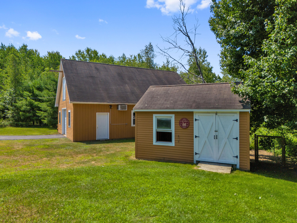
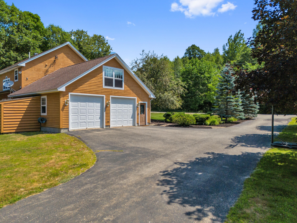
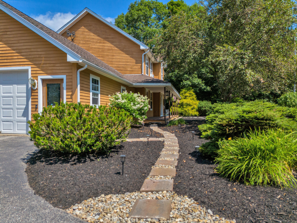
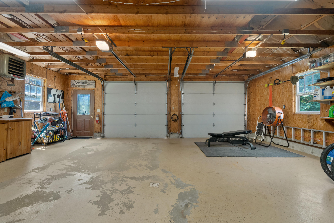
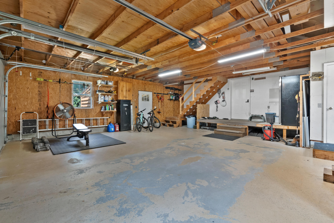
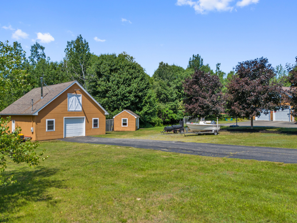
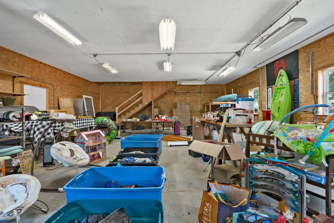
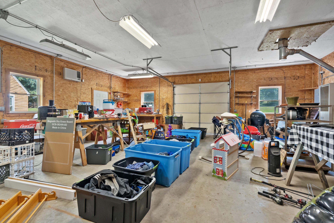
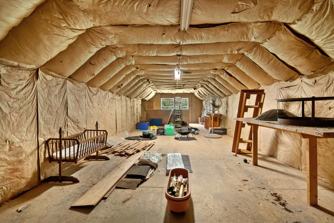
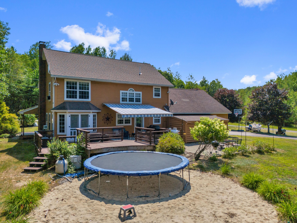
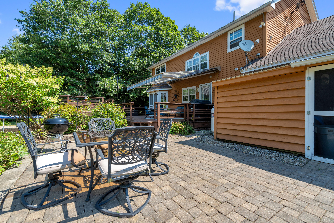
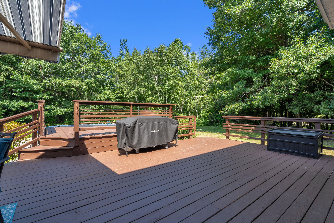
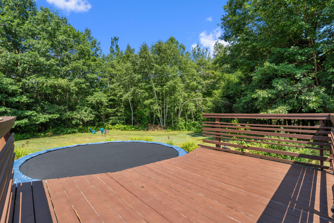
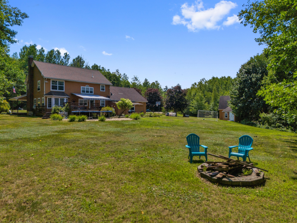
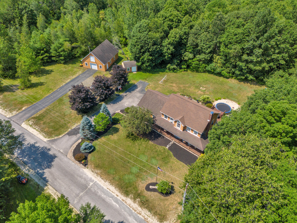
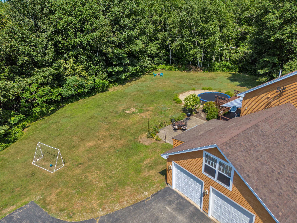
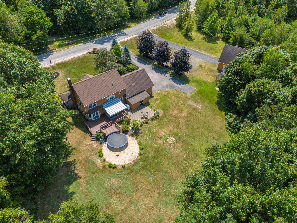
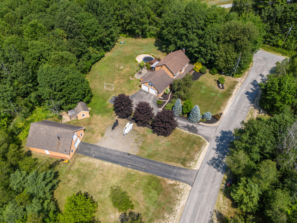
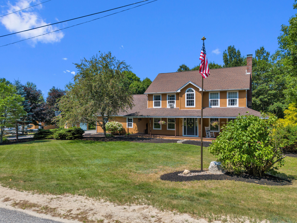
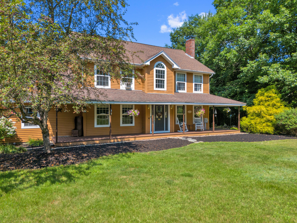
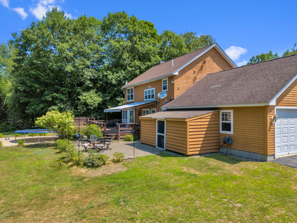
Well-maintained and thoughtfully designed, this spacious 3-bedroom, 2-bath home offers approximately 2,600 square feet of comfortable living space. The fully applianced custom kitchen features Corian countertops and opens to a welcoming living room with a fireplace and woodstove insert, creating the perfect gathering space. A spectacular staircase with a cathedral ceiling makes a striking first impression, while the first-floor office provides an ideal space for working from home. The spacious primary bedroom includes a walk-in closet, and the second-floor bath features a large soaking tub for relaxing at the end of the day. You'll also appreciate the convenience of second-floor laundry. The finished basement offers a comfortable family room complete with a wet bar, providing additional space for entertaining or relaxing. Enjoy outdoor living from the inviting front farmer's porch or the expansive rear deck, which connects to a beautiful stone patio. Additional features include attractive hardwood flooring, newer roof shingles on the main house, a generator, and an attached two-car garage. A standout feature of this exceptional property is the impressive 30' x 40' heated outbuilding with storage above--perfect for hobbyists, contractors, car enthusiasts, or anyone in need of additional workspace and storage. This is truly a property you won't want to miss! Open house July 25th from 10:30
Details
| MLS # | 1673126 |
|---|---|
| Listing Type | For Sale |
| Style | House |
| Sub-Type | Resale |
| Status | Pending |
| Year | 2000 |
| Days On Site | 63 |
| Listing Provided By | Better Homes & Gardens Real Estate/The Masiello Group | Gina Letourneau |
Features
| Bed(s) | 3 |
|---|---|
| Bath(s) | 2 Total |
| SQ Feet | 2,644 |
| Garage | 6 |
| Basement | Y |
| Zoning | residential |
| Acreage | 3.13 |
| Property View | Trees, Woods |
Interior
| Interior Features | Bathtub, Shower, Walk-In Closet(s) |
|---|---|
| Heating Yes / No | Yes |
| Cooling Yes / No | No |
| Cooling | None |
| Fireplaces Total | 1 |
| Fireplace Yes / No | Yes |
| Laundry Features | Upper Level, Washer Hookup |
| Rooms Total | 8 |
| Amenities Co Amenities | Bathtub, Upper Level, Washer Hookup, Shower, Walk-in Closets |
Exterior
| Roof | Pitched, Shingle |
|---|---|
| Foundation Details | Poured Concrete |
| Lot Features | Neighborhood, Rural, Subdivided, Level, Landscaped, Wooded |
| View | Trees/Woods |
| Construction Materials | Wood Frame, Wood Siding |
| Patio And Porch Features | Deck, Patio, Porch |
Parking
| Attached Garage Yes / No | Yes |
|---|---|
| Garage Yes / No | Yes |
| Parking Features | Paved, 11 - 20 Spaces, Garage Door Opener, Detached, Inside Entrance, Heated Garage, Storage |
Utilities
| Sewer | Private Sewer |
|---|---|
| Electric | Circuit Breakers, Generator Hookup |
Taxes
| Tax Annual Amount | 5609 |
|---|---|
| Tax Book Number | 9619 |
| Tax Year | 2025 |
| Tax Lot | 18 |
| Tax Map Number | R04 |
Area Information
| State | ME |
|---|---|
| County | Androscoggin |
| City | Minot |
| Zip Code | 04258 |
| Area | Androscoggin |
| Listing VS Median (in 04258) | |
Price: $625,000 low | high Med: $409,250 sqft: 2,644 low | high Med: 1,841 $ / sqft: $236 low | high Med: $240 On site: 63 low | high Med: 89 | |
Market Activity 04258
Request a showing
Request a showing


Contact
Learn More About This Property

| State | ME |
|---|---|
| County | Androscoggin |
| City | Minot |
| Zip Code | 04258 |
| Area | Androscoggin |
| Listing VS Median (in 04258) | |
Price: $625,000 low | high Med: $409,250 sqft: 2,644 low | high Med: 1,841 $ / sqft: $236 low | high Med: $240 On site: 63 low | high Med: 89 | |