84 Ocean Heights Lane,Ogunquit, ME 03907
Ogunquit, ME 03907

Description
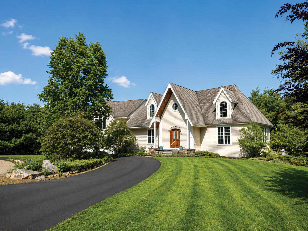
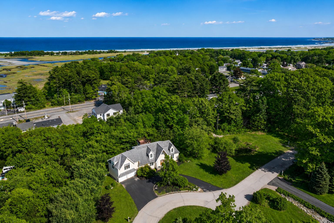
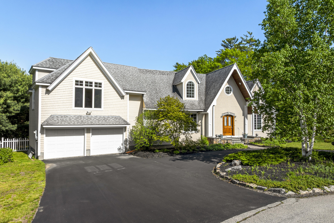
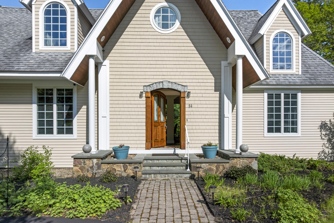
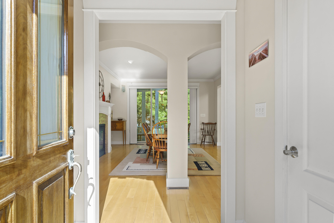
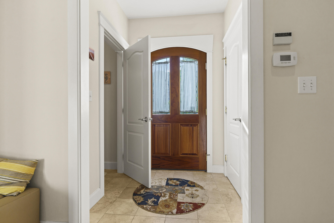
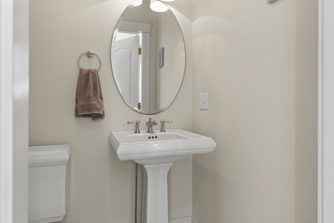
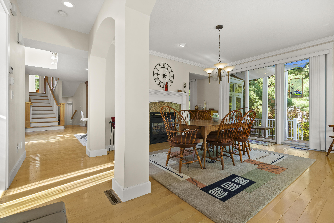
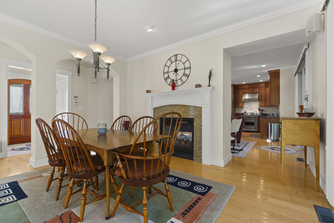
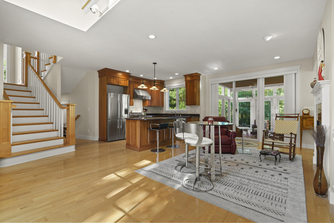
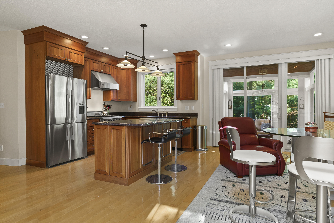
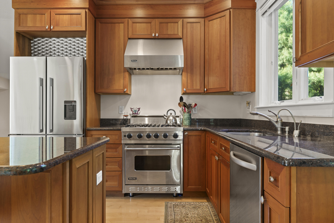
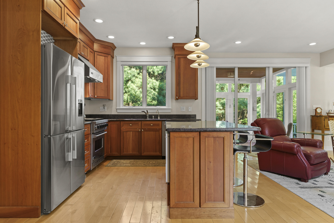
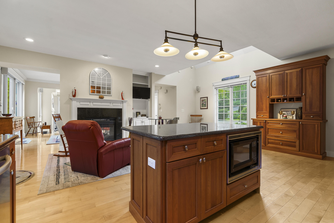
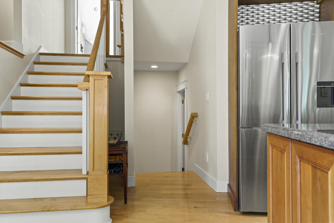
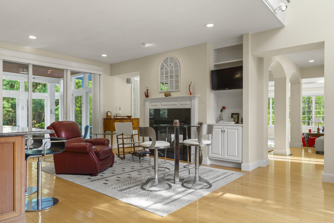
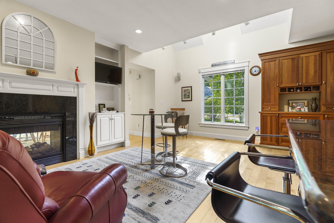
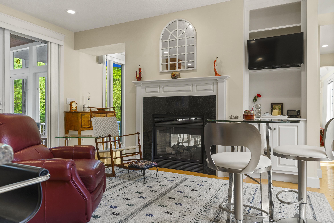
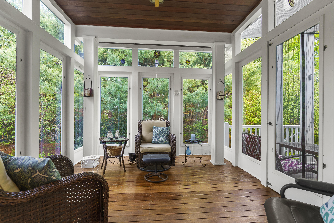
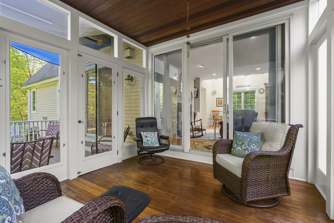
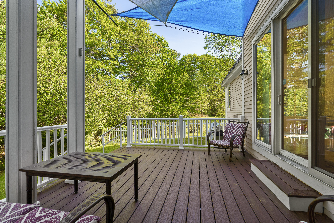
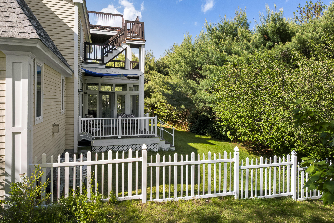
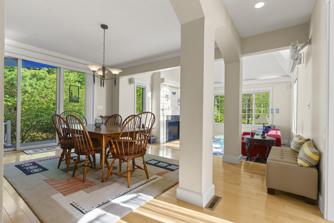
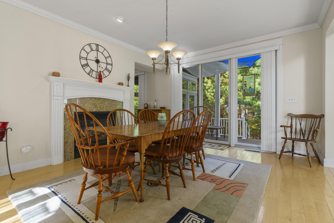
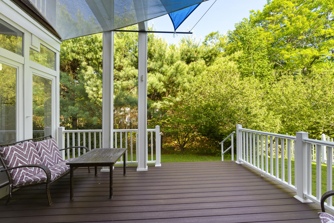
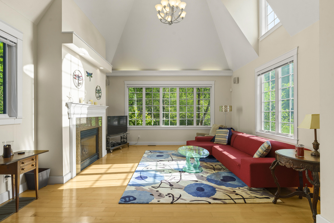
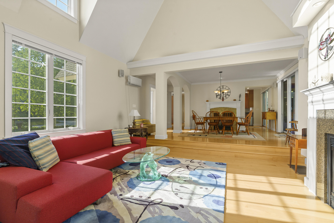
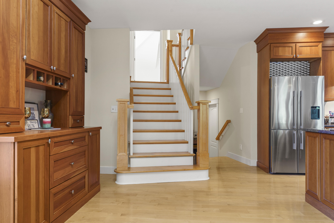
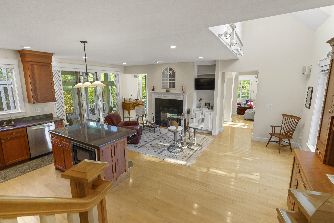
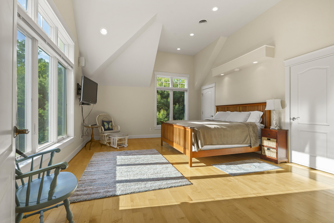
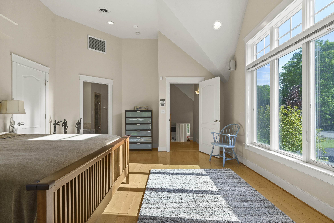
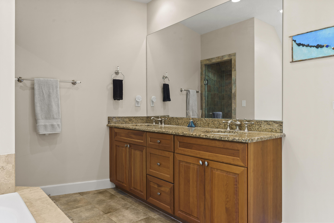
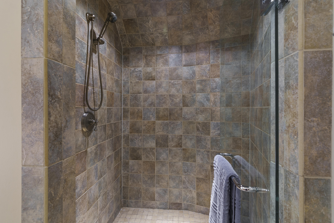
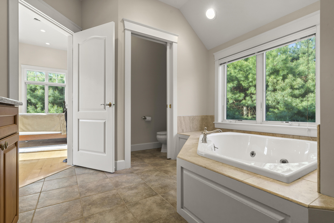
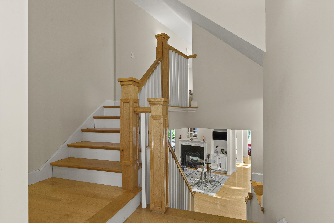
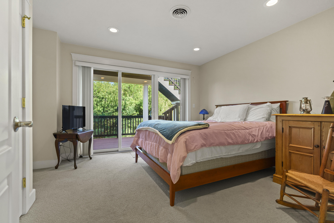
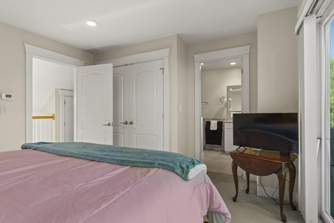
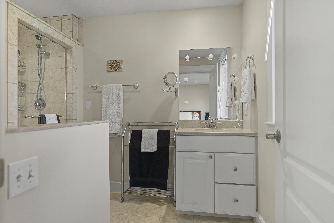
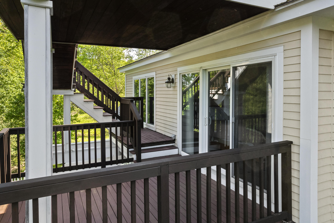
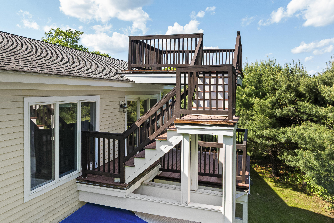
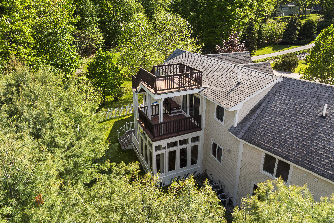
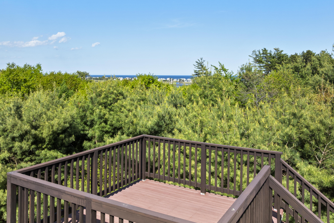
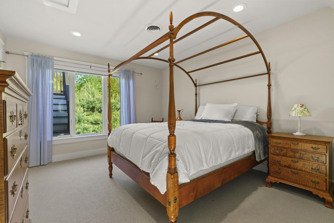
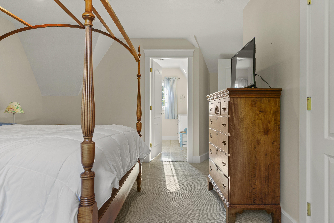
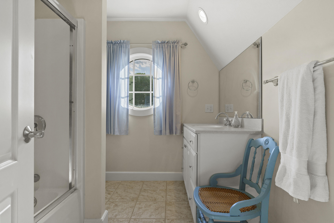
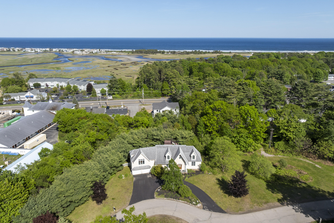
This executive coastal home sits on approximately 0.85 acres in the sought-after Ocean Heights neighborhood, just over a mile from Ogunquit Village and less than half a mile from Footbridge Beach. The property offers a prime location with privacy and coastal convenience. With over 2,700 square feet of light-filled living space, the open floor plan is ideal for both everyday living and entertaining. Features include hardwood floors, two fireplaces--including a double-sided design--a sunken great room, and a granite-appointed kitchen that flows into the dining and family areas. A screened and glass-enclosed porch provides a relaxing space to enjoy the ocean air. The second level features a luxurious primary suite with two large walk-in closets. Also on the second floor are two guest suites with ensuite baths, one with large balcony and access to the rooftop deck which offers pretty Atlantic Ocean views. Conveniently located near Route 1, trolley stops, shops, and dining, this home delivers refined coastal living in Ogunquit.
Details
| MLS # | 1664396 |
|---|---|
| Listing Type | For Sale |
| Style | House |
| HOA Dues | $400 |
| Sub-Type | Resale |
| Status | Active |
| Year | 2004 |
| Days On Site | 114 |
| Listing Provided By | Legacy Properties Sotheby's International Realty | Dana Whitney |
Features
| Bed(s) | 3 |
|---|---|
| Bath(s) | 4 Total |
| SQ Feet | 2,826 |
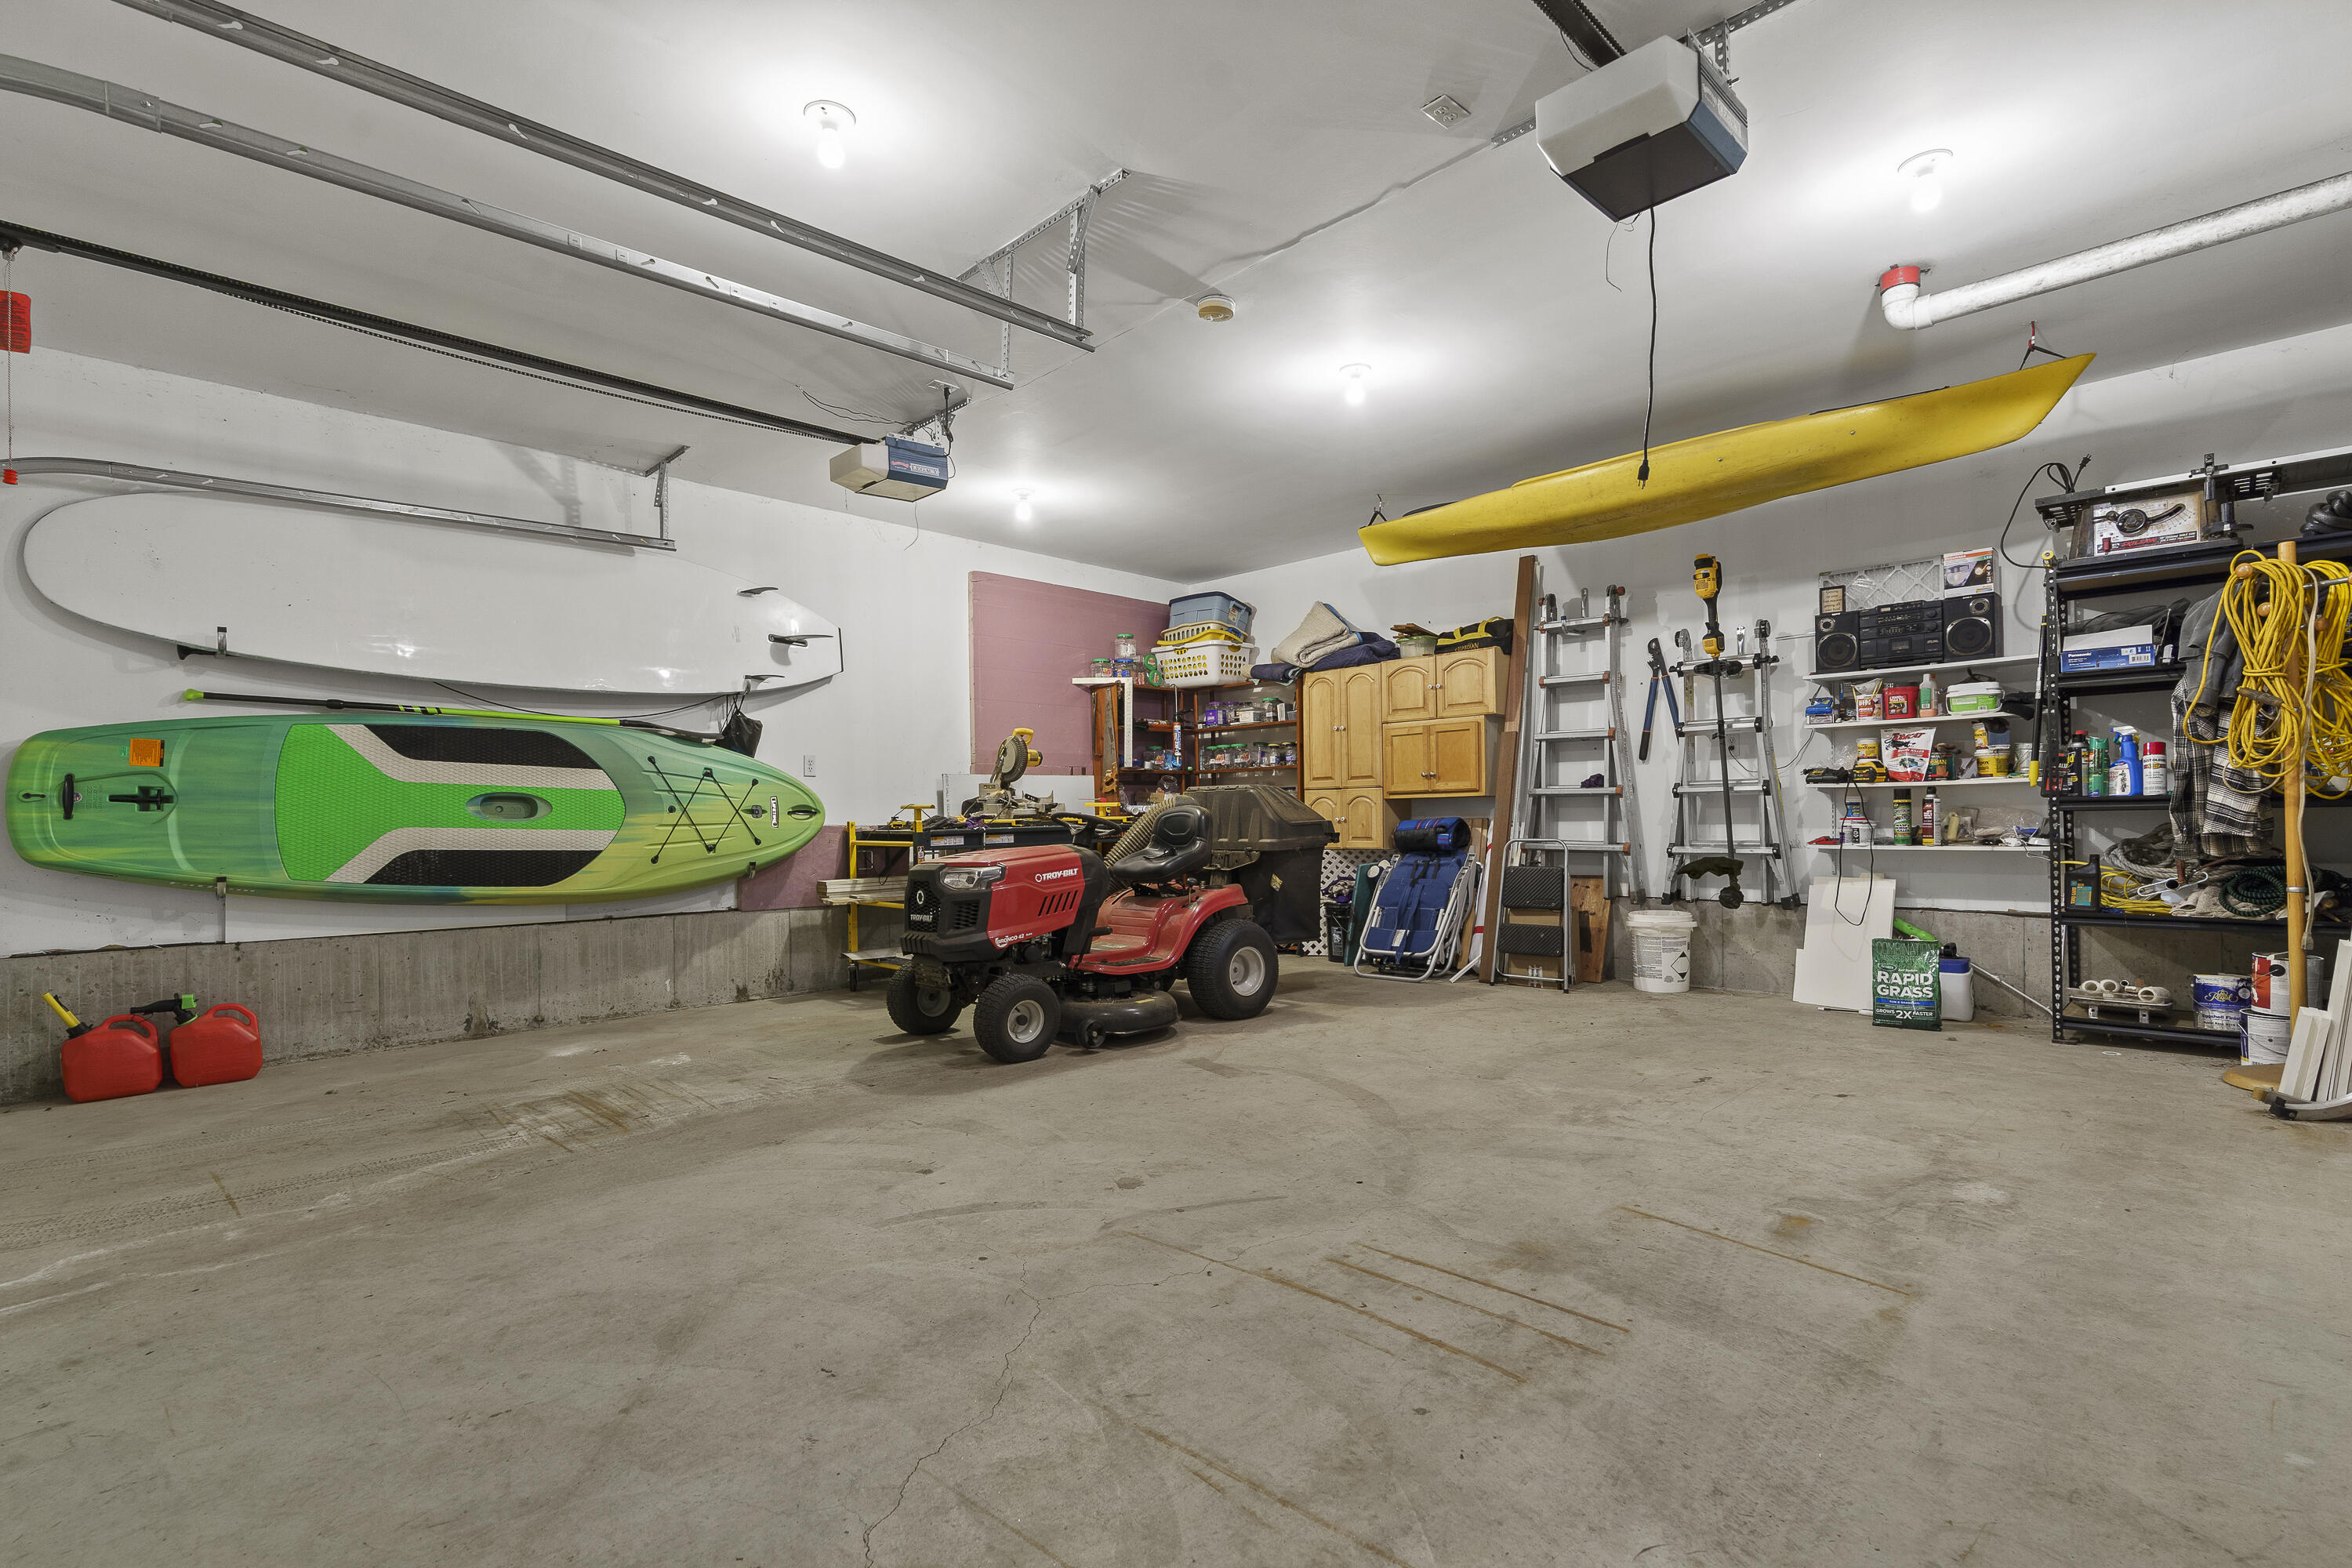
| Garage | 2 |
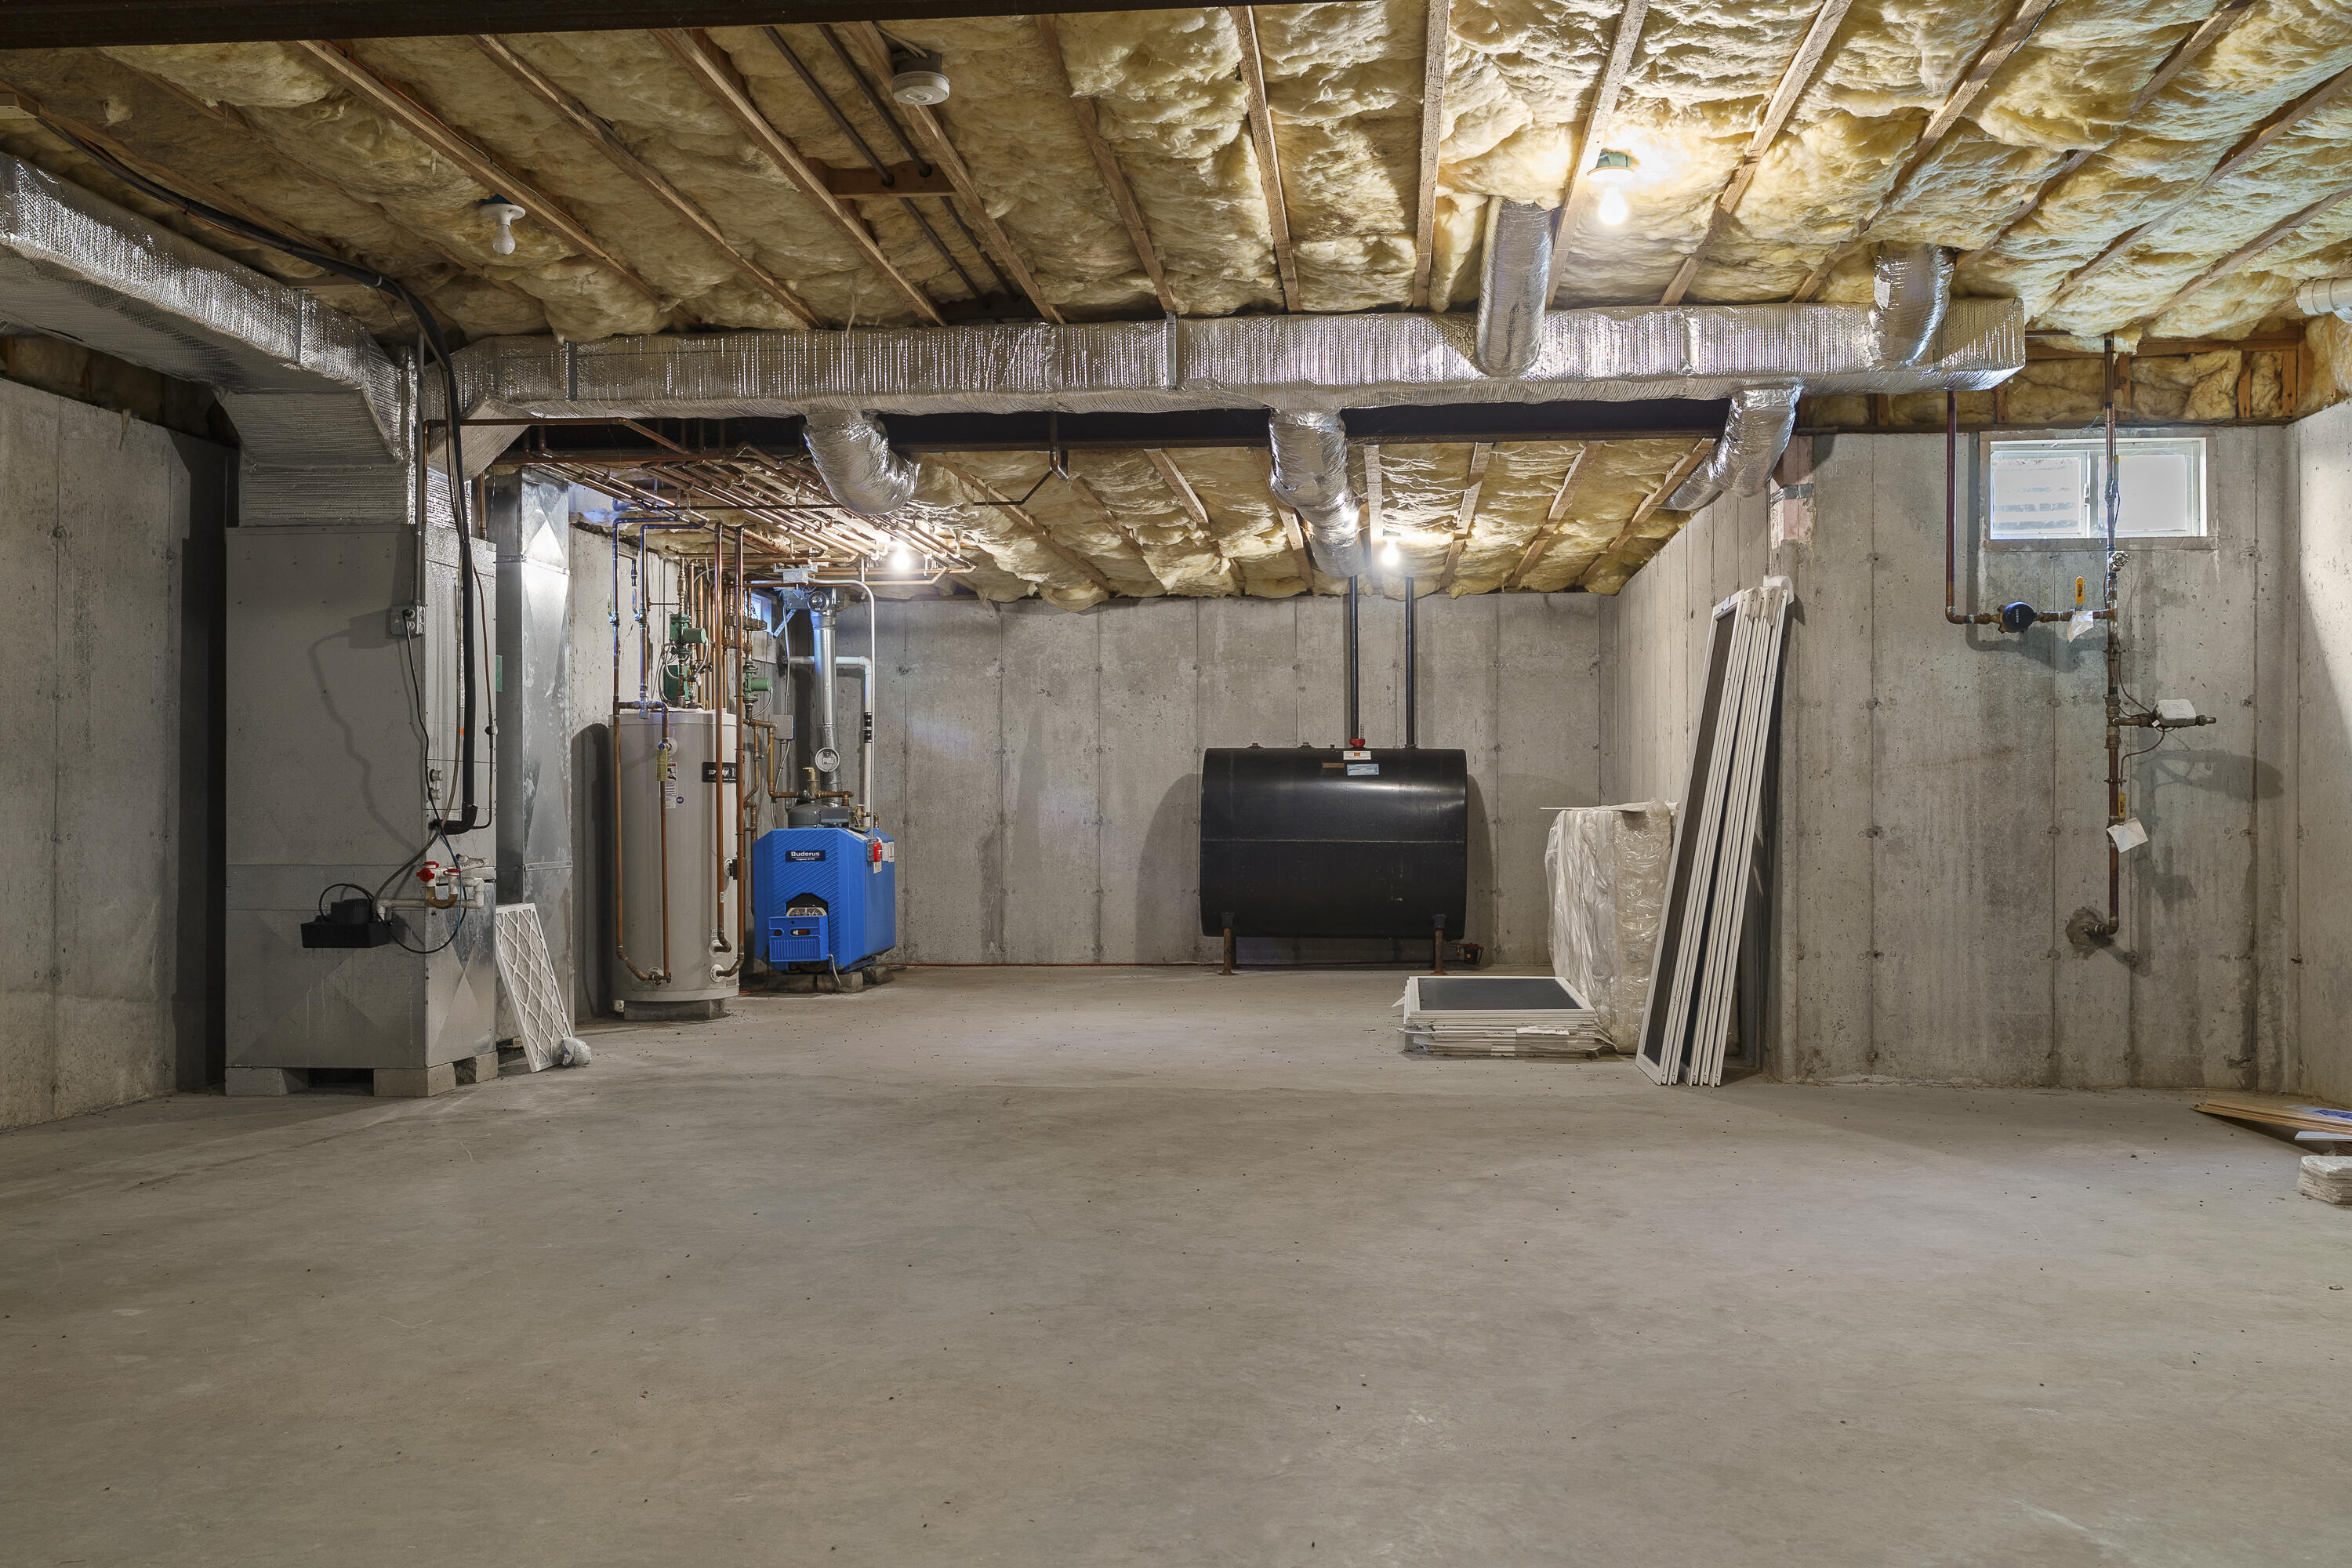
| Basement | Y |
| Zoning | RR2 |
| Acreage | 0.85 |
| Water Front | Atlantic |
| Property View | Scenic |
Interior
| Interior Features | Bathtub, Shower, Storage, Walk-In Closet(s), Primary Bedroom w/Bath |
|---|---|
| Heating Yes / No | Yes |
| Cooling Yes / No | Yes |
| Cooling | Central Air |
| Fireplaces Total | 2 |
| Fireplace Yes / No | Yes |
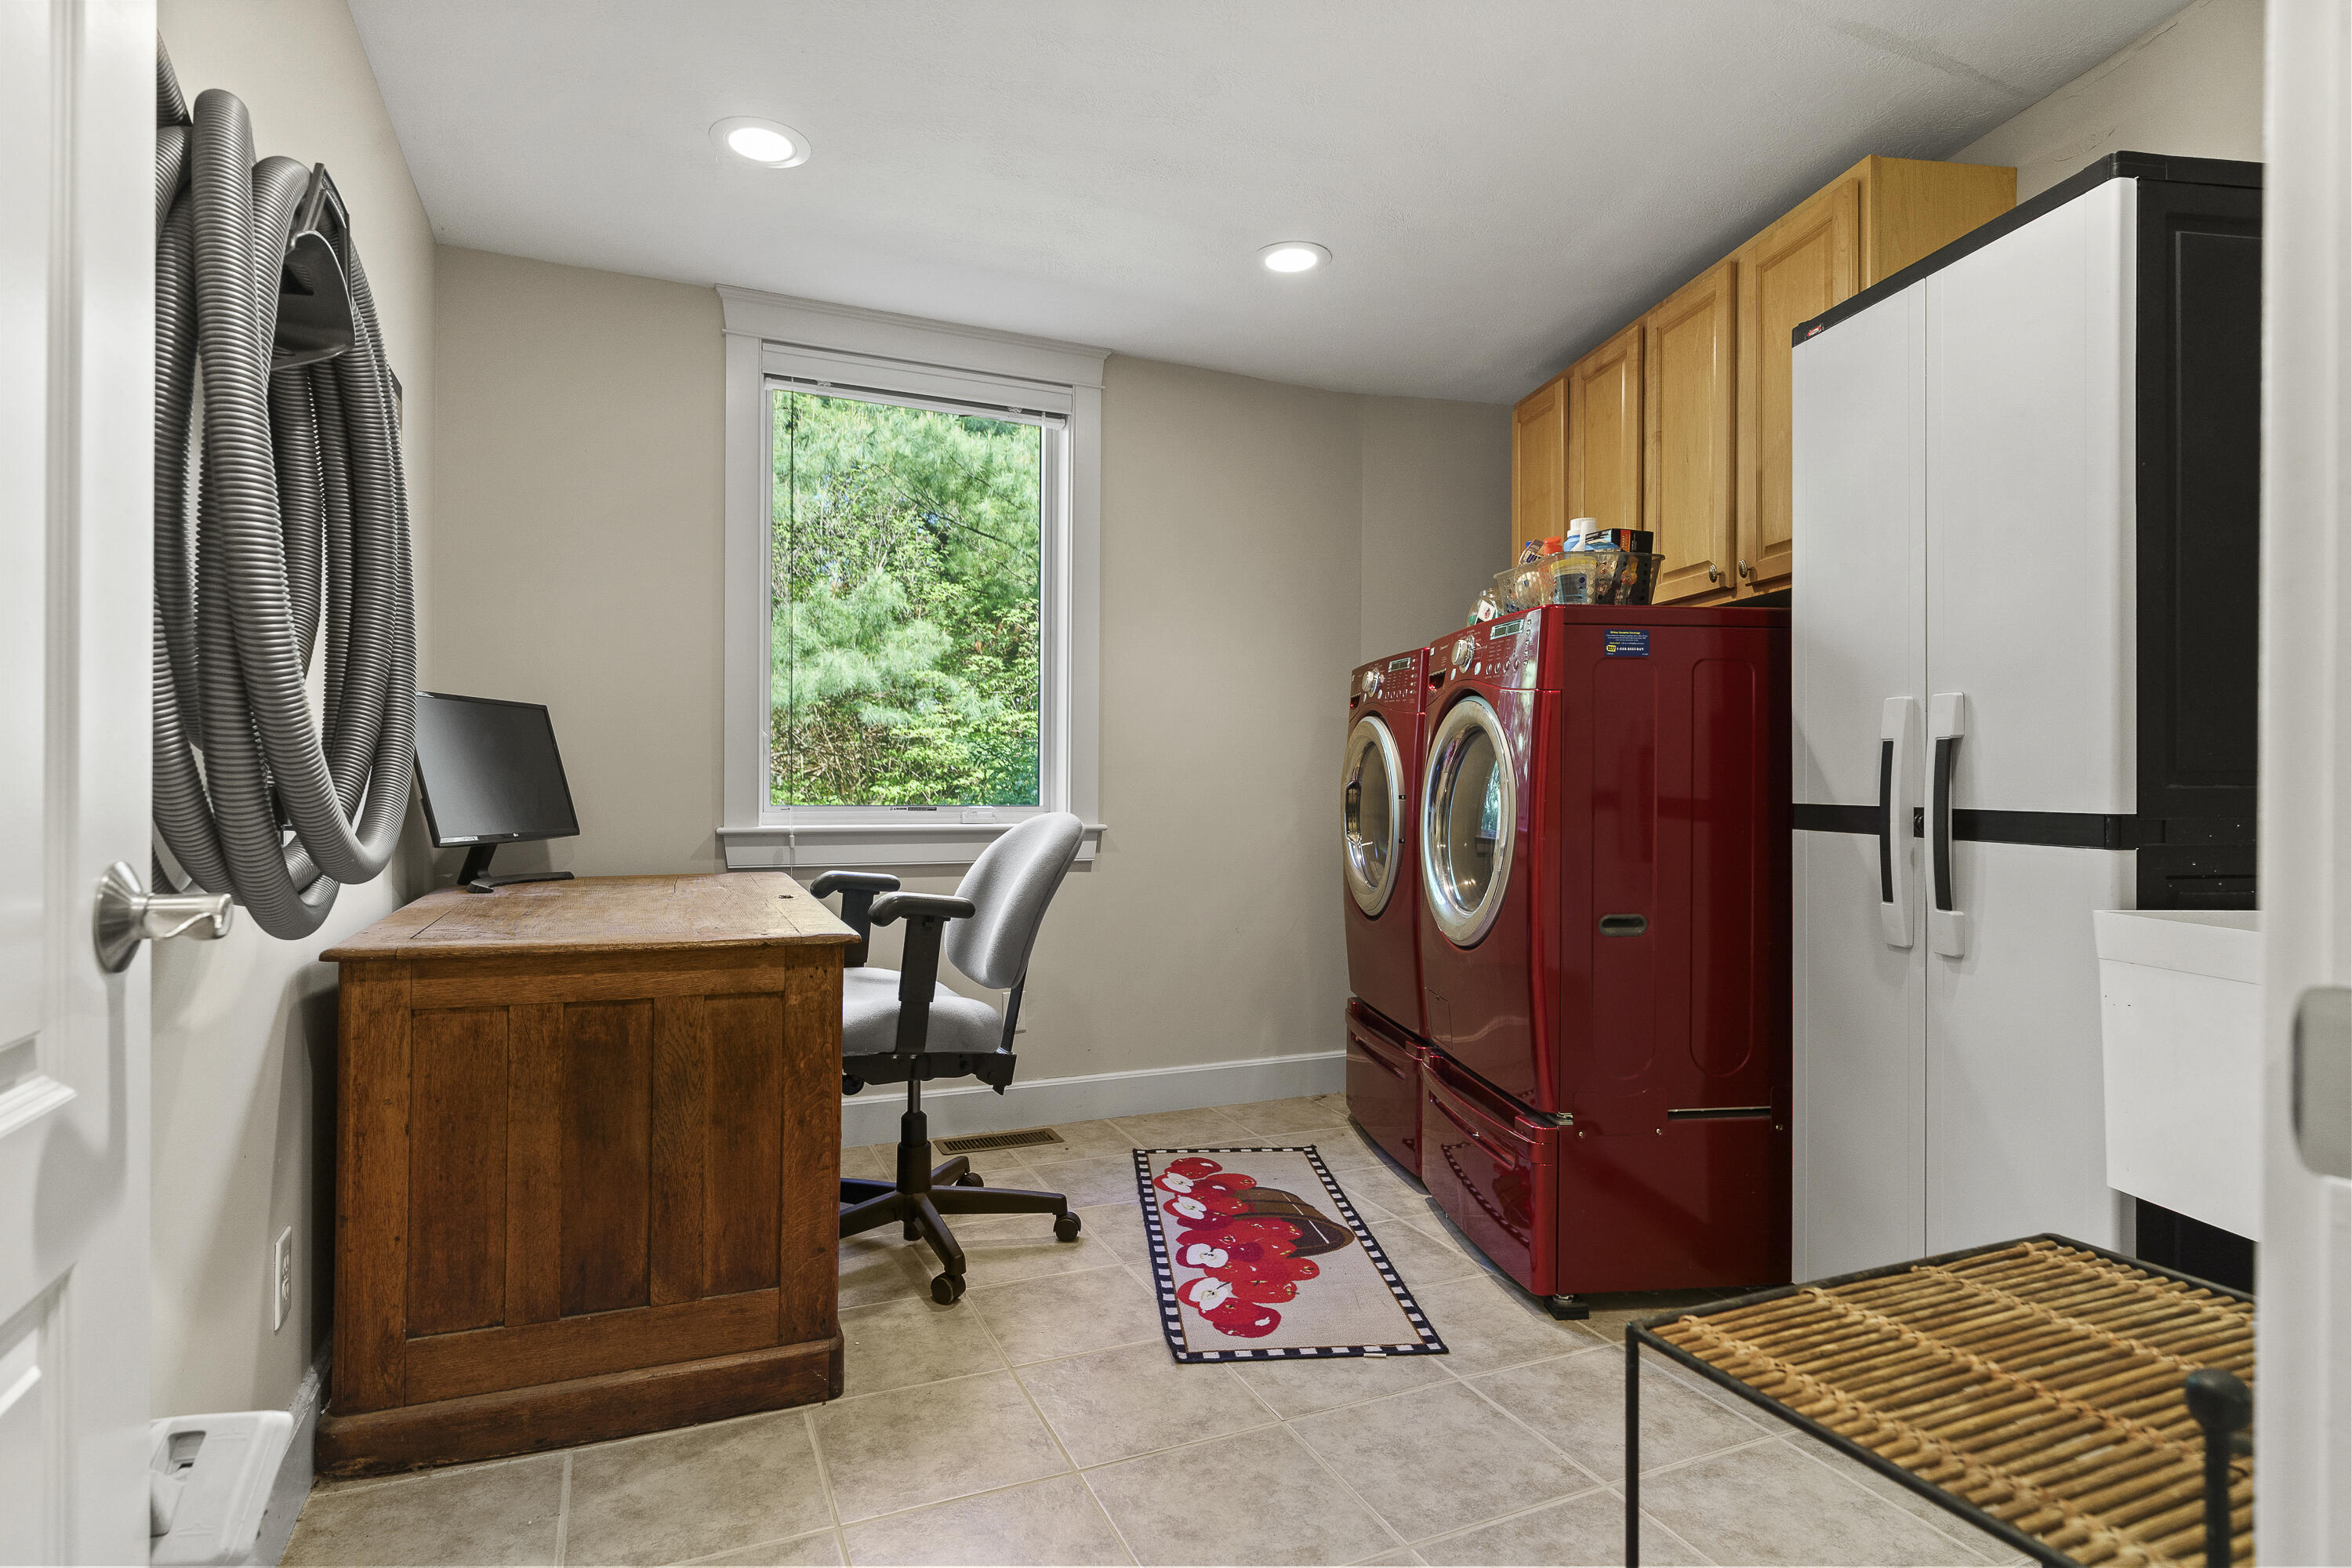
| Laundry Features | Main Level |
| Furnished | Furnished |
| Rooms Total | 6 |
| Amenities Co Amenities | Bathtub, Main Level, Security System, Shower, Storage, Walk-in Closets, Primary Bedroom w/Bath |
Exterior
| Roof | Shingle |
|---|---|
| Foundation Details | Poured Concrete |
| Lot Features | Near Public Beach, Near Shopping, Near Town, Neighborhood, Level, Open Lot, Landscaped |
| Waterfront Features | Nearby, Oceanfront, Public |
| View | Scenic |
| Construction Materials | Wood Frame, Clapboard, Shingle Siding, Wood Siding |
| Security Features | Security System |
| Patio And Porch Features | Deck, Glassed-in Porch, Porch, Porch-Screened |
Parking
| Attached Garage Yes / No | Yes |
|---|---|
| Garage Yes / No | Yes |
| Parking Features | Paved, 1 - 4 Spaces, On Site, Inside Entrance |
Utilities
| Sewer | Public Sewer |
|---|---|
| Electric | Circuit Breakers |
Taxes
| Tax Annual Amount | 7217 |
|---|---|
| Tax Book Number | 18123 |
| Tax Year | 2026 |
| Tax Lot | 017/004 |
| Tax Map Number | 012 |
Area Information
| State | ME |
|---|---|
| County | York |
| City | Ogunquit |
| Zip Code | 03907 |
| Area | York |
| Community Name | Ocean Heights |
| School District | Wells-Ogunquit CSD |
| Listing VS Median (in Ocean Heights) | |
Price: $1,600,000 low | high Med: $1,600,000 sqft: 2,826 low | high Med: 2,826 $ / sqft: $566 low | high Med: $566 On site: 114 low | high Med: 114 | |
Market Activity 03907
Request a showing
Request a showing


Contact
Learn More About This Property

| State | ME |
|---|---|
| County | York |
| City | Ogunquit |
| Zip Code | 03907 |
| Area | York |
| Community Name | Ocean Heights |
| School District | Wells-Ogunquit CSD |
| Listing VS Median (in Ocean Heights) | |
Price: $1,600,000 low | high Med: $1,600,000 sqft: 2,826 low | high Med: 2,826 $ / sqft: $566 low | high Med: $566 On site: 114 low | high Med: 114 | |