 New Listing
 In-Person: 10/03 11:00 AM - 2:00 PM
In-Person: 10/04 11:00 AM - 2:00 PM

Description
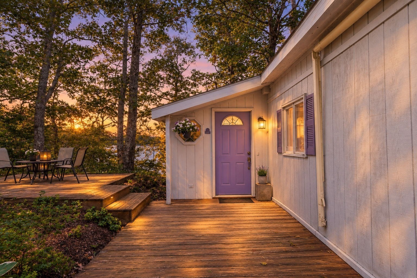
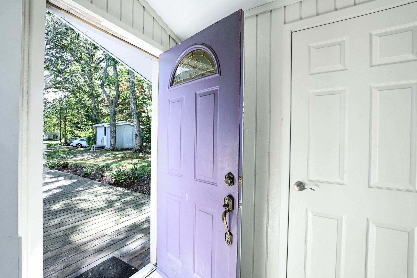
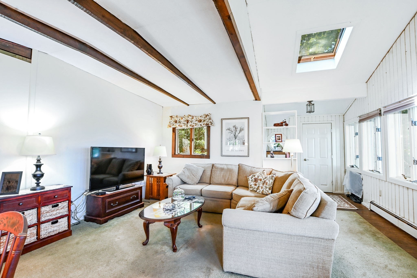
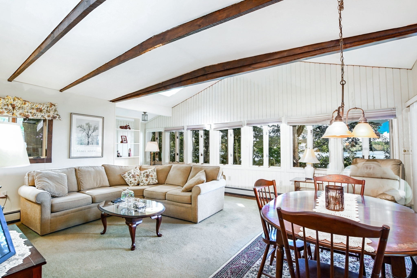
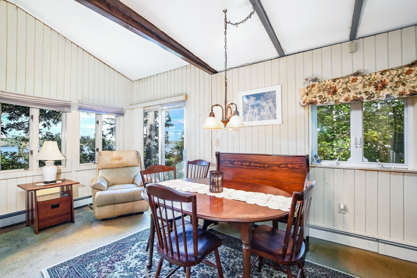
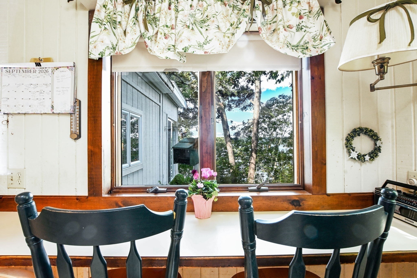
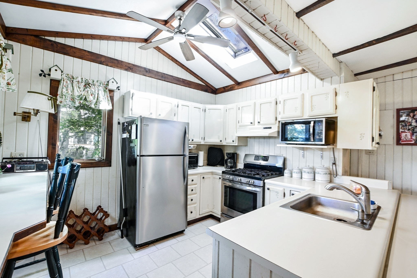
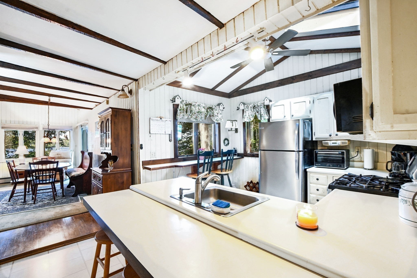
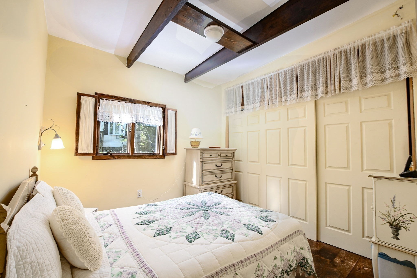
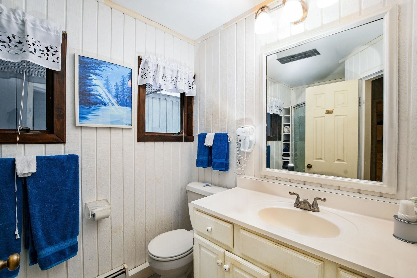
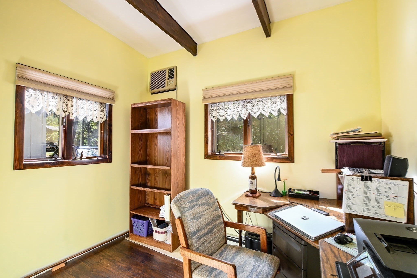
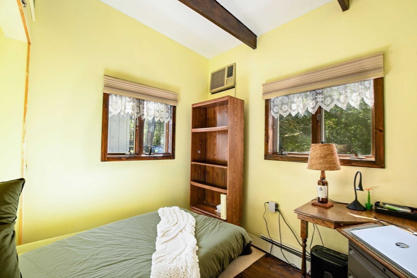
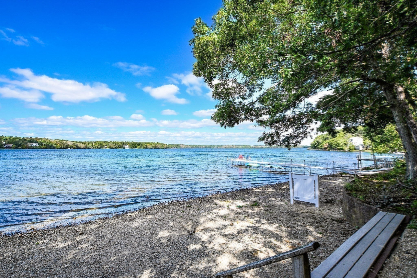
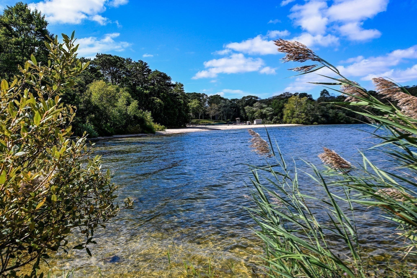
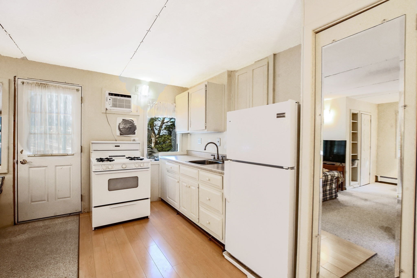
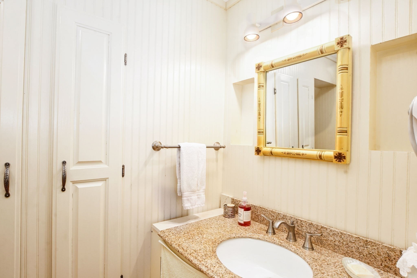
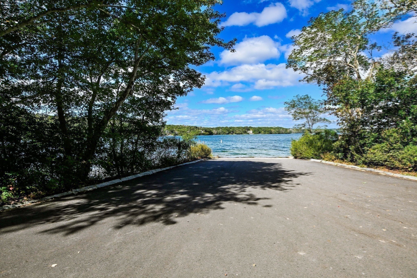
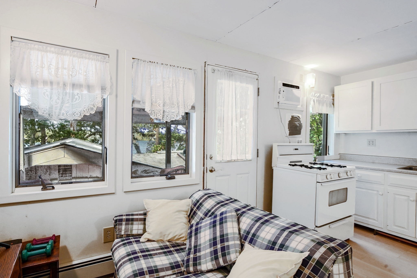
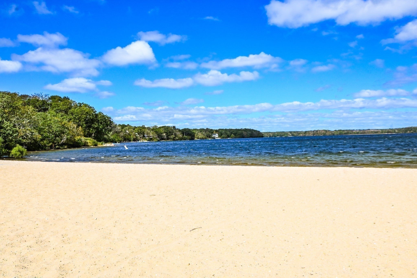
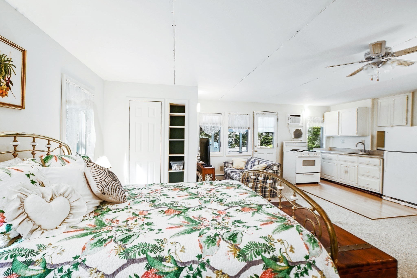
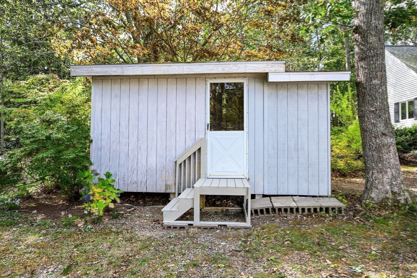
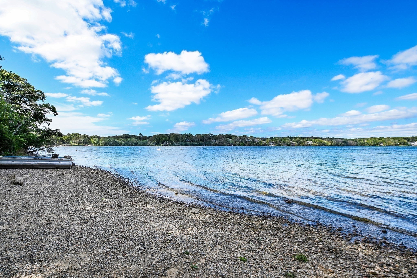
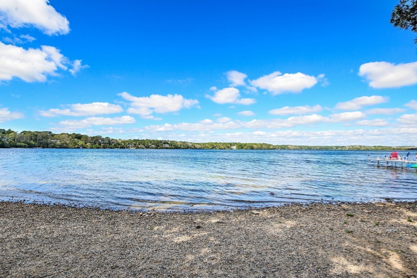
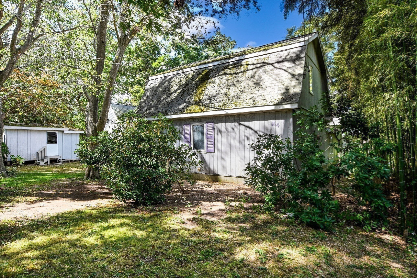
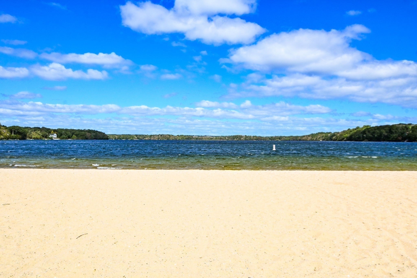
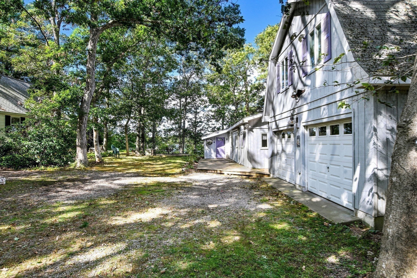
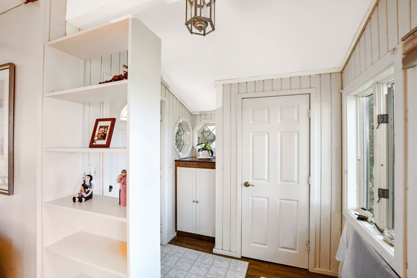
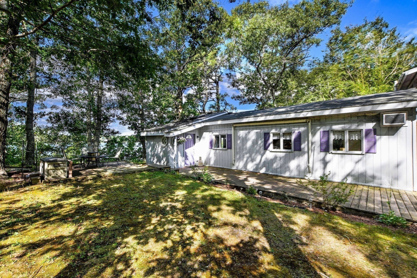
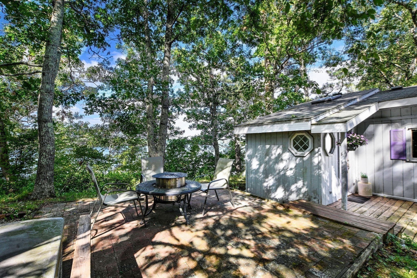
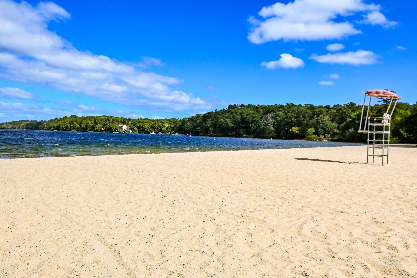
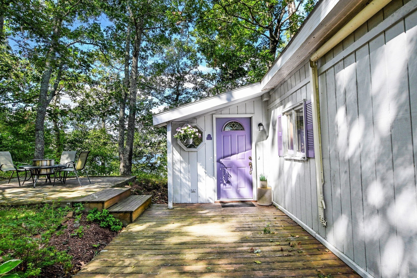
Imagine waking up every morning to the shimmering expanse of Mashpee Wakeby Pond outside your window. 84 Lakewood Dr offers a front-row seat to one of the area's most beautiful freshwater gems, blending a relaxed lakeside lifestyle with a bright, airy interior.The heart of the home is an expansive open-concept where the living room, dining area & kitchen flow seamlessly together. A dramatic wall of windows floods the space with natural light & frames the pond views. The kitchen features a dedicated breakfast bar positioned perfectly to soak in the scenery while you enjoy your morning coffee. Whether you're hosting a summer dinner or just relaxing after a day on the water, the layout feels effortless and connected. The second floor has the primary suite with a full bath and porch. The proximity to the water is unbeatable-you're situated just steps from the association beach and moments away from the Mashpee Public Boat Landing and Beach. This property is ready for its next chapter with a passing Title V in hand for a 3 bedroom home, ensuring a smooth transition for the new owners. If you've been dreaming of of life by the pond, then this is your dream come true.
Details
| MLS # | 73583480 |
|---|---|
| Listing Type | For Sale |
| Style | House |
| Sub-Type | Resale |
| Status | Active |
| Year | 1950 |
| Days On Site | 1 |
| Listing Provided By | Kinlin Grover Compass | Susan Keleher |
Features
| Bed(s) | 3 |
|---|---|
| Bath(s) | 2 Total |
| SQ Feet | 2,290 |
| Garage | 2 |
| Basement | Y |
| Zoning | R5 |
| Acreage | 0.37 |
| Water Front | Yes |
Interior
| Rooms Total | 6 |
|---|---|
| Cooling Yes / No | Yes |
| Cooling | Window Unit(s), Wall Unit(s) |
| Heating Yes / No | Yes |
| Heating | Baseboard, Natural Gas |
| Interior Features | Central Vacuum |
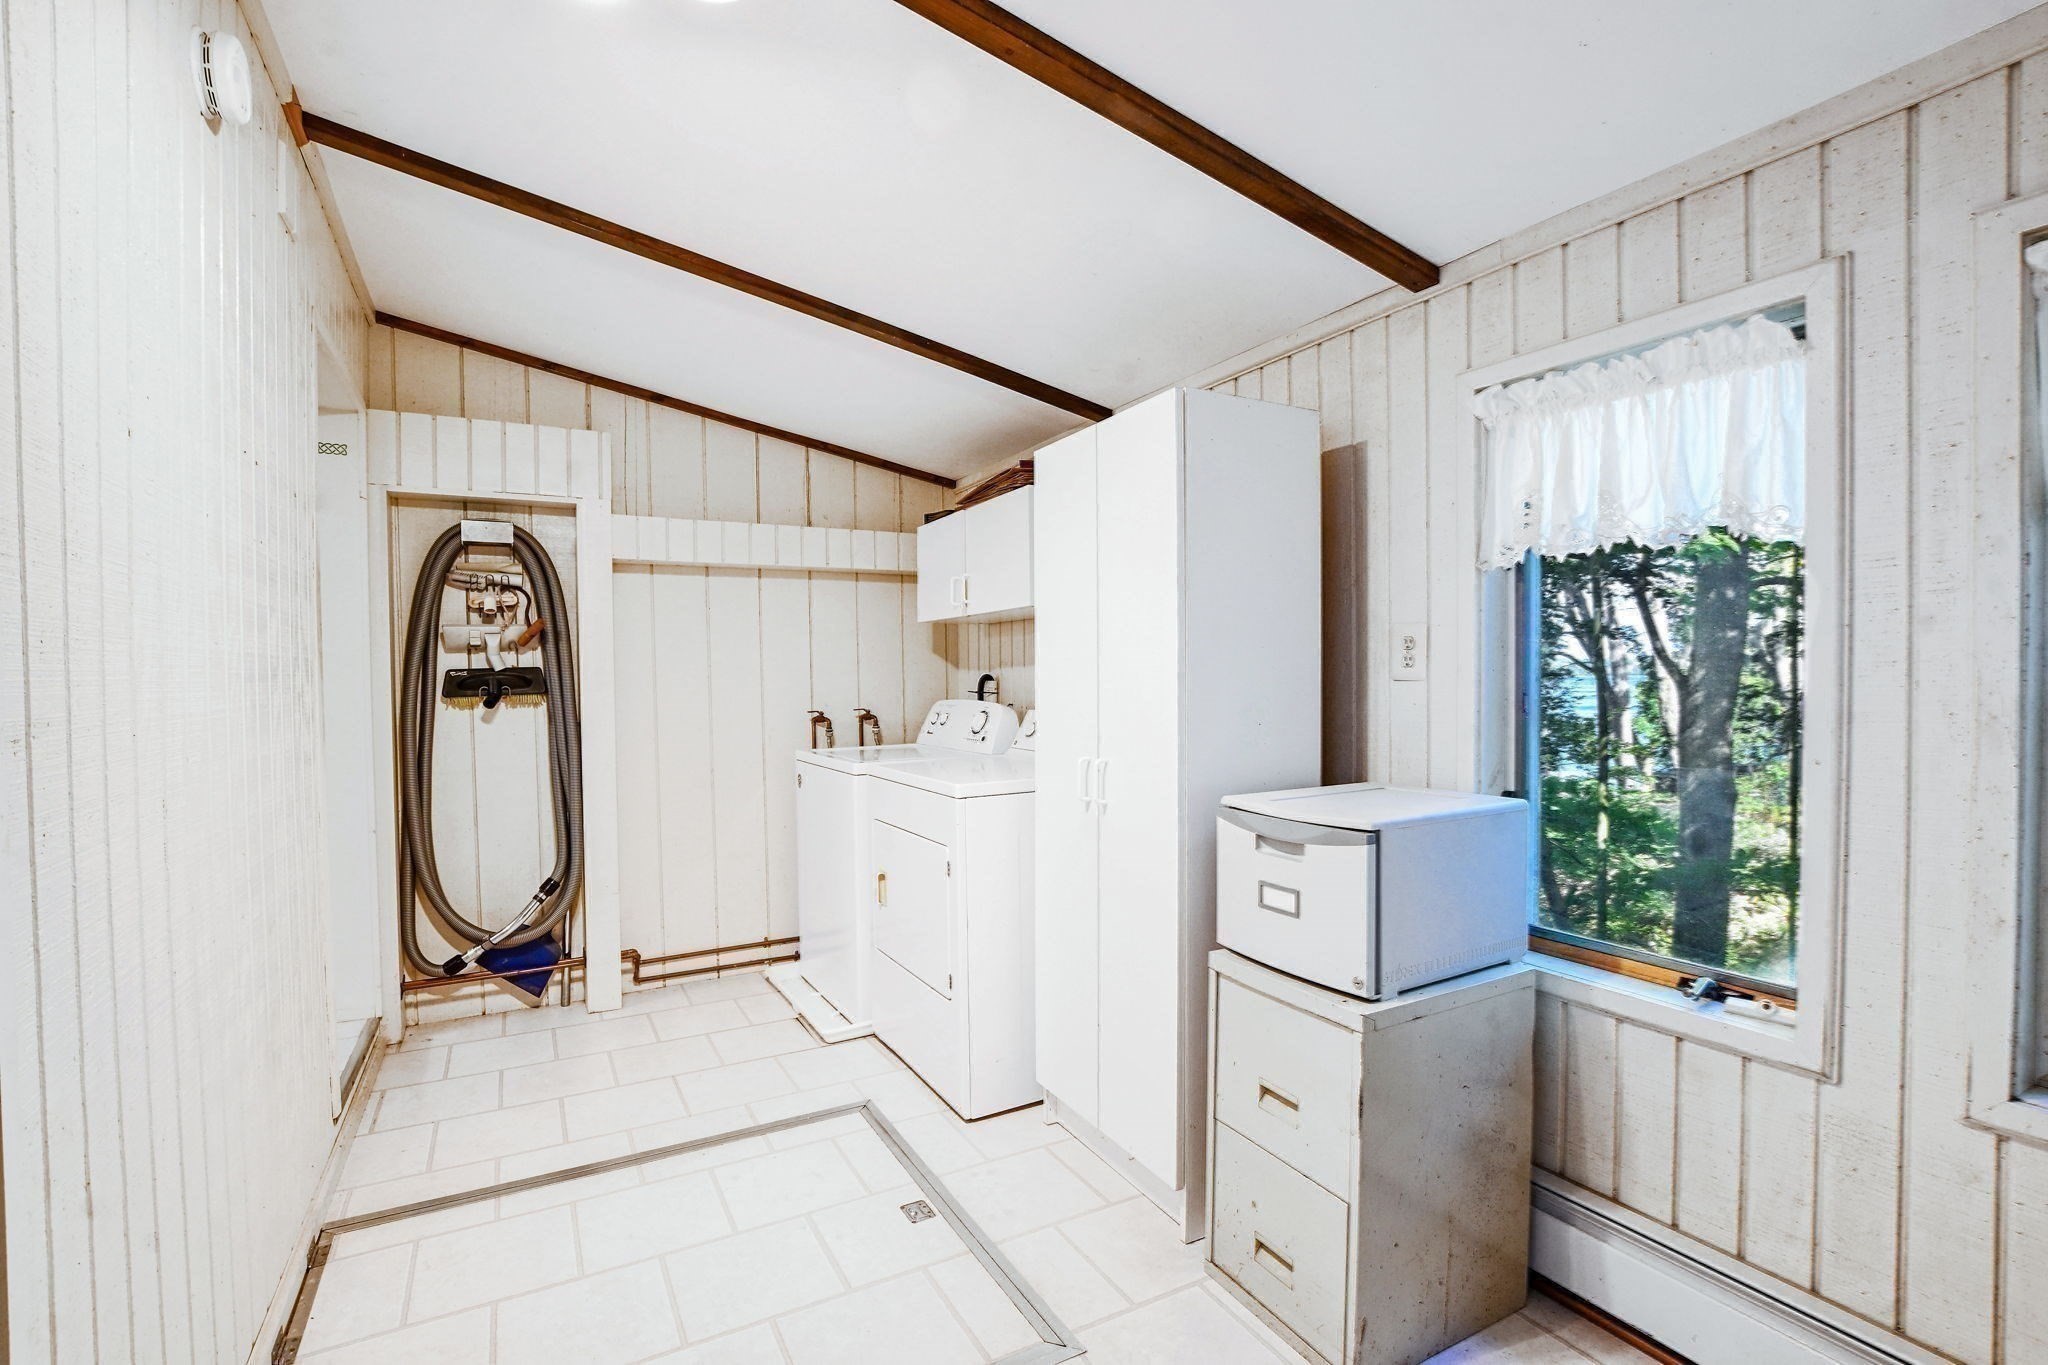
| Appliances | Gas Water Heater, Range, Dishwasher, Refrigerator, Washer, Dryer |
| Fireplaces Total | 0 |
| Fireplace Yes / No | No |
| Flooring | Wood, Vinyl, Laminate |
Exterior
| Exterior Features | Porch, Deck - Wood |
|---|---|
| Roof | Shingle |
| Construction Materials | Frame |
| Foundation Details | Concrete Perimeter |
| Lot Features | Wooded, Easements, Cleared, Level |
Parking
| Garage Yes / No | Yes |
|---|---|
| Attached Garage Yes / No | Yes |
| Parking Features | Attached, Heated Garage, Storage, Off Street |
Utilities
| Utilities | for Gas Range, for Gas Dryer, Washer Hookup |
|---|---|
| Sewer | Private Sewer |
Taxes
| Tax Annual Amount | 5030 |
|---|---|
| Tax Assessed Value | 755200 |
| Tax Block | 45 |
| Tax Lot | 22 |
| Tax Year | 2026 |
| Tax Map Number | 28 |
Location
| Community Features | Conservation Area, House of Worship, Public School |
|---|---|
| Senior Community Yes / No | No |
Area Information
| State | MA |
|---|---|
| County | Barnstable |
| City | Mashpee |
| Zip Code | 02649 |
| Area | Barnstable |
| Listing VS Median (in 02649) | |
Price: $799,999 low | high Med: $729,900 sqft: 2,290 low | high Med: 2,756 $ / sqft: $349 low | high Med: $265 On site: 1 low | high Med: 104 | |
Market Activity 02649
Request a showing
Request a showing
Contact
Learn More About This Property

| Open House |
|---|
| In-Person 10/03 11:00 AM - 2:00 PM |
| In-Person 10/04 11:00 AM - 2:00 PM |
| State | MA |
|---|---|
| County | Barnstable |
| City | Mashpee |
| Zip Code | 02649 |
| Area | Barnstable |
| Listing VS Median (in 02649) | |
Price: $799,999 low | high Med: $729,900 sqft: 2,290 low | high Med: 2,756 $ / sqft: $349 low | high Med: $265 On site: 1 low | high Med: 104 | |
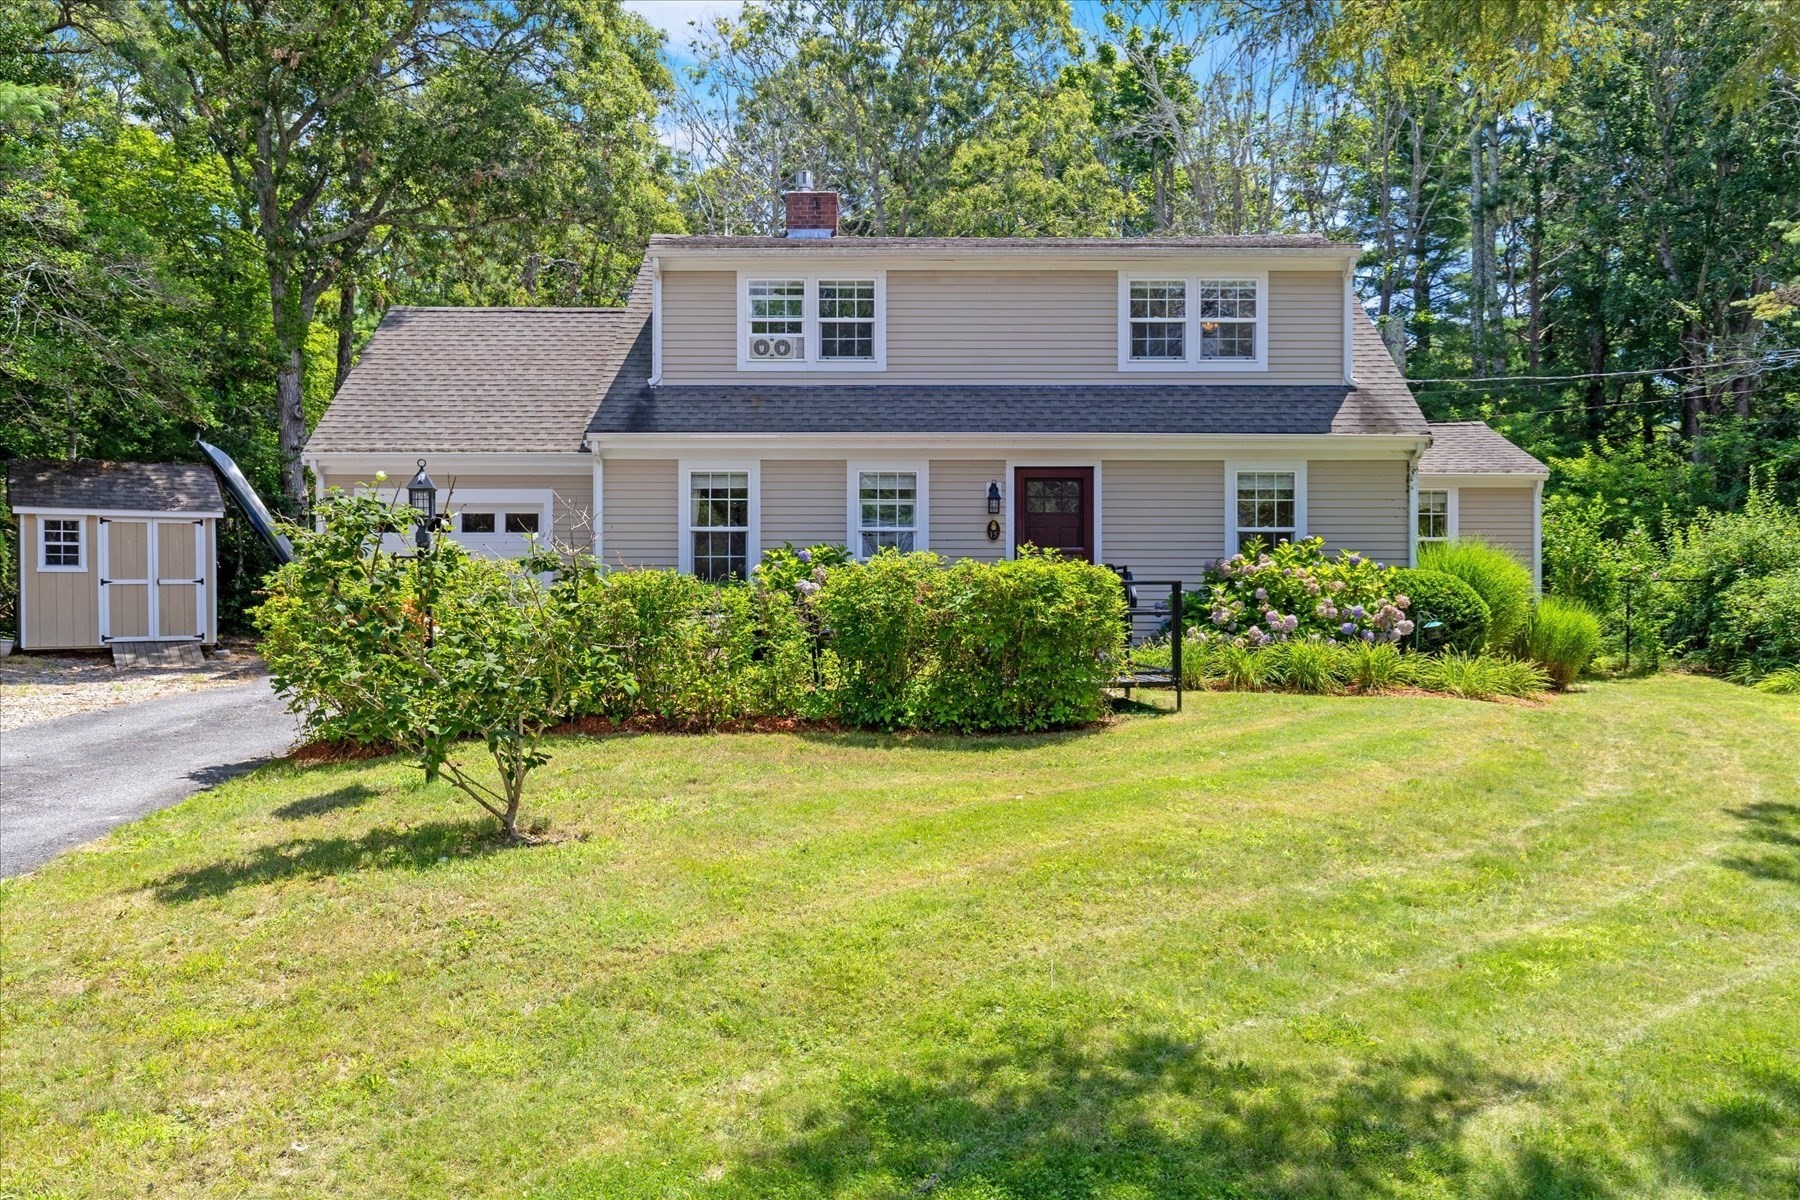 | $679,00015 Melissa AveMashpee, MA 02649 |