In-Person: 09/26 10:00 AM - 12:00 PM
837 Ledgewood Way # 837,Clinton, MA 01510
Clinton, MA 01510




Description
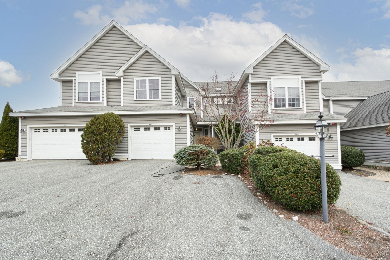
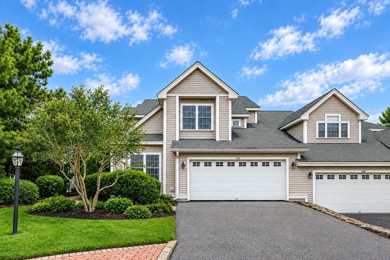
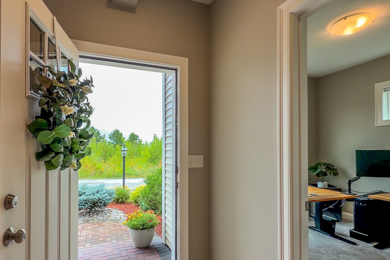
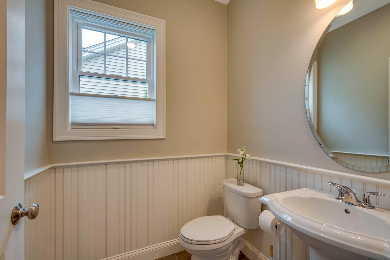
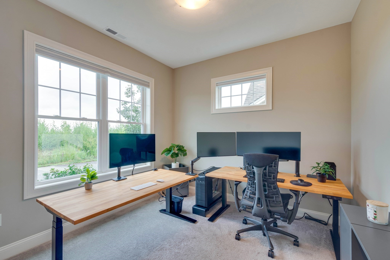
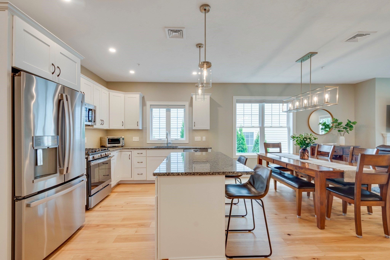
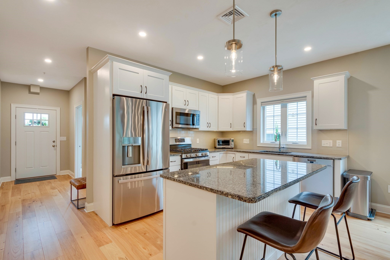
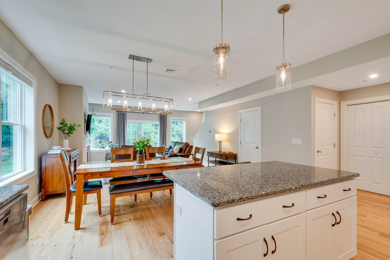
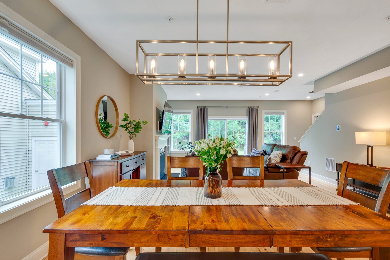
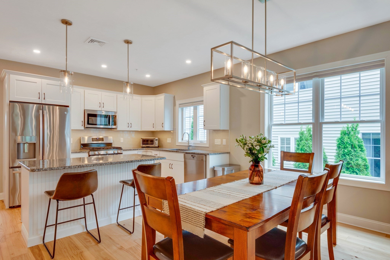
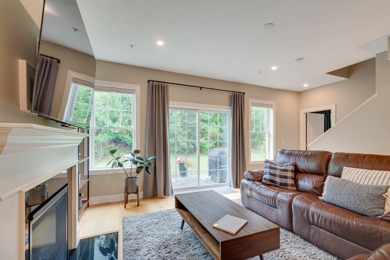
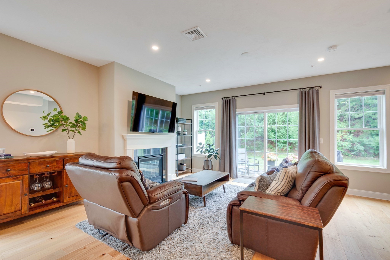
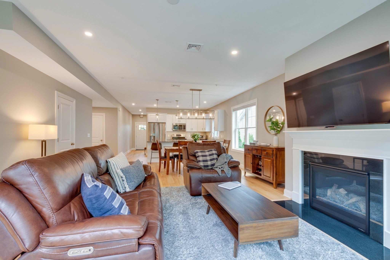
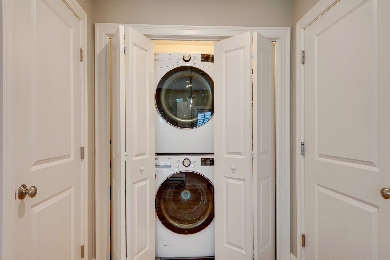
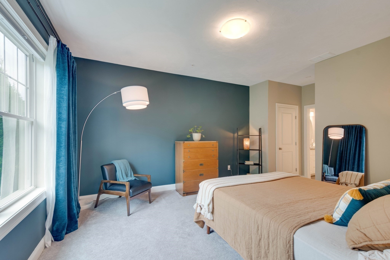
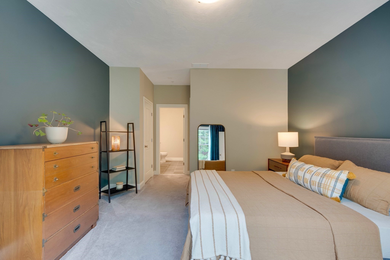
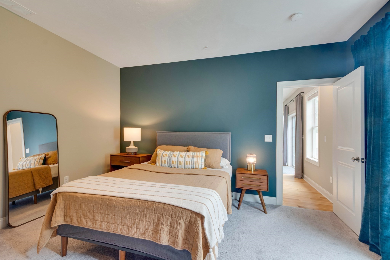
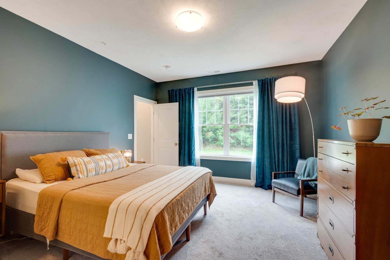
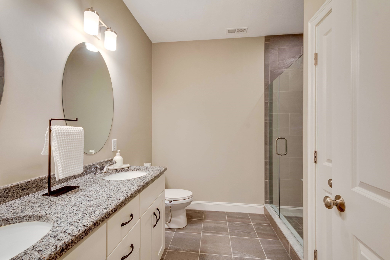
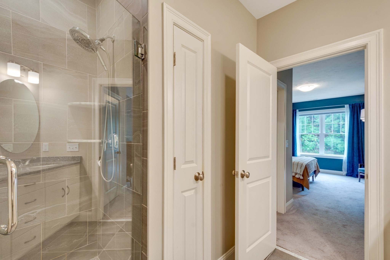
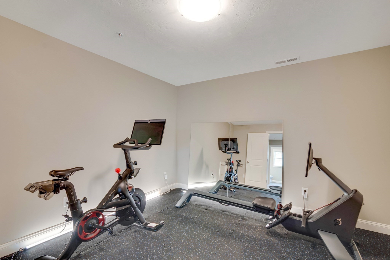
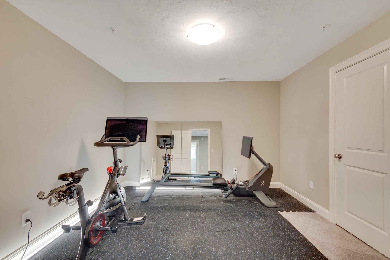
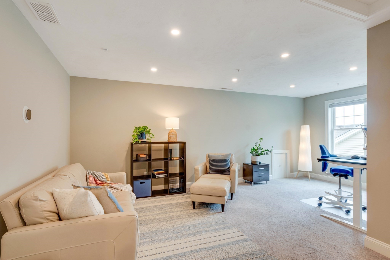
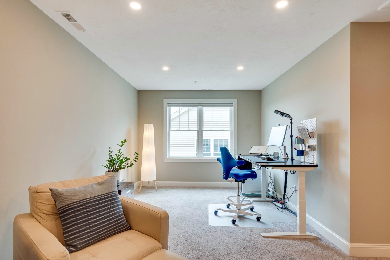
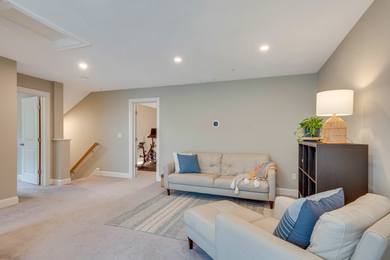
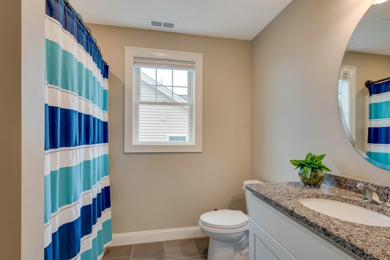
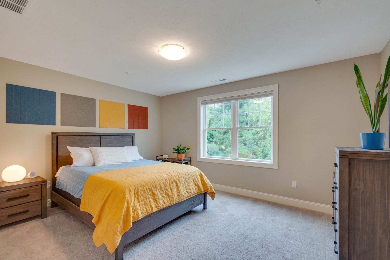
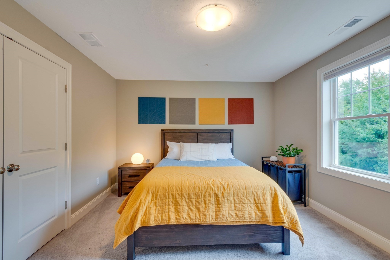
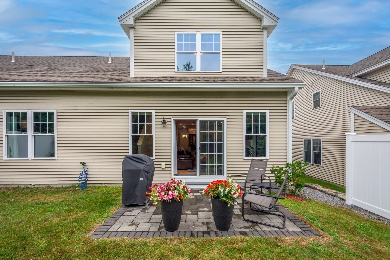
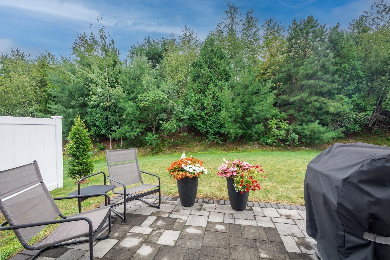
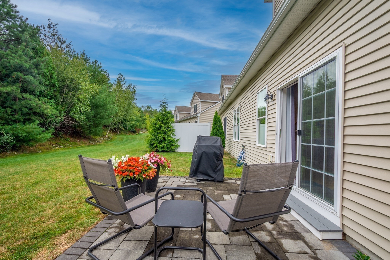
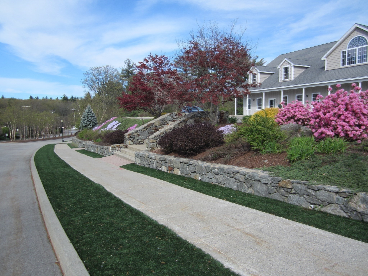
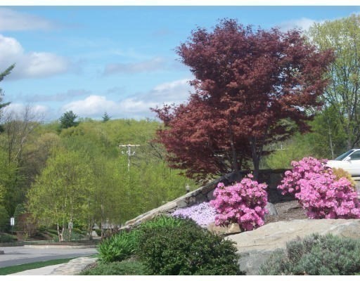
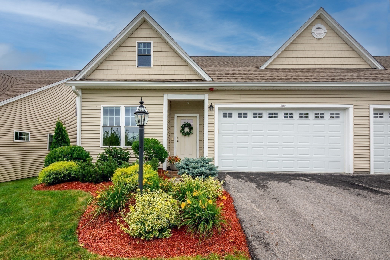
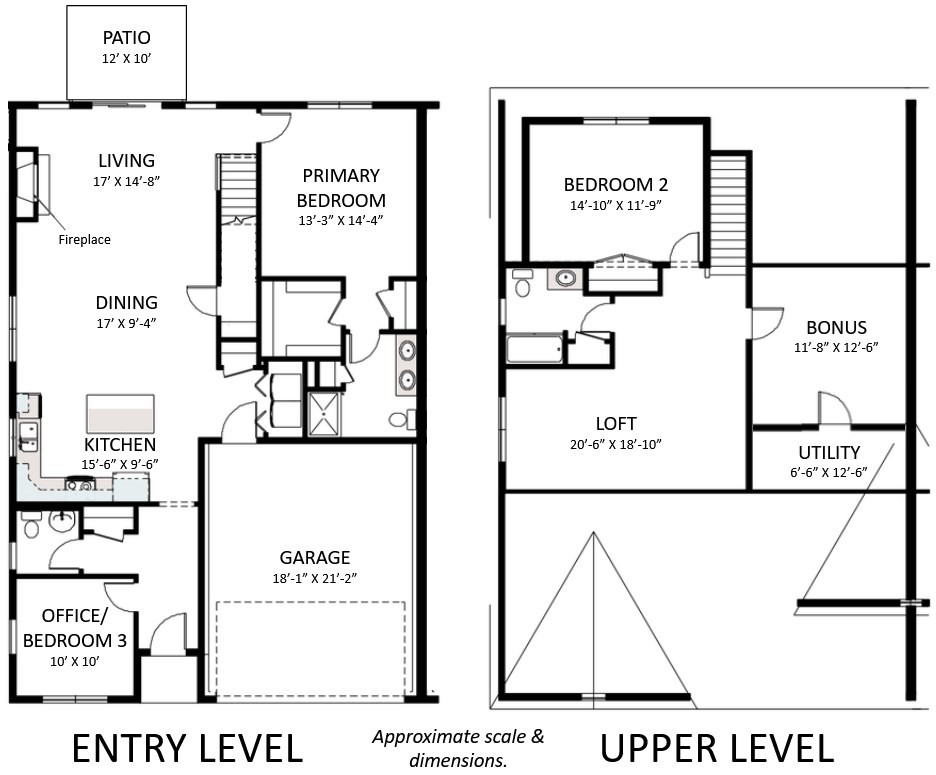
Enjoy main-level primary bedroom ensuite & a maintenance free lifestyle. This meticulously kept & beautifully appointed open concept end-unit duplex condo offers a pet-friendly HOA with no age restrictions & an attached 2-car garage with EV charger. MAIN LVL: High ceilings, laundry, chef's kitchen w/ granite countertops, upgraded S/S appliances, under-cabinet lighting & tile backsplash. Open-concept living & dining with gas fireplace and walkout patio. Flexible guest room/office overlooking mountain views. Primary bedroom on first floor with custom glass shower & walk-in closet. UPPER LVL: Large secondary bedroom. Spacious loft for TV room, lounge, or office. Bonus room currently used as gym can also serve as a 4th bedroom. LOCALE: Inclusive HOA fee covers hi-def cable TV & high-speed Wi-Fi, water, sewer, trash, snow, landscaping & master insurance. Onsite 2.5 miles of hiking trails. Enjoy life in the country with easy access to 495/290/90/62/70. Minutes to downtown Clinton dining & Highland Commons.
Details
| MLS # | 73575458 |
|---|---|
| Listing Type | For Sale |
| Style | Condominium |
| Building Name | Woodlands |
| HOA Dues | $879 |
| Sub-Type | Resale |
| Status | Active |
| Year | 2021 |
| Days On Site | 15 |
| Listing Provided By | Rhodes Realty Advisors, Inc. | Michelle St. Michael |
Features
| Bed(s) | 3 |
|---|---|
| Bath(s) | 3 Total |
| SQ Feet | 2,139 |
| Garage | 2 |
| Story(s) | 2 |
| Units | 287 |
| Zoning | R2 |
Interior
| Rooms Total | 6 |
|---|---|
| Cooling Yes / No | Yes |
| Cooling | Central Air, Individual, Unit Control |
| Heating Yes / No | Yes |
| Heating | Forced Air, Natural Gas |
| Interior Features | Cable Hookup, High Speed Internet Hookup, Lighting - Overhead, Bonus Room, Loft, Internet Available - Broadband |
| Window Features | Insulated Windows, Screens |
| Appliances | Range, Dishwasher, Disposal, Microwave, Plumbed For Ice Maker |
| Fireplace Features | Living Room |
| Fireplaces Total | 1 |
| Fireplace Yes / No | Yes |
| Flooring | Tile, Carpet, Engineered Hardwood, Flooring - Wall to Wall Carpet |
Exterior
| Exterior Features | Patio, Decorative Lighting, Screens, Professional Landscaping |
|---|---|
| Roof | Shingle |
| Construction Materials | Frame |
Parking
| Garage Yes / No | Yes |
|---|---|
| Attached Garage Yes / No | Yes |
| Parking Features | Attached, Garage Door Opener, Off Street, Deeded, Paved, Exclusive Parking |
| Open Parking Yes / No | Yes |
Utilities
| Utilities | for Gas Range, for Electric Dryer, Washer Hookup, Icemaker Connection |
|---|---|
| Sewer | Public Sewer |
| Electric | 150 Amp Service |
Taxes
| Tax Annual Amount | 5596 |
|---|---|
| Tax Assessed Value | 431100 |
| Tax Year | 2026 |
Location
| Community Features | Shopping, Park, Walk/Jog Trails, Medical Facility, Conservation Area, Highway Access, House of Worship, Public School |
|---|---|
| Senior Community Yes / No | No |
Area Information
| State | MA |
|---|---|
| County | Worcester |
| City | Clinton |
| Zip Code | 01510 |
| Area | Worcester |
| School District | Clinton High |
| Elementary School | Clinton Element |
| High School | Clinton High |
| Listing VS Median (in 01510) | |
Price: $575,000 low | high Med: $419,900 sqft: 2,139 low | high Med: 1,446 $ / sqft: $269 low | high Med: $290 On site: 15 low | high Med: 30 | |
Market Activity 01510
Request a showing
Request a showing
Contact
Learn More About This Property

| Open House |
|---|
| In-Person 09/26 10:00 AM - 12:00 PM |
| State | MA |
|---|---|
| County | Worcester |
| City | Clinton |
| Zip Code | 01510 |
| Area | Worcester |
| School District | Clinton High |
| Elementary School | Clinton Element |
| High School | Clinton High |
| Listing VS Median (in 01510) | |
Price: $575,000 low | high Med: $419,900 sqft: 2,139 low | high Med: 1,446 $ / sqft: $269 low | high Med: $290 On site: 15 low | high Med: 30 | |