
Description
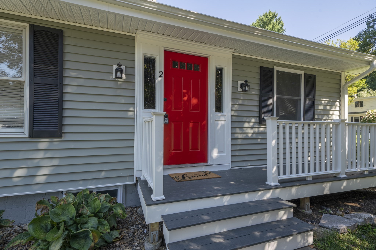
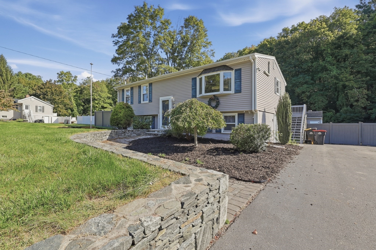
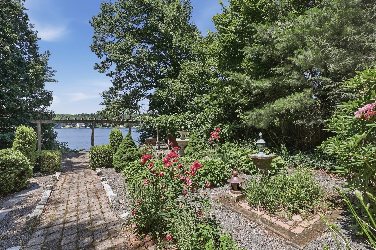
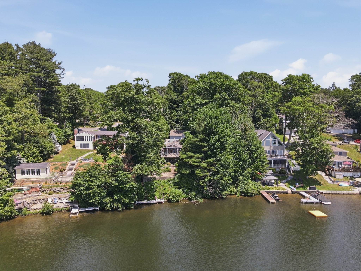
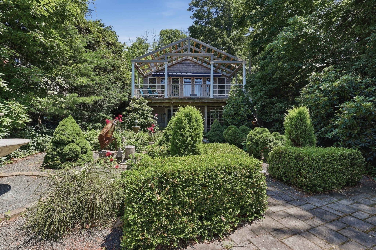
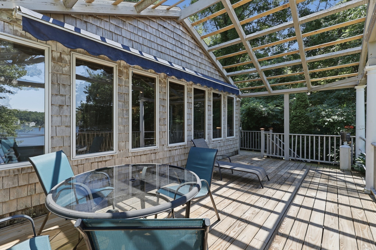
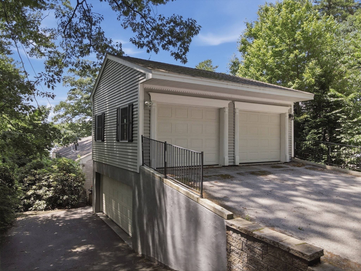
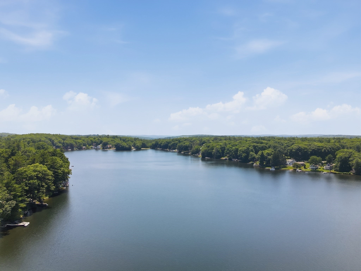
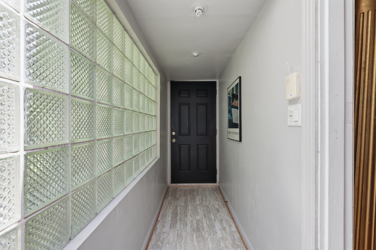
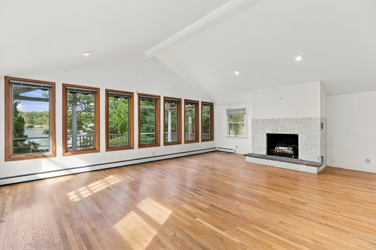
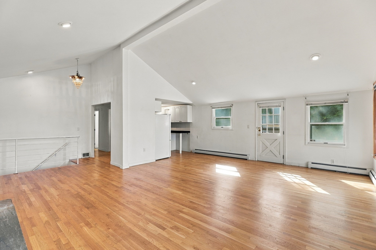
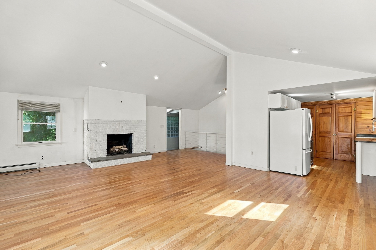
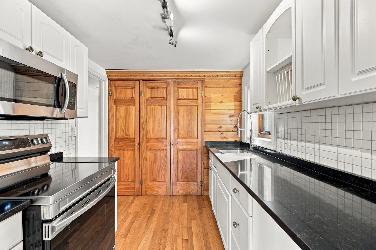
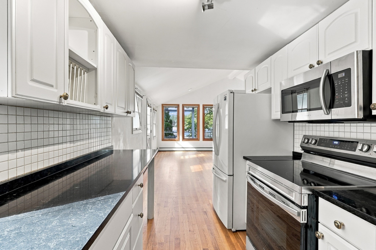
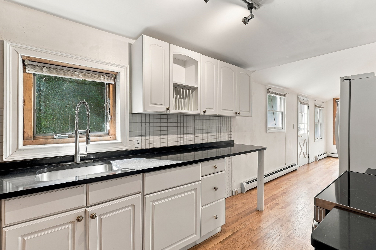
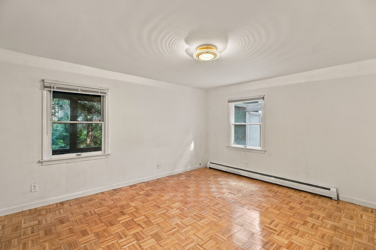
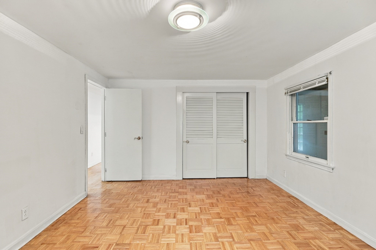
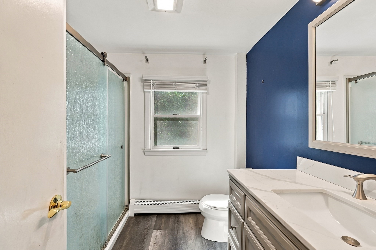
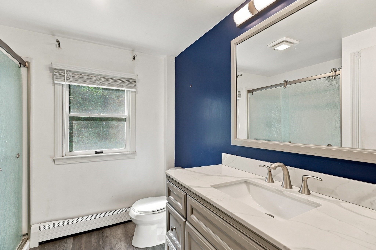
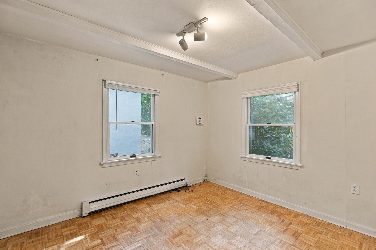
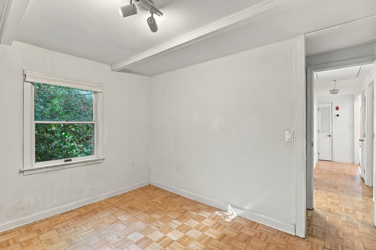
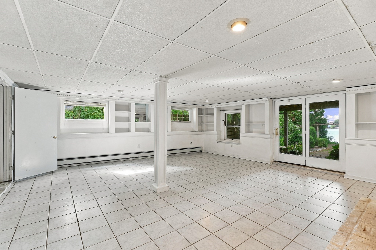
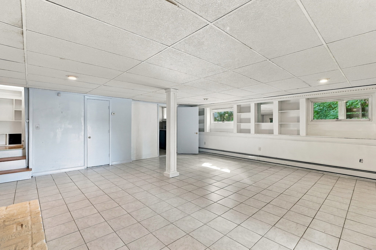
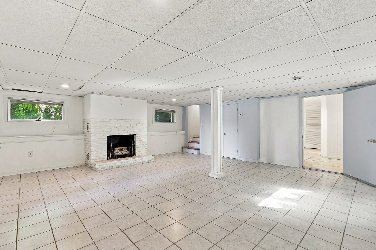
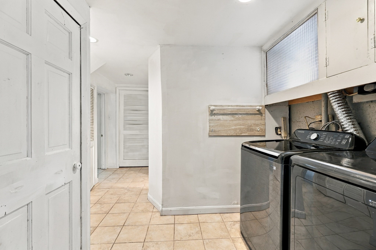
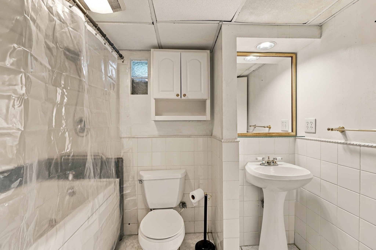
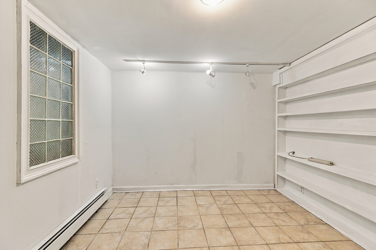
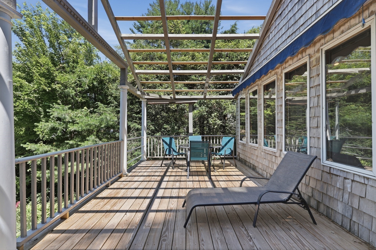
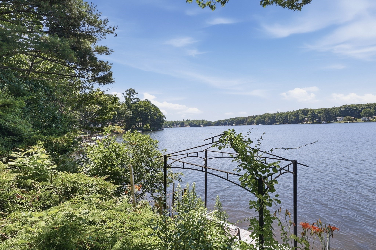
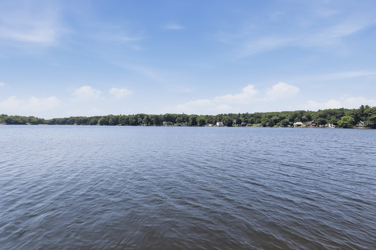
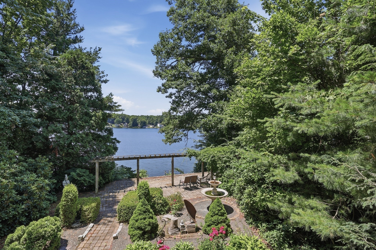
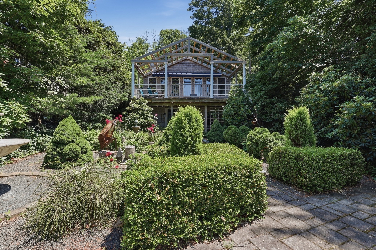
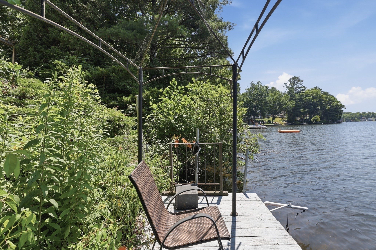
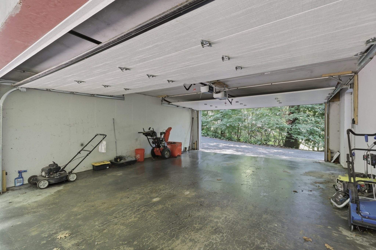
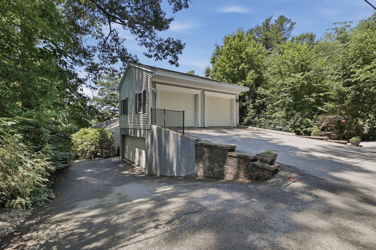
Welcome to a one-of-a-kind waterfront retreat where contemporary design meets the tranquility of lakefront living. This exceptional 2-3 bedroom, 2 full bath home offers timeless style, thoughtful craftsmanship, and breathtaking water views. Step inside to warm hardwood floors and an open, light-filled living space highlighted by a dramatic wall of windows that perfectly frames the waterfront scenery. Whether you're enjoying your morning coffee as the sun rises over the water or entertaining friends, the views become the centerpiece of everyday life. Outside, beautifully landscaped gardens surround a brick patio and an expansive deck overlooking the backyard and waterfront. Follow the private staircase down to the water, where afternoons are spent boating, kayaking, swimming, fishing, or simply relaxing by the shore. Additional features include a spacious four-car garage, a finished tiled lower level offering flexible living space, & the perfect blend of elegance and comfort throughout.
Details
| MLS # | 73544576 |
|---|---|
| Listing Type | For Sale |
| Style | House |
| Sub-Type | Resale |
| Status | Active |
| Year | 1959 |
| Days On Site | 84 |
| Listing Provided By | Lamacchia Realty, Inc. | Renee Prunier |
Features
| Bed(s) | 2 |
|---|---|
| Bath(s) | 2 Total |
| SQ Feet | 2,000 |
| Garage | 4 |
| Basement | Y |
| Zoning | R40 |
| Acreage | 0.25 |
| Water Front | Yes |
Interior
| Rooms Total | 6 |
|---|---|
| Cooling Yes / No | No |
| Cooling | None |
| Heating Yes / No | Yes |
| Heating | Baseboard, Oil |
| Interior Features | Closet, Office |
| Appliances | Water Heater, Range, Refrigerator, Washer, Dryer |
| Fireplace Features | Family Room, Living Room |
| Fireplaces Total | 2 |
| Fireplace Yes / No | Yes |
| Flooring | Tile, Laminate, Hardwood, Parquet, Flooring - Stone/Ceramic Tile |
Exterior
| Exterior Features | Deck, Deck - Wood, Patio, Rain Gutters, Professional Landscaping, Garden |
|---|---|
| Roof | Shingle |
| Construction Materials | Frame, Conventional (2x4-2x6) |
| Foundation Details | Concrete Perimeter |
Parking
| Garage Yes / No | Yes |
|---|---|
| Attached Garage Yes / No | No |
| Parking Features | Detached, Garage Door Opener, Garage Faces Side, Oversized, Paved Drive, Off Street, Paved |
| Open Parking Yes / No | Yes |
Utilities
| Sewer | Public Sewer |
|---|---|
| Electric | Circuit Breakers |
Taxes
| Tax Annual Amount | 5572 |
|---|---|
| Tax Assessed Value | 500600 |
| Tax Year | 2025 |
Location
| Community Features | Shopping, Laundromat, House of Worship |
|---|---|
| Senior Community Yes / No | No |
Area Information
| State | MA |
|---|---|
| County | Worcester |
| City | Charlton |
| Zip Code | 01507 |
| Area | Worcester |
| Listing VS Median (in 01507) | |
Price: $875,000 low | high Med: $534,950 sqft: 2,000 low | high Med: 2,452 $ / sqft: $438 low | high Med: $219 On site: 84 low | high Med: 51.5 | |
Market Activity 01507
Request a showing
Request a showing
Contact
Learn More About This Property

| State | MA |
|---|---|
| County | Worcester |
| City | Charlton |
| Zip Code | 01507 |
| Area | Worcester |
| Listing VS Median (in 01507) | |
Price: $875,000 low | high Med: $534,950 sqft: 2,000 low | high Med: 2,452 $ / sqft: $438 low | high Med: $219 On site: 84 low | high Med: 51.5 | |