83 Kestrel Heights # 45,Plymouth, MA 02360
Plymouth, MA 02360



Description
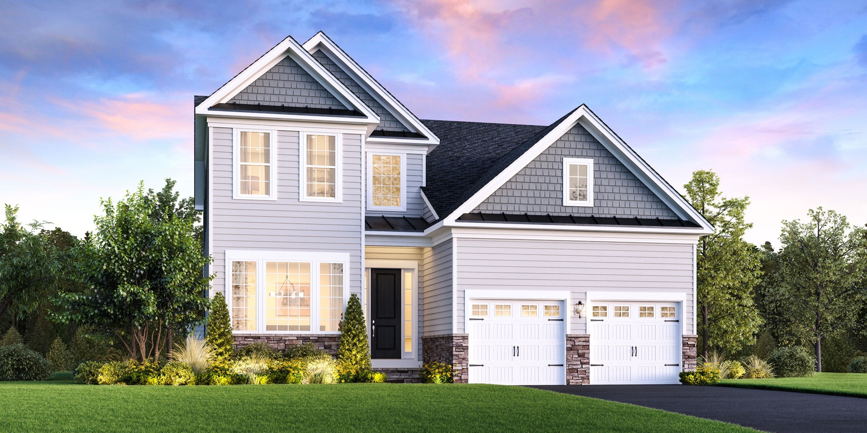
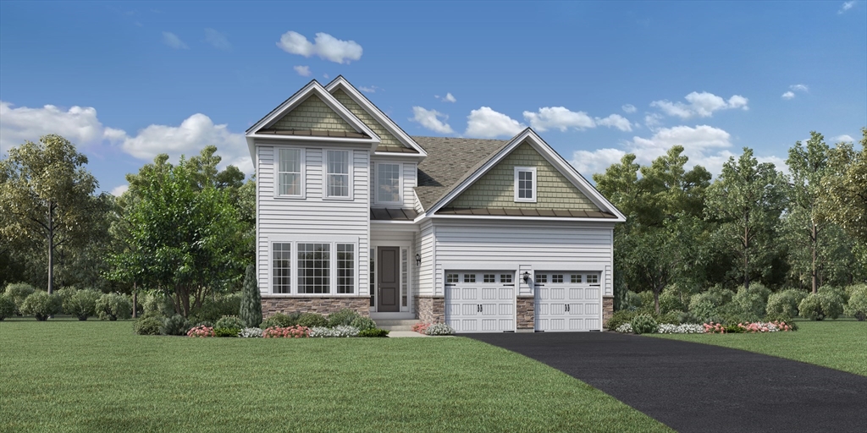
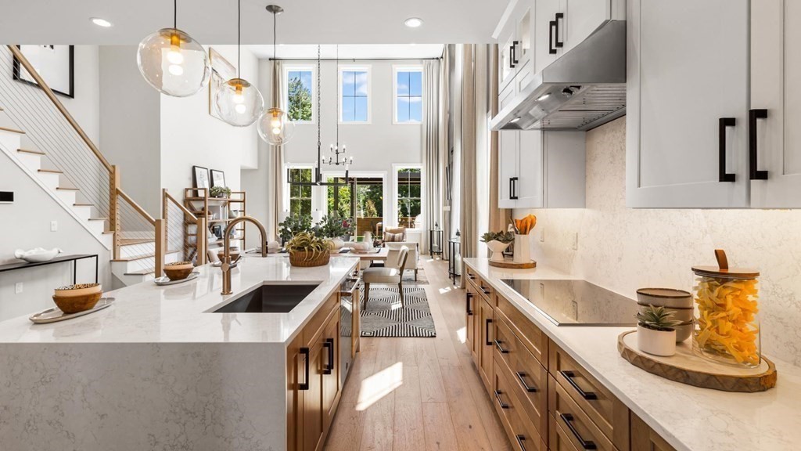
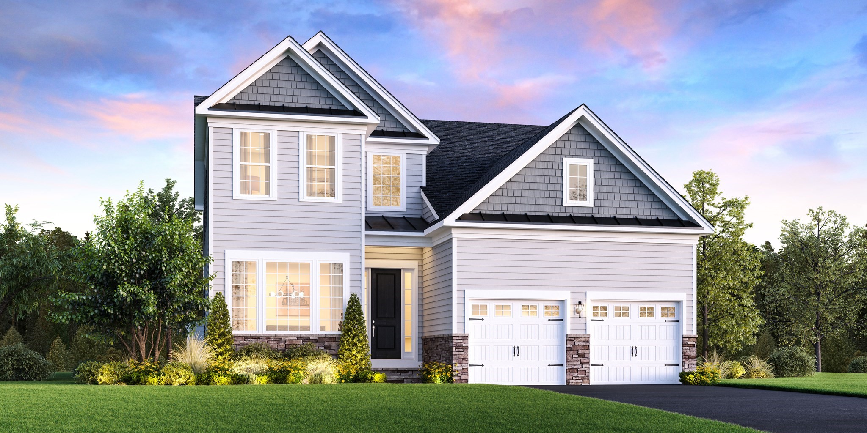

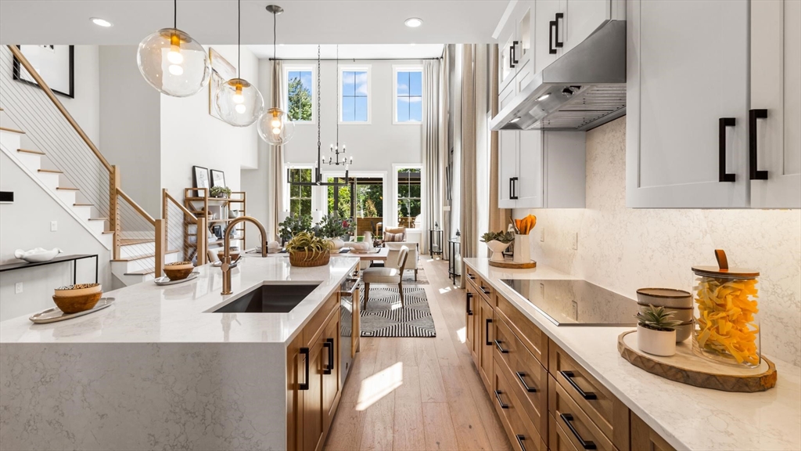
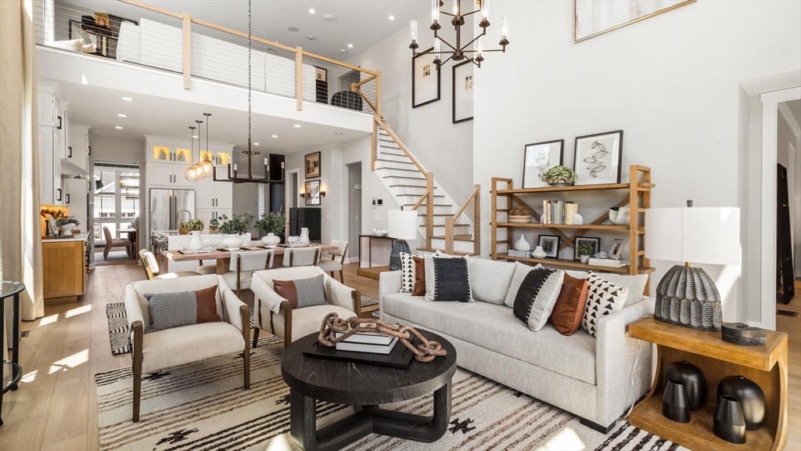
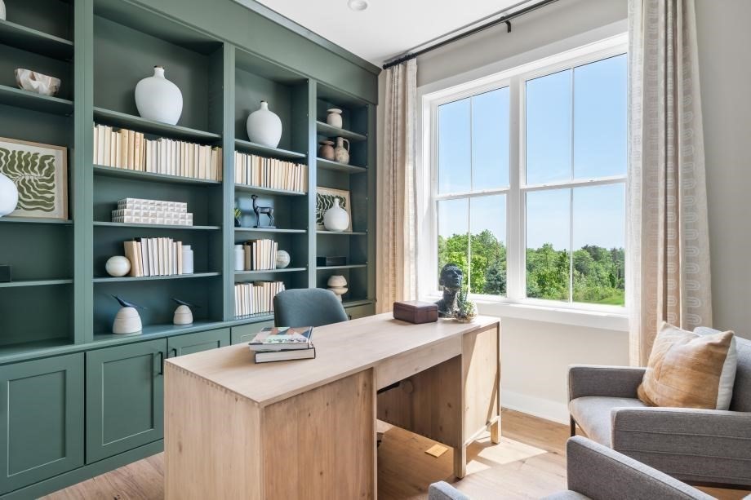
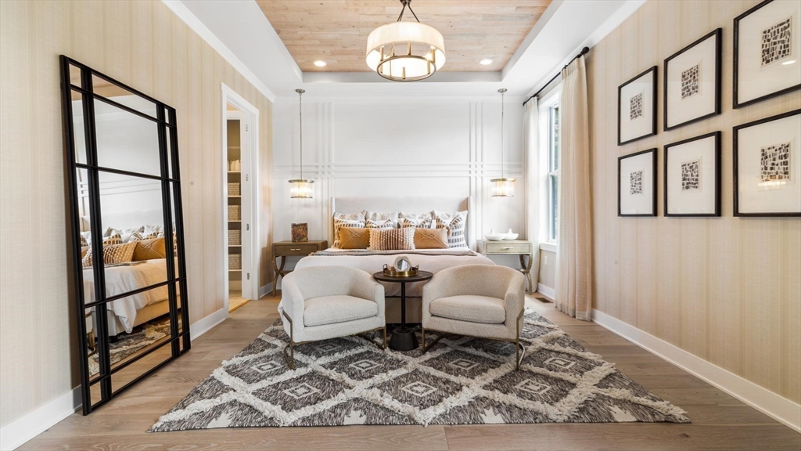
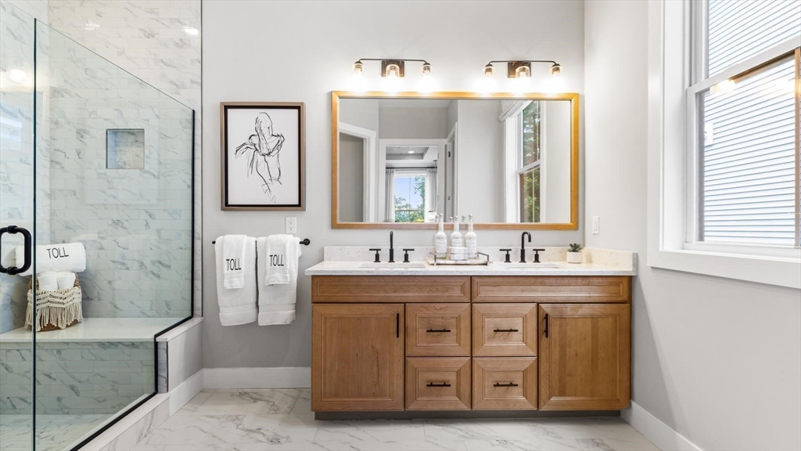
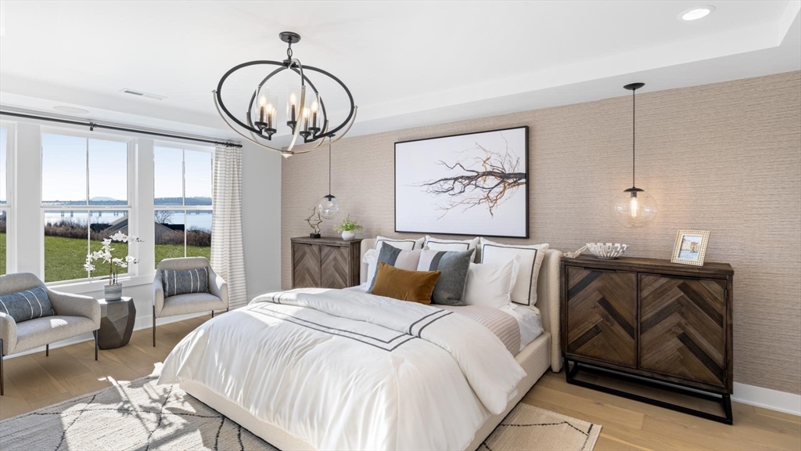
Just released, one of few remaining end location homesites at Owls Nest. Choose the popular Winchester, a modern open concept home featuring a two story foyer leading to the large kitchen with island and breakfast area, open to casual and formal dining spaces and the light filled great room which features a gas fireplace, 18 ceilings, large windows and access to the included deck. The expansive primary suite includes a luxurious bathroom, with a large walk in shower and marble seat, dual sink vanity, linen and walk in closets. A secondary bedroom offers privacy for guests with an additional bathroom, a dedicated office is the perfect work space or extra space for guests. The second floor features a bedroom, full bathroom and finished loft. Additional features include a bright unfinished walk out basement, two car garage and more! Work with our team of design professionals and choose from todays popular finishes, home technology and outdoor living.
Details
| MLS # | 73470267 |
|---|---|
| Listing Type | For Sale |
| Style | House |
| HOA Dues | $430 |
| Sub-Type | Resale |
| Status | Pending |
| Year | 2026 |
| Days On Site | 244 |
| Listing Provided By | Toll Brothers Real Estate | Christine Sweeney |
Features
| Bed(s) | 3 |
|---|---|
| Bath(s) | 3 Total |
| SQ Feet | 2,442 |
| Garage | 2 |
| Basement | Y |
| Zoning | RES |
| Acreage | 0.14 |
| Golf Course | Yes |
| Water Front | Yes |
Interior
| Rooms Total | 8 |
|---|---|
| Cooling Yes / No | Yes |
| Cooling | Central Air |
| Heating Yes / No | Yes |
| Heating | Forced Air, Natural Gas |
| Interior Features | Lighting - Overhead, Bathroom - Full, Slider, Countertops - Stone/Granite/Solid, Entry Hall, Office, Loft, Great Room, Bathroom |
| Window Features | Screens |
| Appliances | Electric Water Heater, Water Heater, Oven, Dishwasher, Disposal, Microwave |
| Fireplace Features | Family Room |
| Fireplaces Total | 1 |
| Fireplace Yes / No | Yes |
| Flooring | Tile, Carpet, Engineered Hardwood, Flooring - Engineered Hardwood, Flooring - Wall to Wall Carpet, Flooring - Stone/Ceramic Tile |
Exterior
| Exterior Features | Deck - Composite, Rain Gutters, Sprinkler System, Screens |
|---|---|
| Roof | Shingle |
| Construction Materials | Frame |
| Foundation Details | Concrete Perimeter |
| Lot Features | Cleared |
Parking
| Garage Yes / No | Yes |
|---|---|
| Attached Garage Yes / No | Yes |
| Parking Features | Attached, Paved Drive, Off Street, Paved |
| Open Parking Yes / No | Yes |
Utilities
| Utilities | for Gas Oven, for Electric Dryer |
|---|---|
| Sewer | Public Sewer |
| Electric | 200+ Amp Service |
Taxes
| Tax Annual Amount | 12.55 |
|---|---|
| Tax Assessed Value | 0 |
| Tax Year | 2026 |
Location
| Community Features | Shopping, Pool, Walk/Jog Trails, Golf, Medical Facility, Bike Path, Conservation Area, Highway Access, House of Worship, Public School, T-Station |
|---|---|
| Senior Community Yes / No | No |
Area Information
| State | MA |
|---|---|
| County | Plymouth |
| City | Plymouth |
| Zip Code | 02360 |
| Area | Pinehills |
| Community Name | Toll Brothers Owls Nest |
| School District | Plymouth |
| Elementary School | Plymouth |
| High School | Plymouth |
| Listing VS Median (in Toll Brothers Owls Nest) | |
Price: $1,039,995 low | high Med: $1,089,000 sqft: 2,442 low | high Med: 2,442 $ / sqft: $426 low | high Med: $446 On site: 244 low | high Med: 199 | |
Market Activity 02360
Request a showing
Request a showing
Contact
Learn More About This Property

| State | MA |
|---|---|
| County | Plymouth |
| City | Plymouth |
| Zip Code | 02360 |
| Area | Pinehills |
| Community Name | Toll Brothers Owls Nest |
| School District | Plymouth |
| Elementary School | Plymouth |
| High School | Plymouth |
| Listing VS Median (in Toll Brothers Owls Nest) | |
Price: $1,039,995 low | high Med: $1,089,000 sqft: 2,442 low | high Med: 2,442 $ / sqft: $426 low | high Med: $446 On site: 244 low | high Med: 199 | |