
Description
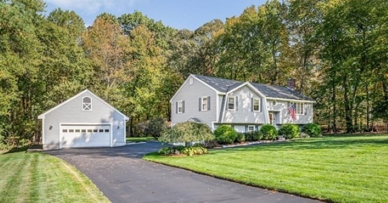
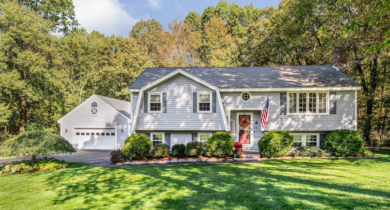
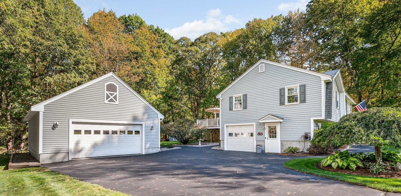
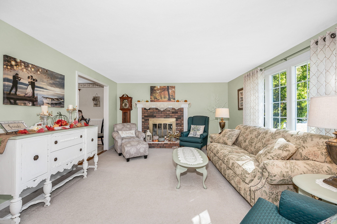
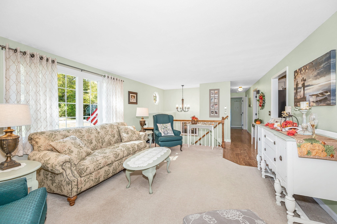
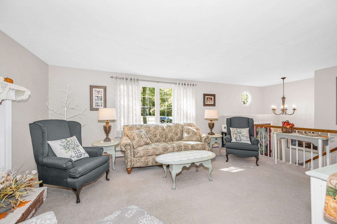
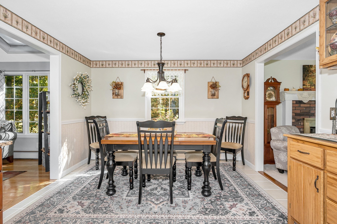
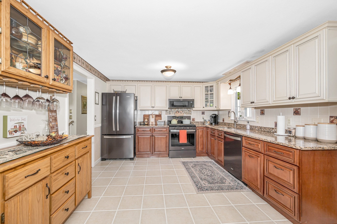
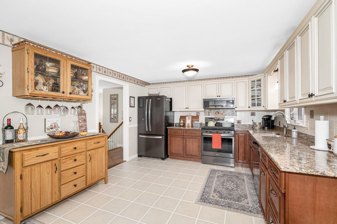
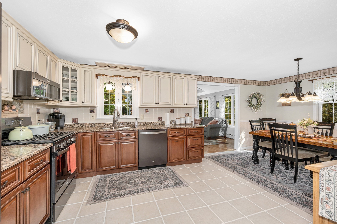
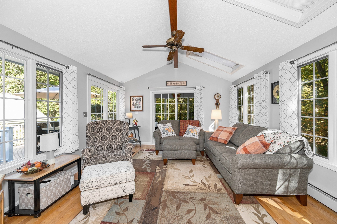
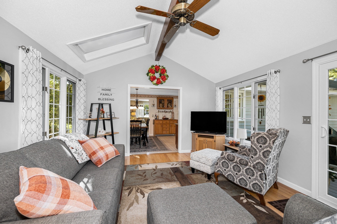
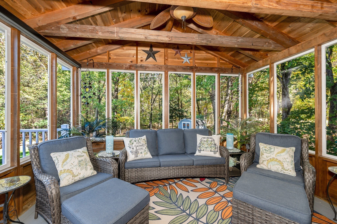
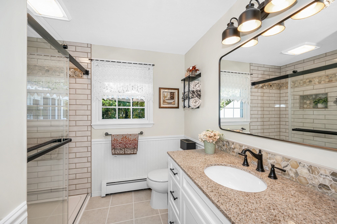
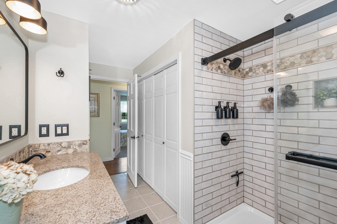
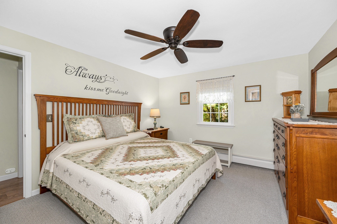
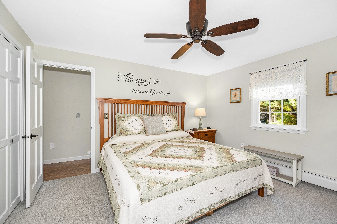
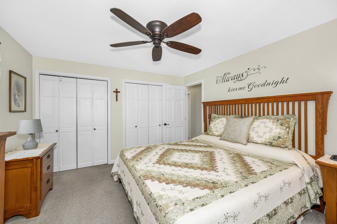
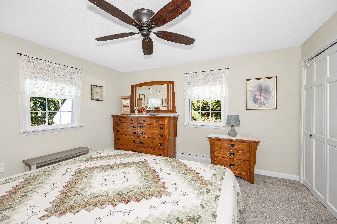
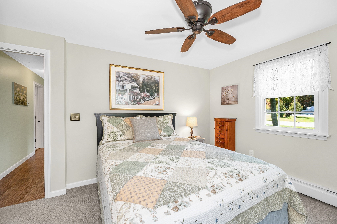
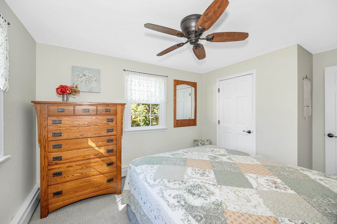
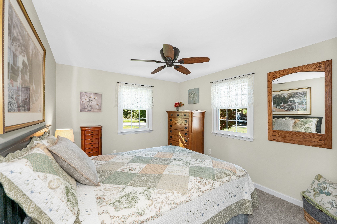
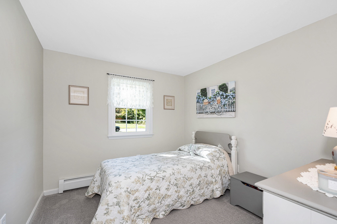
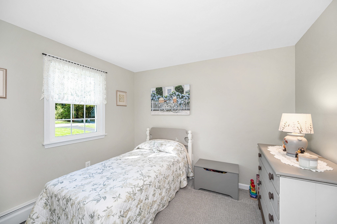
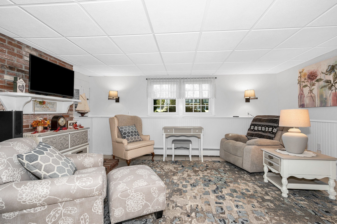
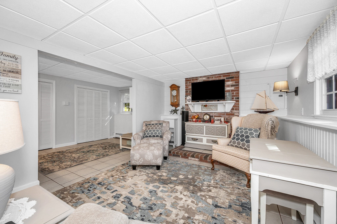
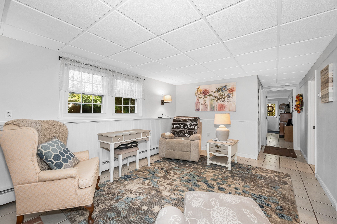
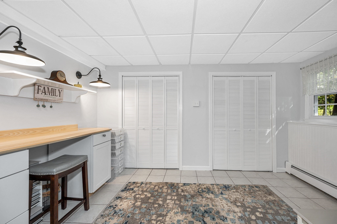
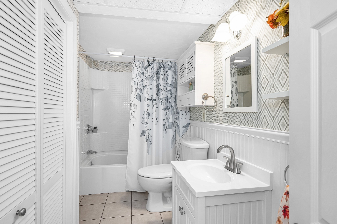
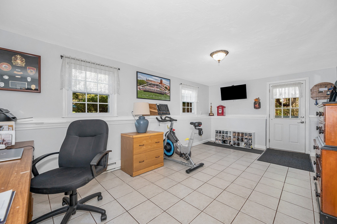
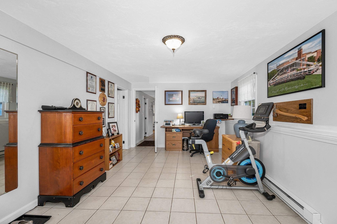
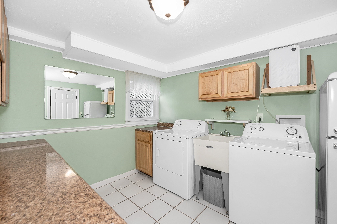
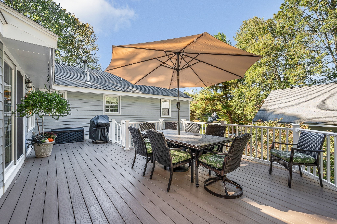
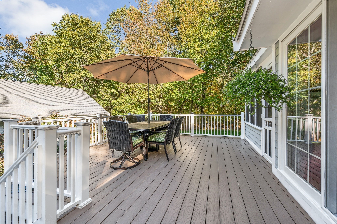
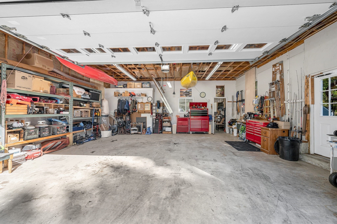
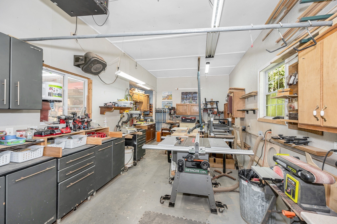
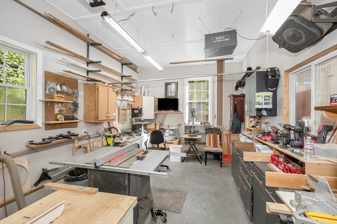
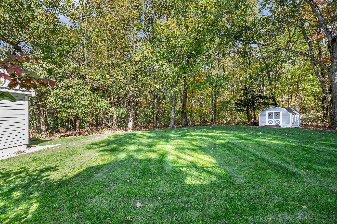
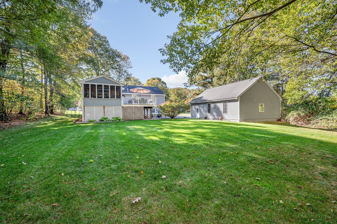
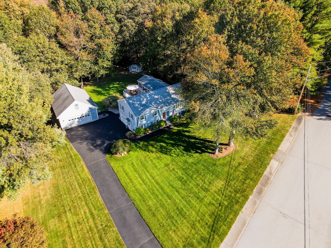
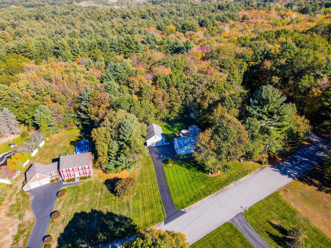
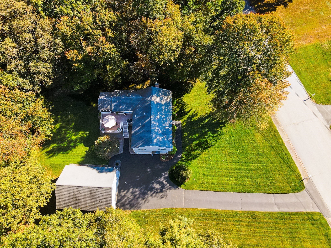
Welcome Home! Beautifully situated on a desirable cul-de-sac, this spacious and versatile property offers an abundance of living space, storage, and possibilities. With 10 RMS, 3 BDRs, and 2 full BAs, the home provides a flexible layout designed to accommodate a variety of lifestyles. MAIN LEVEL:Features 3 BDR a full BA, a comfortable living room, kitchen with dining area, and a bright sunroom. The sunroom provides a wonderful transition to the enclosed screened porch and 15' x 25' deck, creating an inviting space for relaxing, entertaining, and enjoying the outdoors.LOWER LEVEL: Adds an impressive amount of flexible living space, including a family room, home office, bonus room, full bathroom, and laundry room. The bonus room is especially versatile, featuring two walk-in closets offering the potential to be converted into a 4th BDR, guest suite, or private living space. Plus, a storage area provides additional room for seasonal items, household storage, or hobbies.DETACHED GARAGE: The property also features an exceptional 26' x 36' detached garage. The garage includes a workshop area in the rear, making it ideal for projects, hobbies, or additional workspace, along with pull-down stairs leading to valuable additional storage space. Set on a beautiful cul-de-sac lot, this home offers a wonderful combination of comfortable living spaces, flexible lower-level accommodations, outdoor entertaining areas, and an oversized garage. With the potential for a 4th BDR and plenty of storage and workspace, this property offers room to live, work, relax, and grow. Come explore all the possibilities this unique property has to offer!
Details
| MLS # | 73576625 |
|---|---|
| Listing Type | For Sale |
| Style | House |
| Sub-Type | Resale |
| Status | Active Under Contract |
| Year | 1985 |
| Days On Site | 9 |
| Listing Provided By | LAER Realty Partners | Debbie Forgione |
Features
| Bed(s) | 3 |
|---|---|
| Bath(s) | 2 Total |
| SQ Feet | 2,372 |
| Garage | 2 |
| Basement | Y |
| Zoning | Res-1 |
| Acreage | 1.51 |
Interior
| Rooms Total | 10 |
|---|---|
| Cooling Yes / No | No |
| Cooling | None |
| Heating Yes / No | Yes |
| Heating | Baseboard |
| Interior Features | Ceiling Fan(s), Vaulted Ceiling(s), Slider, Wainscoting, Lighting - Sconce, Closet - Double, Lighting - Overhead, Cathedral Ceiling(s), Sun Room, Bonus Room, Home Office, Internet Available - DSL |
| Window Features | Skylight(s) |
| Appliances | Gas Water Heater, Range, Dishwasher, Microwave, Refrigerator, ENERGY STAR Qualified Refrigerator, ENERGY STAR Qualified Dishwasher, Cooktop, Oven |
| Fireplace Features | Living Room |
| Fireplaces Total | 1 |
| Fireplace Yes / No | Yes |
| Flooring | Wood, Tile, Vinyl, Carpet, Flooring - Hardwood, Flooring - Stone/Ceramic Tile |
Exterior
| Exterior Features | Porch - Screened, Deck, Storage |
|---|---|
| Roof | Shingle |
| Construction Materials | Frame |
| Foundation Details | Concrete Perimeter |
| Lot Features | Cul-De-Sac, Wooded |
Parking
| Garage Yes / No | Yes |
|---|---|
| Attached Garage Yes / No | No |
| Parking Features | Detached, Storage, Workshop in Garage, Garage Faces Side, Paved Drive, Off Street, Paved |
| Open Parking Yes / No | Yes |
Utilities
| Utilities | for Gas Range, for Gas Oven, for Electric Dryer, Washer Hookup, Generator Connection |
|---|---|
| Sewer | Public Sewer |
| Electric | 200+ Amp Service, Generator Connection |
Taxes
| Tax Annual Amount | 6398 |
|---|---|
| Tax Assessed Value | 661800 |
| Tax Year | 2026 |
Location
| Senior Community Yes / No | No |
|---|
Area Information
| State | MA |
|---|---|
| County | Middlesex |
| City | Dracut |
| Zip Code | 01826 |
| Area | Middlesex |
| Listing VS Median (in 01826) | |
Price: $715,000 low | high Med: $529,900 sqft: 2,372 low | high Med: 1,246 $ / sqft: $301 low | high Med: $425 On site: 9 low | high Med: 6 | |
Market Activity 01826
Request a showing
Request a showing
Contact
Learn More About This Property

| State | MA |
|---|---|
| County | Middlesex |
| City | Dracut |
| Zip Code | 01826 |
| Area | Middlesex |
| Listing VS Median (in 01826) | |
Price: $715,000 low | high Med: $529,900 sqft: 2,372 low | high Med: 1,246 $ / sqft: $301 low | high Med: $425 On site: 9 low | high Med: 6 | |