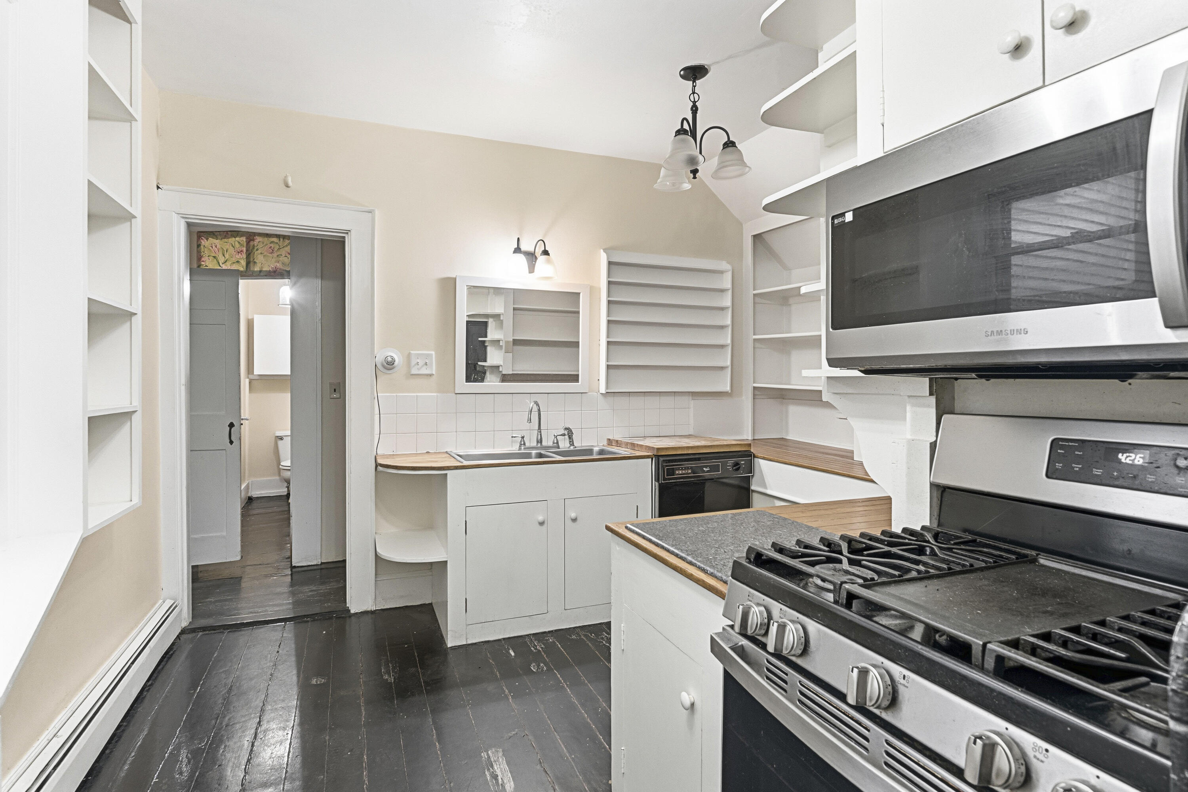
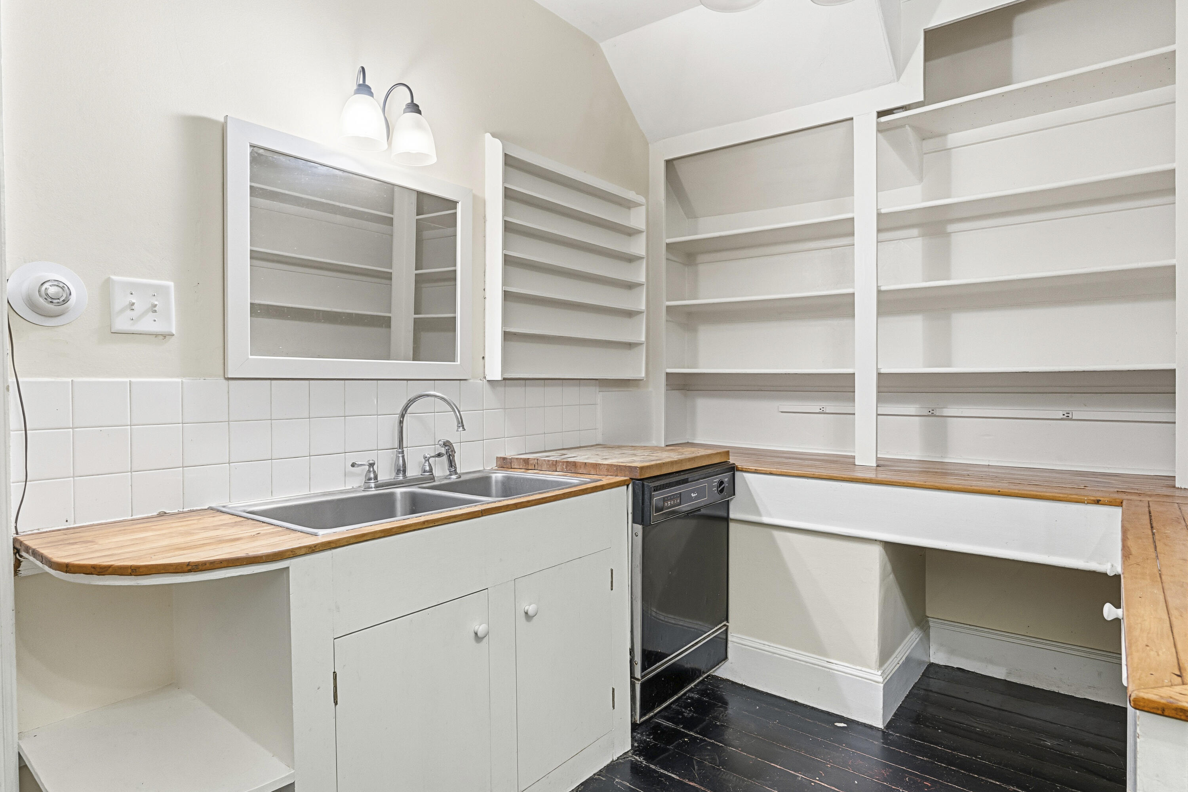
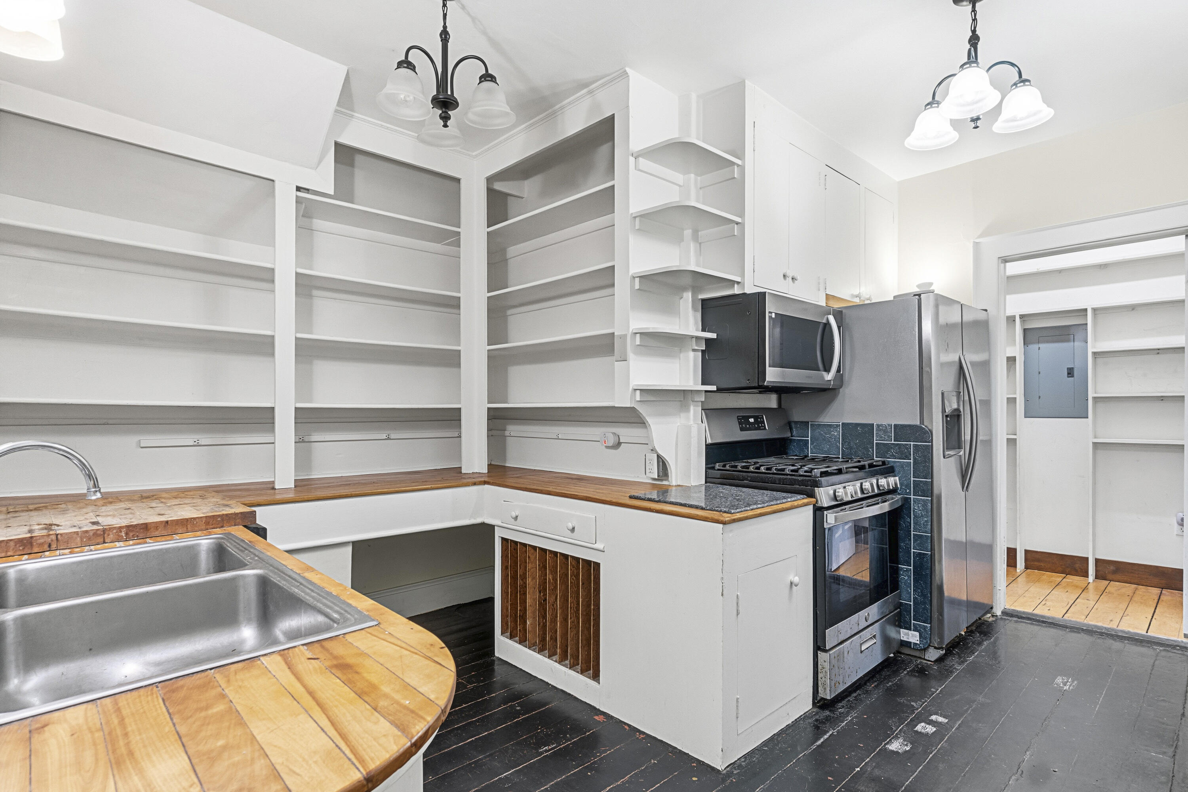
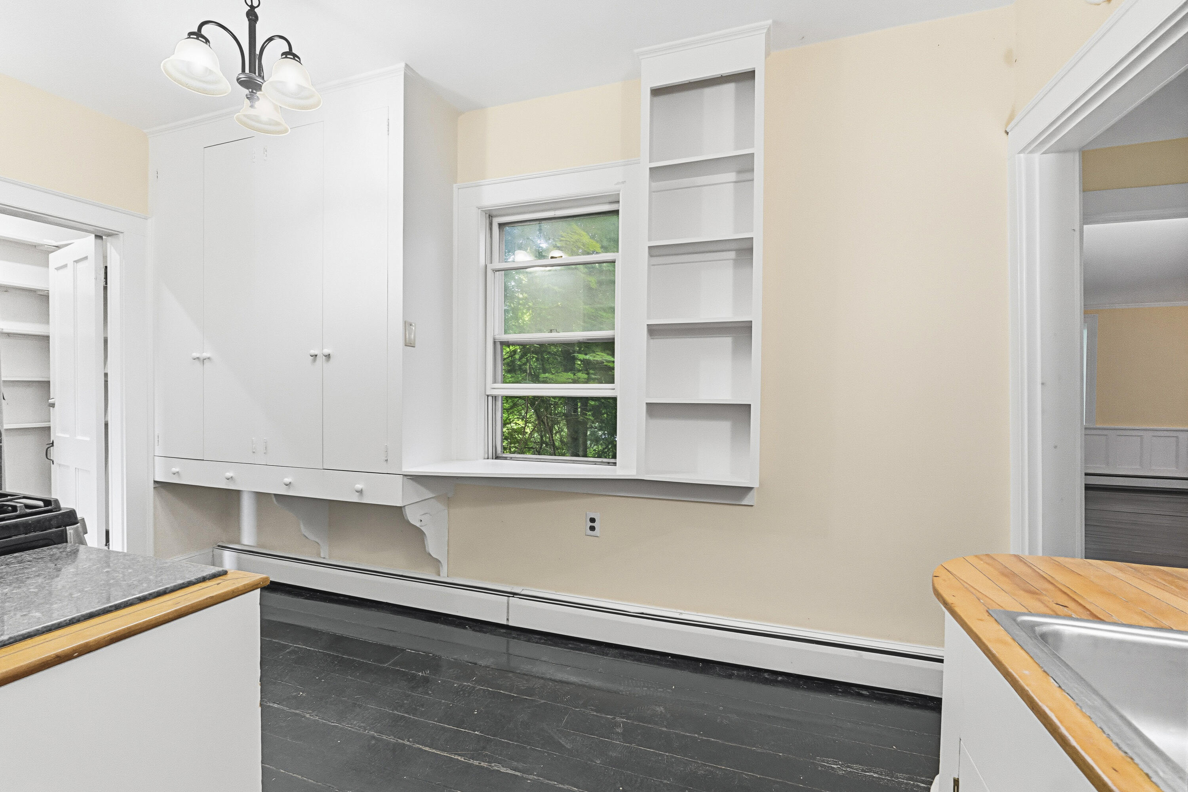

Description
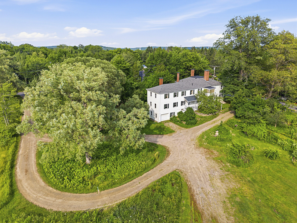
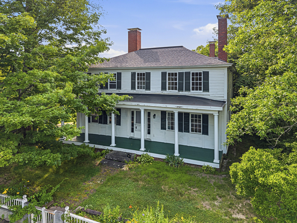
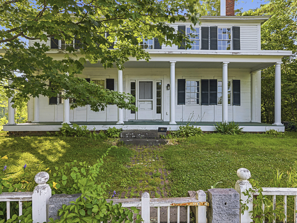
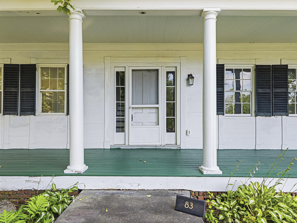
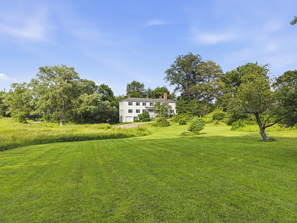
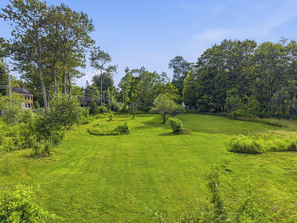
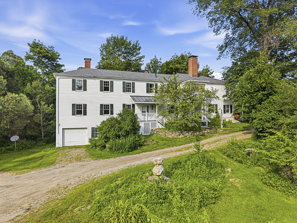
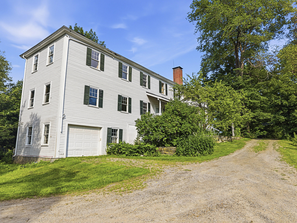
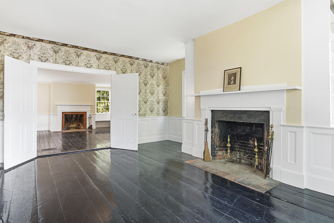
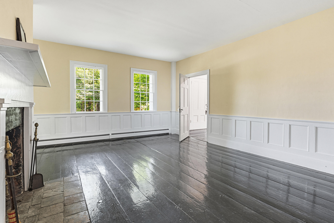
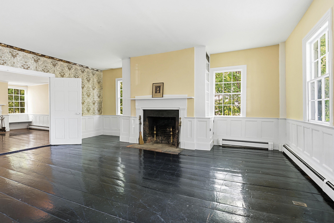
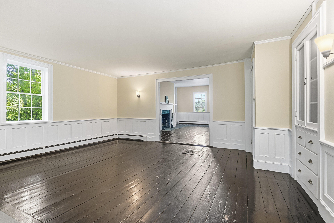
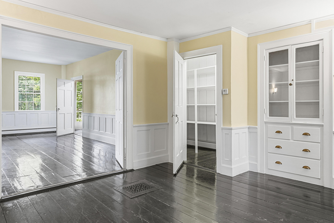
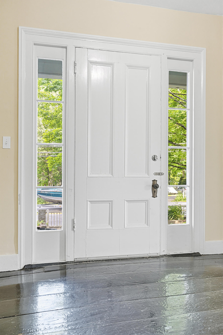
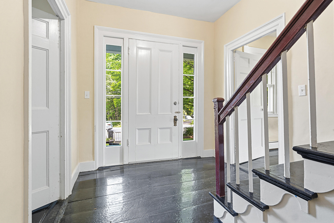
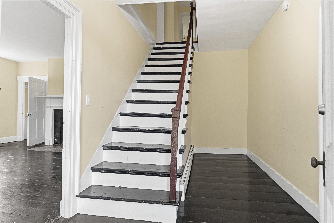
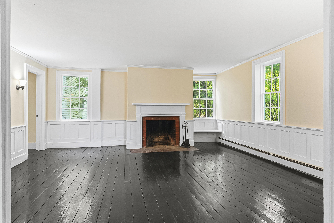
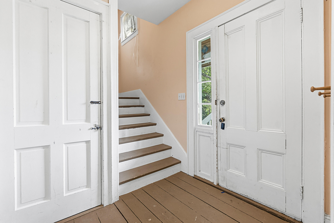
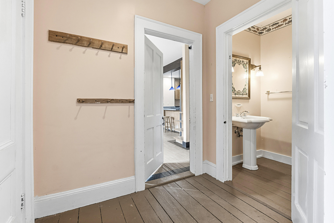
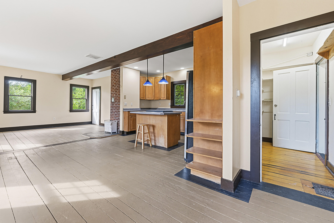
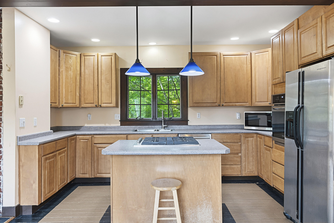
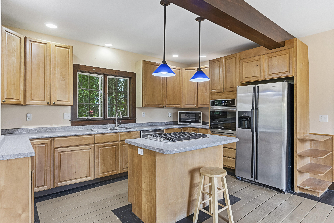
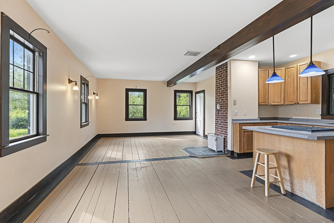
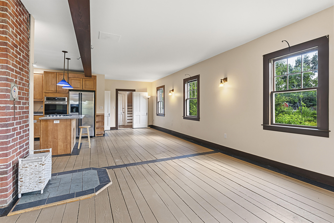
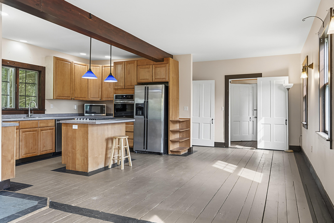
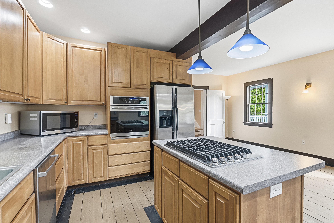
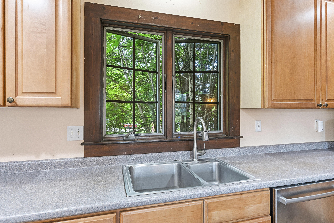
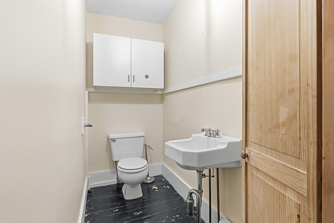
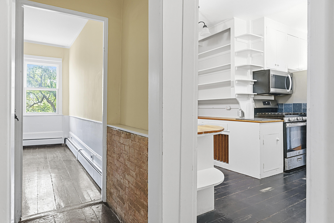
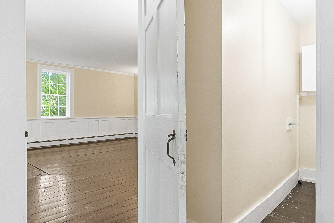
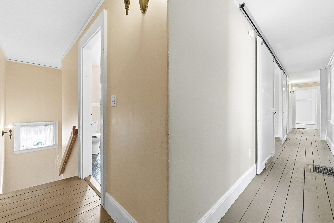
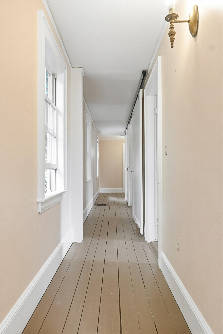
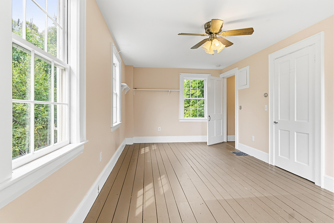
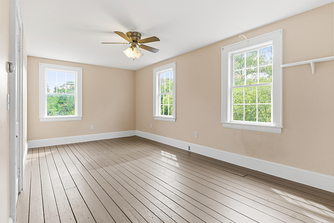
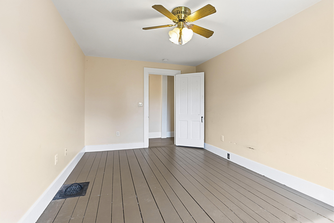
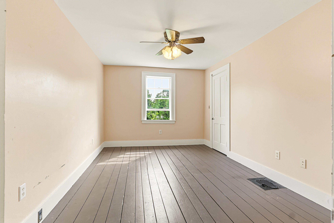
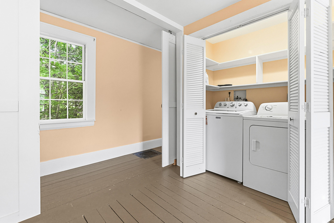
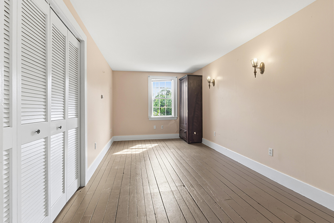
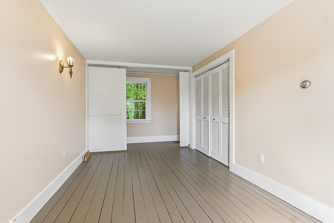
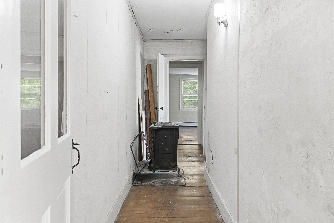
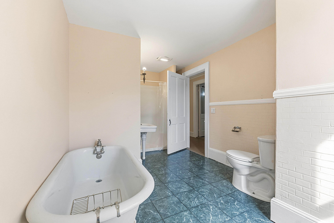
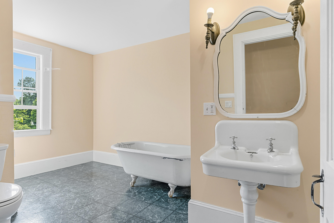
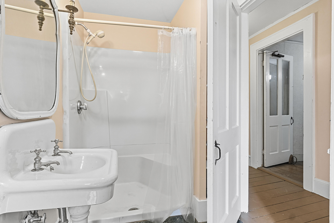
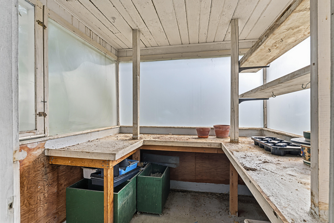
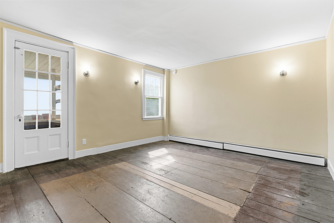
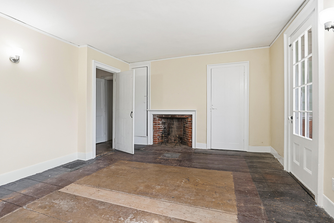
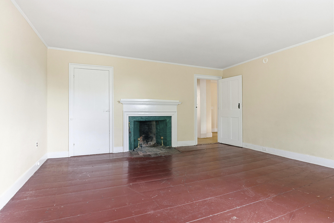
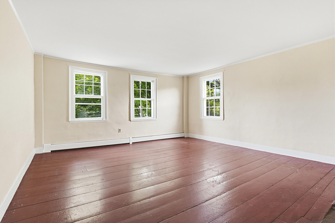
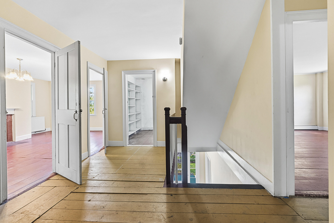
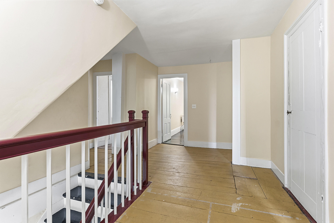
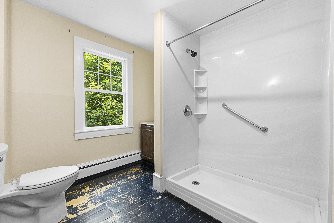
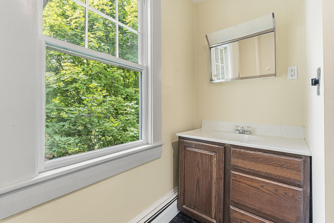
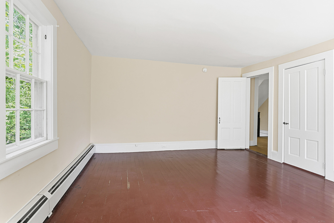
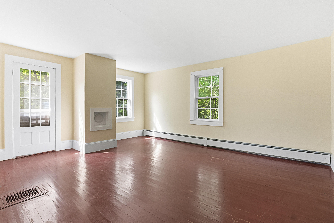
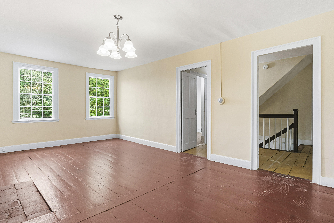
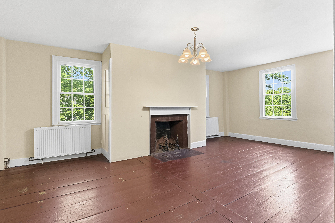
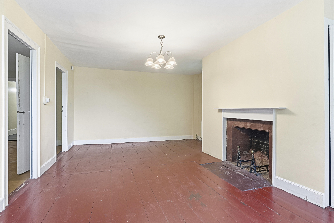
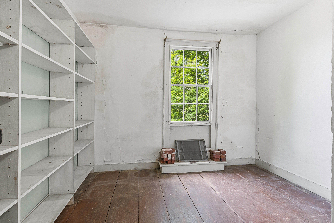
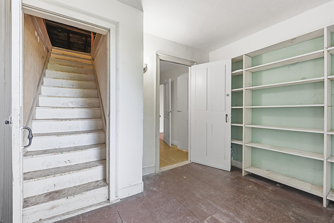
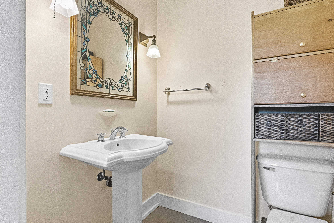
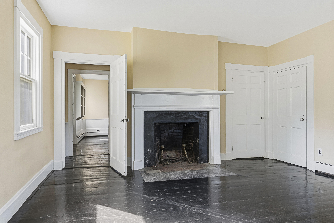
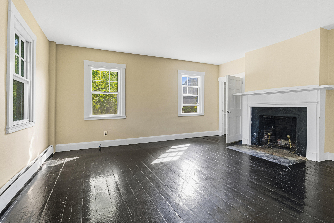
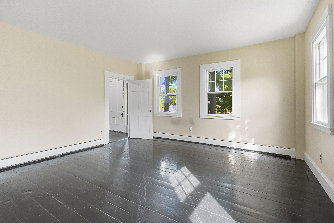
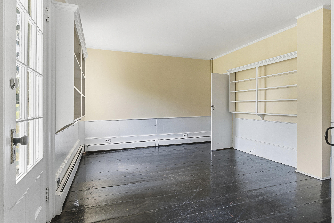
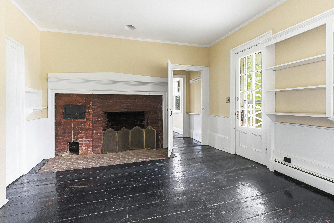
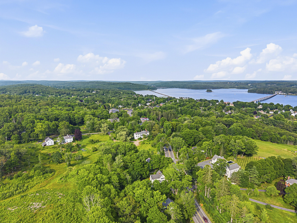
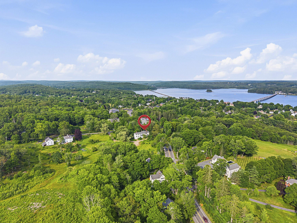
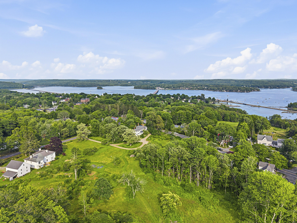
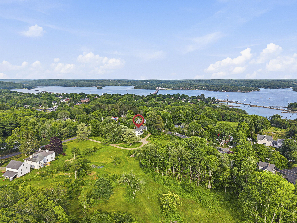
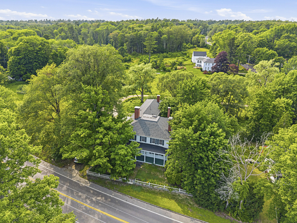
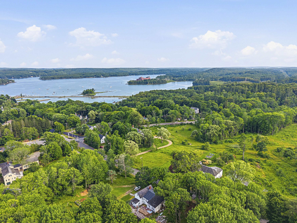
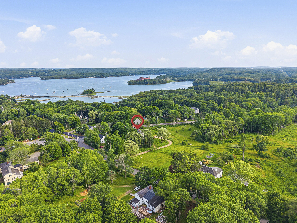
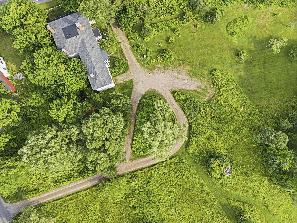
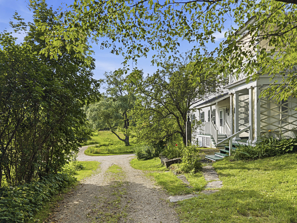
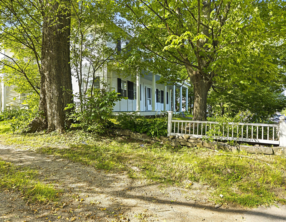
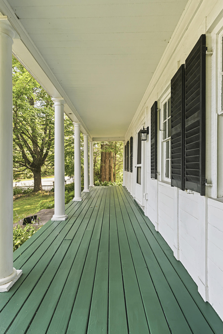
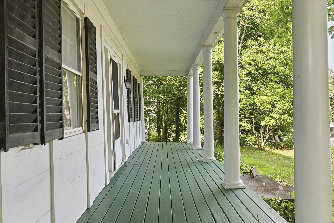
Some homes are built. Others become part of a family's story. Known for generations as Wenlock Edge, this elegant home has been cherished by the same family since 1820. Within these walls, countless holidays were celebrated, children were raised, laughter echoed through the halls and traditions were lovingly passed from one generation to the next. Every room holds memories, every window has framed a different season and every corner reflects over two centuries of history and care. In more recent years, the home has served as a duplex, offering flexibility while preserving its timeless character. Today, it presents a rare opportunity for someone with vision to restore it to the gracious single-family home it was always meant to be. With its generous proportions, classic elegance and remarkable legacy, this is more than a house; it's an opportunity to become the next steward of a home that has been treasured for over 200 years. The next chapter is waiting to be written. Nestled in one of Midcoast Maine's sweetest villages, Wenlock Edge offers not only a home filled with history but also the chance to become part of a welcoming community where neighbors still know one another and traditions continue to thrive.
Details
| MLS # | 1672093 |
|---|---|
| Listing Type | For Sale |
| Style | House |
| Sub-Type | Resale |
| Status | Active |
| Year | 1820 |
| Days On Site | 73 |
| Listing Provided By | Tim Dunham Realty | Sharon Dunbar |
Features
| Bed(s) | 6 |
|---|---|
| Bath(s) | 4 Total |
| SQ Feet | 4,640 |
| Garage | 1 |
| Basement | Y |
| Zoning | Residential |
| Acreage | 1.71 |
Interior
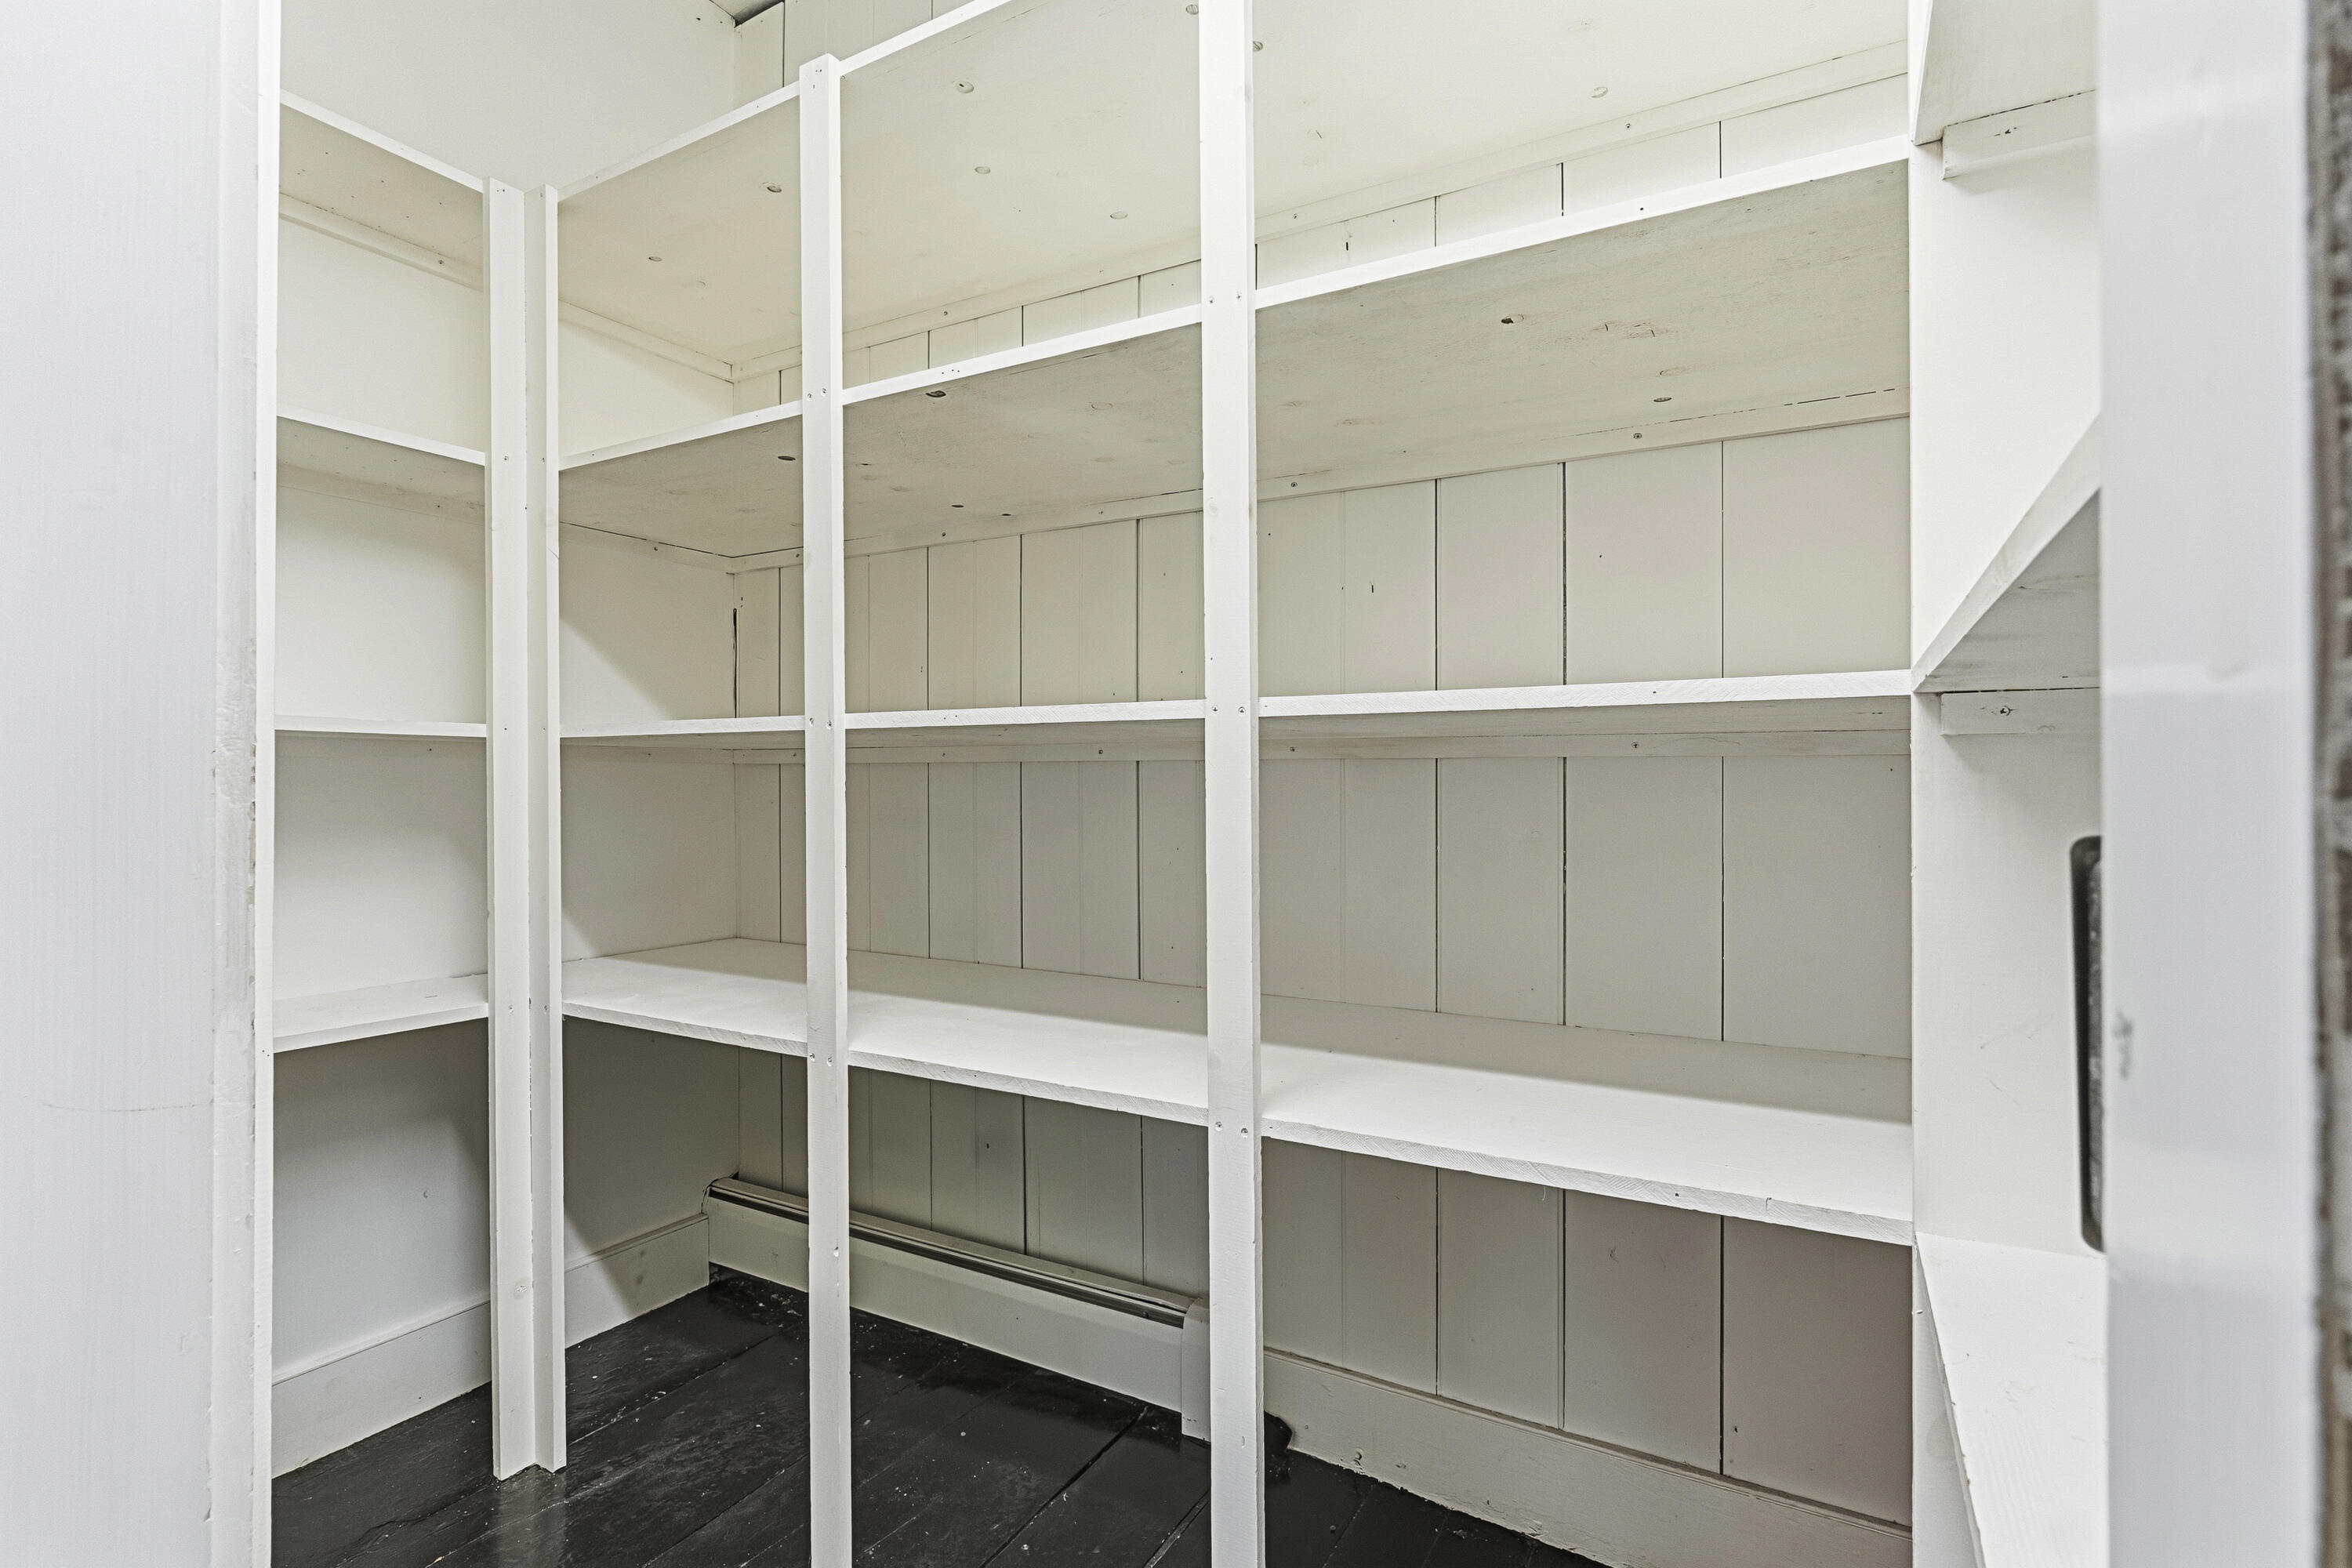
| Interior Features | 1st Floor Bedroom, Attic, Bathtub, Pantry, Shower |
|---|---|
| Heating Yes / No | Yes |
| Cooling Yes / No | No |
| Cooling | None |
| Fireplaces Total | 5 |
| Fireplace Yes / No | Yes |
| Furnished | Unfurnished |
| Rooms Total | 15 |
| Amenities Co Amenities | 1st Floor Bedroom, Attic, Bathtub, Pantry, Shower |
Exterior
| Roof | Fiberglass, Shingle |
|---|---|
| Foundation Details | Stone |
| Lot Features | Near Town, Level, Open Lot, Rolling Slope |
| Waterfront Features | Nearby, Public |
| Construction Materials | Wood Frame, Clapboard, Wood Siding |
| Door Features | Storm Door(s) |
| Patio And Porch Features | Porch |
Parking
| Attached Garage Yes / No | No |
|---|---|
| Garage Yes / No | Yes |
| Parking Features | Gravel, 11 - 20 Spaces, Garage Door Opener, Inside Entrance |
Utilities
| Sewer | Public Sewer |
|---|---|
| Electric | Circuit Breakers |
Taxes
| Tax Annual Amount | 10246 |
|---|---|
| Tax Book Number | 4400 |
| Tax Year | 2025 |
| Tax Lot | 23A |
| Tax Map Number | U06 |
Area Information
| State | ME |
|---|---|
| County | Lincoln |
| City | Wiscasset |
| Zip Code | 04578 |
| Area | Lincoln |
| School District | Wiscasset Public Schools |
| Listing VS Median (in 04578) | |
Price: $649,000 low | high Med: $589,000 sqft: 4,640 low | high Med: 1,507 $ / sqft: $140 low | high Med: $408 On site: 73 low | high Med: 50.5 | |
Market Activity 04578
Request a showing
Request a showing


Contact
Learn More About This Property

| State | ME |
|---|---|
| County | Lincoln |
| City | Wiscasset |
| Zip Code | 04578 |
| Area | Lincoln |
| School District | Wiscasset Public Schools |
| Listing VS Median (in 04578) | |
Price: $649,000 low | high Med: $589,000 sqft: 4,640 low | high Med: 1,507 $ / sqft: $140 low | high Med: $408 On site: 73 low | high Med: 50.5 | |