 New Listing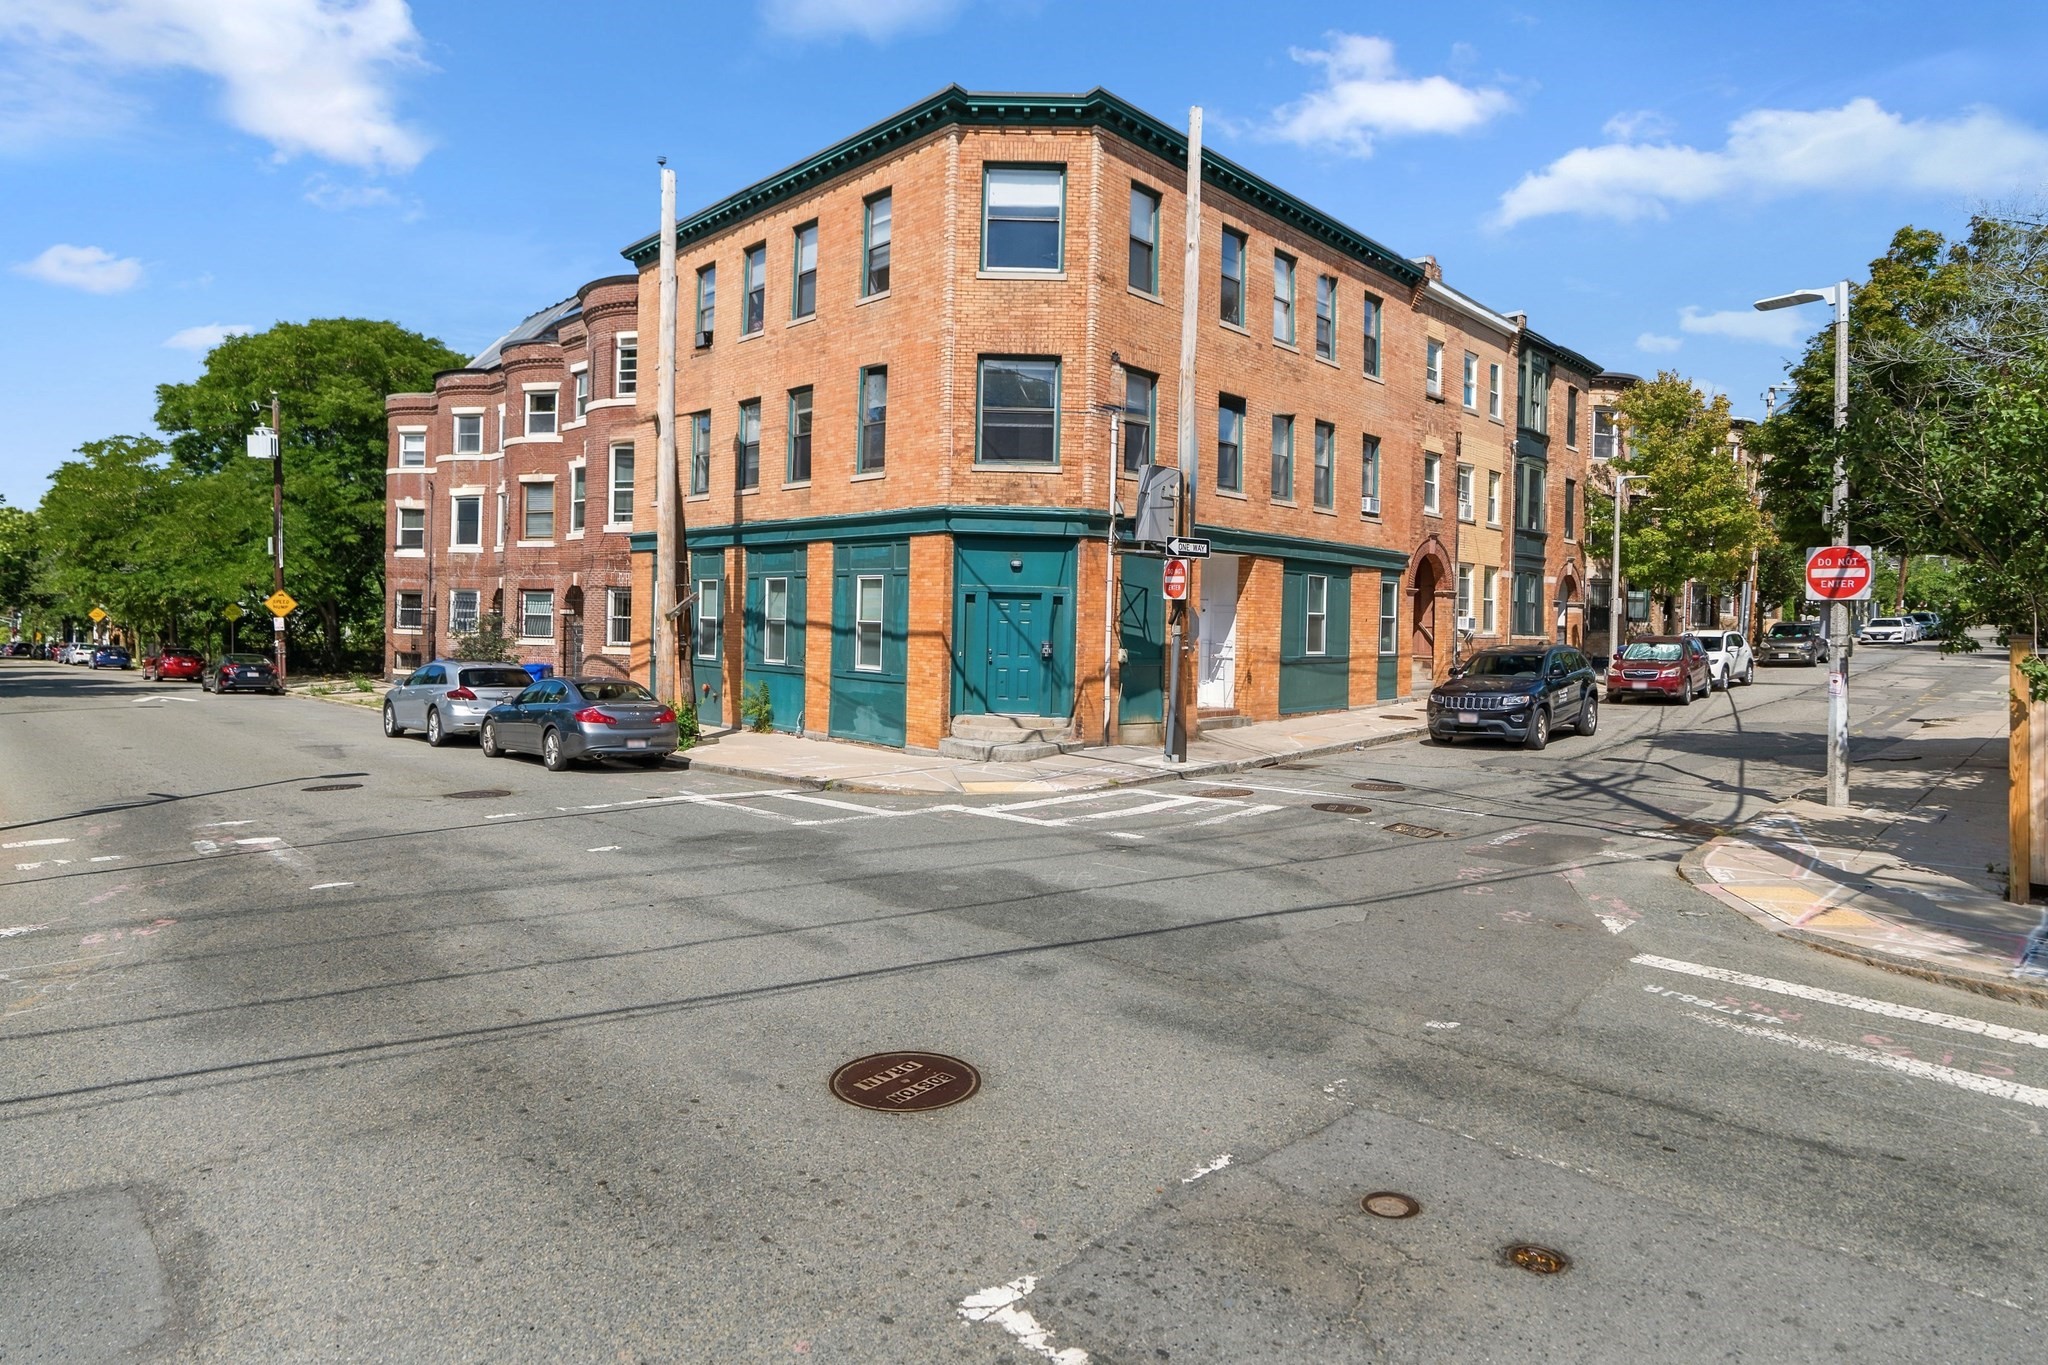
83-85 Highland Street,Boston, MA 02119
Boston, MA 02119

Description
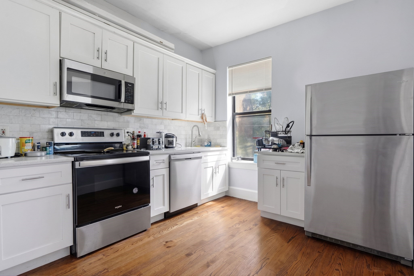
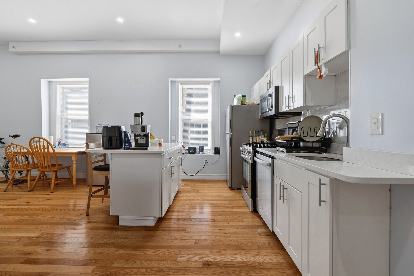
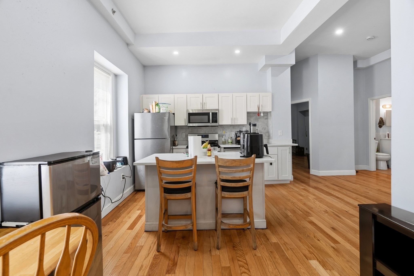
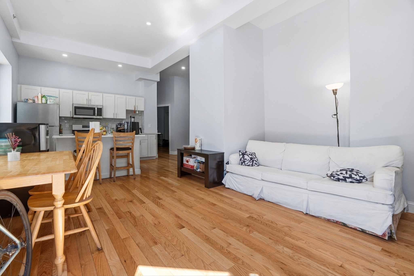
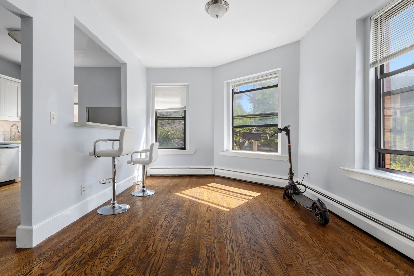
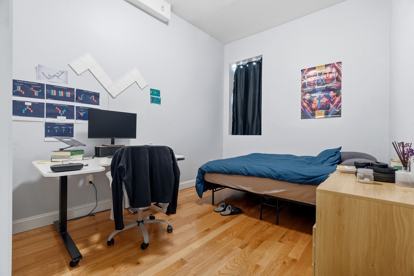
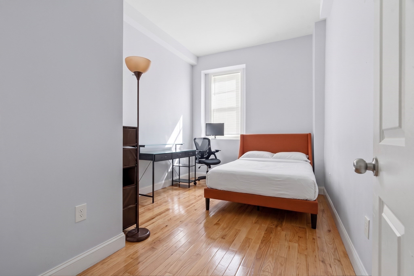
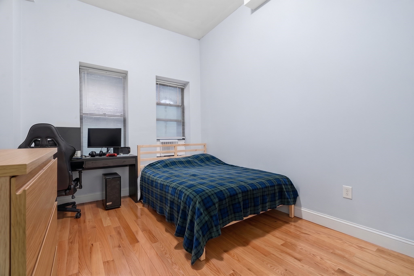
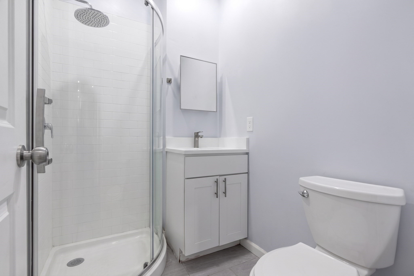
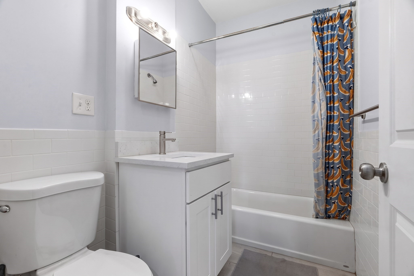
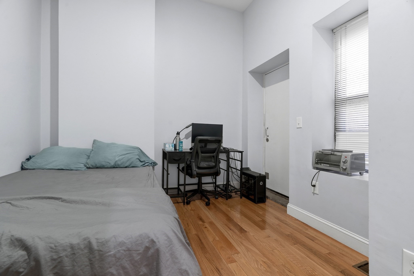
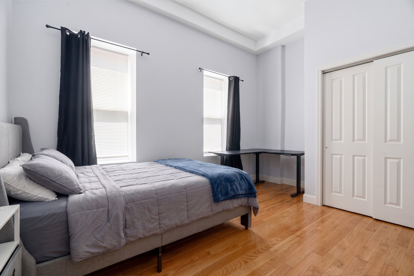
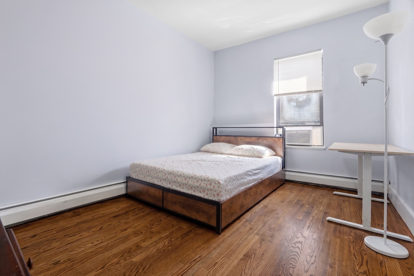
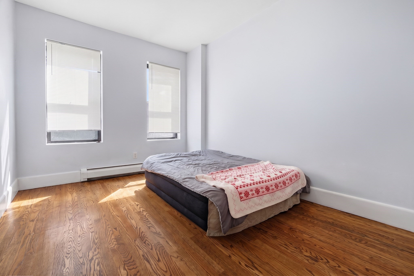
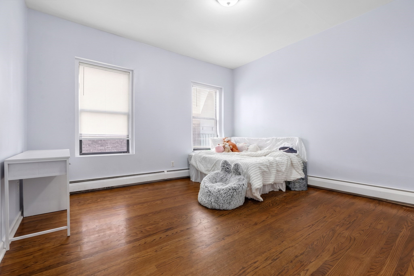
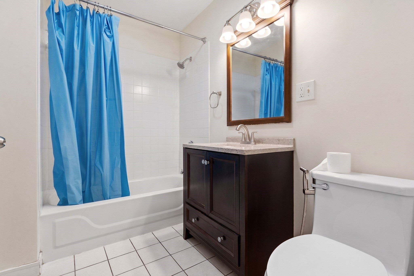
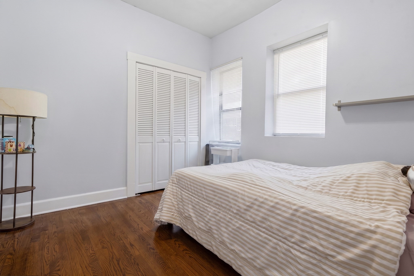
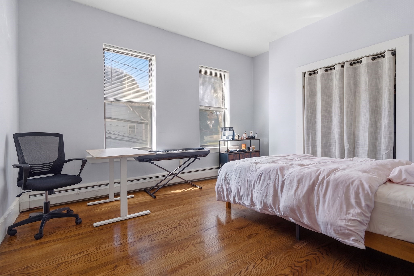
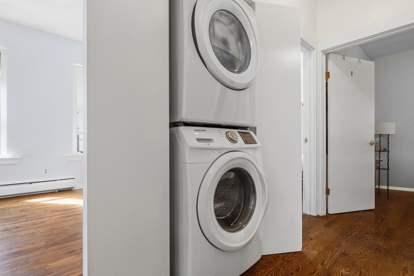
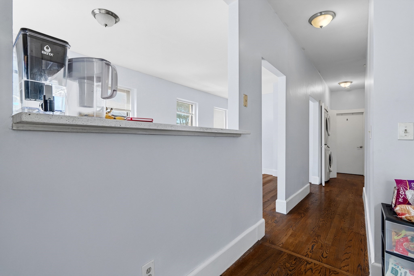
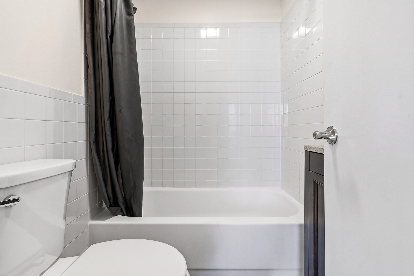
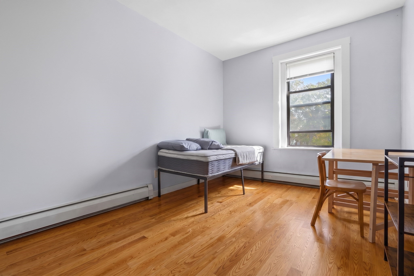
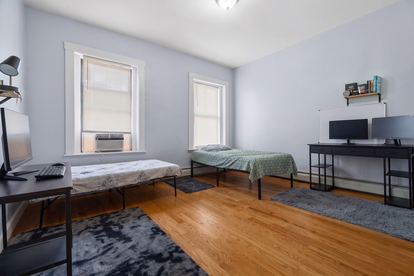
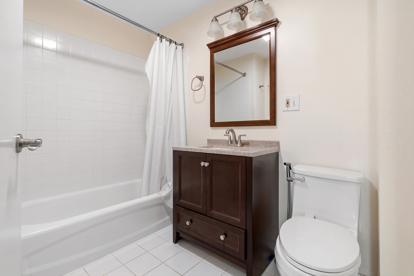
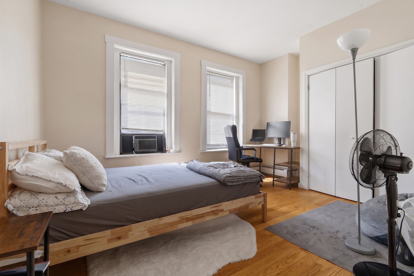
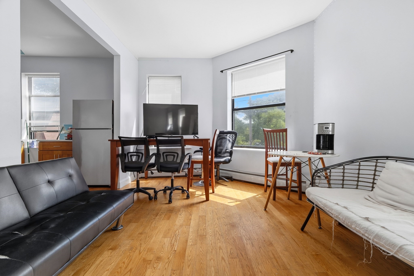
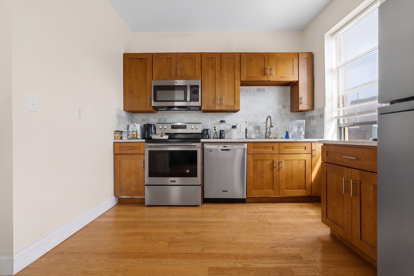
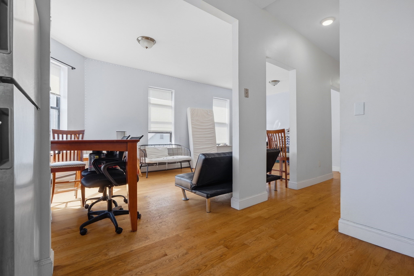
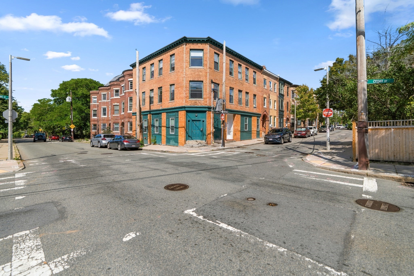
Rarely available at this scale, this substantial Fort Hill three-family offers 15 bedrooms, 6 bathrooms, nearly 5,750 square feet of rentable living area, strong in-place income, and a current 6.76% cap rate in one of Boston's most strategically located rental markets. Each of the three expansive residences features 5 bedrooms and 2 full bathrooms, with renovated kitchens and 2 full bathrooms and the added convenience of in-unit laundry. Fully leased through August 31, 2027, the property currently generates $16,725 per month and $200,700 in annual gross rental income, providing immediate, stabilized cash flow with a projected 7.28% cap rate by September 1, 2027. Ideally positioned in historic Fort Hill, the property combines neighborhood character with exceptional access to some of Boston's largest employment, educational, and medical centers. Located between the Jackson Square and Roxbury Crossing Orange Line stations, with additional public transportation nearby, the property offers convenient connectivity throughout Boston and is close to Northeastern University, Wentworth, MassArt, and the Longwood Medical and Academic Area. Longwood, just down the road, is home to Brigham and Women's Hospital, Boston Children's Hospital, Beth Israel Deaconess Medical Center, Dana-Farber Cancer Institute, Harvard Medical School, and numerous other healthcare, research, and academic institutions. With three large 5-bedroom residences, renovated interiors, in-unit laundry, strong existing income, long-term leases, and proximity to transit, universities, and Longwood, this is a compelling opportunity to acquire a stabilized, high-capacity income-producing asset in a well-connected Boston neighborhood.
Details
| MLS # | 73577201 |
|---|---|
| Listing Type | For Sale |
| Style | House |
| Sub-Type | Resale |
| Status | Active |
| Year | 1900 |
| Days On Site | 5 |
| Listing Provided By | Compass | Mission Realty Advisors |
Features
| Bed(s) | 15 |
|---|---|
| Bath(s) | 6 Total |
| SQ Feet | 5,748 |
| Basement | Y |
| Story(s) | 3 |
| Units | 3 |
| Zoning | 0013 |
| Acreage | 0.04 |
Interior
| Rooms Total | 27 |
|---|---|
| Cooling Yes / No | Yes |
| Cooling | Central Air, Window Unit(s) |
| Heating Yes / No | Yes |
| Heating | Natural Gas |
| Interior Features | Storage, Stone/Granite/Solid Counters, Bathroom with Shower Stall, Bathroom With Tub, Smart Thermostat, Open Floorplan, Living Room, Kitchen |
| Appliances | Oven, Dishwasher, Disposal, Microwave, Refrigerator, Washer, Dryer |
| Fireplaces Total | 0 |
| Fireplace Yes / No | No |
| Flooring | Wood, Hardwood |
Exterior
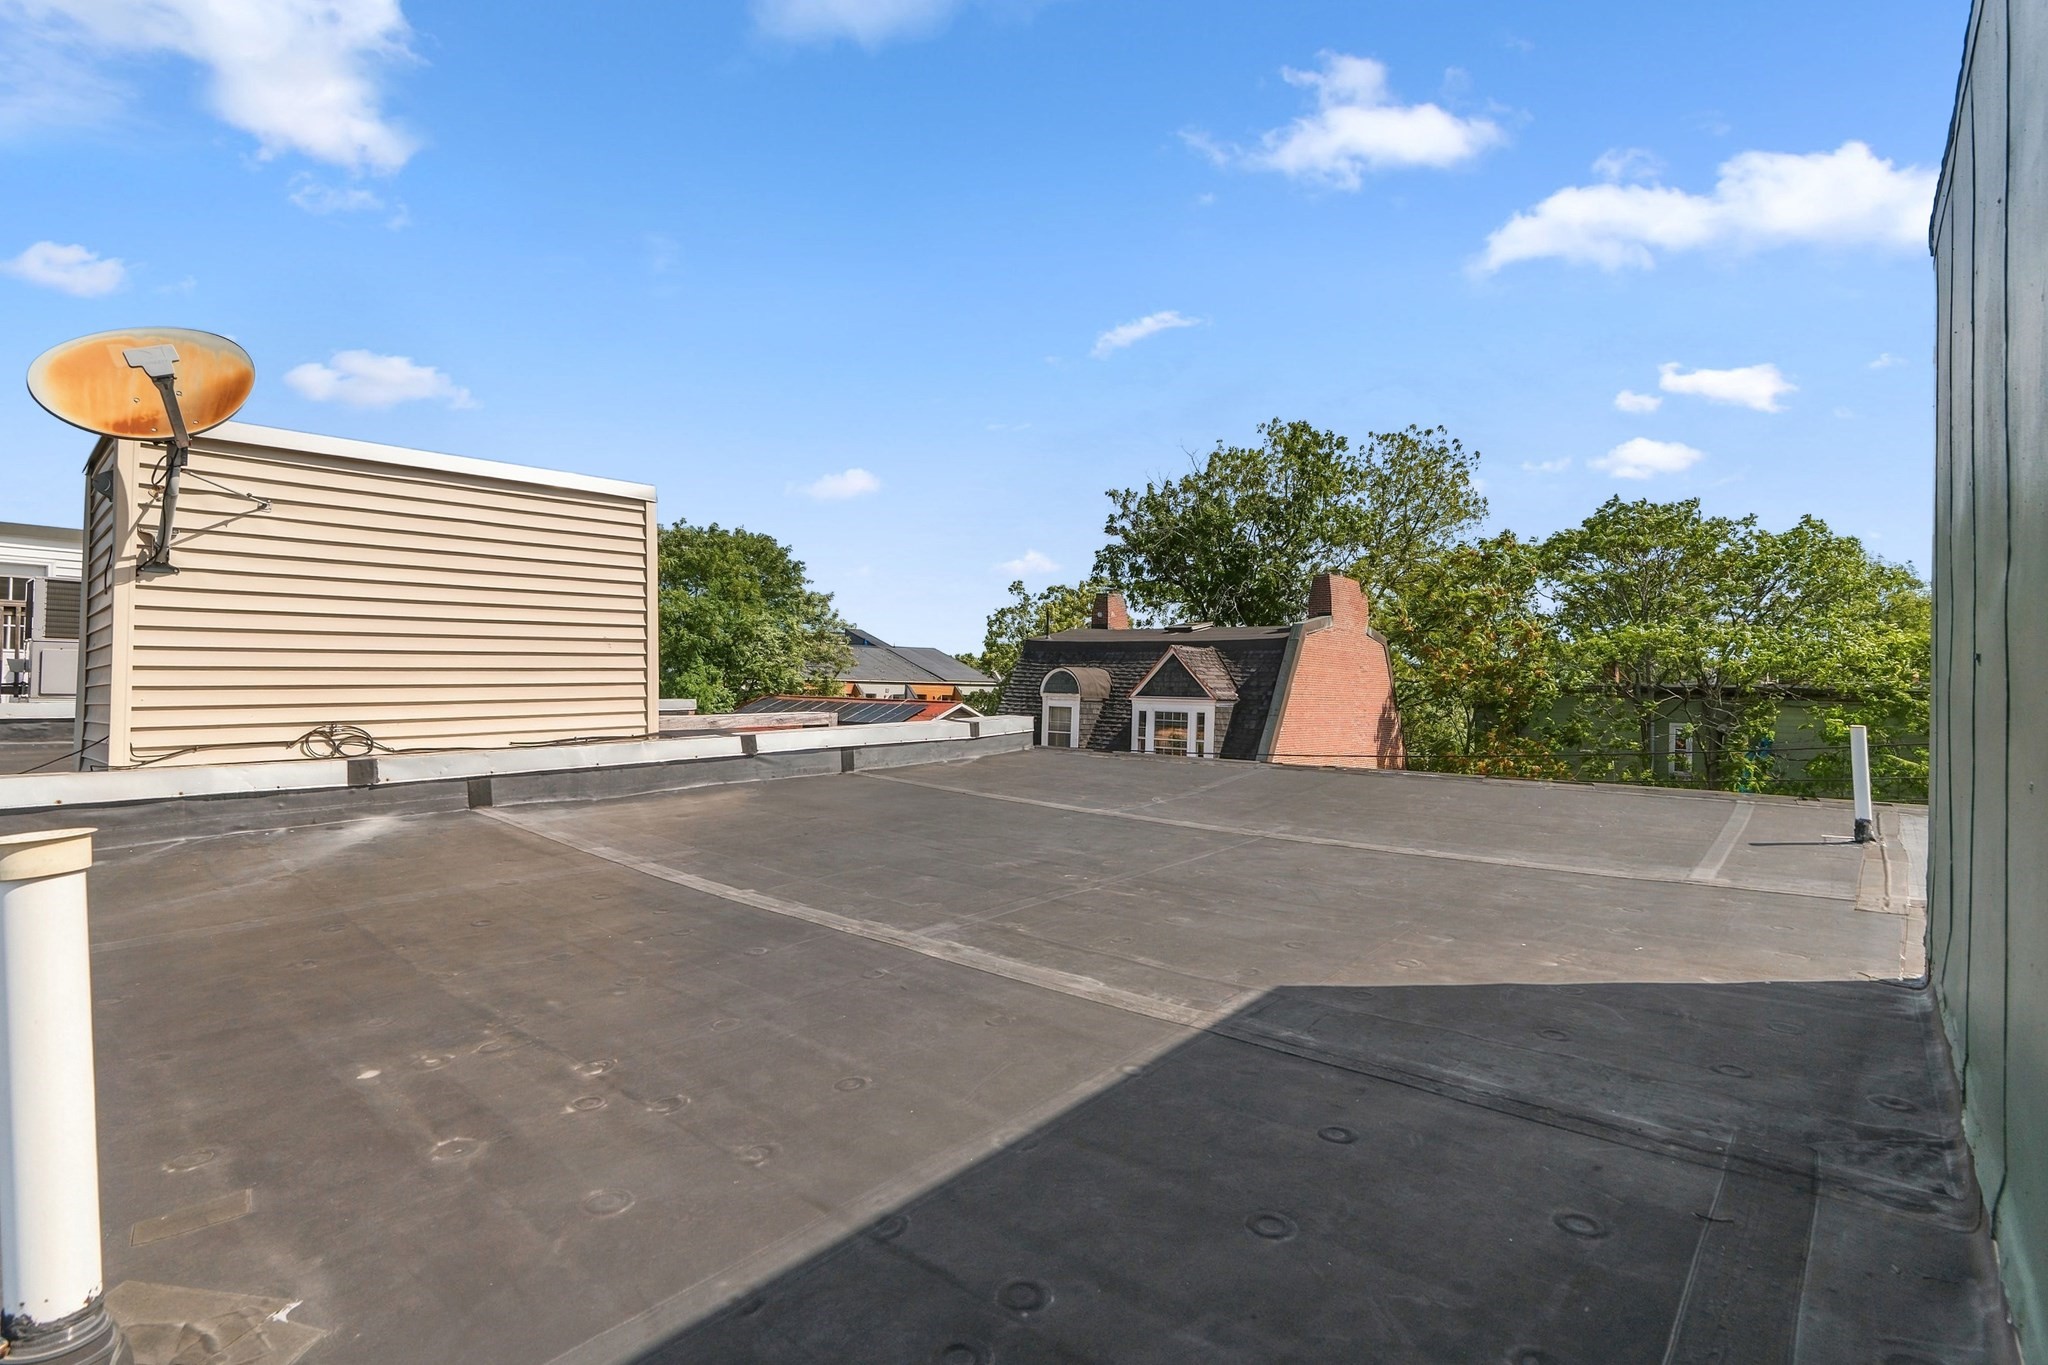
| Roof | Rubber |
|---|---|
| Construction Materials | Brick |
| Foundation Details | Concrete Perimeter |
| Lot Features | Corner Lot |
Parking
| Garage Yes / No | No |
|---|---|
| Parking Features | On Street |
| Open Parking Yes / No | Yes |
Utilities
| Sewer | Public Sewer |
|---|
Taxes
| Tax Annual Amount | 12776 |
|---|---|
| Tax Assessed Value | 730000 |
| Tax Year | 2027 |
Location
| Community Features | Public Transportation, Shopping, Park, Public School |
|---|---|
| Senior Community Yes / No | No |
Area Information
| State | MA |
|---|---|
| County | Suffolk |
| City | Boston |
| Zip Code | 02119 |
| Area | Roxbury's Fort Hill |
| Listing VS Median (in 02119) | |
Price: $2,475,000 low | high Med: $4,000 sqft: 5,748 low | high Med: 2,216 $ / sqft: $431 low | high Med: $2 On site: 5 low | high Med: 125 | |
Market Activity 02119
Request a showing
Request a showing
Contact
Learn More About This Property

| State | MA |
|---|---|
| County | Suffolk |
| City | Boston |
| Zip Code | 02119 |
| Area | Roxbury's Fort Hill |
| Listing VS Median (in 02119) | |
Price: $2,475,000 low | high Med: $4,000 sqft: 5,748 low | high Med: 2,216 $ / sqft: $431 low | high Med: $2 On site: 5 low | high Med: 125 | |
 | $3,950,00035-37 Delle AveBoston, MA 02120 |