

Description
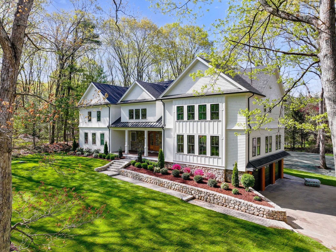
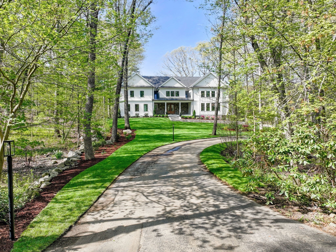
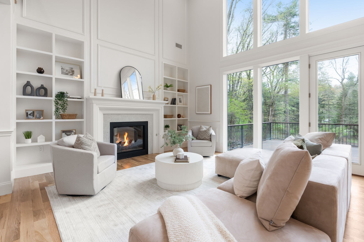
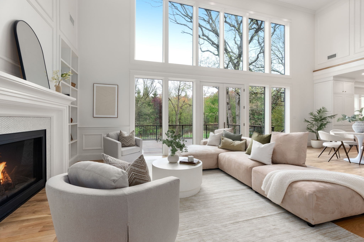
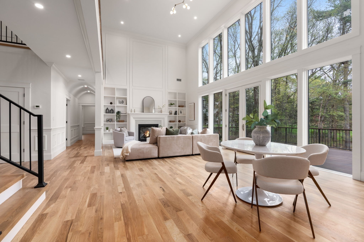
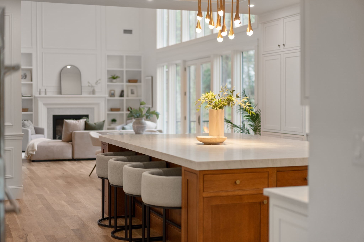
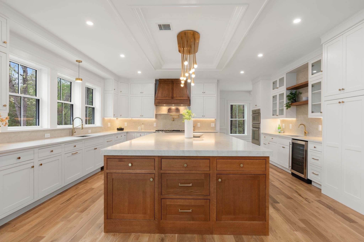
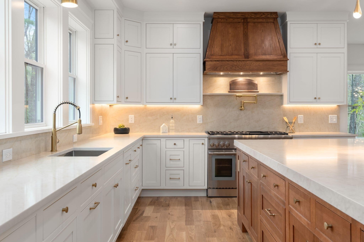
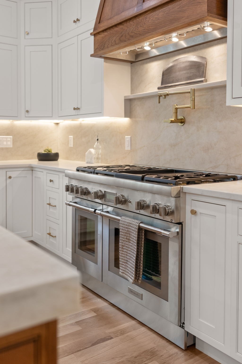
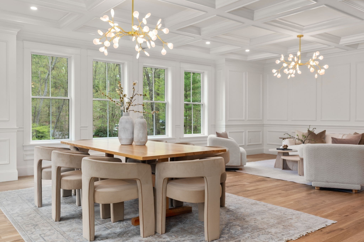
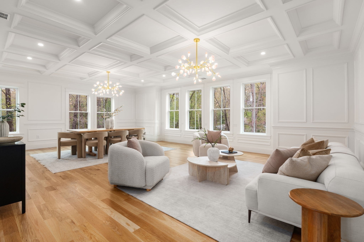
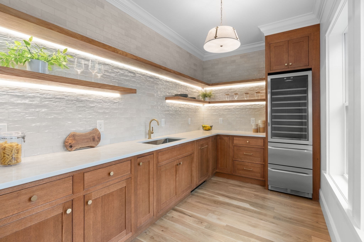
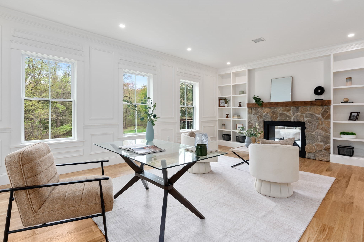
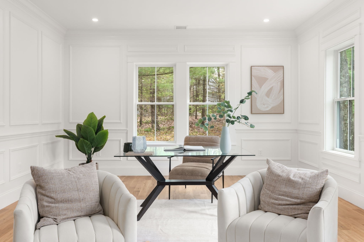
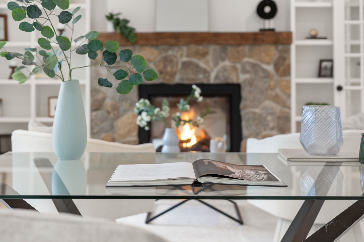
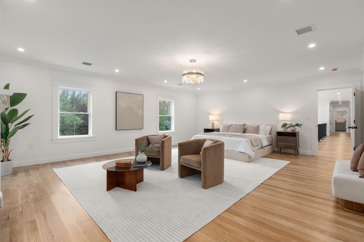
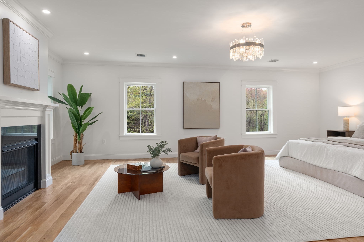
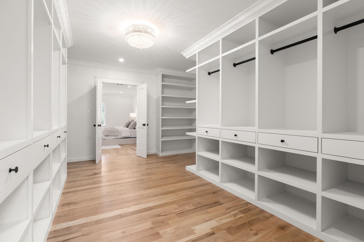
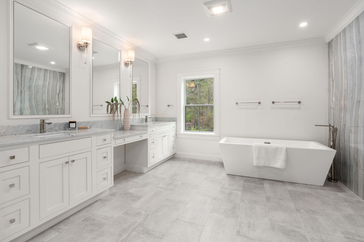
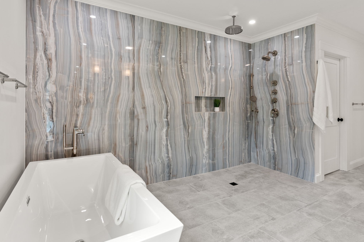
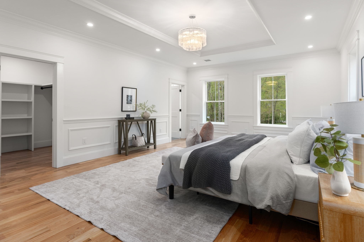
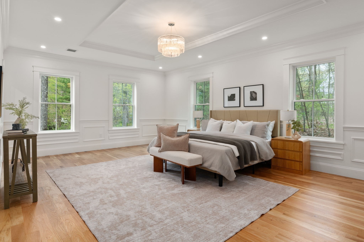
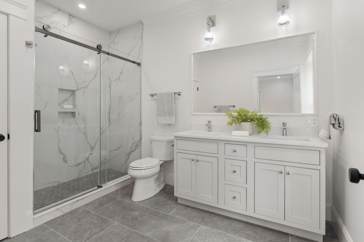
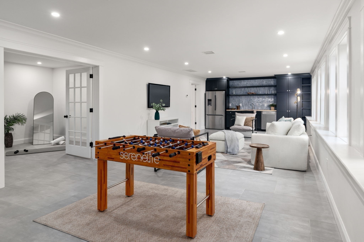
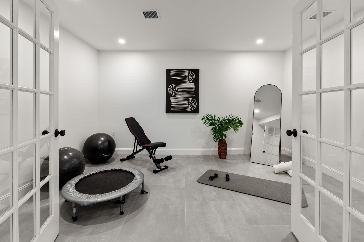
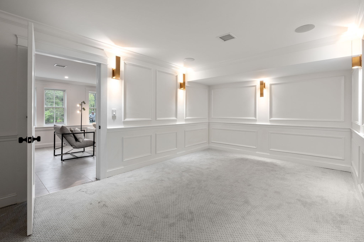
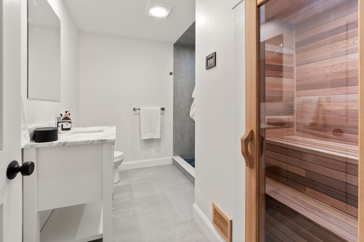
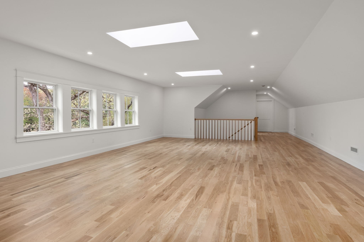
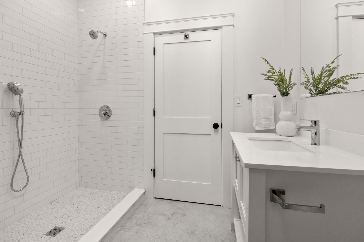
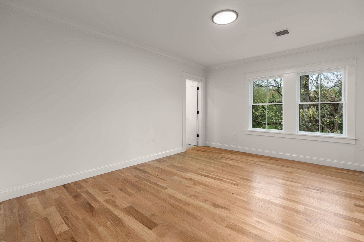
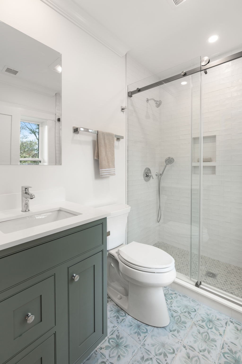
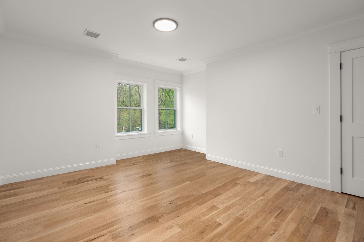
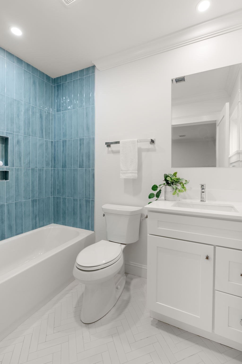
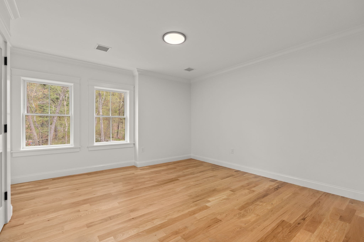
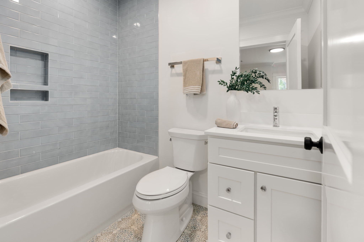
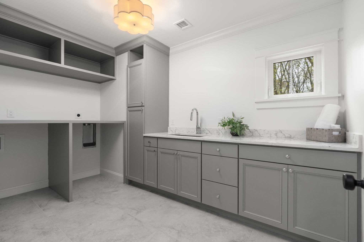
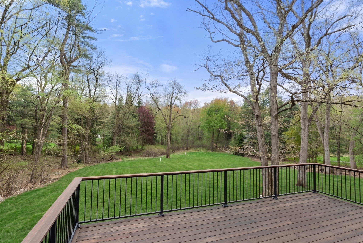
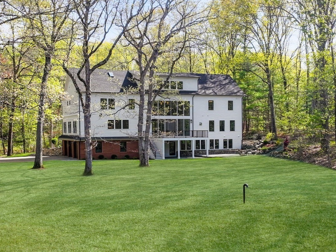
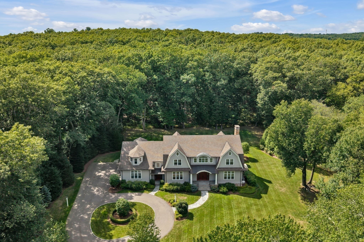
Set privately on 2.08 acres with a graceful, tree-lined approach, 82 Deer Path Lane offers a fully reimagined home where natural light, timeless detailing, and expansive indoor-outdoor living shine. Beautiful millwork and refined molding enhance the main living spaces, including a dramatic great room with soaring ceilings and panoramic views of the large, flat backyard, with patios and deck-ideal for future outdoor amenities. The chef's kitchen features an oversized island and a fully outfitted pantry with prep space. The first floor includes a spacious living-dining room, a study, and a private bedroom suite. Upstairs, the primary suite is a true retreat with a spa-like bath and oversized walk-in closet, joined by a second office and four additional bedroom suites. A finished third-floor bonus room with full bath and a sun-filled walkout lower level with theater, gym, wet bar, sauna, and steam shower complete this exceptional home. One-year builder's warranty included.
Details
| MLS # | 73517236 |
|---|---|
| Listing Type | For Sale |
| Style | House |
| Sub-Type | Resale |
| Status | Active |
| Year | 1968 |
| Days On Site | 136 |
| Listing Provided By | ACRE Property Advisors LLC | Jonathan Caldwell |
Features
| Bed(s) | 5 |
|---|---|
| Bath(s) | 8 Total |
| SQ Feet | 8,329 |
| Garage | 3 |
| Basement | Y |
| Zoning | A |
| Acreage | 2.08 |
| Golf Course | Yes |
Interior
| Rooms Total | 18 |
|---|---|
| Cooling Yes / No | Yes |
| Cooling | Central Air |
| Heating Yes / No | Yes |
| Heating | Propane, Hydro Air |
| Interior Features | Sauna/Steam/Hot Tub, Wet Bar, Walk-up Attic |
| Window Features | Insulated Windows |
| Appliances | Water Heater, Range, Oven, Dishwasher, Microwave, Refrigerator, Freezer |
| Fireplaces Total | 2 |
| Fireplace Yes / No | Yes |
| Flooring | Wood, Tile, Carpet |
Exterior
| Exterior Features | Porch, Deck, Patio |
|---|---|
| Roof | Shingle, Metal |
| Construction Materials | Frame |
| Foundation Details | Concrete Perimeter |
| Lot Features | Wooded, Underground Storage Tank |
Parking
| Garage Yes / No | Yes |
|---|---|
| Attached Garage Yes / No | Yes |
| Parking Features | Attached, Paved Drive, Off Street |
| Open Parking Yes / No | Yes |
Utilities
| Utilities | for Gas Range, for Electric Oven, for Electric Dryer, Washer Hookup |
|---|---|
| Sewer | Private Sewer |
Taxes
| Tax Annual Amount | 23579 |
|---|---|
| Tax Assessed Value | 2167200 |
| Tax Year | 2026 |
Location
| Community Features | Public Transportation, Shopping, Pool, Tennis Court(s), Walk/Jog Trails, Golf, Conservation Area, Highway Access, Public School, T-Station |
|---|---|
| Senior Community Yes / No | No |
Area Information
| State | MA |
|---|---|
| County | Middlesex |
| City | Weston |
| Zip Code | 02493 |
| Area | Middlesex |
| School District | Wps |
| Elementary School | Wps |
| High School | Wps |
| Listing VS Median (in 02493) | |
Price: $6,495,000 low | high Med: $3,049,950 sqft: 8,329 low | high Med: 6,718 $ / sqft: $780 low | high Med: $457 On site: 136 low | high Med: 398 | |
Market Activity 02493
Request a showing
Request a showing
Contact
Learn More About This Property

| State | MA |
|---|---|
| County | Middlesex |
| City | Weston |
| Zip Code | 02493 |
| Area | Middlesex |
| School District | Wps |
| Elementary School | Wps |
| High School | Wps |
| Listing VS Median (in 02493) | |
Price: $6,495,000 low | high Med: $3,049,950 sqft: 8,329 low | high Med: 6,718 $ / sqft: $780 low | high Med: $457 On site: 136 low | high Med: 398 | |
 | $6,695,000250 Country DriveWeston, MA 02493 |