
Description
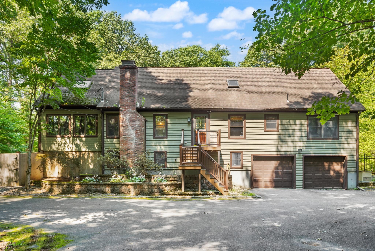
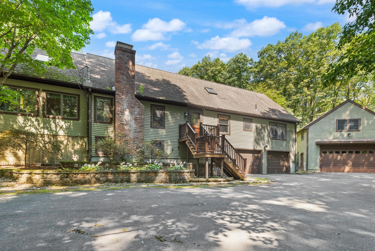
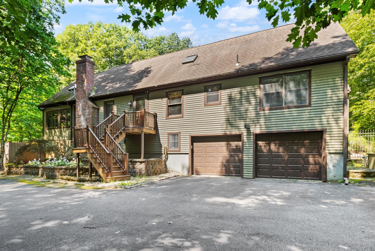
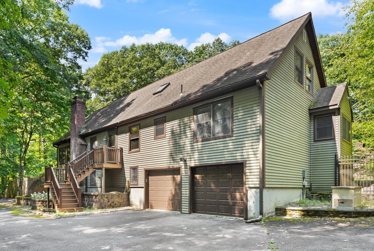
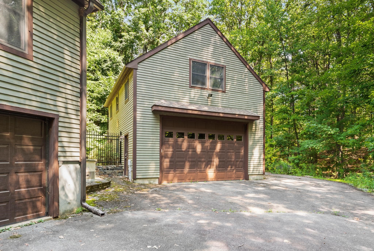
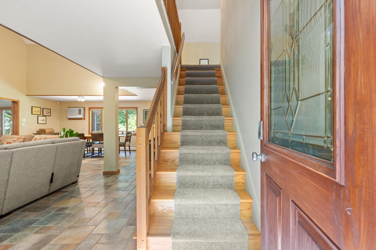
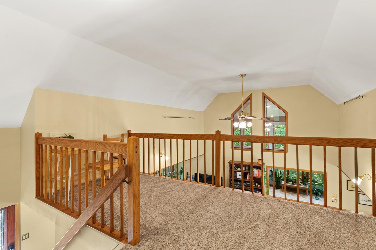
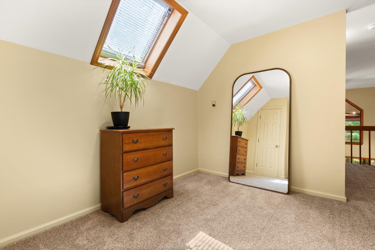
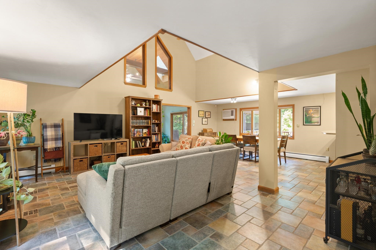
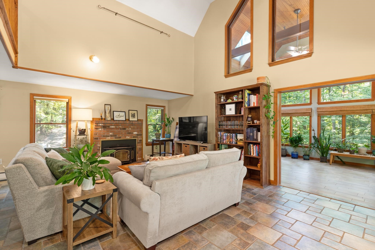
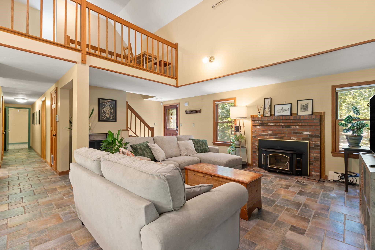
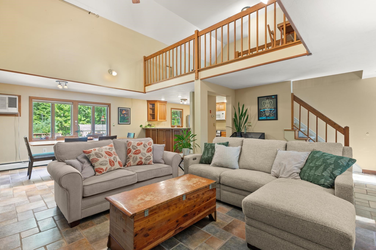
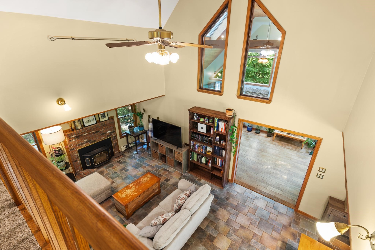
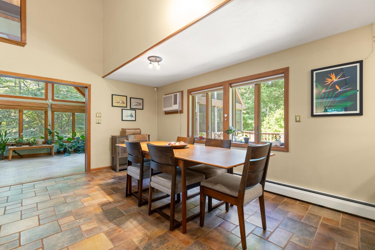
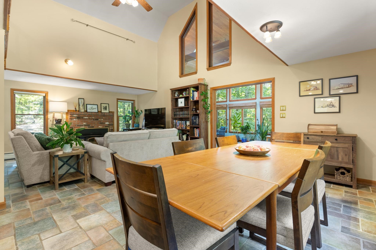
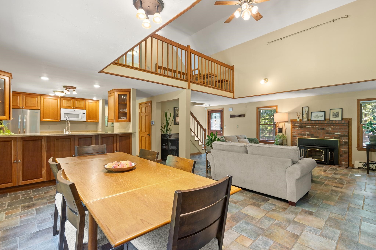
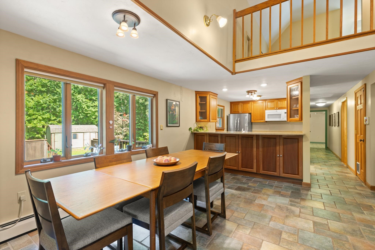
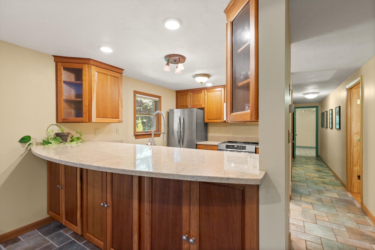
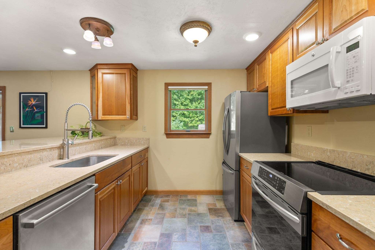
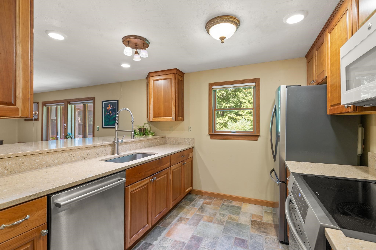
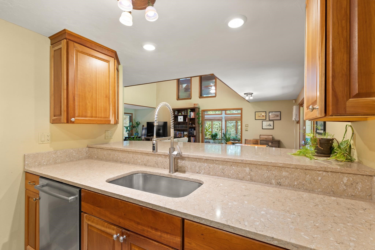
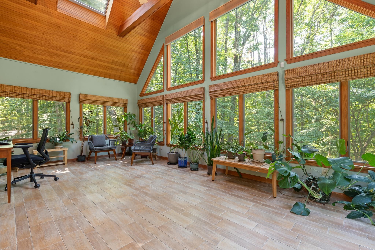
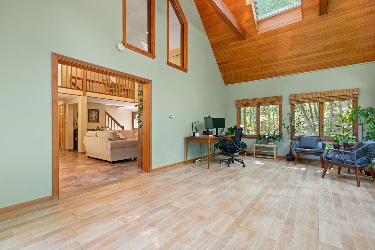
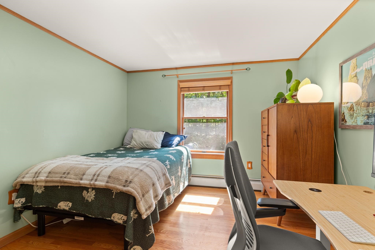
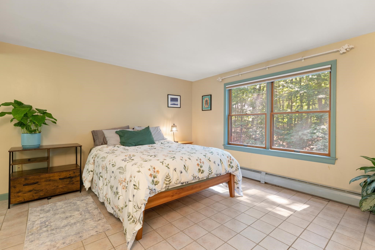
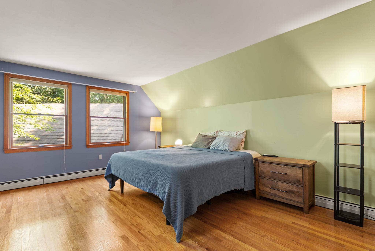
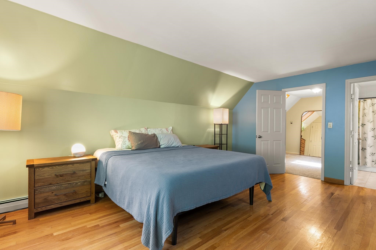
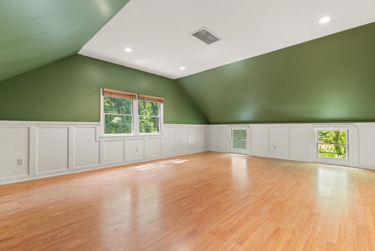
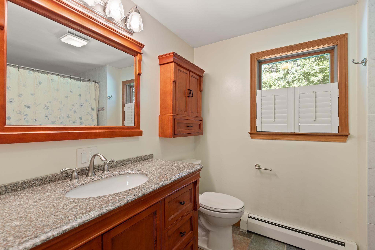
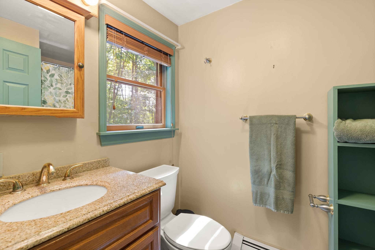
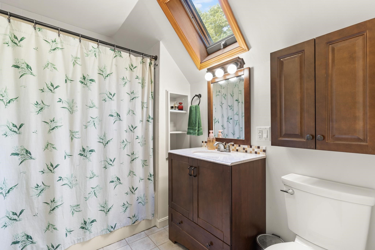
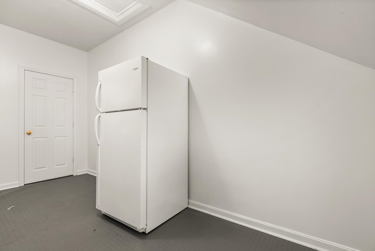
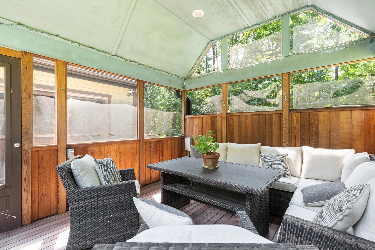
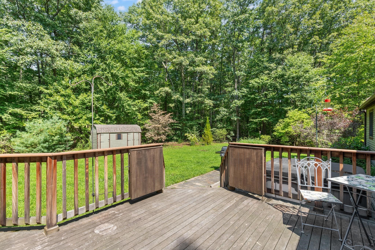
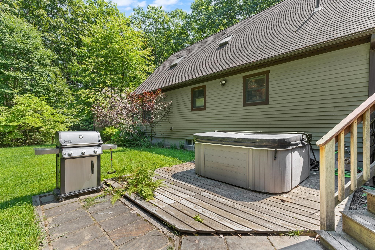
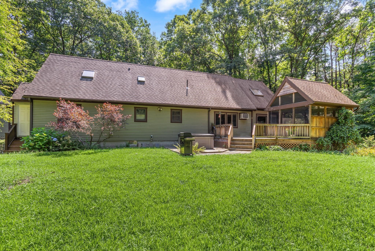
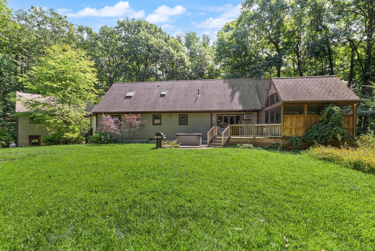
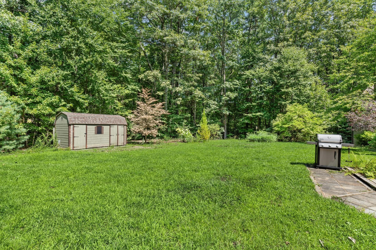
Discover privacy, space, and modern comfort in this stunning 3-bedroom, 3-bath contemporary home set on more than five scenic acres in desirable area of Bolton on the Harvard line. Inside, soaring ceilings, abundant skylights, and an open-concept floor plan create a bright, airy atmosphere ideal for both everyday living and entertaining. The living area includes two story family room with fireplace and dining area. The upgraded kitchen features cherry cabinets, quartz counters and stainless steel appliances. Includes first floor primary w/ bath and and additional en suite on second floor with lofted area for flexible use. Enjoy the beauty of every season from the inviting conservatory with cathedral ceiling and skylights, screened porch/gazebo or relaxing in the outdoor hot tub. The expansive fenced-in yard offers plenty of room for pets, recreation, gardening, and outdoor gatherings.Car enthusiasts, hobbyists, and those needing extra storage will appreciate garage parking for up to four vehicles. The detached garage also features finished bonus space above-perfect for a home office, studio, gym, media room, or guest retreat.A rare opportunity to enjoy contemporary design, versatile living space, and peaceful acreage in the heart of Nashoba Valley.
Details
| MLS # | 73573712 |
|---|---|
| Listing Type | For Sale |
| Style | House |
| Sub-Type | Resale |
| Status | Pending |
| Year | 1989 |
| Days On Site | 11 |
| Listing Provided By | RE/MAX Executive Realty | Landry & Co. Realty Group |
Features
| Bed(s) | 3 |
|---|---|
| Bath(s) | 3 Total |
| SQ Feet | 1,993 |
| Garage | 4 |
| Basement | Y |
| Zoning | R1 |
| Acreage | 5.25 |
| Golf Course | Yes |
Interior
| Rooms Total | 8 |
|---|---|
| Cooling Yes / No | No |
| Cooling | None |
| Heating Yes / No | Yes |
| Heating | Baseboard, Oil, Propane |
| Interior Features | Loft, Bonus Room |
| Window Features | Insulated Windows, Screens |
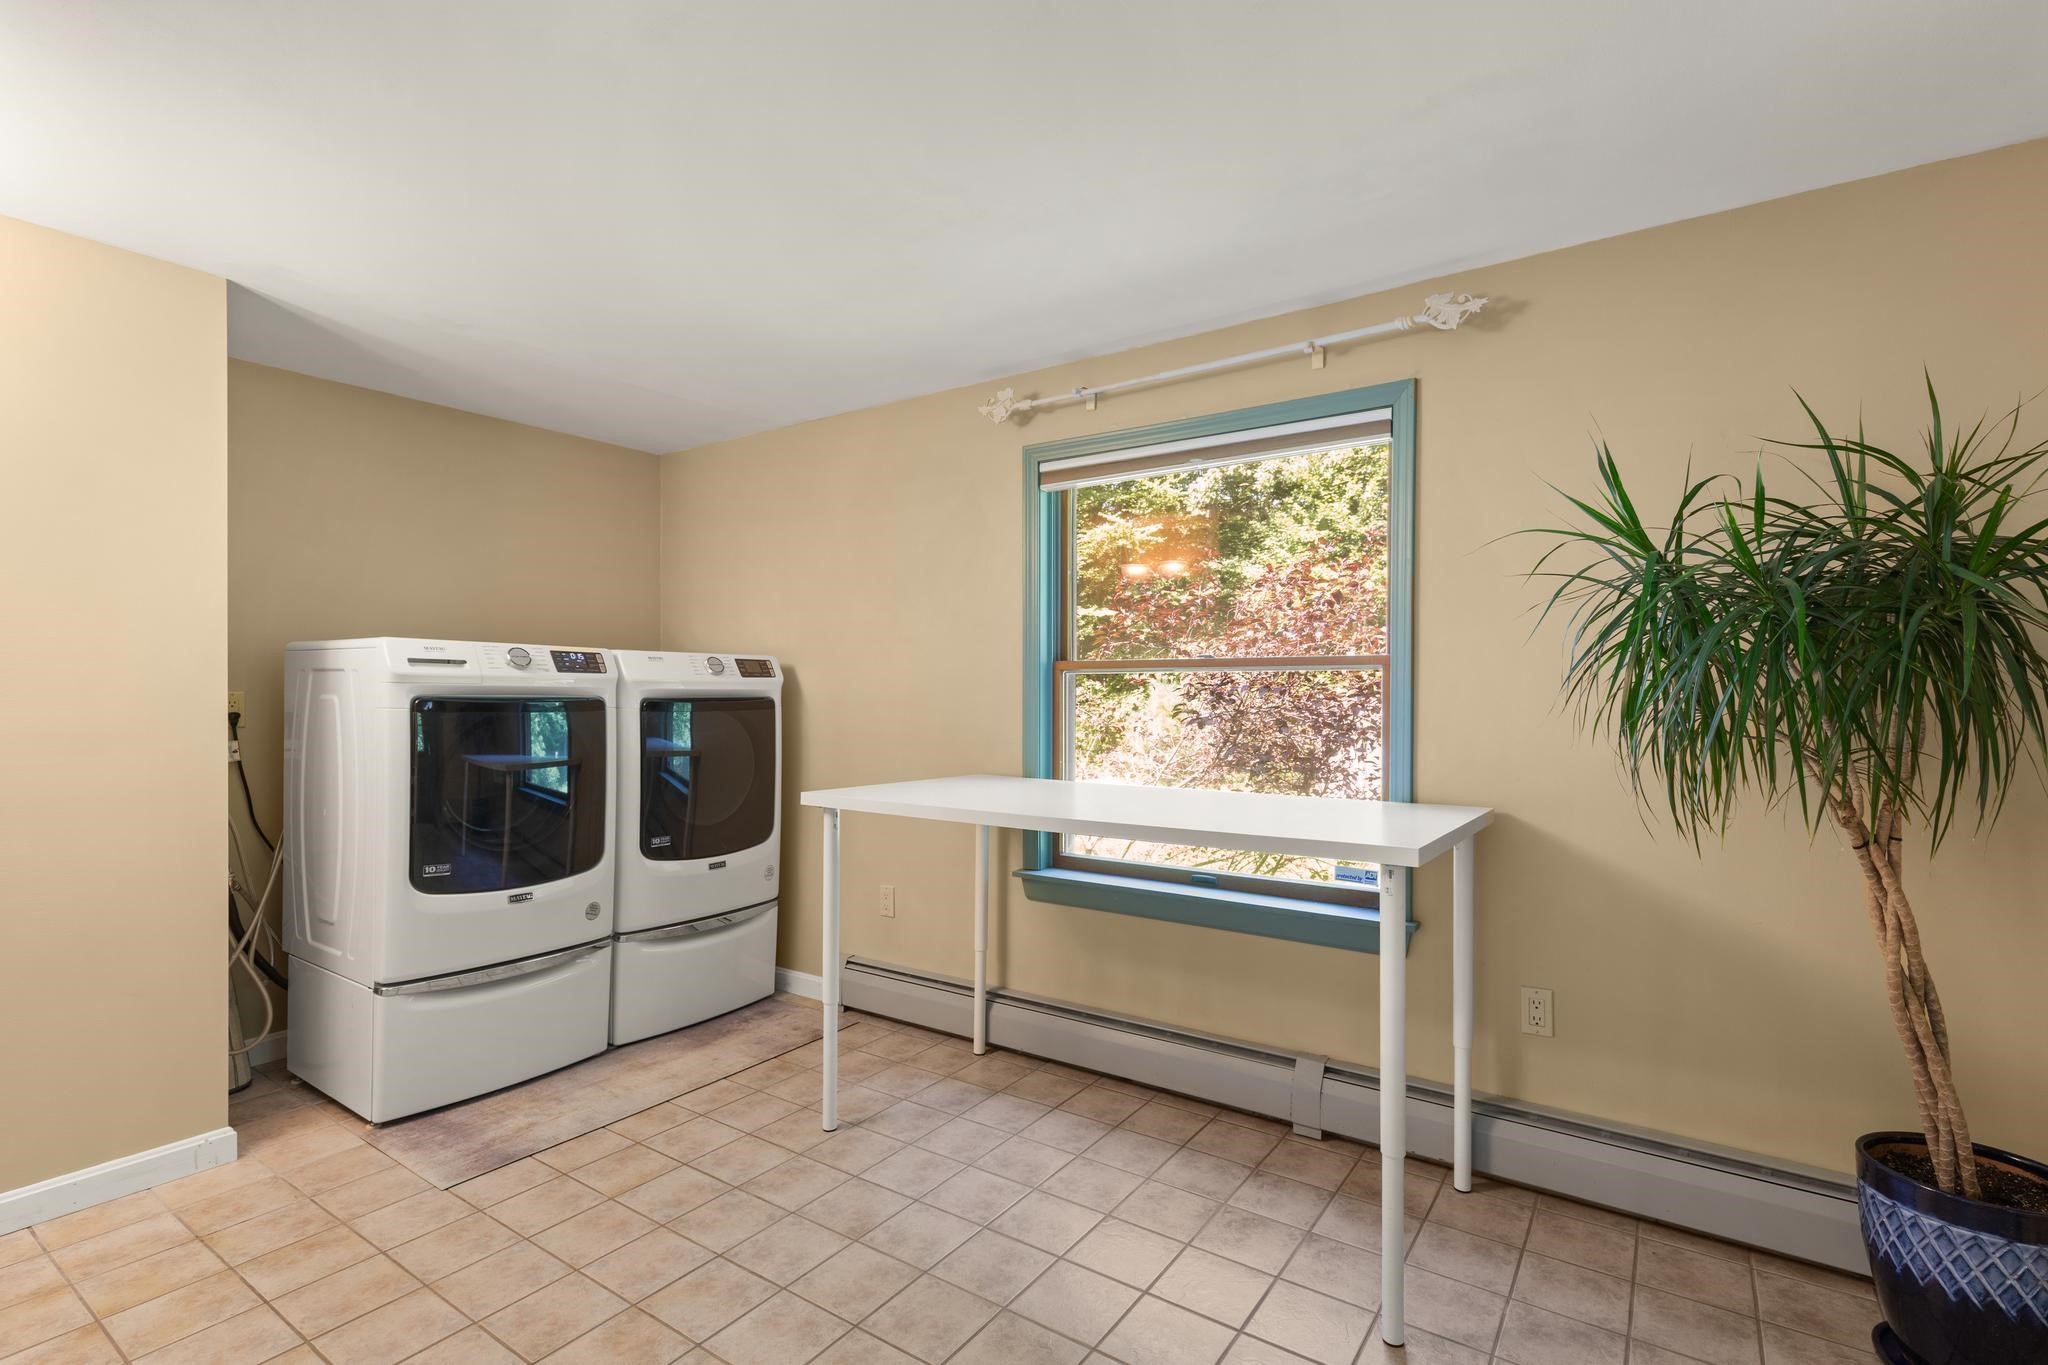
| Appliances | Water Heater, Range, Dishwasher, Microwave, Refrigerator, Plumbed For Ice Maker |
| Fireplace Features | Living Room |
| Fireplaces Total | 1 |
| Fireplace Yes / No | Yes |
| Flooring | Tile, Carpet, Hardwood, Flooring - Wall to Wall Carpet, Flooring - Hardwood |
Exterior
| Exterior Features | Porch - Enclosed, Deck, Rain Gutters, Hot Tub/Spa, Screens, Fenced Yard |
|---|---|
| Roof | Shingle |
| Construction Materials | Frame |
| Foundation Details | Concrete Perimeter |
| Lot Features | Wooded |
| Fencing | Fenced |
Parking
| Garage Yes / No | Yes |
|---|---|
| Attached Garage Yes / No | Yes |
| Parking Features | Detached, Under, Garage Door Opener, Shared Driveway, Off Street |
| Open Parking Yes / No | Yes |
Utilities
| Utilities | for Gas Oven, for Electric Dryer, Washer Hookup, Icemaker Connection, Generator Connection |
|---|---|
| Sewer | Private Sewer |
| Electric | Circuit Breakers, 200+ Amp Service, Generator Connection |
Taxes
| Tax Annual Amount | 12608 |
|---|---|
| Tax Assessed Value | 758600 |
| Tax Year | 2025 |
Location
| Community Features | Park, Walk/Jog Trails, Golf, Conservation Area, Highway Access |
|---|---|
| Senior Community Yes / No | No |
Area Information
| State | MA |
|---|---|
| County | Worcester |
| City | Bolton |
| Zip Code | 01740 |
| Area | Worcester |
| Listing VS Median (in 01740) | |
Price: $820,000 low | high Med: $1,012,250 sqft: 1,993 low | high Med: 3,957 $ / sqft: $411 low | high Med: $256 On site: 11 low | high Med: 27.5 | |
Market Activity 01740
Request a showing
Request a showing
Contact
Learn More About This Property

| State | MA |
|---|---|
| County | Worcester |
| City | Bolton |
| Zip Code | 01740 |
| Area | Worcester |
| Listing VS Median (in 01740) | |
Price: $820,000 low | high Med: $1,012,250 sqft: 1,993 low | high Med: 3,957 $ / sqft: $411 low | high Med: $256 On site: 11 low | high Med: 27.5 | |