81 Whalers Walk,Edgartown, MA 02539
Edgartown, MA 02539

Description
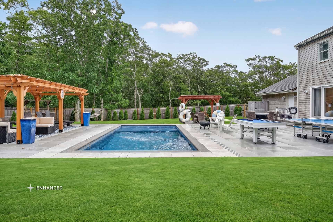
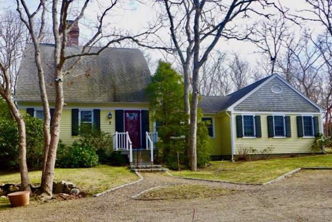
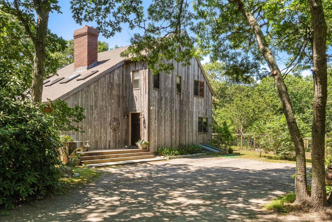
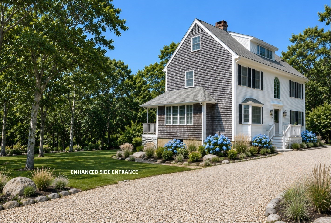
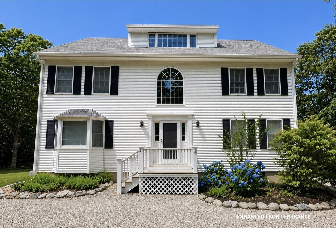
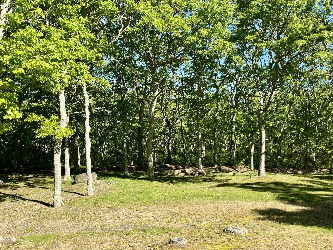
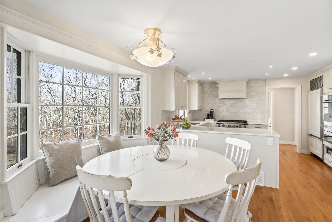
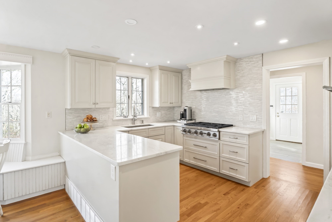
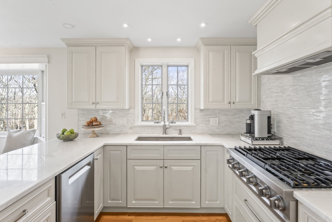
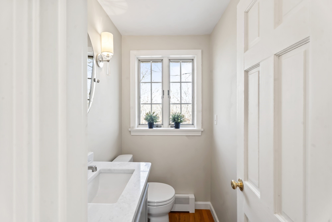
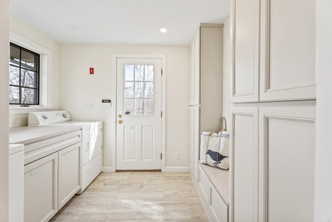
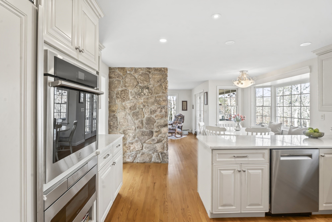
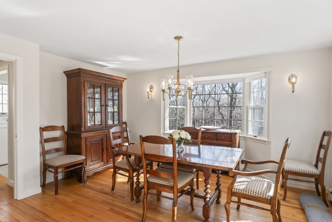
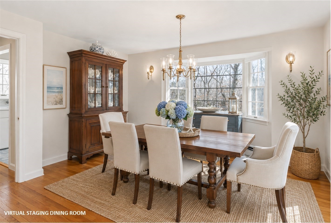
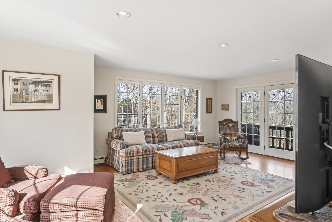
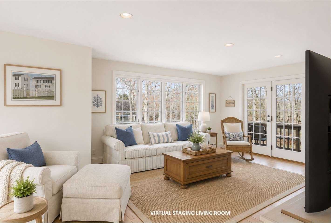
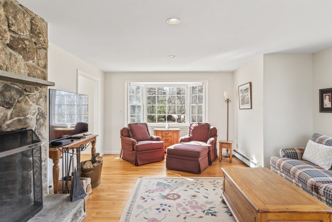
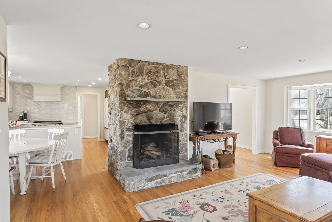
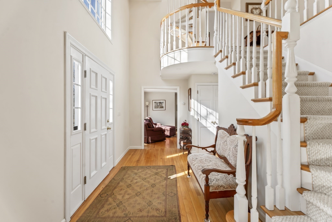
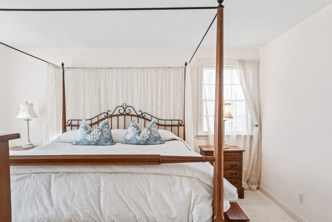
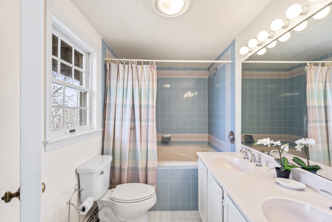
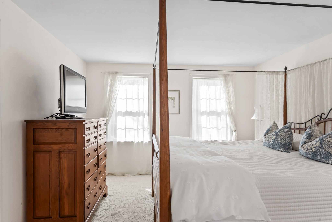
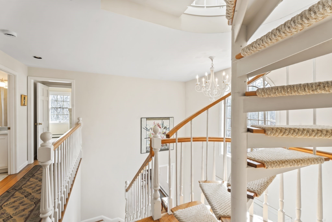
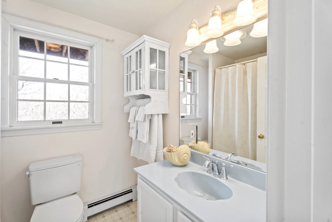
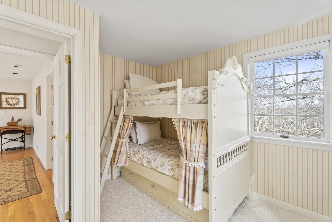
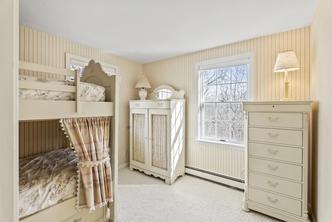
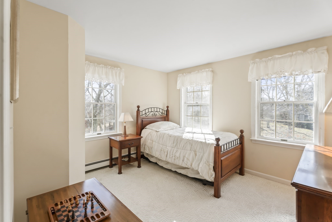
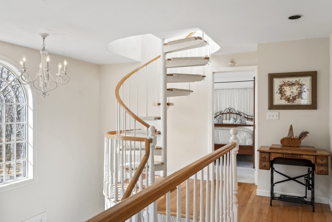
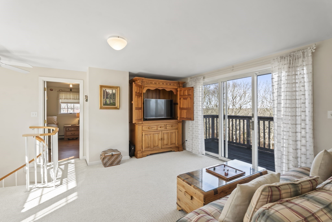
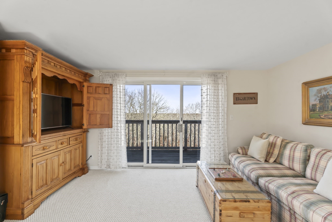
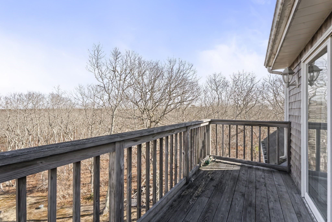
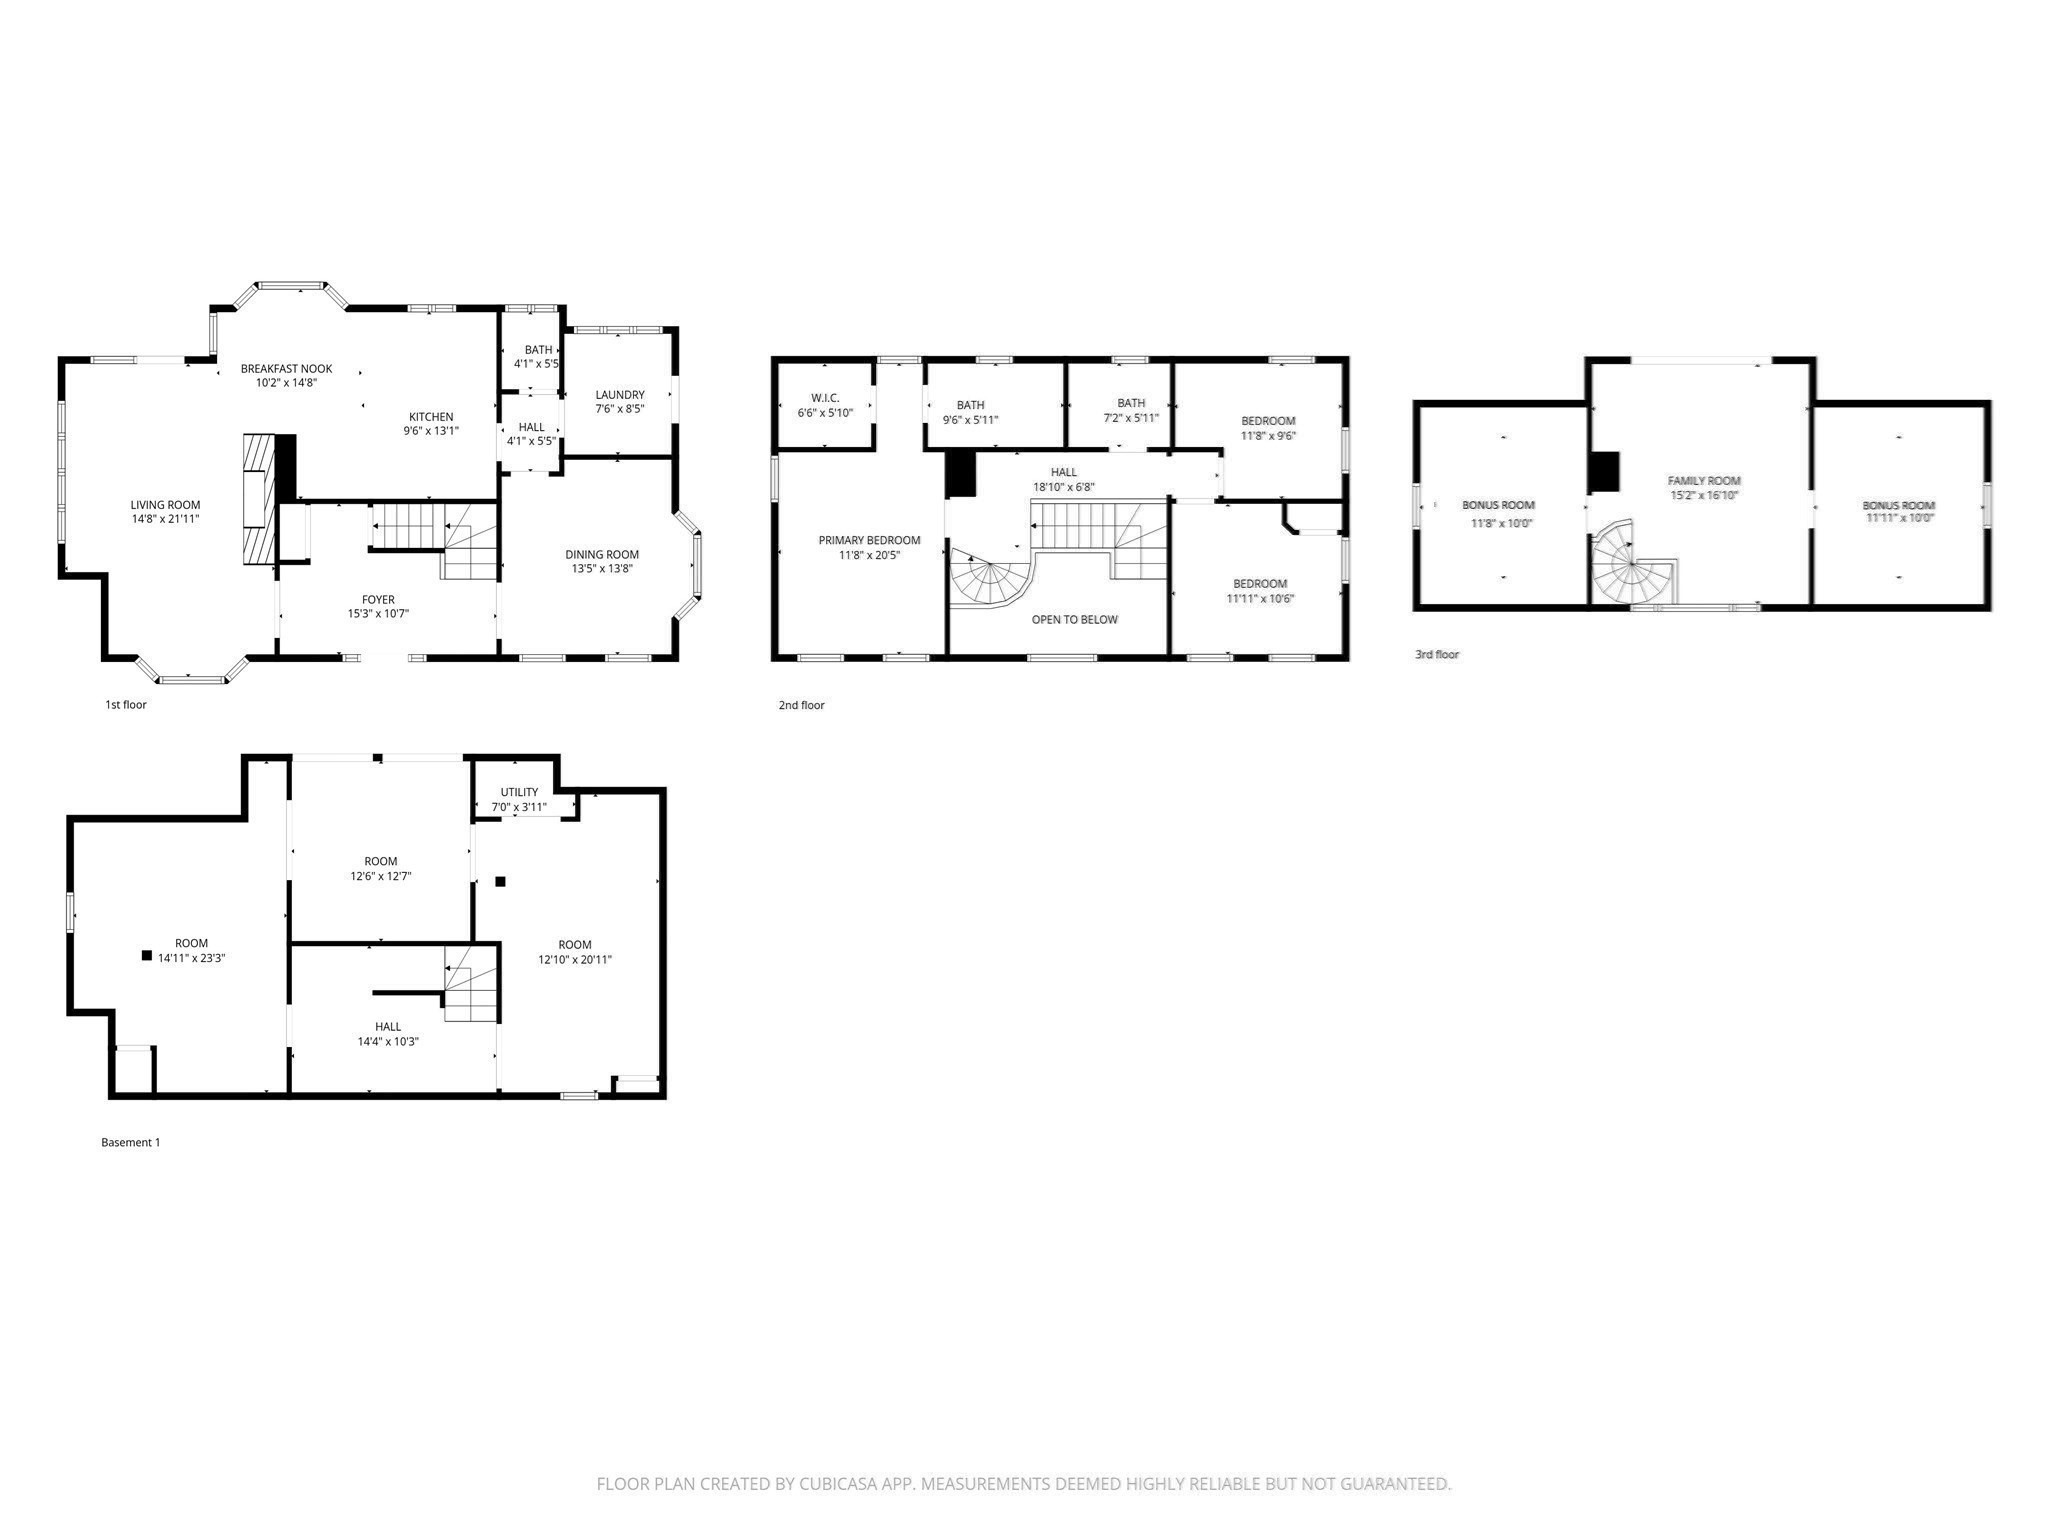
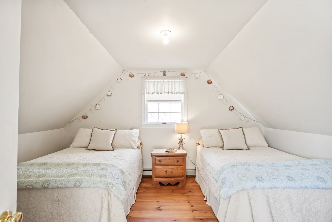
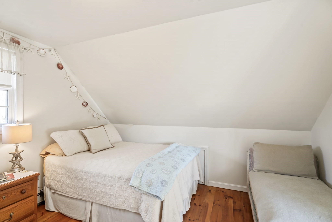
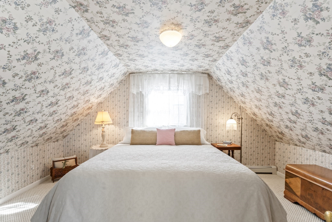
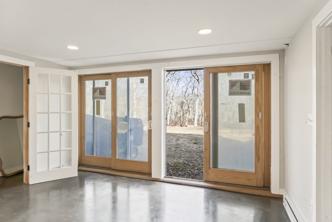
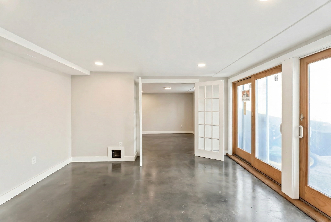
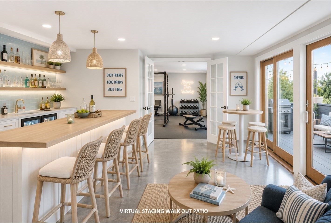
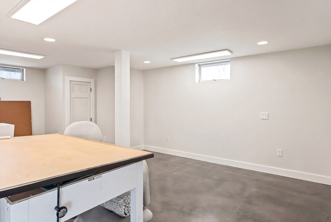
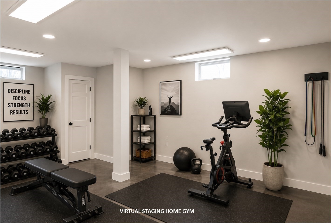
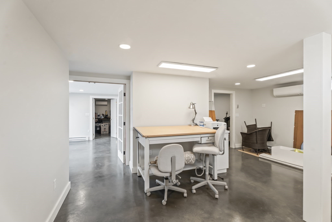
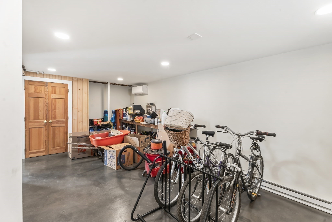
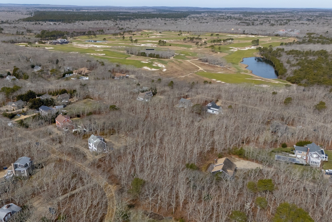
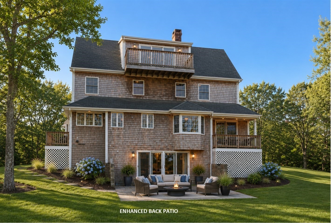
Experience the ease of summer living in your own Martha's Vineyard beach house. Perched atop a rise with sweeping views, abundant natural light, and star-filled skies, this furnished, move-in-ready home with four levels of lifestyle. A dramatic 30-foot vaulted foyer leads to a fully renovated chef's kitchen with Sub-Zero refrigeration, premium stainless appliances, stone counters, and a custom banquette seating 10. The home features a formal dining room, oak floors, a wood-burning stone fireplace featured in Architectural Digest, and a view-facing living room with balcony. The primary suite includes a walk-in closet and en-suite bath with soaking tub and double vanity, plus two additional bedrooms. A spiral staircase leads to a loft lounge with private balcony and two bonus rooms. The walk-out lower level adds flexible space for a gym, office, or lounge. Expansion potential allows up to seven bedrooms, plus guest house, pool, and pool house. $25,000 credit at closing for sewer tie-in.
Details
| MLS # | 73493917 |
|---|---|
| Listing Type | For Sale |
| Style | House |
| HOA Dues | $200 |
| Sub-Type | Resale |
| Status | Active |
| Year | 1991 |
| Days On Site | 178 |
| Listing Provided By | Sandpiper Realty, Inc. | Dawn Bellante |
Features
| Bed(s) | 3 |
|---|---|
| Bath(s) | 3 Total |
| SQ Feet | 2,630 |
| Basement | Y |
| Zoning | R60 |
| Acreage | 0.92 |
| Golf Course | Yes |
| Water Front | Yes |
Interior
| Rooms Total | 8 |
|---|---|
| Cooling Yes / No | Yes |
| Cooling | Ductless |
| Heating Yes / No | Yes |
| Heating | Forced Air, Ductless |
| Interior Features | Bonus Room, Den, Mud Room, Home Office-Separate Entry, Exercise Room |
| Appliances | Water Heater, Range, Oven, Dishwasher, Microwave, Refrigerator, Freezer, Washer, Dryer, Water Treatment, Range Hood, Water Softener |
| Fireplaces Total | 1 |
| Fireplace Yes / No | Yes |
| Flooring | Wood, Tile, Carpet |
Exterior
| Exterior Features | Deck - Wood, Balcony |
|---|---|
| Roof | Shingle |
| Foundation Details | Concrete Perimeter |
| Lot Features | Additional Land Avail., Gentle Sloping |
Parking
| Garage Yes / No | No |
|---|
Utilities
| Utilities | for Gas Range, for Electric Oven |
|---|---|
| Sewer | Private Sewer |
Taxes
| Tax Annual Amount | 4334 |
|---|---|
| Tax Assessed Value | 1747494 |
| Tax Lot | 114 |
| Tax Year | 2026 |
| Tax Map Number | 21 |
Location
| Community Features | Public Transportation, Shopping, Walk/Jog Trails, Golf, Bike Path, Conservation Area, Public School |
|---|---|
| Senior Community Yes / No | No |
Area Information
| State | MA |
|---|---|
| County | Dukes |
| City | Edgartown |
| Zip Code | 02539 |
| Area | Edgartown |
| Listing VS Median (in 02539) | |
Price: $2,225,000 low | high Med: $2,440,000 sqft: 2,630 low | high Med: 1,967 $ / sqft: $846 low | high Med: $1,759 On site: 178 low | high Med: 37.5 | |
Market Activity 02539
Request a showing
Request a showing
Contact
Learn More About This Property

| State | MA |
|---|---|
| County | Dukes |
| City | Edgartown |
| Zip Code | 02539 |
| Area | Edgartown |
| Listing VS Median (in 02539) | |
Price: $2,225,000 low | high Med: $2,440,000 sqft: 2,630 low | high Med: 1,967 $ / sqft: $846 low | high Med: $1,759 On site: 178 low | high Med: 37.5 | |