81 Surfside Road,Scituate, MA 02066
Scituate, MA 02066

Description
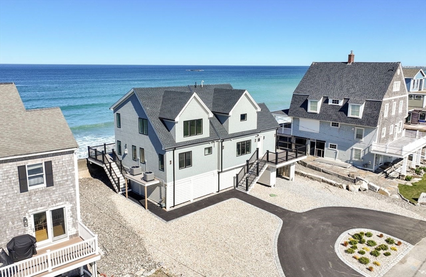
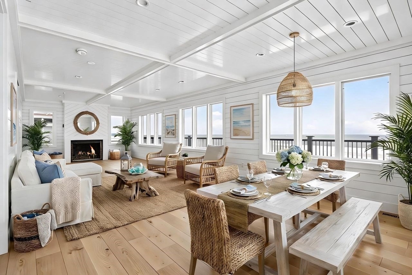
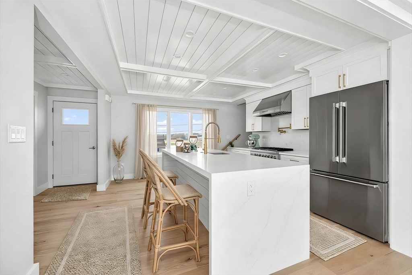
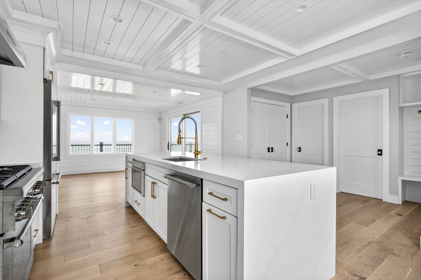
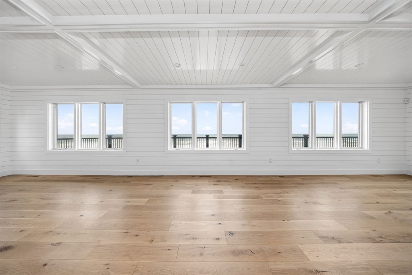
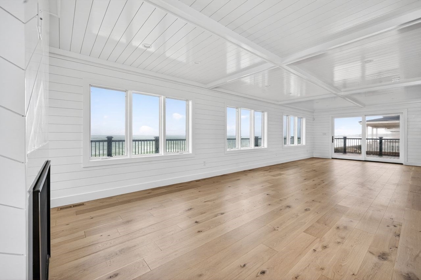
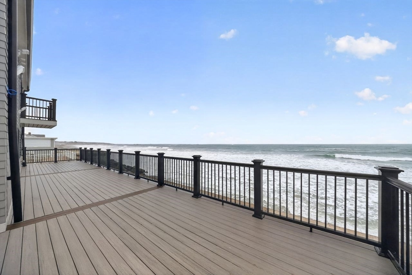
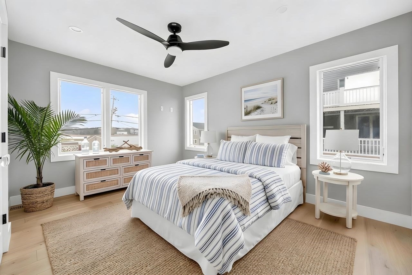
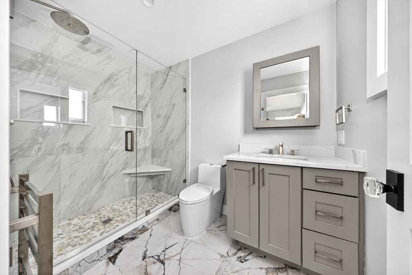
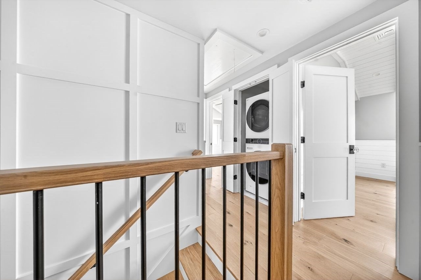
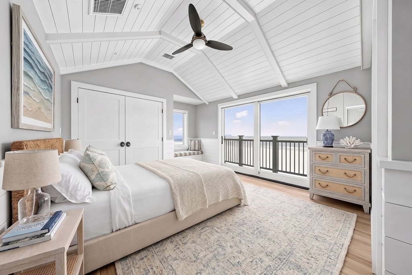
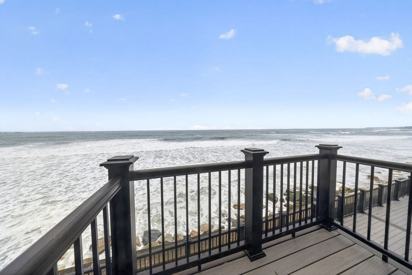
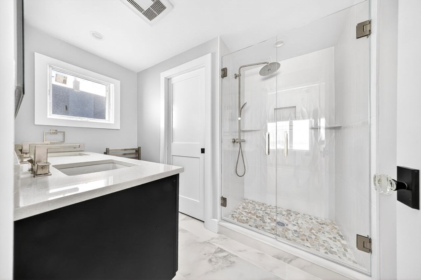
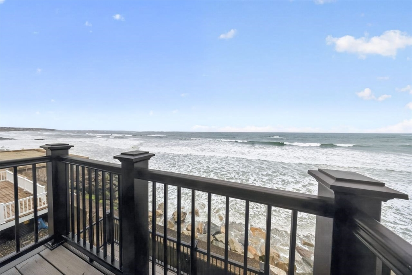
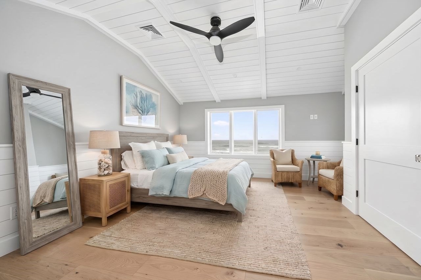
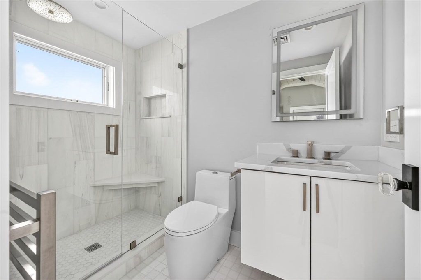
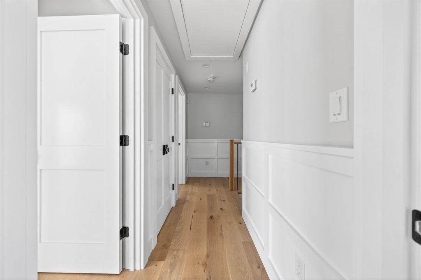
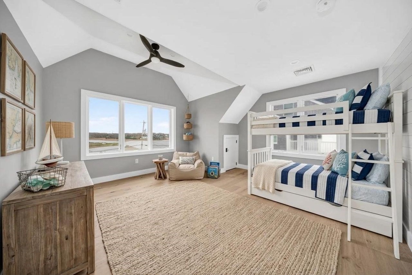
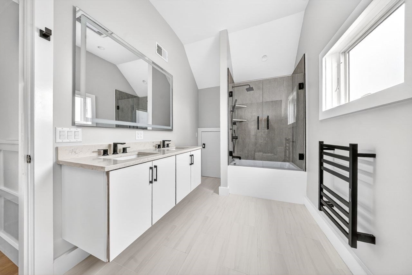
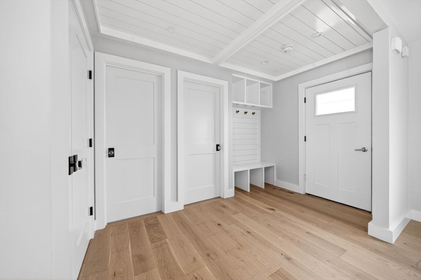
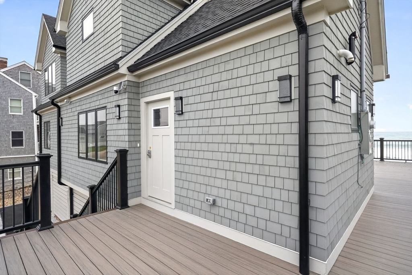
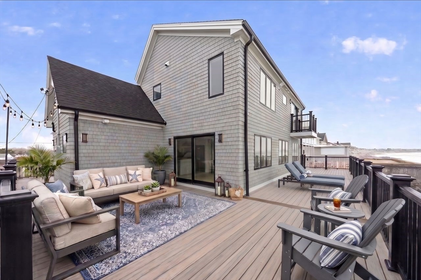
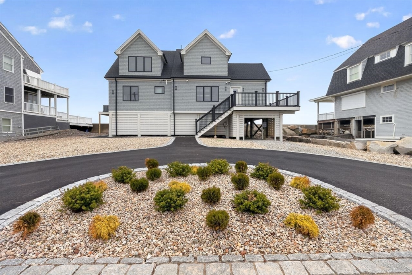
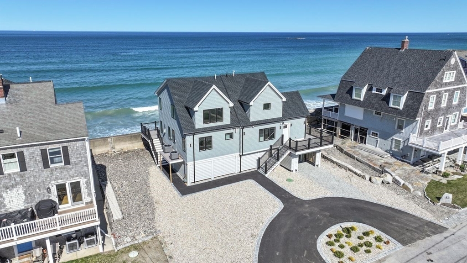
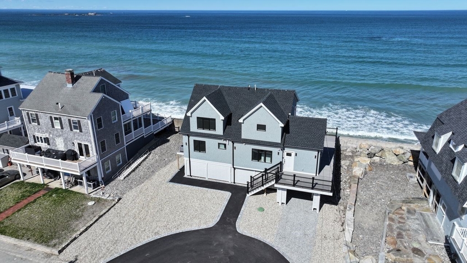
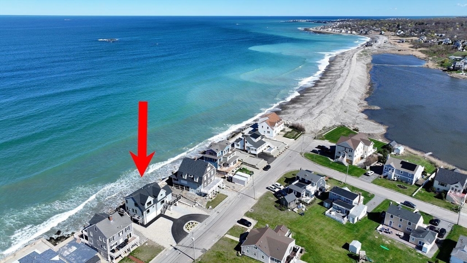
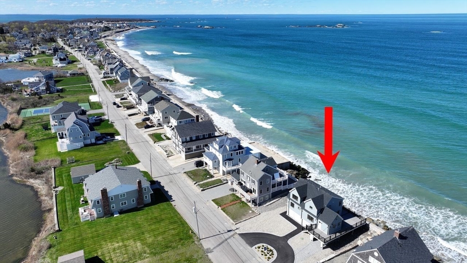
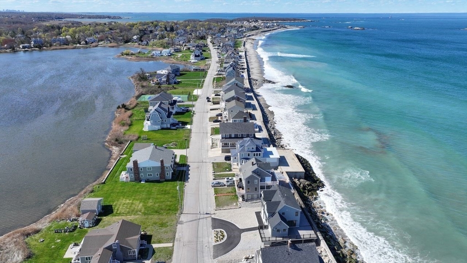
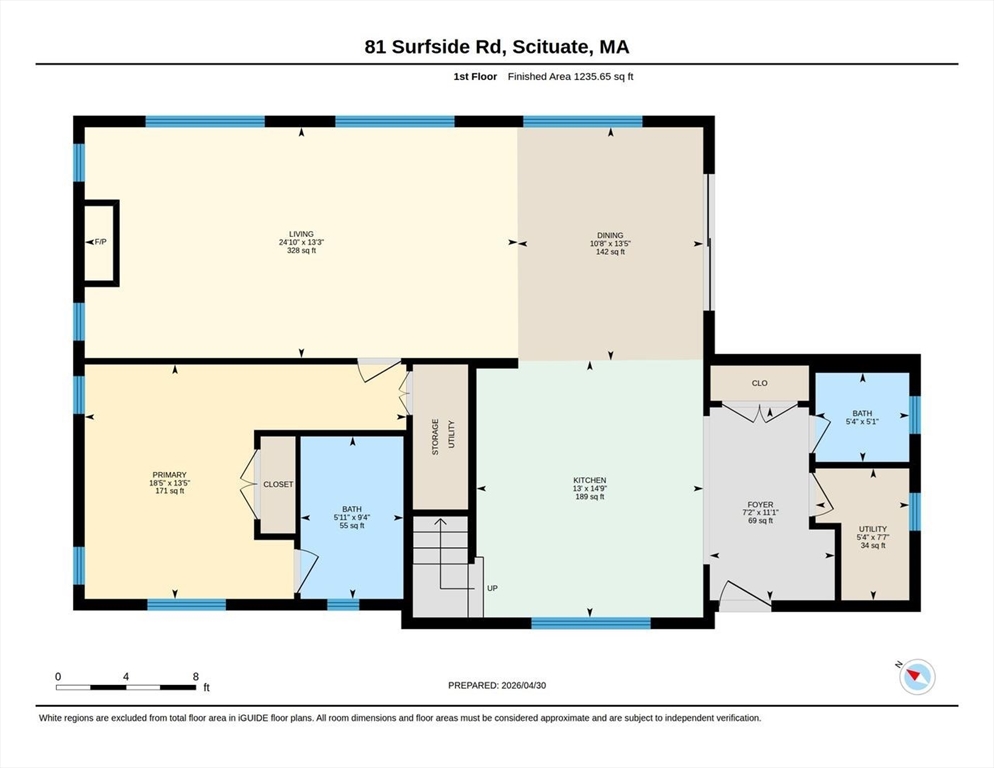
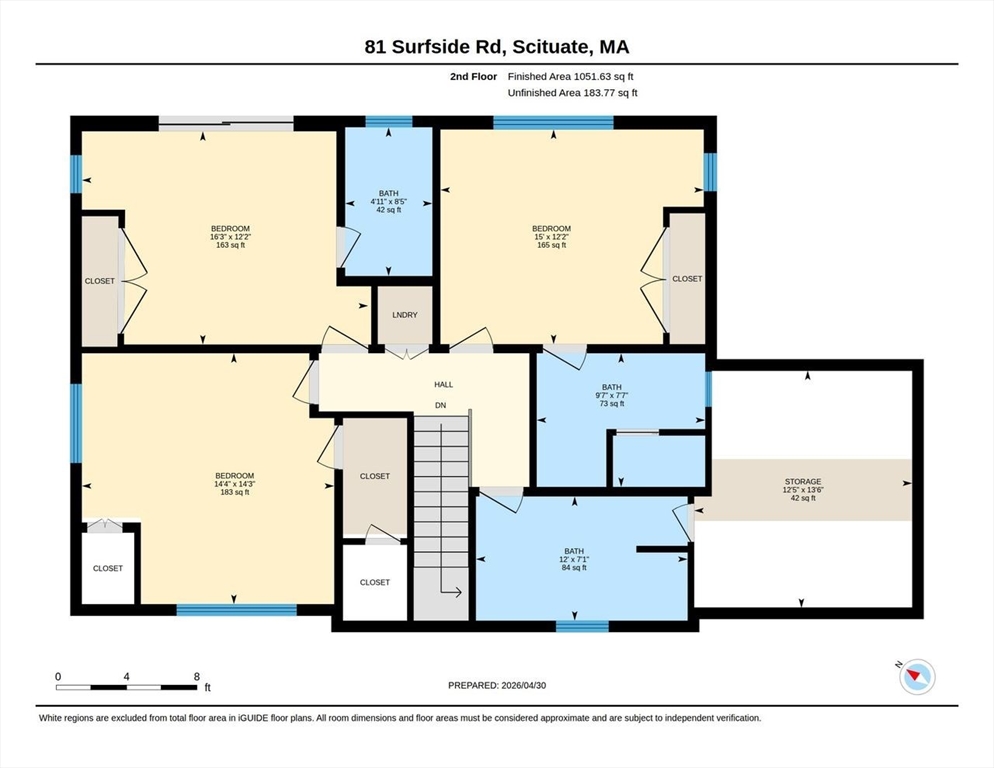
Completely reimagined coastal living at its finest, this fully gut renovated 4-BR 4.5-bath home on Minot Beach offers sweeping, unobstructed ocean views & the look & feel of new construction. A crisp white interior, shiplap, wide white oak flooring & open living spaces create a bright, elevated aesthetic, while walls of glass frame spectacular ocean views from nearly every room. The main level flows seamlessly from the kitchen, featuring a center island, hi-end appliances & Kemper cabinetry to the family room & out to an expansive oceanfront TimberTech deck w/panoramic views of the Atlantic. A 1st floor ensuite BR provides flexibility, while 3 add'l BRs upstairs, each w/their own luxe full baths, create the perfect layout for family & guests. Malbec double-dipped white cedar shingles & turnkey, low-maintenance design adds lasting appeal. A circular driveway w/ample off-street parking - a rare luxury in this premier Minot location! MOVE RIGHT IN & enjoy this summer!
Details
| MLS # | 73513484 |
|---|---|
| Listing Type | For Sale |
| Style | House |
| Sub-Type | Resale |
| Status | Pending |
| Year | 1994 |
| Days On Site | 143 |
| Listing Provided By | Coldwell Banker Realty - Norwell - Hanover Regional Office | Poppy Troupe |
Features
| Bed(s) | 4 |
|---|---|
| Bath(s) | 5 Total |
| SQ Feet | 2,287 |
| Garage | 1 |
| Car Port | Yes |
| Zoning | RES |
| Acreage | 0.16 |
| Golf Course | Yes |
| Water Front | Yes |
| Property View | Yes |
Interior
| Rooms Total | 8 |
|---|---|
| Cooling Yes / No | Yes |
| Cooling | Central Air |
| Heating Yes / No | Yes |
| Heating | Baseboard, Natural Gas |
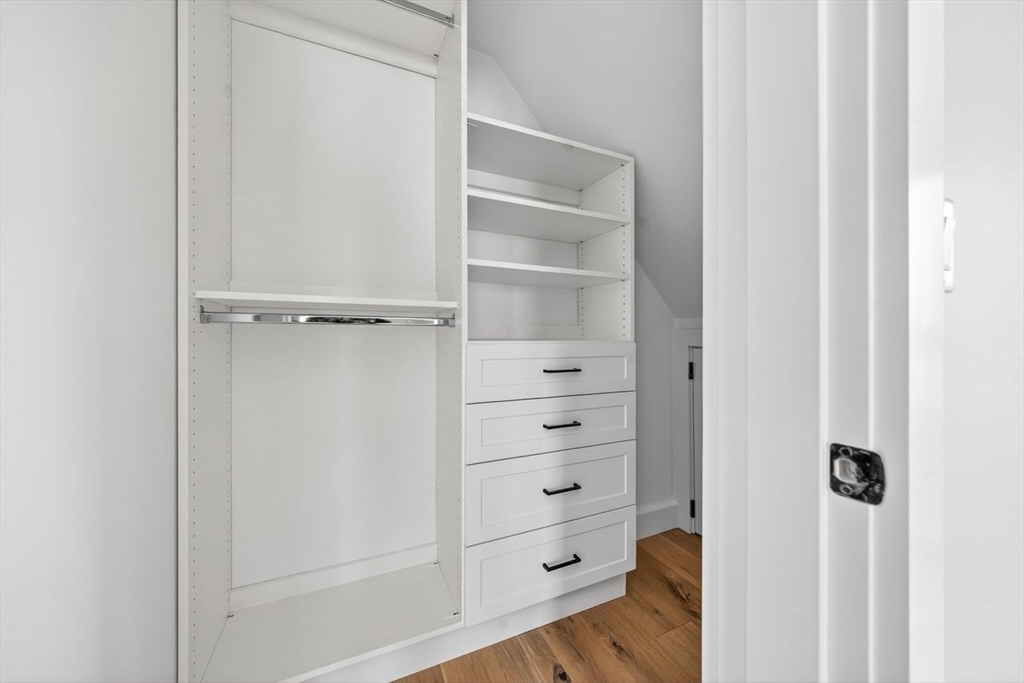
| Interior Features | Bathroom - Full, Bathroom - Double Vanity/Sink, Bathroom - Tiled With Tub & Shower, Wainscoting, Bathroom - Tiled With Shower Stall, Closet/Cabinets - Custom Built, Open Floorplan, Recessed Lighting, Bathroom, Mud Room |
| Window Features | Insulated Windows |
| Appliances | Tankless Water Heater, Range, Dishwasher, Microwave, Refrigerator, Washer, Dryer |
| Fireplace Features | Living Room |
| Fireplaces Total | 1 |
| Fireplace Yes / No | Yes |
| Flooring | Wood, Tile |
Exterior
| Exterior Features | Deck - Composite |
|---|---|
| Roof | Shingle |
| Construction Materials | Frame |
| Foundation Details | Concrete Perimeter |
Parking
| Garage Yes / No | Yes |
|---|---|
| Attached Garage Yes / No | Yes |
| Parking Features | Under, Carport, Off Street |
Utilities
| Sewer | Public Sewer |
|---|---|
| Electric | 200+ Amp Service |
Taxes
| Tax Annual Amount | 11891 |
|---|---|
| Tax Assessed Value | 1209900 |
| Tax Year | 2026 |
Location
| Community Features | Public Transportation, Shopping, Golf, Medical Facility, Laundromat, House of Worship, Marina, T-Station |
|---|---|
| Senior Community Yes / No | No |
Area Information
| State | MA |
|---|---|
| County | Plymouth |
| City | Scituate |
| Zip Code | 02066 |
| Area | Minot |
| Community Name | Minot |
| Listing VS Median (in Minot) | |
Price: $1,975,000 low | high Med: $2,662,500 sqft: 2,287 low | high Med: 4,093 $ / sqft: $864 low | high Med: $716 On site: 143 low | high Med: 121.5 | |
Market Activity 02066
Request a showing
Request a showing
Contact
Learn More About This Property

| State | MA |
|---|---|
| County | Plymouth |
| City | Scituate |
| Zip Code | 02066 |
| Area | Minot |
| Community Name | Minot |
| Listing VS Median (in Minot) | |
Price: $1,975,000 low | high Med: $2,662,500 sqft: 2,287 low | high Med: 4,093 $ / sqft: $864 low | high Med: $716 On site: 143 low | high Med: 121.5 | |
 | $1,680,900430 A Hatherly RdScituate, MA 02066 |