New Listing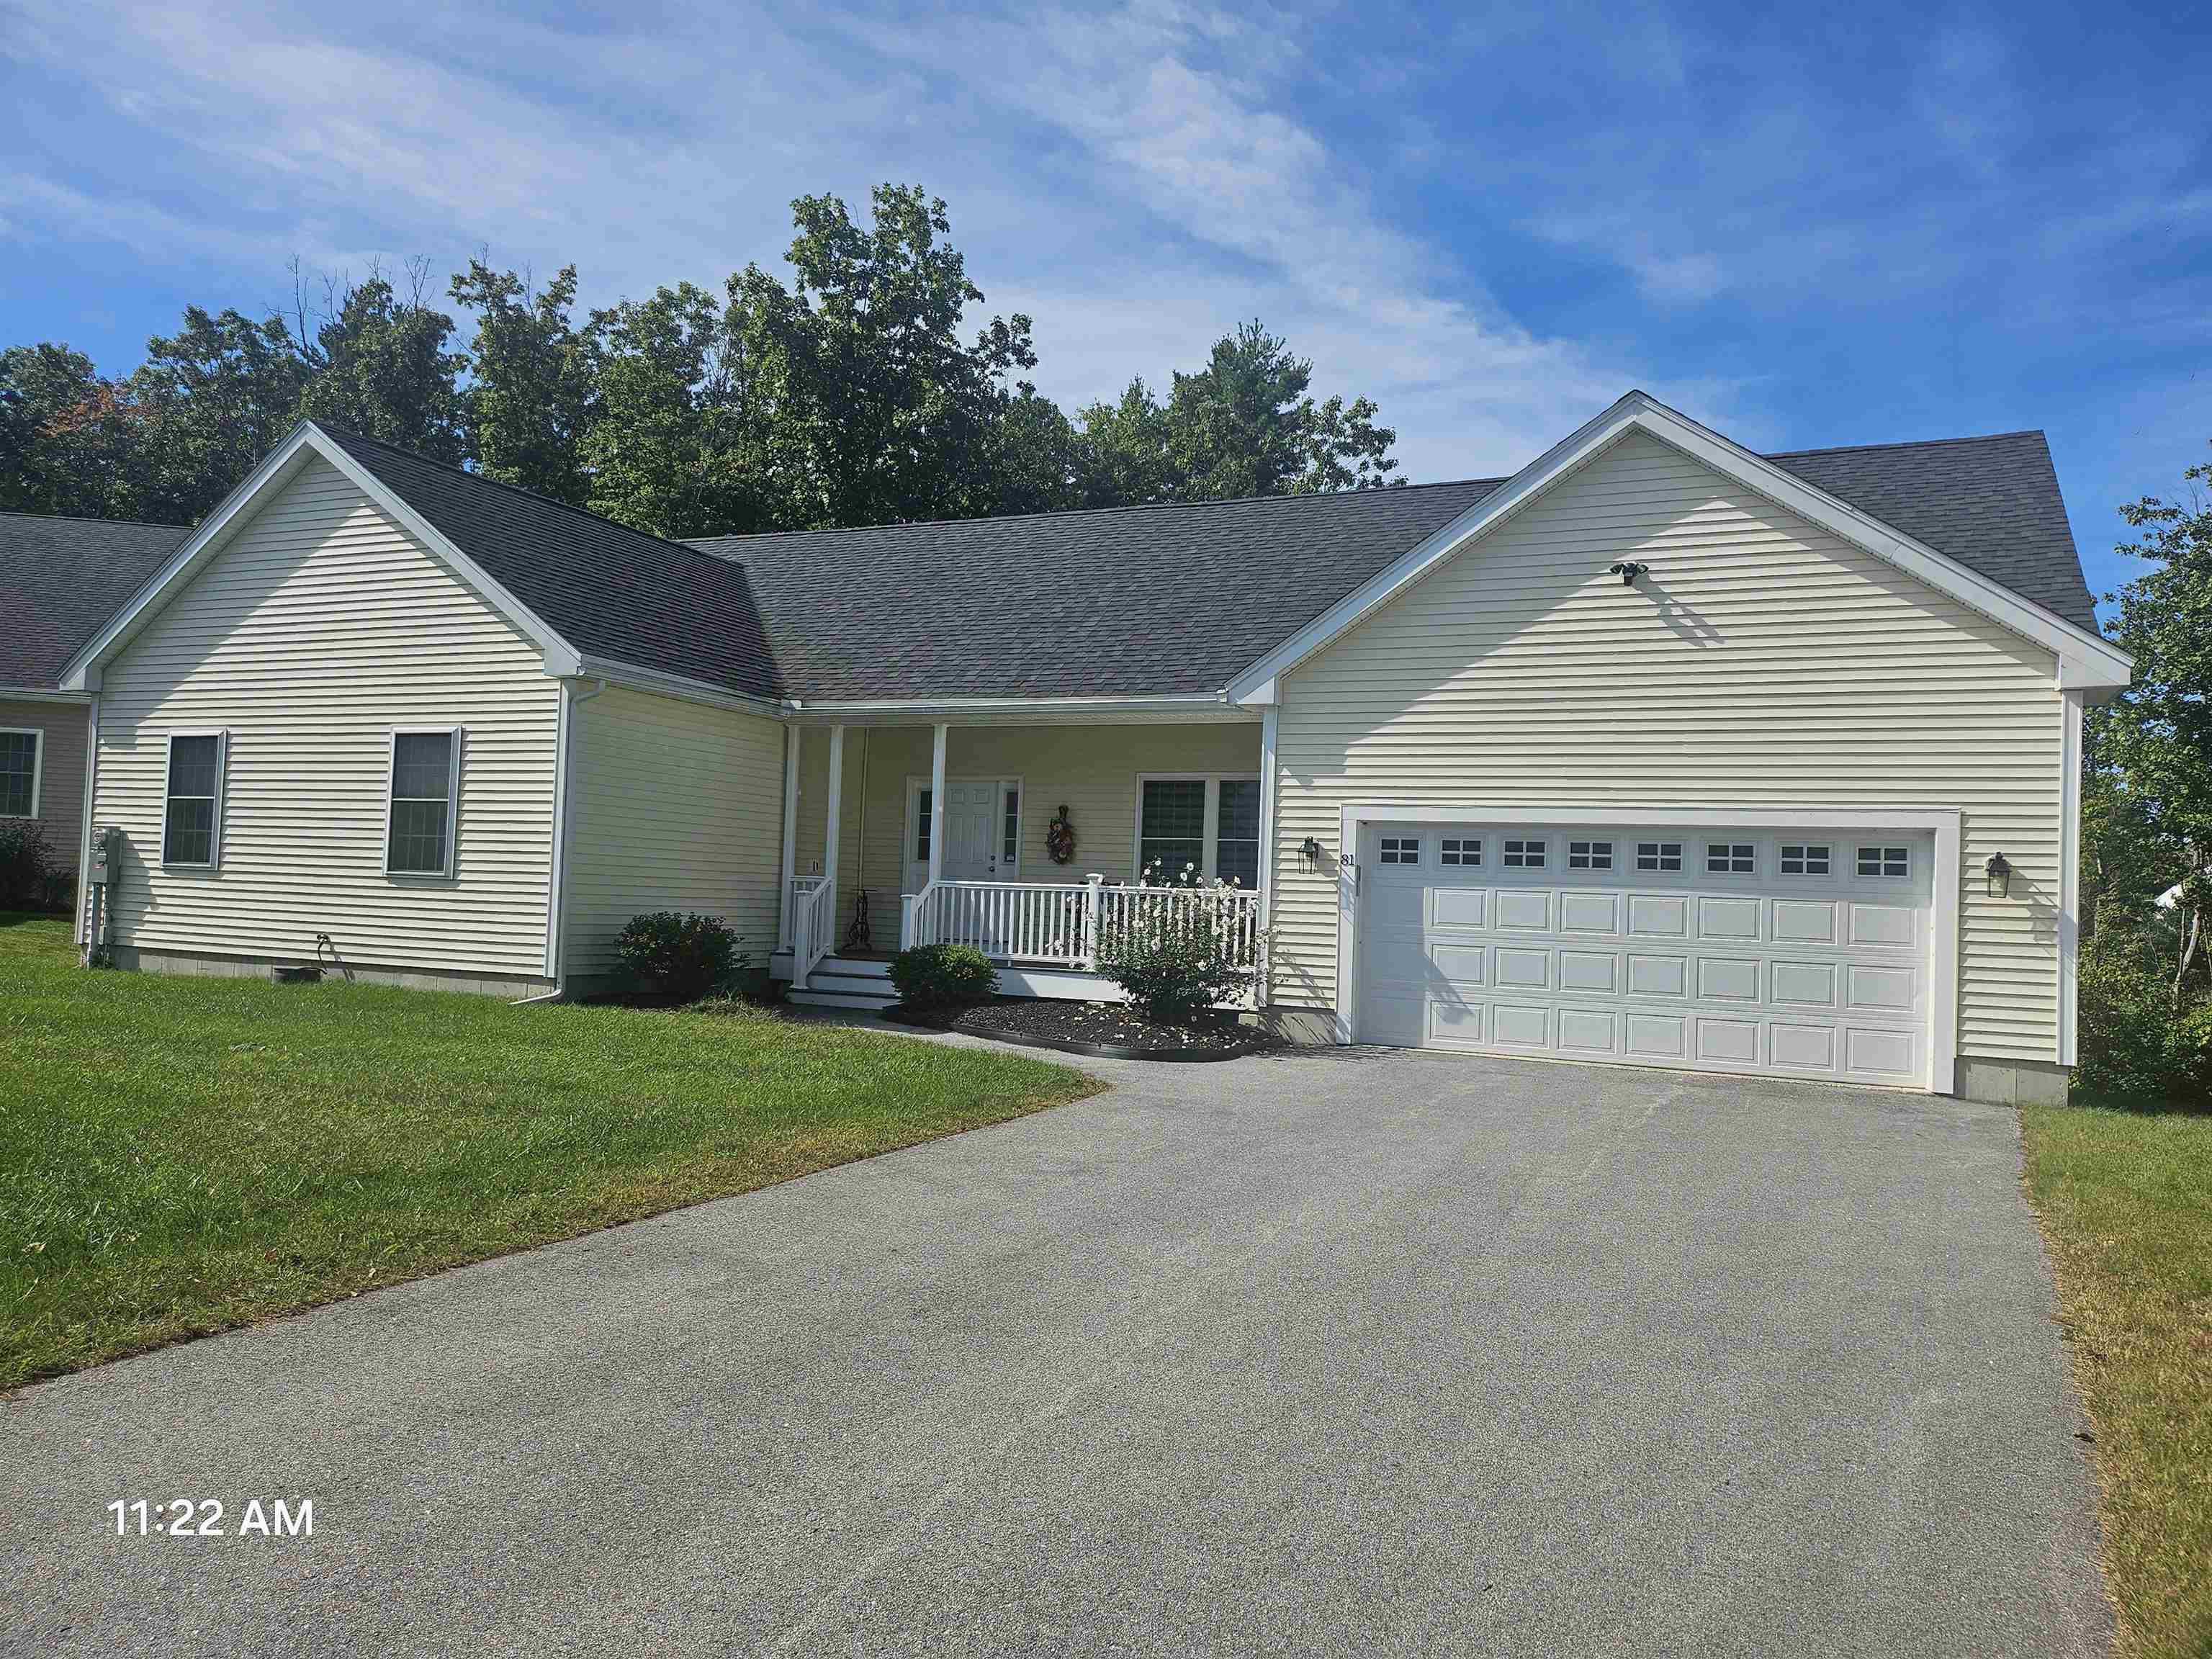
81 Bentley Way,Manchester, NH 03102
Manchester, NH 03102

Description
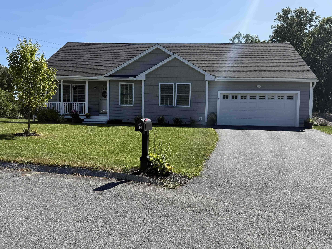
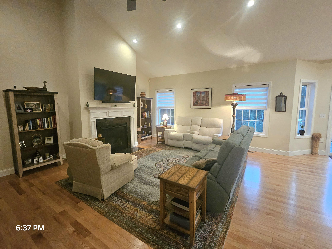
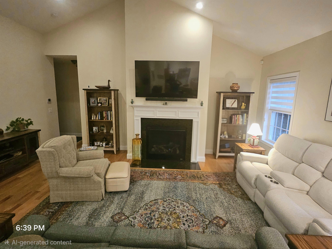
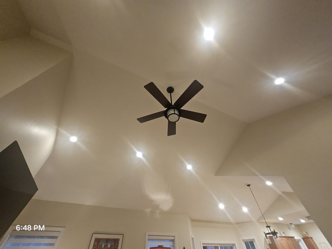
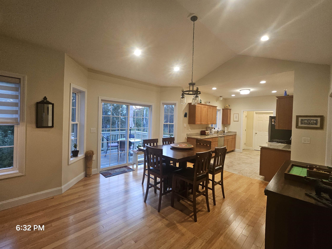
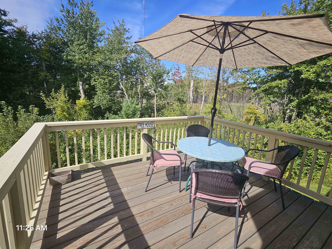
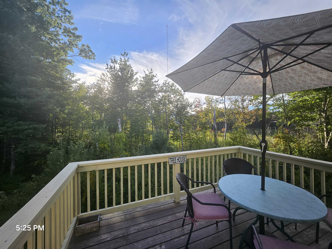
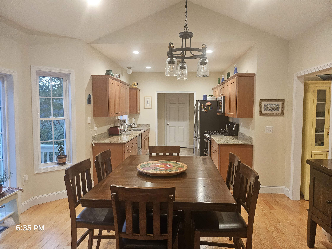
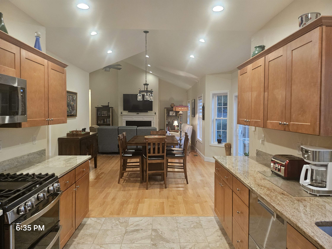
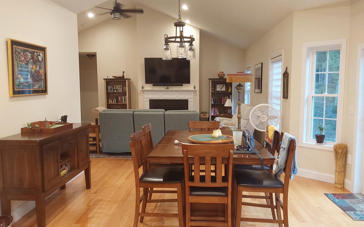
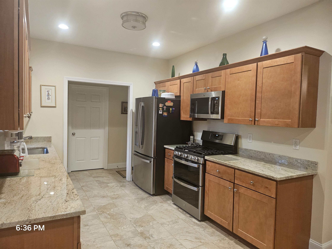
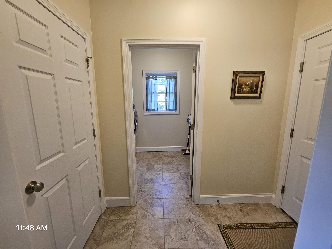
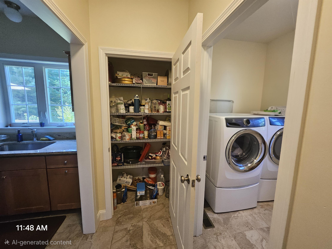
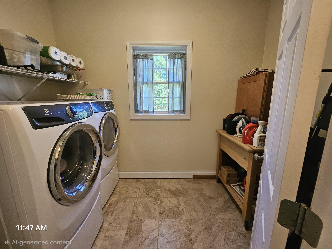
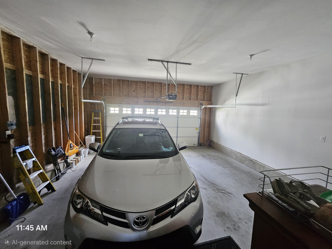
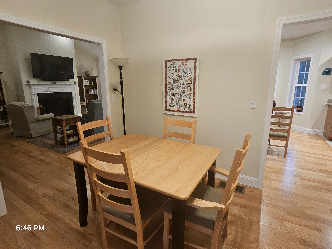
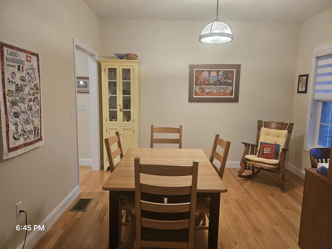
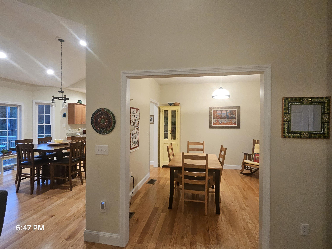
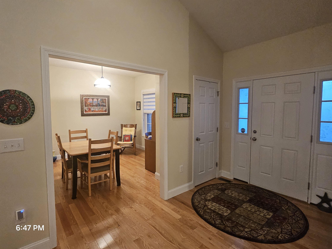
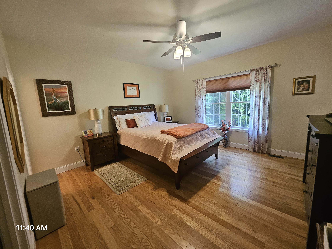
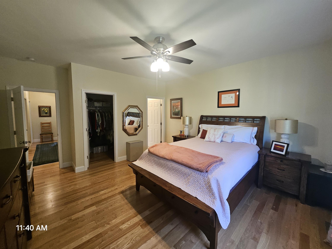
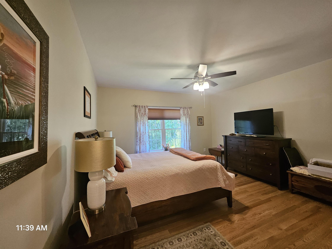
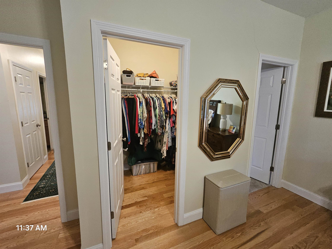
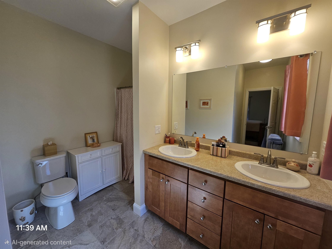
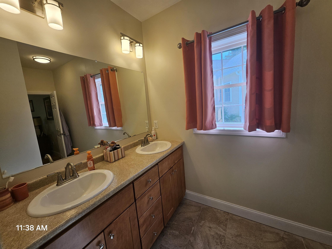
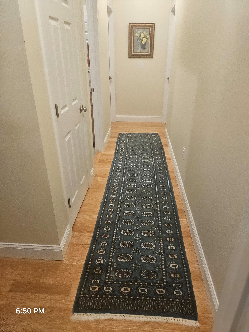
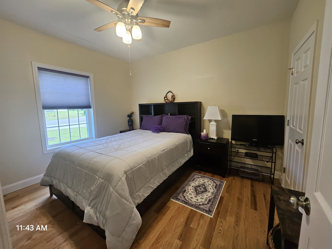
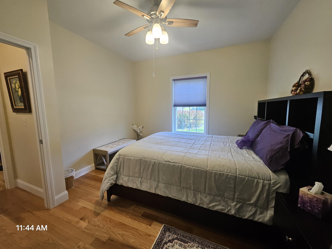
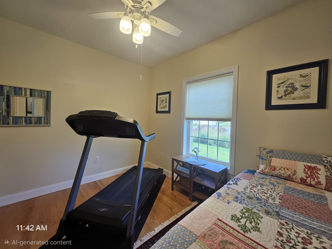
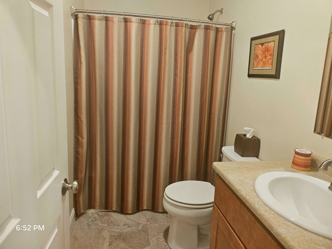
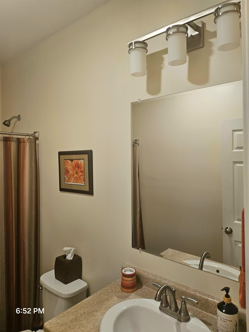
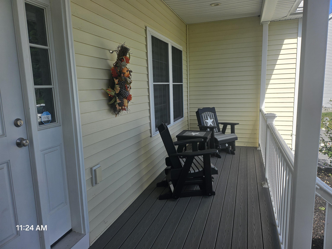
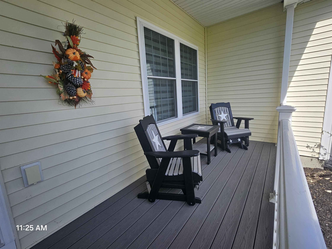
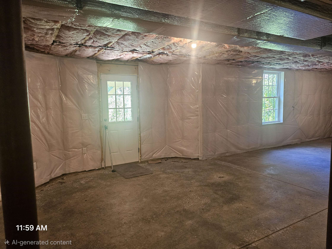
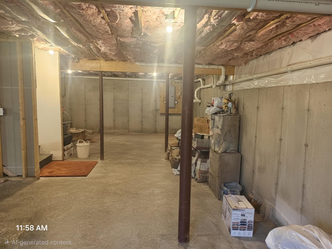
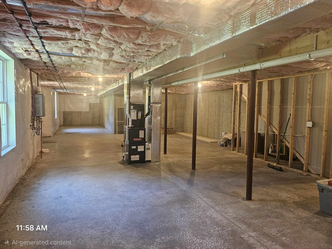
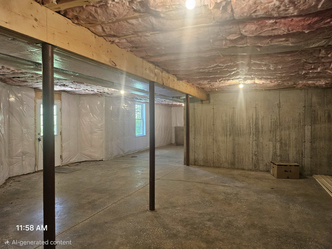
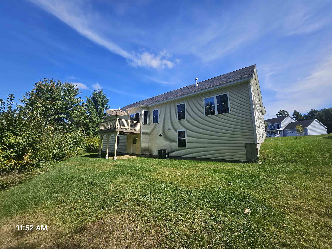
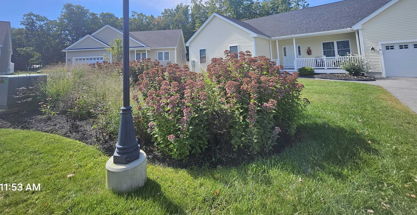
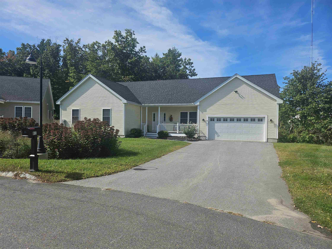
Welcome to 81 Bentley Way at Birch Run. A single-family detached condominium offering open concept first floor living at its finest. Beautiful wood floors on all main living areas and tiled kitchen and baths. Upon entering from the front covered porch, you'll know this is the home you've been waiting for. Large living room with gas fireplace, wood flooring, high ceilings open to dining area and kitchen - perfect for family gatherings and entertaining. The private back deck is conveniently located off the dining area and kitchen - abutting conservation land with a perfect view of nature. Enjoy cooking in the well-appointed kitchen offering granite counter tops, wood cabinetry, stainless steel appliances - Fisher Paykel double DishDrawer dishwasher, chef connect Wi-Fi stove and microwave, pantry closet, window over sink to view nature and let in natural light. From the kitchen you will find easy access to the laundry/utility room and garage entrance. The den/game room off the kitchen and entry area can also be utilized as an office or formal dining room. The primary suite is a generous size with walk in closet and 3/4 bath with double sink vanity. The hall leads to 2 additional bedrooms and full bath - all this on one level! The walk out basement is quite large - plenty of storage with day light windows - so many possibilities. on Demand hot water, Central A/C, irrigation, alarm system, custom lighting, Hunter Douglas shades, convenient commuter location in a country setting, low condo fee, close to shopping and restaurants.
Details
| MLS # | 5111127 |
|---|---|
| Listing Type | For Sale |
| Style | Condominium |
| HOA Dues | $205 |
| Sub-Type | Resale |
| Status | (10) Active - Active |
| Year | 2021 |
| Days On Site | 4 |
| Listing Provided By | BHG Masiello Hollis | Judy Kizer |
Features
| Bed(s) | 3 |
|---|---|
| Bath(s) | 2 Total |
| Garage | 2 |
| Basement | Y |
| Story(s) | 1 |
| Zoning | Condo MDL-05 |
Interior
| Rooms Total | 7 |
|---|---|
| Cooling | Central Air |
| Heating | Propane, Hot Air, Gas Fireplace |
| Interior Features | Blinds, Cathedral Ceiling(s), Ceiling Fan(s), Gas Fireplace, 1 Fireplace, Laundry Hook-ups, Primary BR w/ BA, Natural Light, Indoor Storage, Vaulted Ceiling(s), Walk-In Closet(s), 1st Floor Laundry |
| Appliances | Dishwasher, Microwave, Gas Range, Washer, Domestic Water Heater, Propane Water Heater, Gas Dryer |
Exterior
| Exterior Features | Balcony, Deck, Garden, Porch, Covered Porch, Private Dock, Storage, Window Screens |
|---|---|
| Roof | Architectural Shingle |
| Construction Materials | Vinyl Siding |
| Foundation Details | Poured Concrete |
| Lot Features | Condo Development, Country Setting, Deed Restricted, Landscaped, Level, Other, PRD/PUD, Abuts Conservation, Neighborhood |
| Accessibility Features | 1st Floor 3/4 Bathroom, 1st Floor Bedroom, 1st Floor Full Bathroom, 1st Floor Hrd Surfce Flr, Accessible Common Area, Accessible Washer/Dryer, Access to Restroom(s), Bathroom w/Step-in Shower, Bathroom w/Tub, Hard Surface Flooring, No Stairs from Parking, One-Level Home, Paved Parking, 1st Floor Laundry |
Parking
| Garage Yes / No | Yes |
|---|---|
| Parking Features | Direct Access, Driveway, Garage, On Site, Parking Spaces 3 - 5, Paved |
Utilities
| Utilities | Cable Available, Propane, Phone Available |
|---|---|
| Electric | 200+ Amp Service, Circuit Breakers, Underground |
| Sewer | Shared Septic, Septic Tank |
Taxes
| Tax Annual Amount | 8897.5 |
|---|---|
| Tax Block | 008 |
| Tax Lot | B |
| Tax Year | 2025 |
Area Information
| State | NH |
|---|---|
| County | Hillsborough |
| City | Manchester |
| Zip Code | 03102 |
| Area | NH Hillsborough |
| School District | Manchester Sch Dst SAU #37 |
| Listing VS Median (in 03102) | |
Price: $660,000 low | high Med: $679,000 On site: 4 low | high Med: 1536 | |
Market Activity 03102
Request a showing
Request a showing
_20230518140439.png)
Copyright 2026 PrimeMLS. All rights reserved. This information is deemed reliable, but not guaranteed. The data relating to real estate displayed on this Site comes in part from the IDX Program of PrimeMLS. The information being provided is for consumers’ personal, non-commercial use and may not be used for any purpose other than to identify prospective properties consumers may be interested in purchasing.
Contact
Learn More About This Property

| State | NH |
|---|---|
| County | Hillsborough |
| City | Manchester |
| Zip Code | 03102 |
| Area | NH Hillsborough |
| School District | Manchester Sch Dst SAU #37 |
| Listing VS Median (in 03102) | |
Price: $660,000 low | high Med: $679,000 On site: 4 low | high Med: 1536 | |