81 Arrowhead Cir # 81,Ashland, MA 01721
Ashland, MA 01721

Description
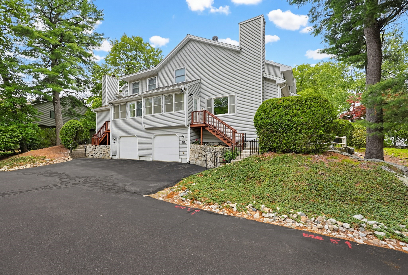
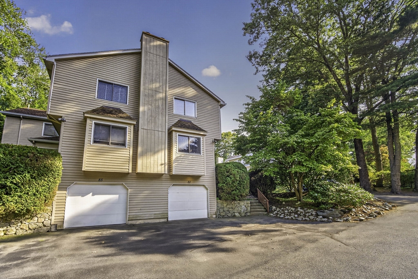
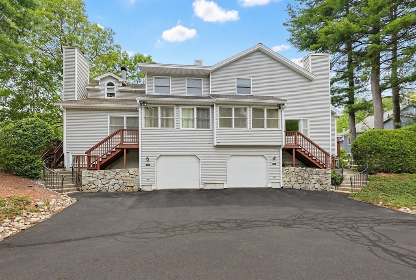
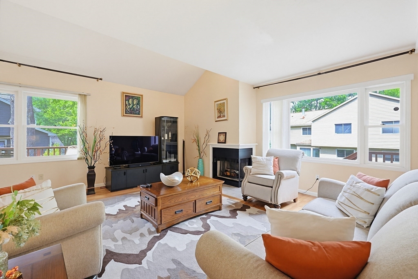
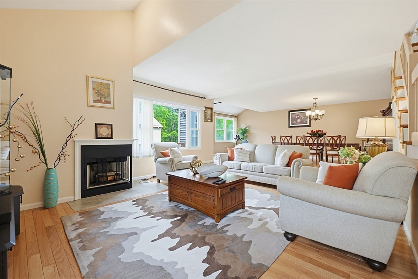
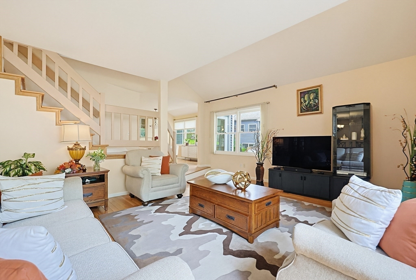
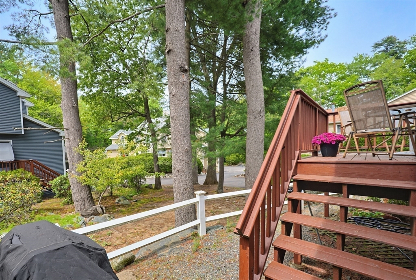
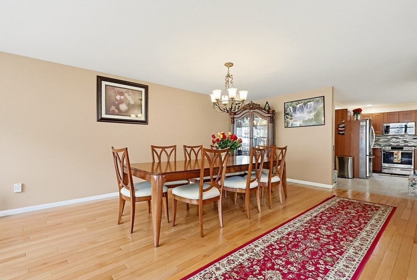
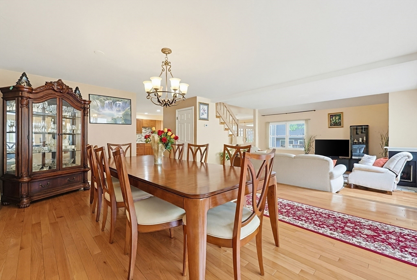
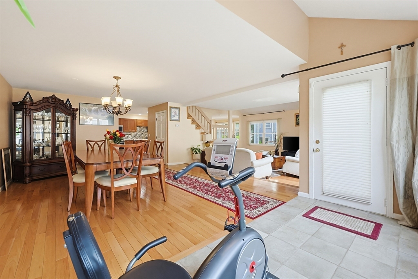
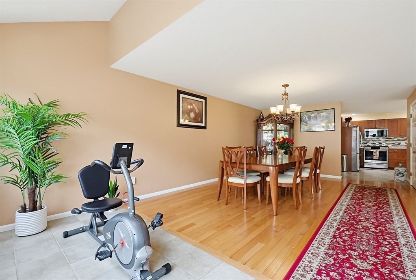
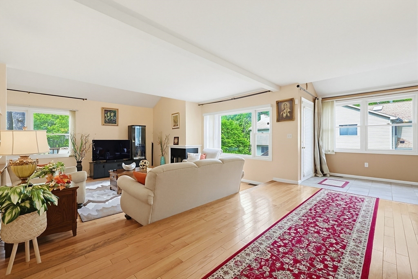
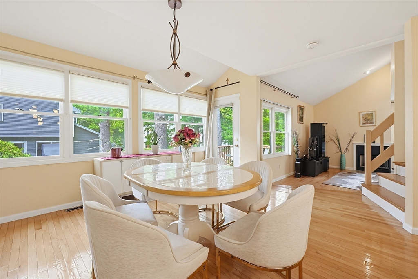
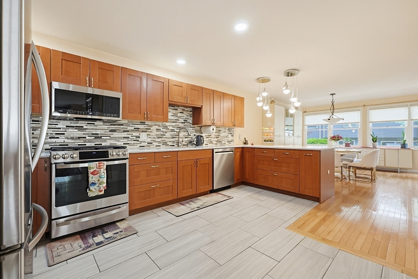
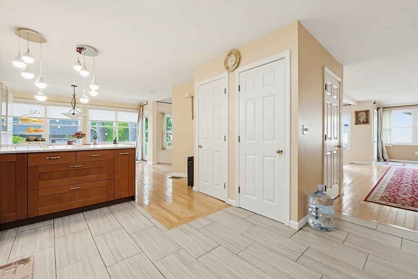
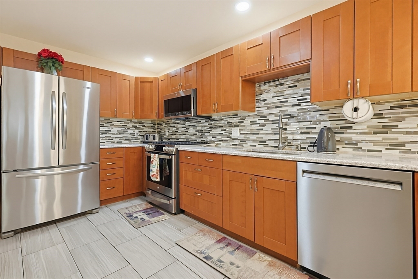
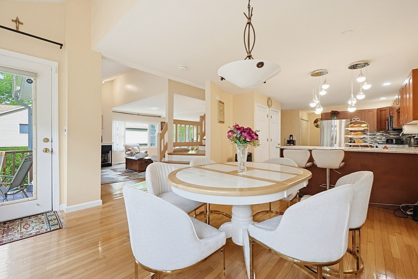
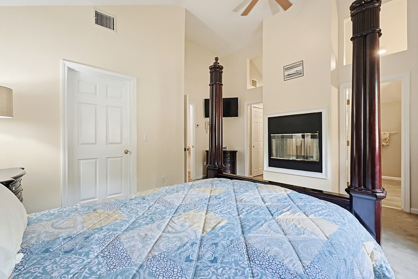
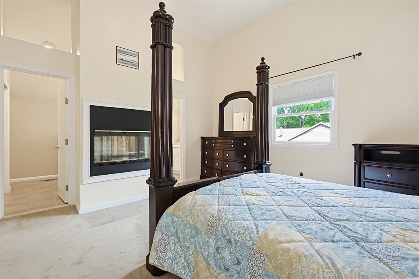
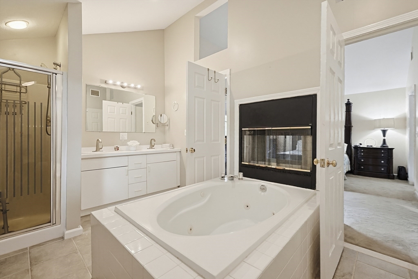
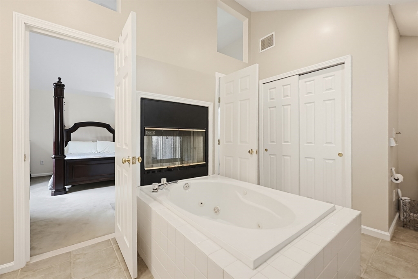
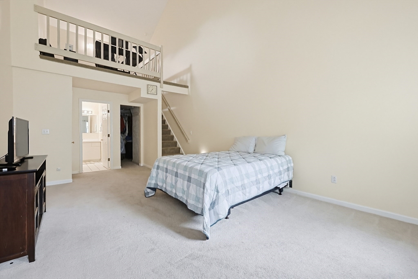
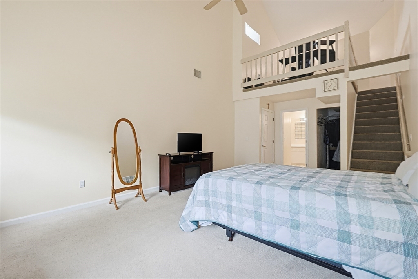
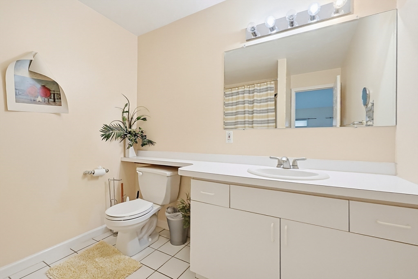
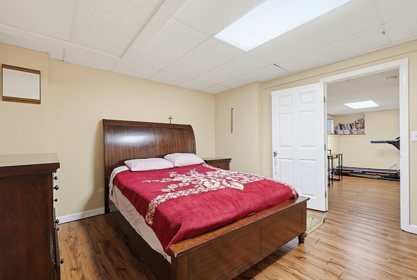
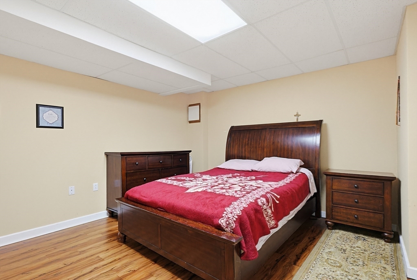
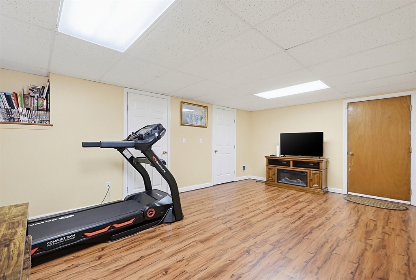
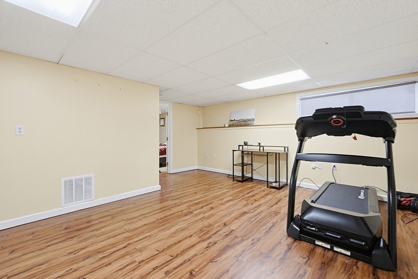
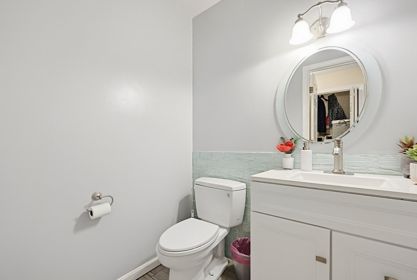
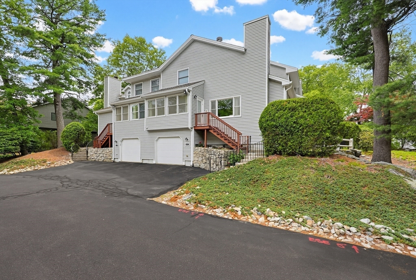
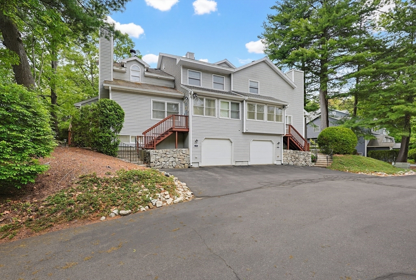
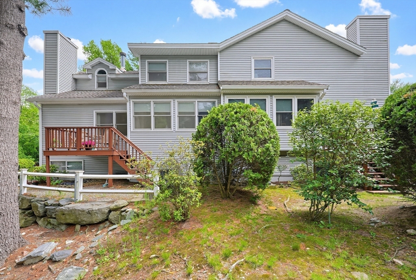
Beautifully maintained 2 bedroom, 2.5 bath townhome offering spacious living and thoughtful updates throughout. The oversized dining room is perfect for entertaining, while the sun-filled fireplaced living room features an abundance of windows that create a warm and inviting atmosphere. The large updated eat-in kitchen offers ample cabinet and counter space along with newer appliances. Upstairs, the impressive primary suite features a stunning two-sided fireplace shared with the luxurious en suite bath complete with jetted tub and separate shower. The second bedroom offers vaulted ceilings, its own dedicated full bath, and access to a spacious loft area ideal for a home office, reading nook, or guest space. The finished lower level includes two additional rooms providing flexible space for a family room, gym, playroom, or office. A wonderful combination of comfort, style, and versatility in a desirable townhome setting, surrounded by woods & beautiful landscaping. Commuter Friendly!
Details
| MLS # | 73526260 |
|---|---|
| Listing Type | For Sale |
| Style | Condominium |
| Building Name | Starlight Village |
| HOA Dues | $483 |
| Sub-Type | Resale |
| Status | Active |
| Year | 1993 |
| Days On Site | 116 |
| Listing Provided By | Berkshire Hathaway HomeServices Commonwealth Real Estate | Margaret Chassie |
Features
| Bed(s) | 2 |
|---|---|
| Bath(s) | 3 Total |
| SQ Feet | 2,407 |
| Garage | 2 |
| Basement | Y |
| Story(s) | 3 |
| Units | 196 |
| Zoning | condo |
| Golf Course | Yes |
Interior
| Rooms Total | 6 |
|---|---|
| Cooling Yes / No | Yes |
| Cooling | Central Air |
| Heating Yes / No | Yes |
| Heating | Forced Air, Natural Gas |
| Interior Features | Closet, Home Office, Central Vacuum |
| Fireplace Features | Living Room, Master Bedroom |
| Fireplaces Total | 2 |
| Fireplace Yes / No | Yes |
| Flooring | Wood, Tile, Carpet, Laminate |
Exterior
| Exterior Features | Deck |
|---|---|
| Roof | Shingle |
Parking
| Garage Yes / No | Yes |
|---|---|
| Attached Garage Yes / No | Yes |
| Parking Features | Attached, Off Street, Tandem |
Utilities
| Sewer | Public Sewer |
|---|---|
| Electric | Circuit Breakers |
Taxes
| Tax Annual Amount | 7275 |
|---|---|
| Tax Assessed Value | 569700 |
| Tax Year | 2025 |
Location
| Community Features | Public Transportation, Shopping, Pool, Tennis Court(s), Park, Walk/Jog Trails, Stable(s), Golf, Medical Facility, Laundromat, Bike Path, Conservation Area, Highway Access, House of Worship, Private School, Public School, University, Other |
|---|---|
| Senior Community Yes / No | No |
Area Information
| State | MA |
|---|---|
| County | Middlesex |
| City | Ashland |
| Zip Code | 01721 |
| Area | Middlesex |
| Listing VS Median (in 01721) | |
Price: $639,900 low | high Med: $599,900 sqft: 2,407 low | high Med: 2,221 $ / sqft: $266 low | high Med: $270 On site: 116 low | high Med: 75 | |
Market Activity 01721
Request a showing
Request a showing
Contact
Learn More About This Property

| State | MA |
|---|---|
| County | Middlesex |
| City | Ashland |
| Zip Code | 01721 |
| Area | Middlesex |
| Listing VS Median (in 01721) | |
Price: $639,900 low | high Med: $599,900 sqft: 2,407 low | high Med: 2,221 $ / sqft: $266 low | high Med: $270 On site: 116 low | high Med: 75 | |