New Listing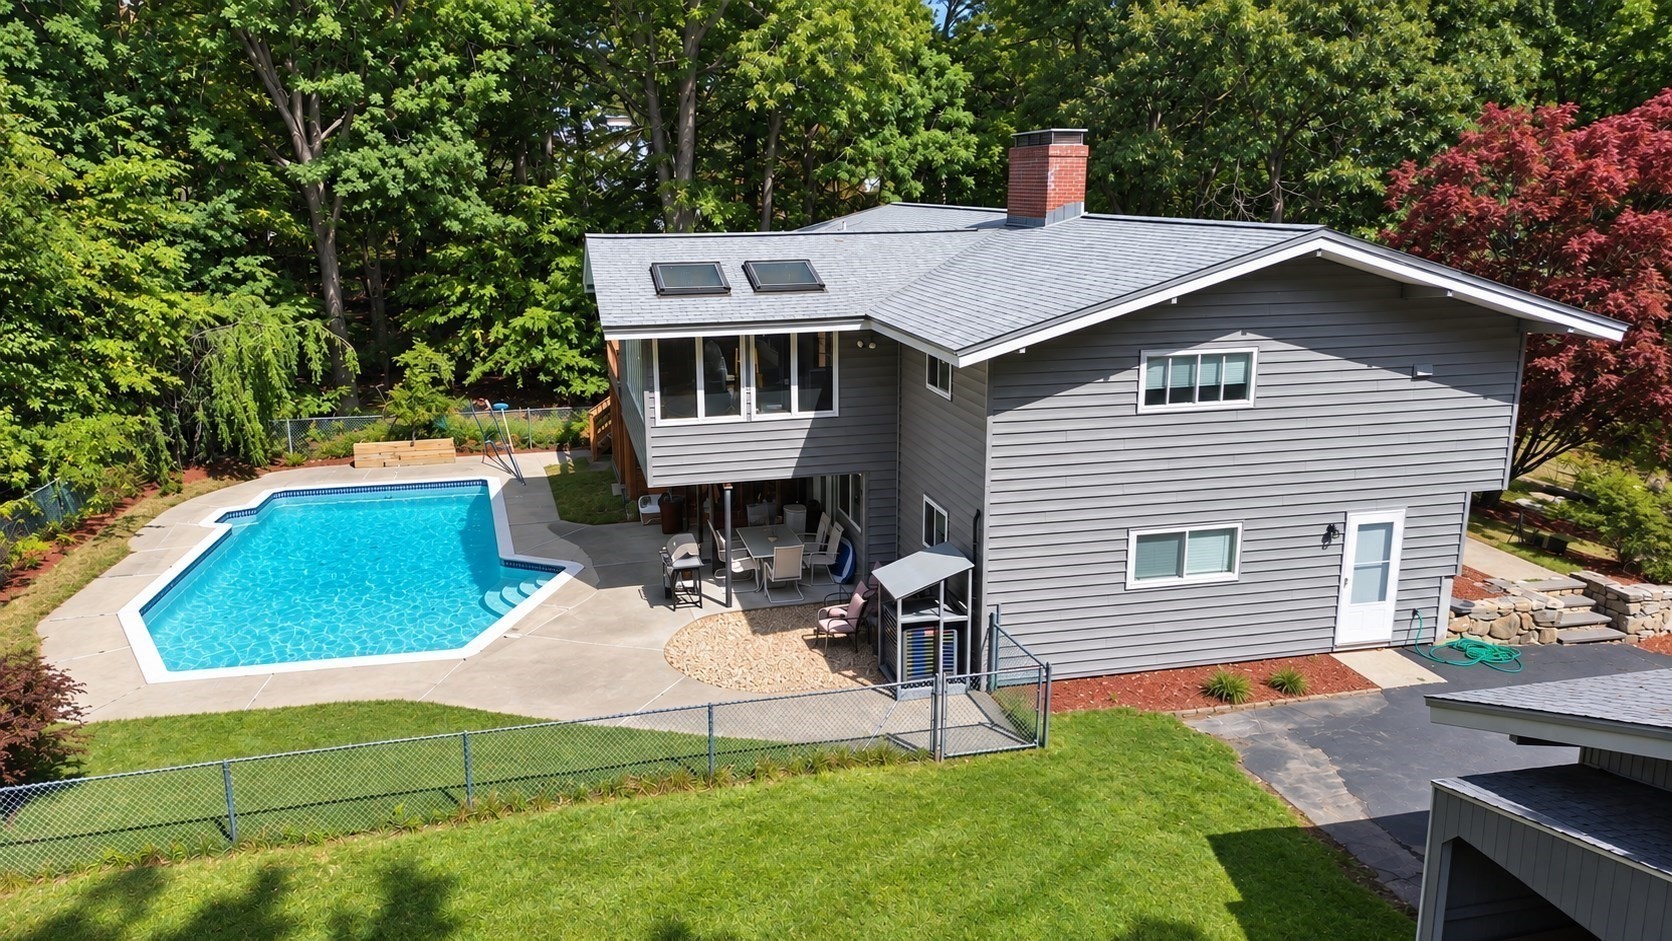

Description
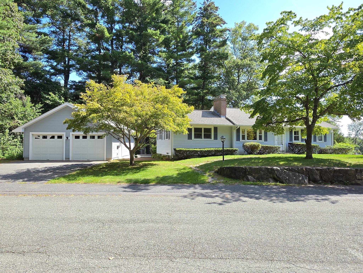
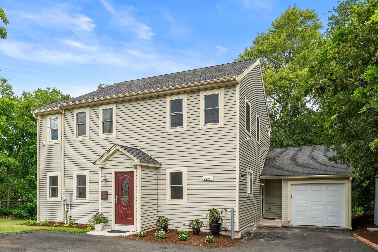
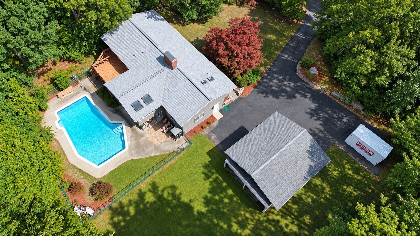
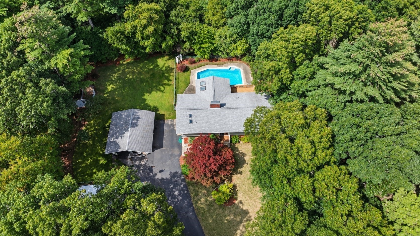
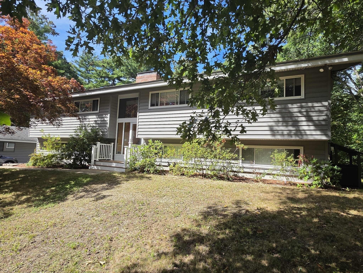
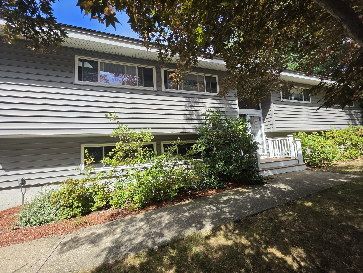
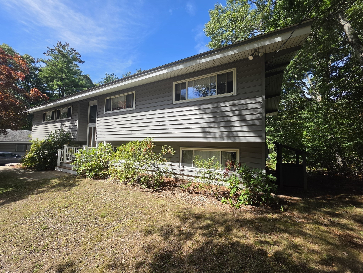
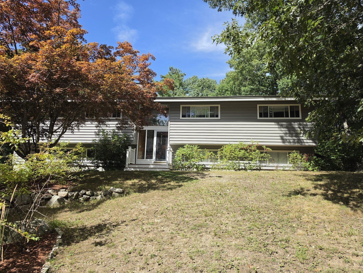
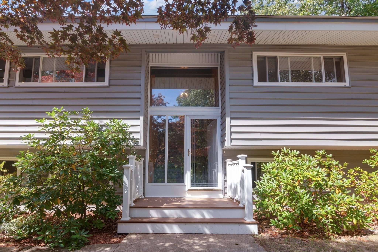
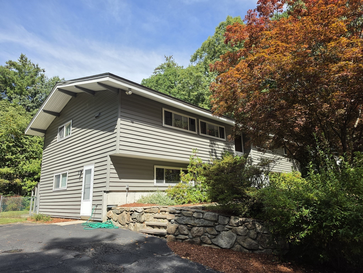
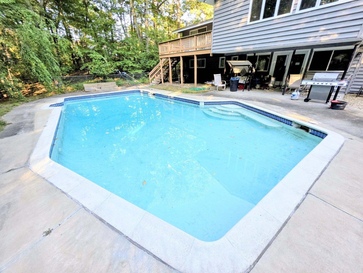
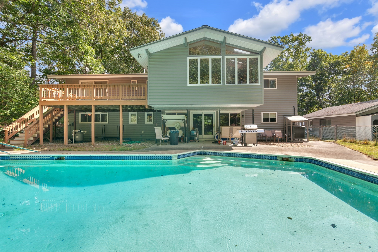
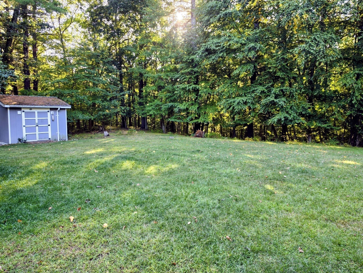
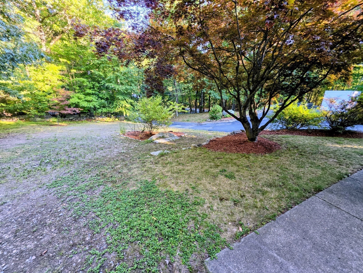
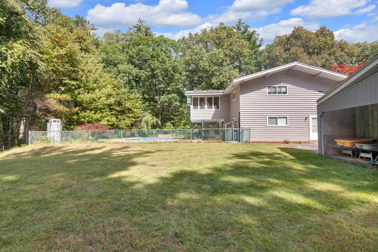
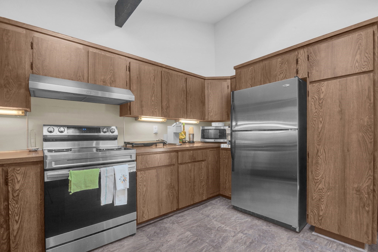
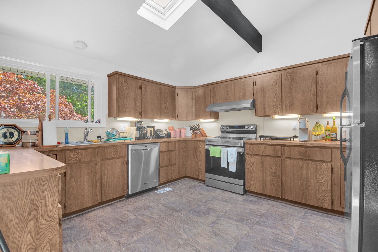
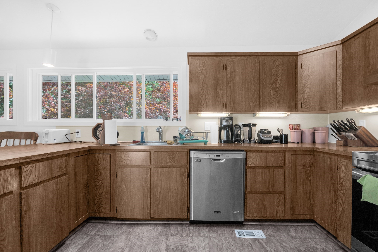
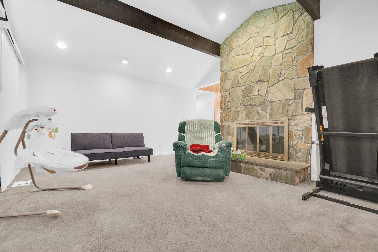
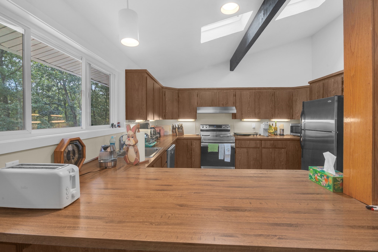
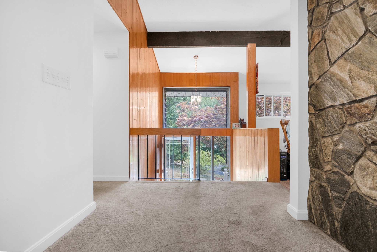
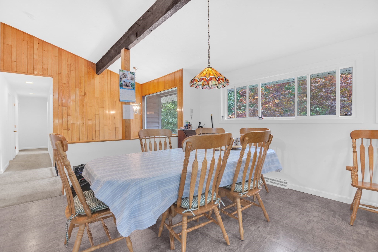
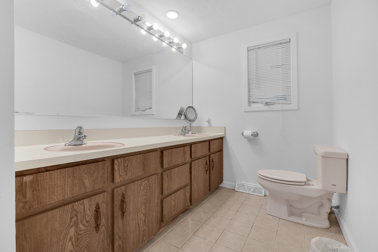
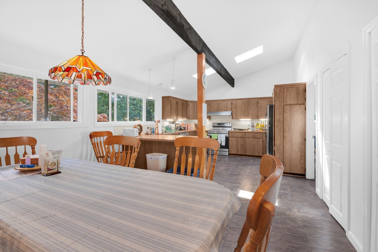
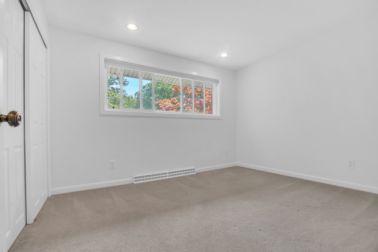
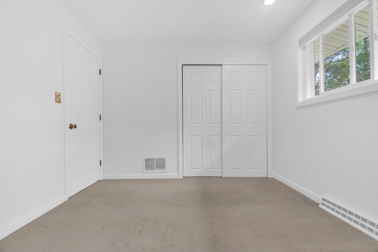
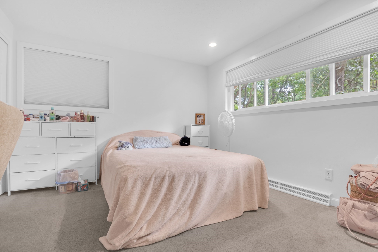
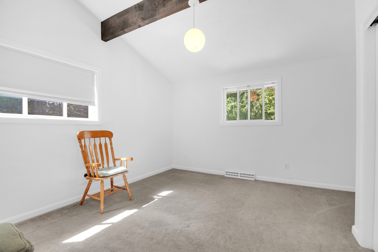
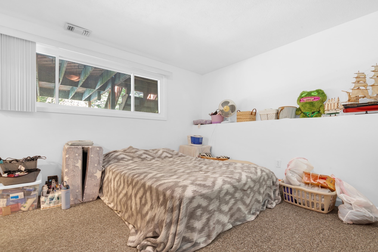
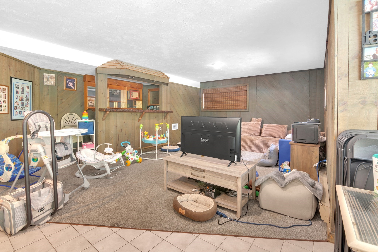
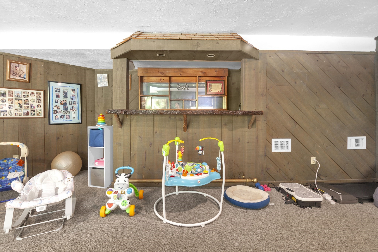
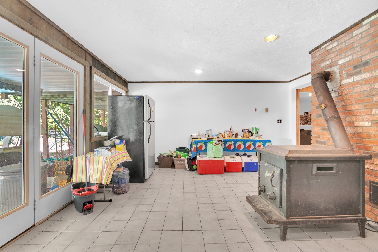
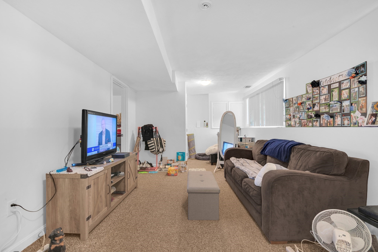
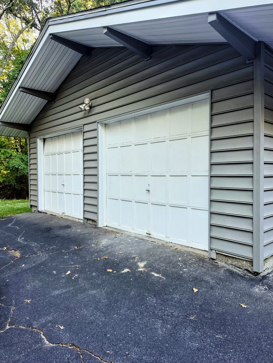
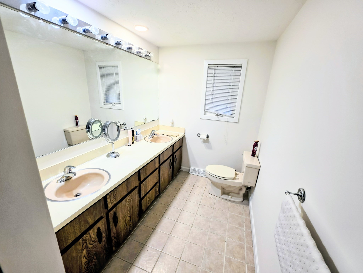
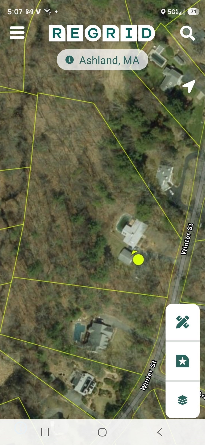
At 80 Winter St, Ashland, MA, an inviting single-family residence, constructed in 1979 and encompassing 1888 square feet of living space, stands ready for immediate occupancy. This property offers a unique blend of comfort and sophisticated living, set within an expansive 155,017 square foot lot, 3.56 acres. The kitchen is appointed with contemporary stainless-steel appliances, providing a functional and aesthetically pleasing environment for culinary endeavors. A well-appointed bathroom features a double vanity, enhancing daily routines with both convenience and style. The residence, a classic raised ranch, offers a seamless integration of indoor and outdoor living. A private yard provides a serene backdrop, complemented by an outdoor dining area and a patio, perfect for al fresco entertaining. The private pool offers an exclusive retreat for relaxation and recreation. This four-bedroom, three-full-bathroom residence, complete with a two-car garage and parking for 10, presents a compelling opportunity for discerning buyers seeking a distinguished lifestyle.
Details
| MLS # | 73580633 |
|---|---|
| Listing Type | For Sale |
| Style | House |
| Sub-Type | Resale |
| Status | Coming Soon |
| Year | 1979 |
| Days On Site | 4 |
| Listing Provided By | Coldwell Banker Realty - Worcester | Jeffrey Brooks |
Features
| Bed(s) | 4 |
|---|---|
| Bath(s) | 3 Total |
| SQ Feet | 1,888 |
| Garage | 2 |
| Basement | Y |
| Pool | Yes |
| Zoning | R1 |
| Acreage | 3.56 |
| Golf Course | Yes |
Interior
| Rooms Total | 9 |
|---|---|
| Cooling Yes / No | Yes |
| Cooling | Central Air |
| Heating Yes / No | Yes |
| Heating | Heat Pump, Electric |
| Appliances | Electric Water Heater, Range, Dishwasher, Refrigerator |
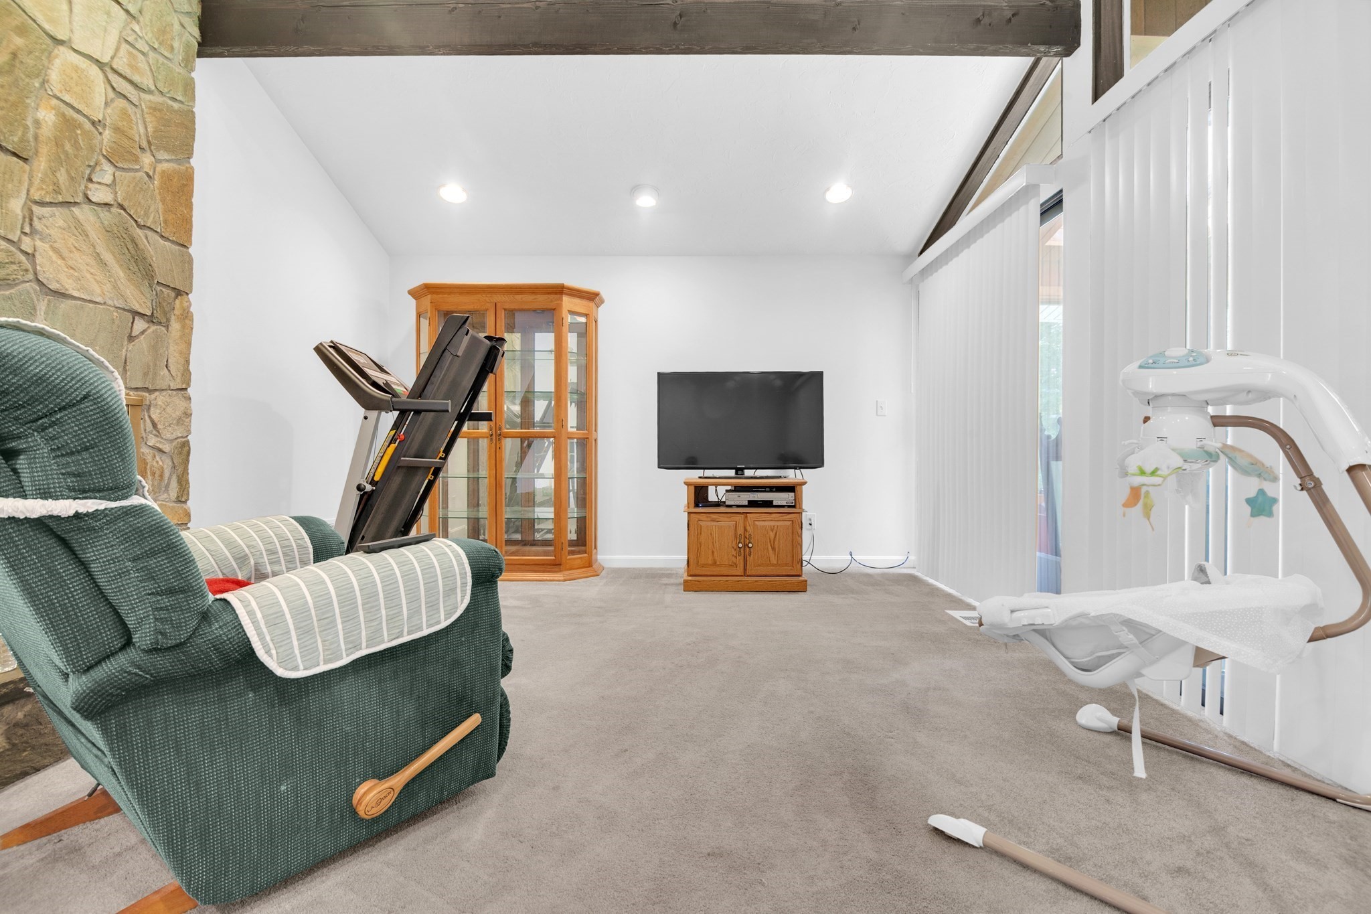
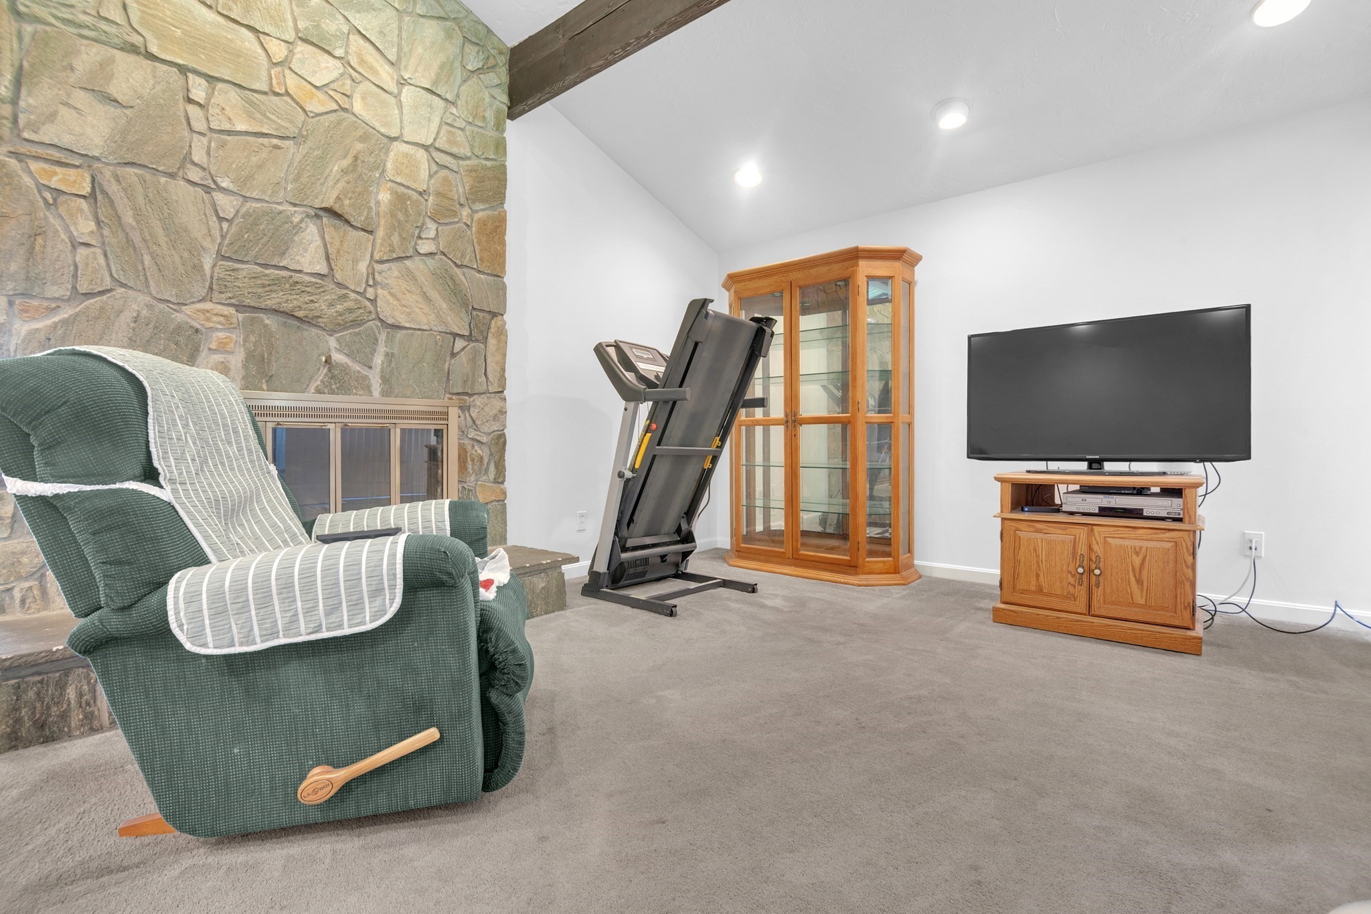
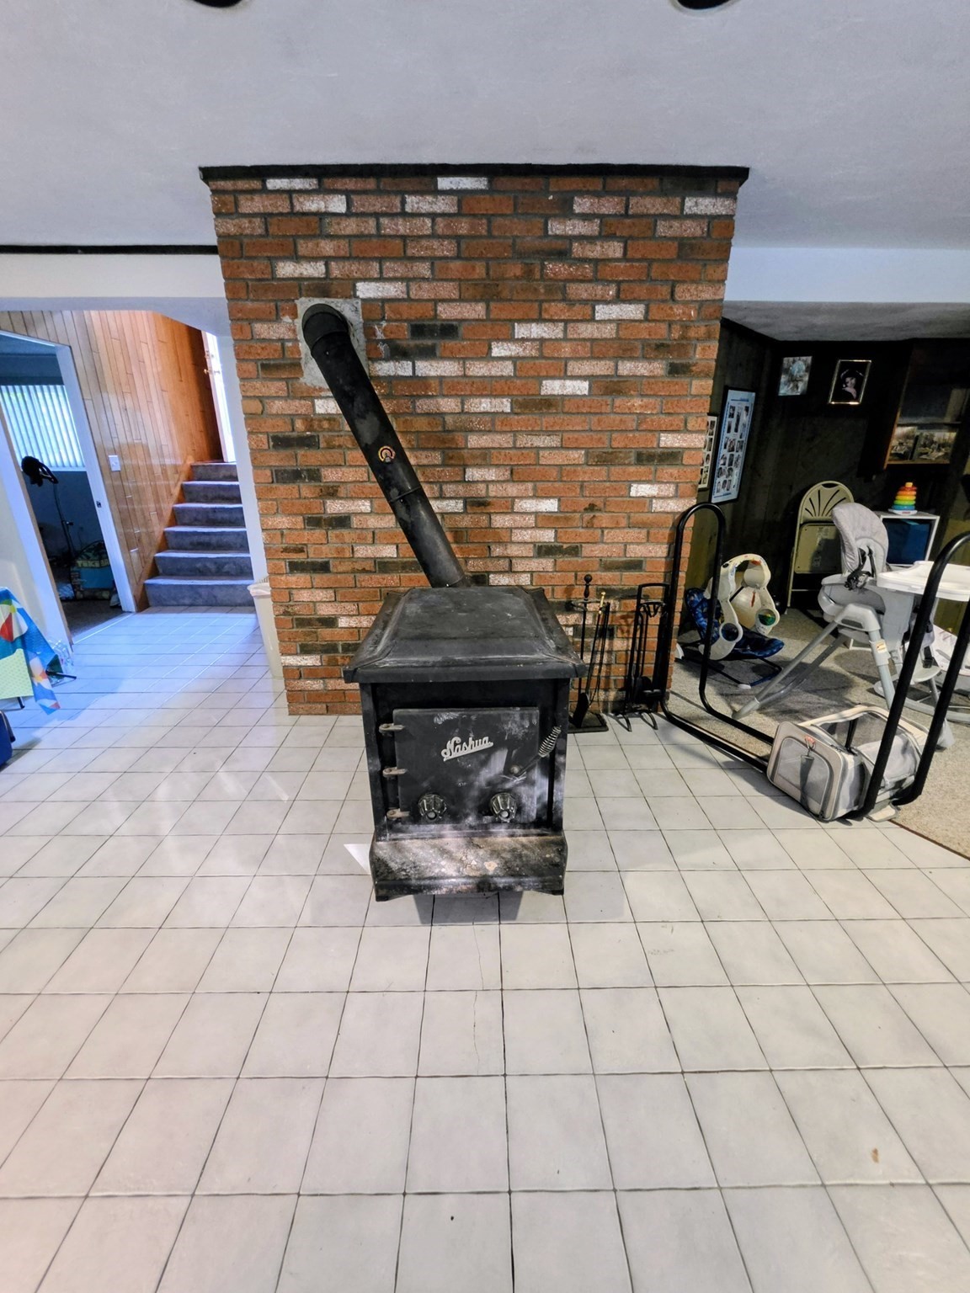
| Fireplaces Total | 1 |
| Fireplace Yes / No | Yes |
| Flooring | Tile, Carpet, Hardwood |
Exterior
| Exterior Features | Porch - Enclosed, Deck, Deck - Wood, Pool - Inground, Cabana |
|---|---|
| Roof | Shingle |
| Construction Materials | Frame |
| Foundation Details | Concrete Perimeter |
| Lot Features | Wooded, Sloped |
Parking
| Garage Yes / No | Yes |
|---|---|
| Attached Garage Yes / No | No |
| Parking Features | Detached, Garage Door Opener, Paved Drive, Off Street, Paved |
| Open Parking Yes / No | Yes |
Utilities
| Utilities | for Electric Range, for Electric Dryer |
|---|---|
| Sewer | Private Sewer |
| Electric | 220 Volts |
Taxes
| Tax Annual Amount | 10703 |
|---|---|
| Tax Assessed Value | 842090 |
| Tax Year | 2026 |
Location
| Community Features | Shopping, Tennis Court(s), Park, Walk/Jog Trails, Golf, Medical Facility, Bike Path, Conservation Area, Highway Access, House of Worship, Private School, Public School |
|---|---|
| Senior Community Yes / No | No |
Area Information
| State | MA |
|---|---|
| County | Middlesex |
| City | Ashland |
| Zip Code | 01721 |
| Area | Middlesex |
| School District | Ashland High |
| Elementary School | Henry E Warren |
| High School | Ashland High |
| Listing VS Median (in 01721) | |
Price: $874,999 low | high Med: $599,000 sqft: 1,888 low | high Med: 1,673 $ / sqft: $463 low | high Med: $358 On site: 4 low | high Med: 3 | |
Market Activity 01721
Request a showing
Request a showing
Contact
Learn More About This Property

| State | MA |
|---|---|
| County | Middlesex |
| City | Ashland |
| Zip Code | 01721 |
| Area | Middlesex |
| School District | Ashland High |
| Elementary School | Henry E Warren |
| High School | Ashland High |
| Listing VS Median (in 01721) | |
Price: $874,999 low | high Med: $599,000 sqft: 1,888 low | high Med: 1,673 $ / sqft: $463 low | high Med: $358 On site: 4 low | high Med: 3 | |